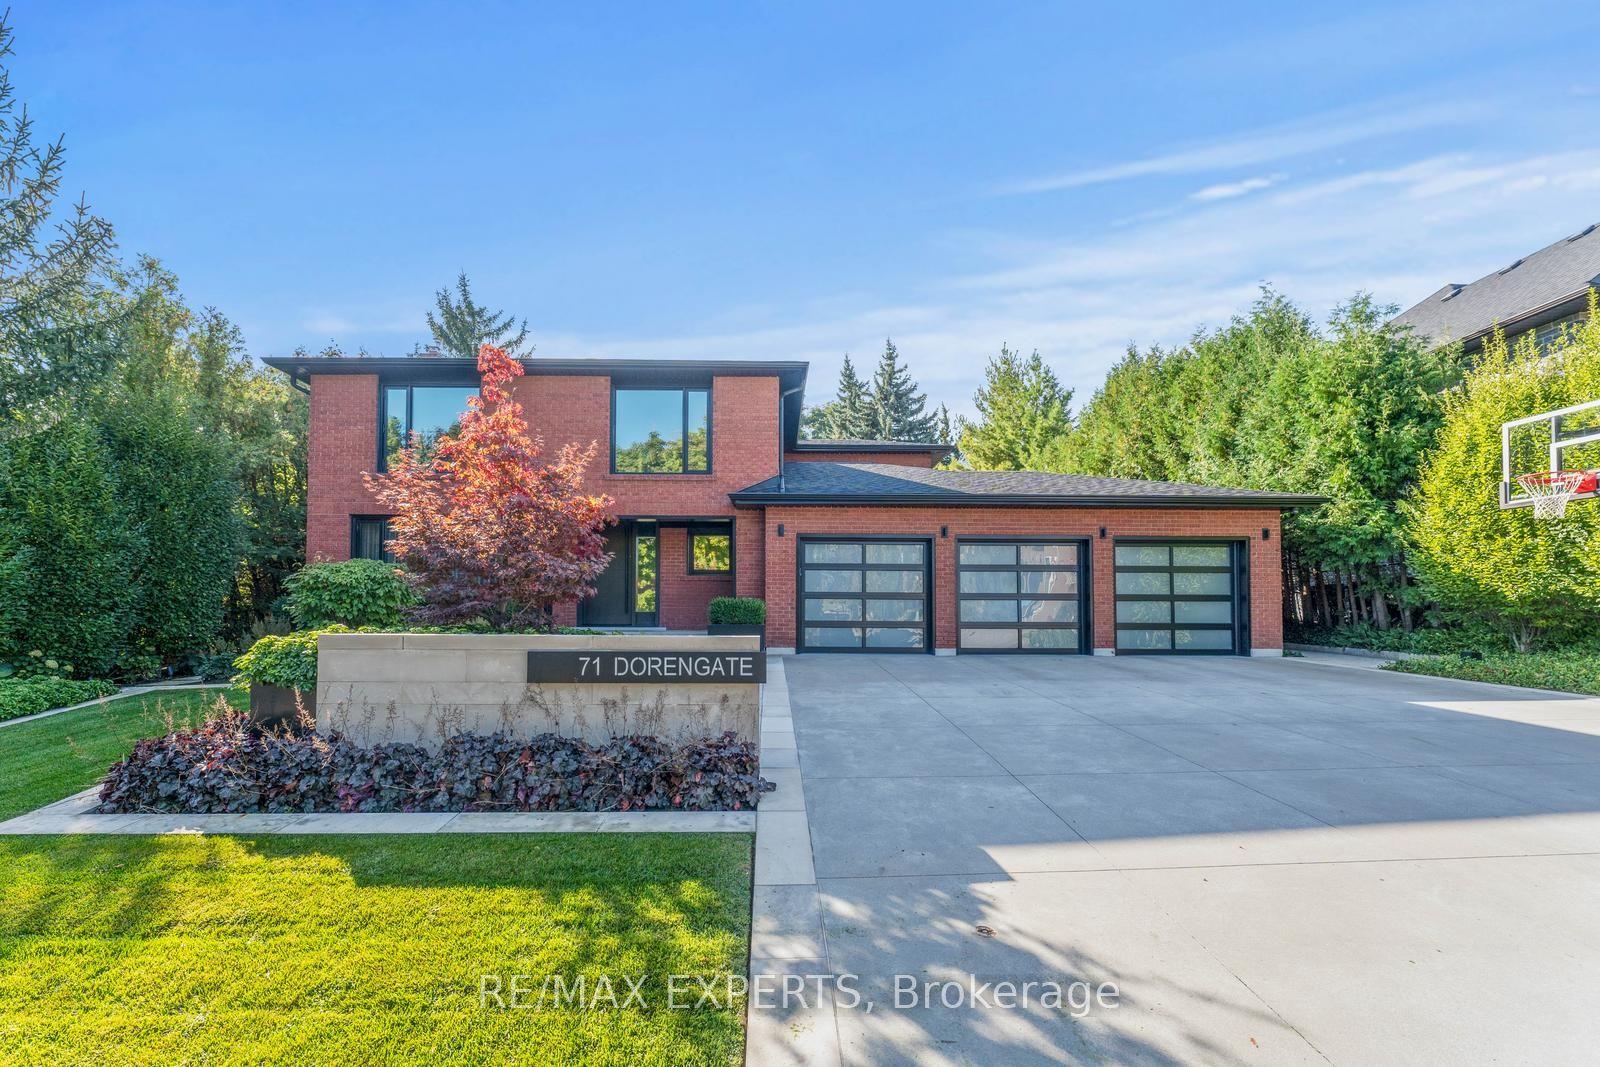
71 Dorengate Drive, Vaughan, ON L4L 1M6

Vaughan, ON

Vaughan, ON

$2,349,000
4 bed 4 bath 2000-2500 sqft
Selling
Added 2 hours ago
1 View
Overview
Bedrooms: 4
Bathrooms: 4
Square: 2000-2500 sqft
MLS Number: N14127708
Listing Brokerage: RE/MAX EXPERTS
Listed On: Oct 29, 2026 (today)
Last Updated: Oct 29, 2026 (today)

71 Dorengate Drive, Vaughan, ON L4L 1M6 - About this home

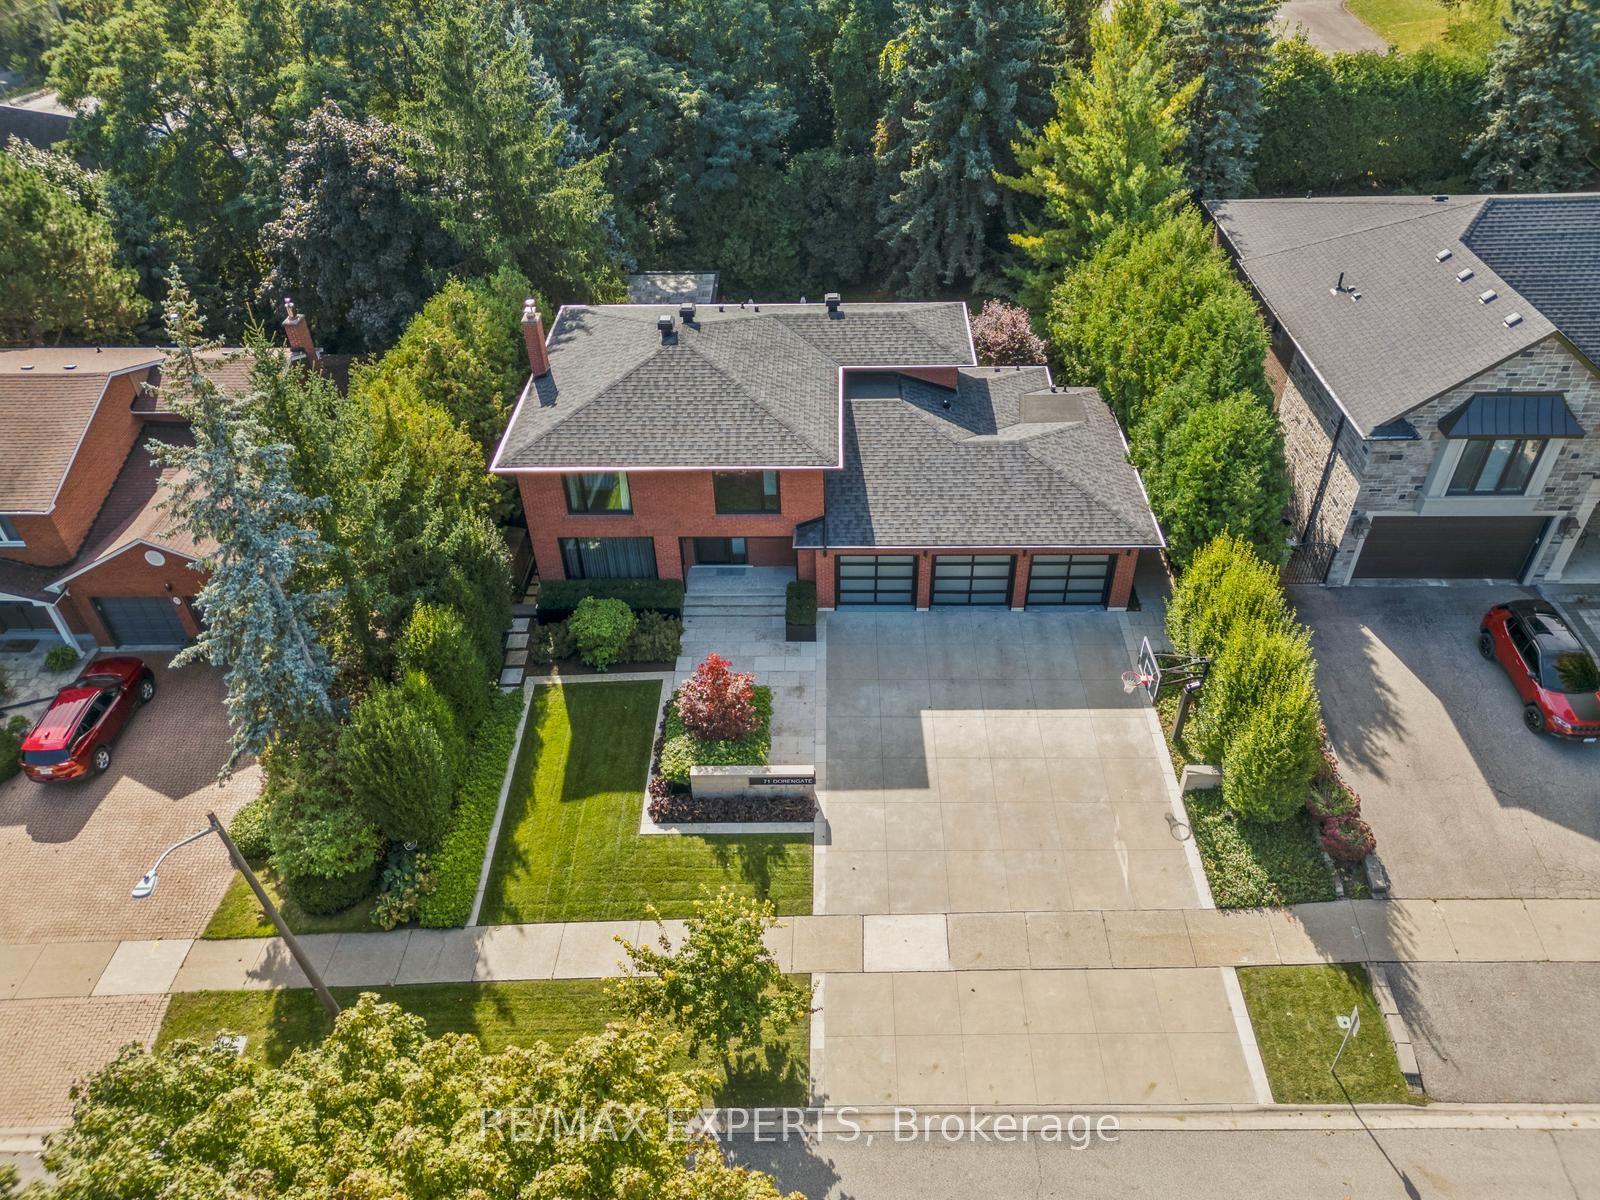
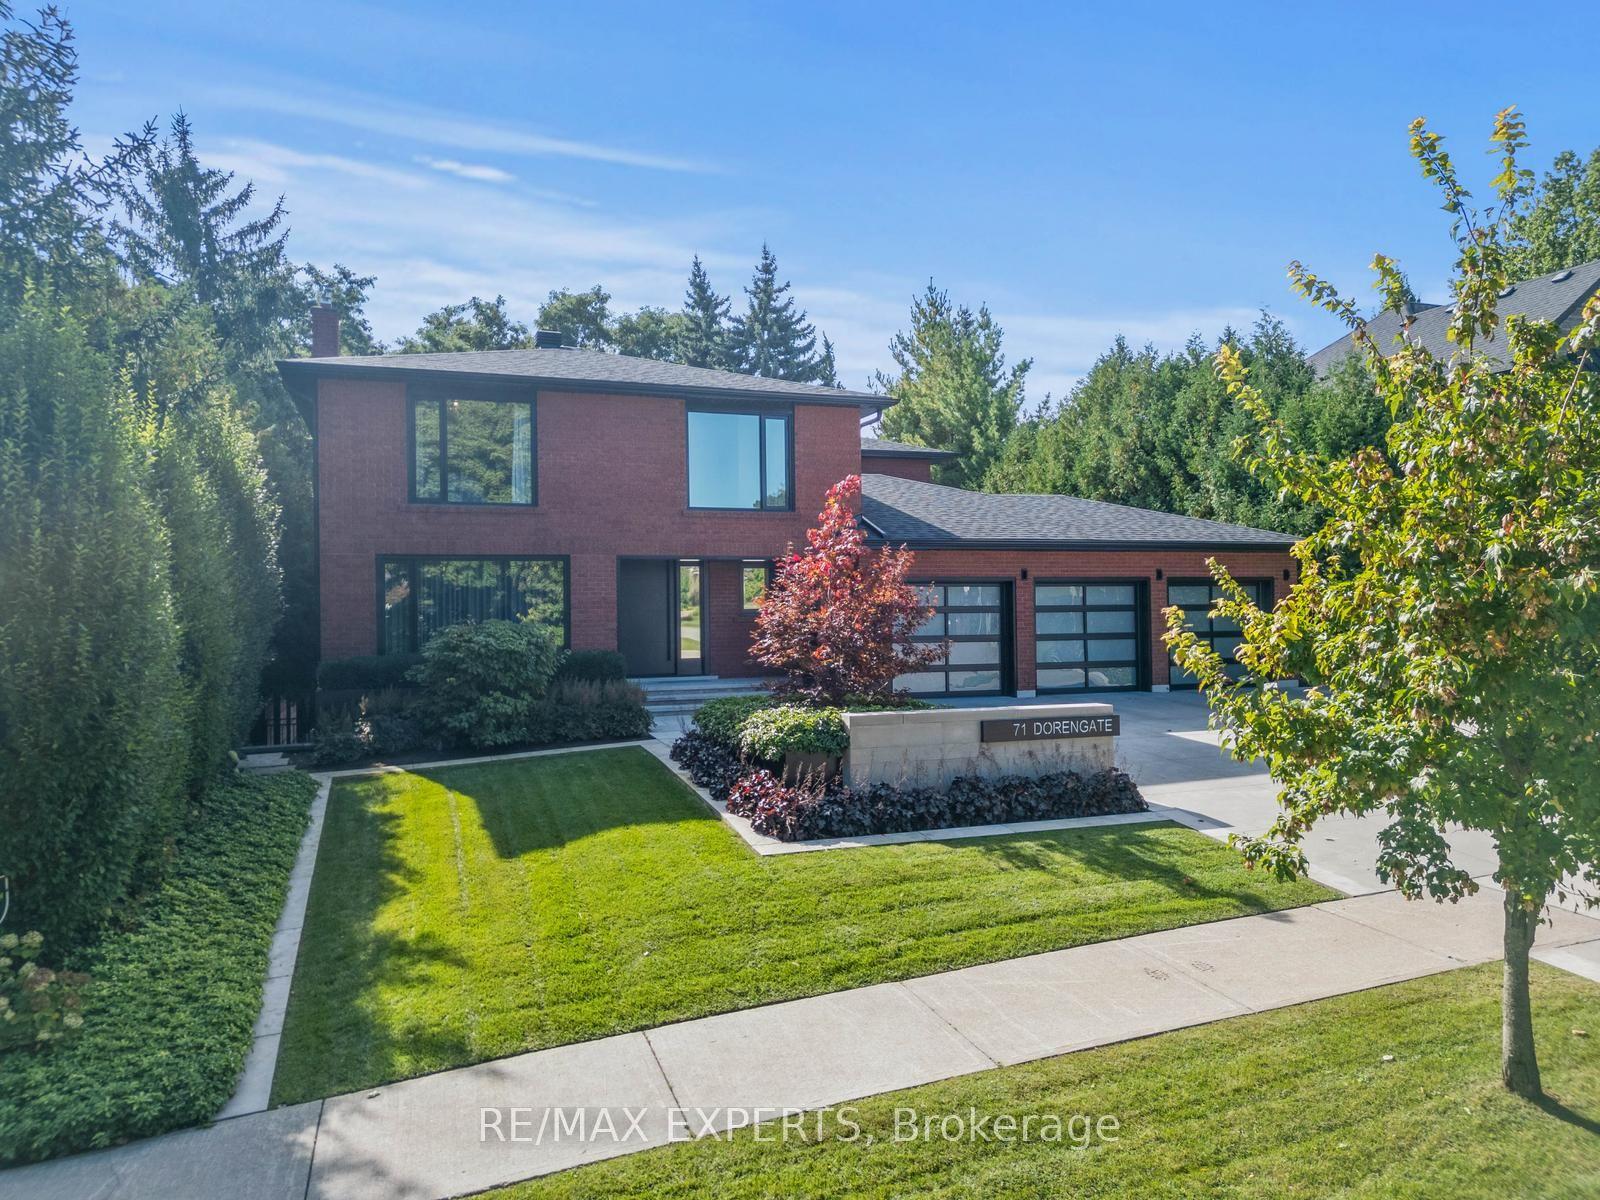
Welcome to 71 Dorengate Drive, a completely renovated luxury residence backing onto a private ravine in one of Vaughan's most desirable neighbourhoods. Offering 4 spacious bedrooms, 4 beautifully updated bathrooms, a triple-car garage, heated driveway, security system, and approximately 3400 square feet of luxurious living space, this exceptional home has been redesigned with uncompromising attention to detail. The open-concept interior features a stunning chef-inspired kitchen with built-in appliances, oversized island, custom cabinetry, and seamless access to an Ipe wood deck overlooking the backyard oasis. The fully finished walkout basement includes a second kitchen and 3-piece bath, providing exceptional flexibility for entertaining or extended family living. Outside, enjoy a resort-inspired retreat complete with a saltwater pool, custom Ipe cabana and fencing, Lynx BBQ, outdoor bathroom with shower, sprinkler system, and breathtaking ravine views. A rare turnkey opportunity that perfectly blends luxury, comfort, and privacy.
This Detached located at 71 Dorengate Drive, Vaughan, ON L4L 1M6 is currently for sale and has been available at Kash Invest for 0 days. This property, in the city of Vaughan and Islington Woods neighborhood, is listed at $2,349,000 with an estimated mortgage of $10,986* per month. It has an area of 75.73x132.05 sqft with 4 beds and 4 BR. Waterfront Communities C1, Weston and Bradford are nearby neighbourhoods.

Upcoming Open Houses

Schedule a Private Tour
Amenities and features
  • Carpet Free
  • Central Vacuum
  • Inground
Facts and Features
Property
Status: Active
Property Type: Residential Freehold
Property Sub Type: Detached
Transaction Type: For Sale
Style: 2-Storey
Area: York
Community: Islington Woods
Occupant Type: Owner
Possession Type: Flexible
Cross Street: Islington And Langstaff
Listed On: 2026-10-29
Last Modified: 2026-10-29
MLS Number: N14127708
Listing Brokerage: RE/MAX EXPERTS
Inside
Air Conditioning: Central Air
Bedrooms: 4
Total Bathrooms: 4
Heating: Forced Air / Gas
Fireplaces Total: 1
Interior Features: Carpet Free, Central Vacuum
Building
Kitchens Total: 2
Basement: Finished, Walk-Out
Foundation: Concrete
Roof: Shingles
Construction: Brick
Pool: Inground
Living Area Range: 2000-2500
HST Application: Included In
Parking
Garage Type: Attached
Parking Spaces (Driveway): 6
Parking Total: 9
Covered Spaces: 3
Financial
Tax Annual Amount: 6975
Tax Year: 2026
Tax Legal Description: PCL 1-1 SEC M1790; LT 1 PL M1790 ; VAUGHAN
Land
Frontage: 75.73
Lot Depth: 132.05
Lot Size Units: Feet
Lot Size Source: MPAC
Frontage Type: South
Directions: Islington And Langstaff
Sewer: Sewer
Parcel Number: 033030101
Roll Number: 192800030064896
Cross Street: Islington And Langstaff
Commercial General
Contract Status: Available
List AOR: Toronto Regional Real Estate Board
Showing Requirements: Lockbox
Latest Properties

The Most Recent Estate

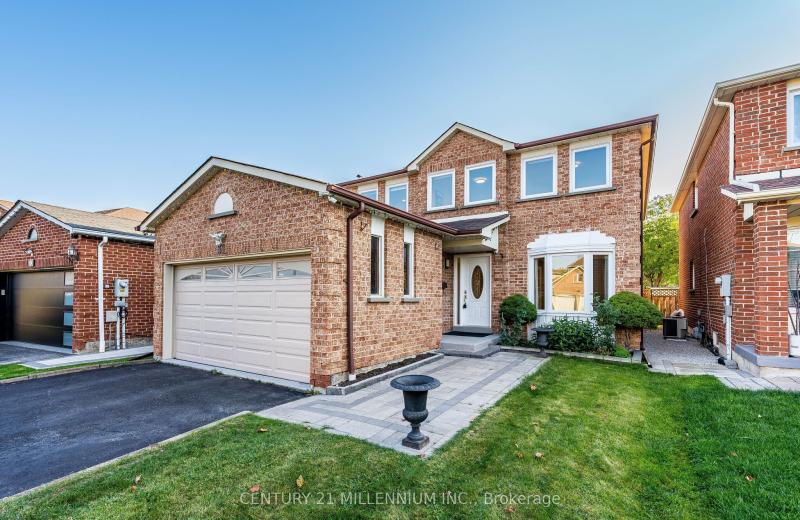
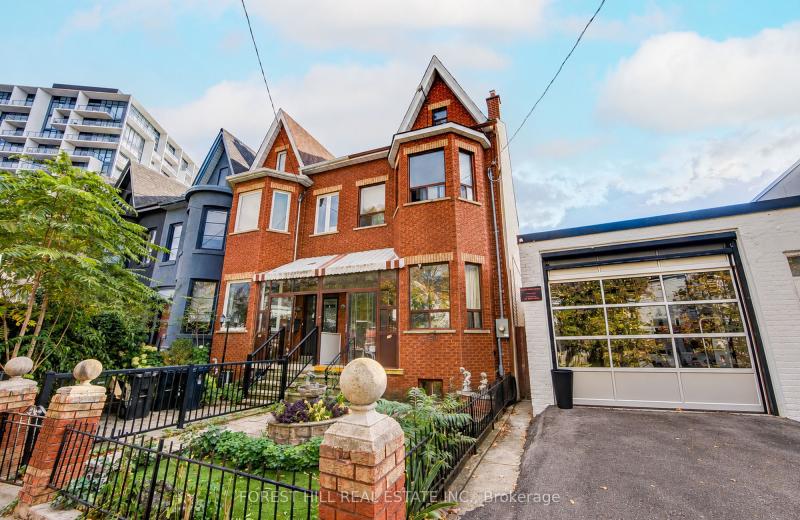
31 Durness Avenue, Toronto, ON M1B 4W4
For Sale
1 minute
$1,050,000
4 bed • 6 bath • 2000-2500 sqft • 4 parking
Lot: 34.79 x 110.75 ft • 31-50 Years Old
MLS® E14127826 • CENTURY 21 MILLENNIUM INC.
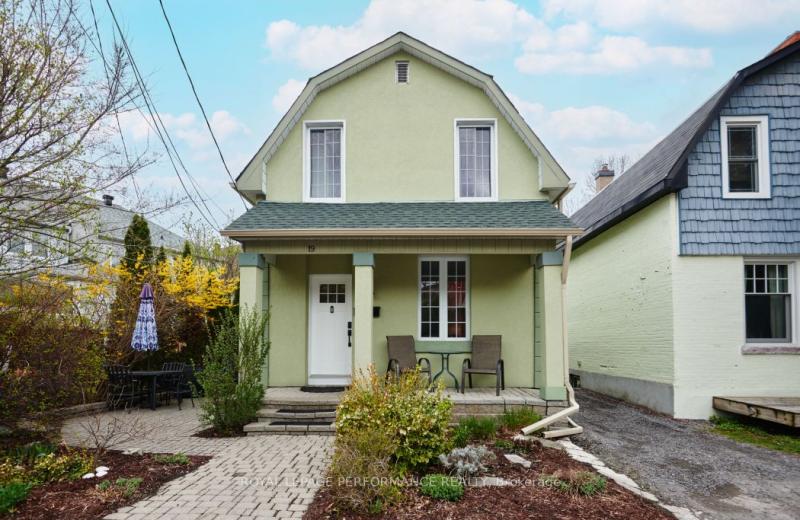
19 Windsor Avenue, Glebe - Ottawa East and Area, ON K1S 0W3
For Sale
6 minutes
$874,900
2 bed • 2 bath • 1100-1500 sqft • 1 parking
Lot: 22.2 x 69.34 ft
MLS® X13132370 • ROYAL LEPAGE PERFORMANCE REALT...
121 Niagara Street, Toronto, ON M5V 1C7
For Sale
9 minutes
$1,450,000
6+1 bed • 3 bath • 1100-1500 sqft • 2 parking
Lot: 17.17 x 100 ft
MLS® C14126540 • FOREST HILL REAL ESTATE INC.
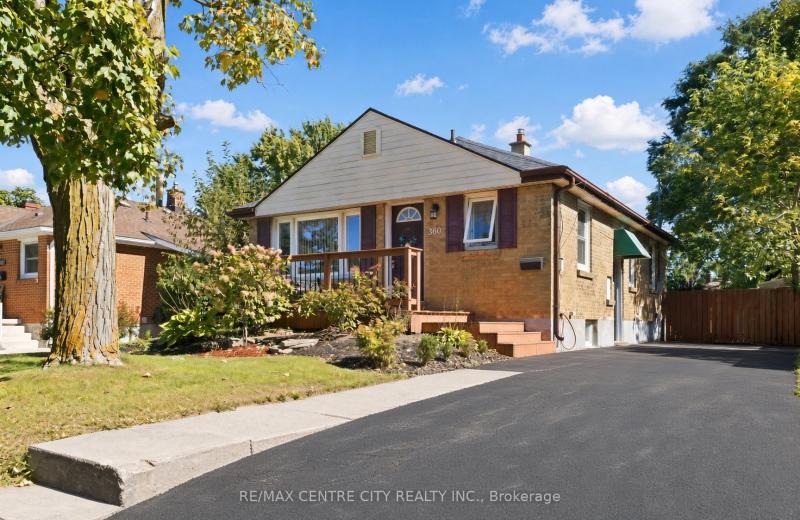
360 Hale Street, London East, ON N5W 1G4
For Sale
12 minutes
$449,900
2+1 bed • 3 bath • 700-1100 sqft • 3 parking
Lot: 45 x 150 ft
MLS® X14127670 • RE/MAX CENTRE CITY REALTY INC.
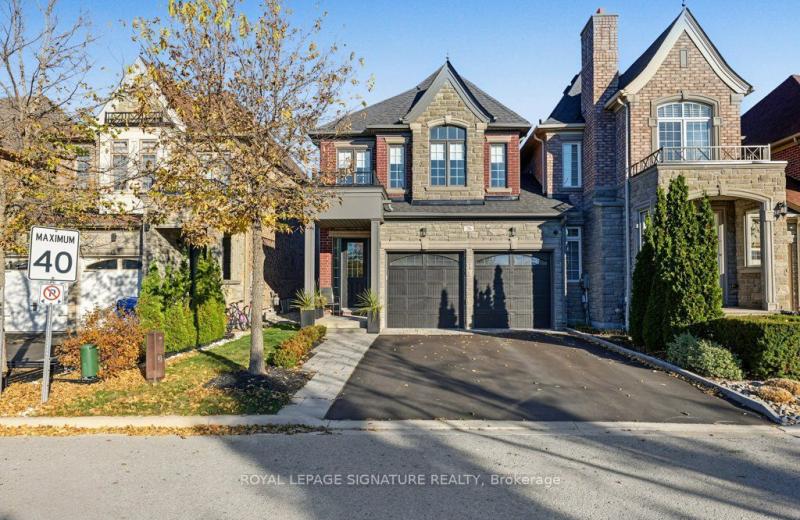
26 Wells Orchard Crescent, King, ON L7B 0C5
For Sale
15 minutes
$1,199,888
3 bed • 3 bath • 2000-2500 sqft • 4 parking
Lot: 29.92 x 106.3 ft
MLS® N14127712 • ROYAL LEPAGE SIGNATURE REALTY
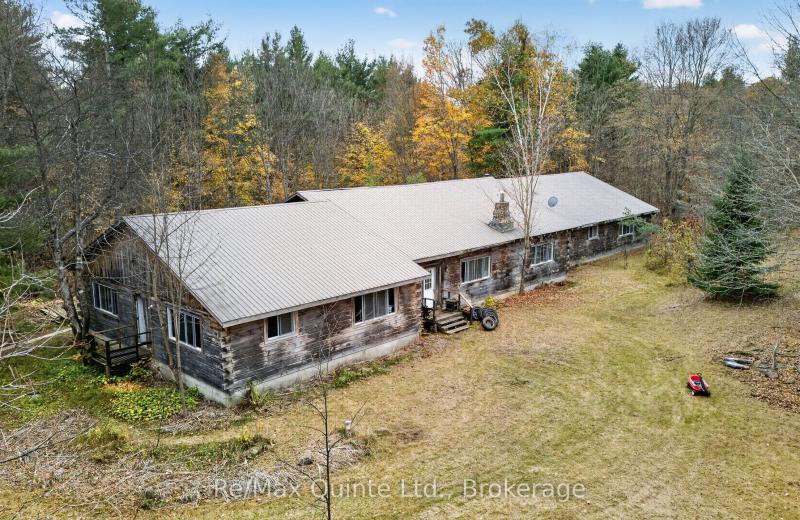
14945 Highway 62 Highway, Madoc, ON K0K 2K0
For Sale
15 minutes
$449,900
7 bed • 2 bath • 5000 + sqft • 10 parking
Lot: 497 x 899.84 ft (10.44 sqft) • 31-50 Years Old
MLS® X14127806 • Re/Max Quinte Ltd.
89 Holyrood Avenue, Oakville, ON L6K 2V4
For Sale
15 minutes
$1,999,900
3+1 bed • 4 bath • 1100-1500 sqft • 5 parking
Lot: 60 x 146 ft (0.21 ac) • 51-99 Years Old
MLS® W14127802 • CRIMSON ROSE REAL ESTATE INC.
25 Captain Rolph Boulevard, Markham, ON L3P 2P7
For Sale
Open: Sun Nov 1, 2-4 15 minutes
$1,099,000
3+1 bed • 2 bath • 1100-1500 sqft • 6 parking
Lot: 66 x 110 ft
MLS® N14127200 • RE/MAX ALL-STARS REALTY INC.

FAQs About 71 Dorengate Drive, Vaughan, ON L4L 1M6, Vaughan


71 Dorengate Drive, Vaughan, ON L4L 1M6 is a residential freehold, detached development located at 71 Dorengate Drive, Vaughan, ON L4L 1M6.

71 Dorengate Drive, Vaughan, ON L4L 1M6 offers a wide array of amenities including Carpet Free, Central Vacuum, Inground.

Ask About this Home

Your experience on this site will be improved by allowing cookies.