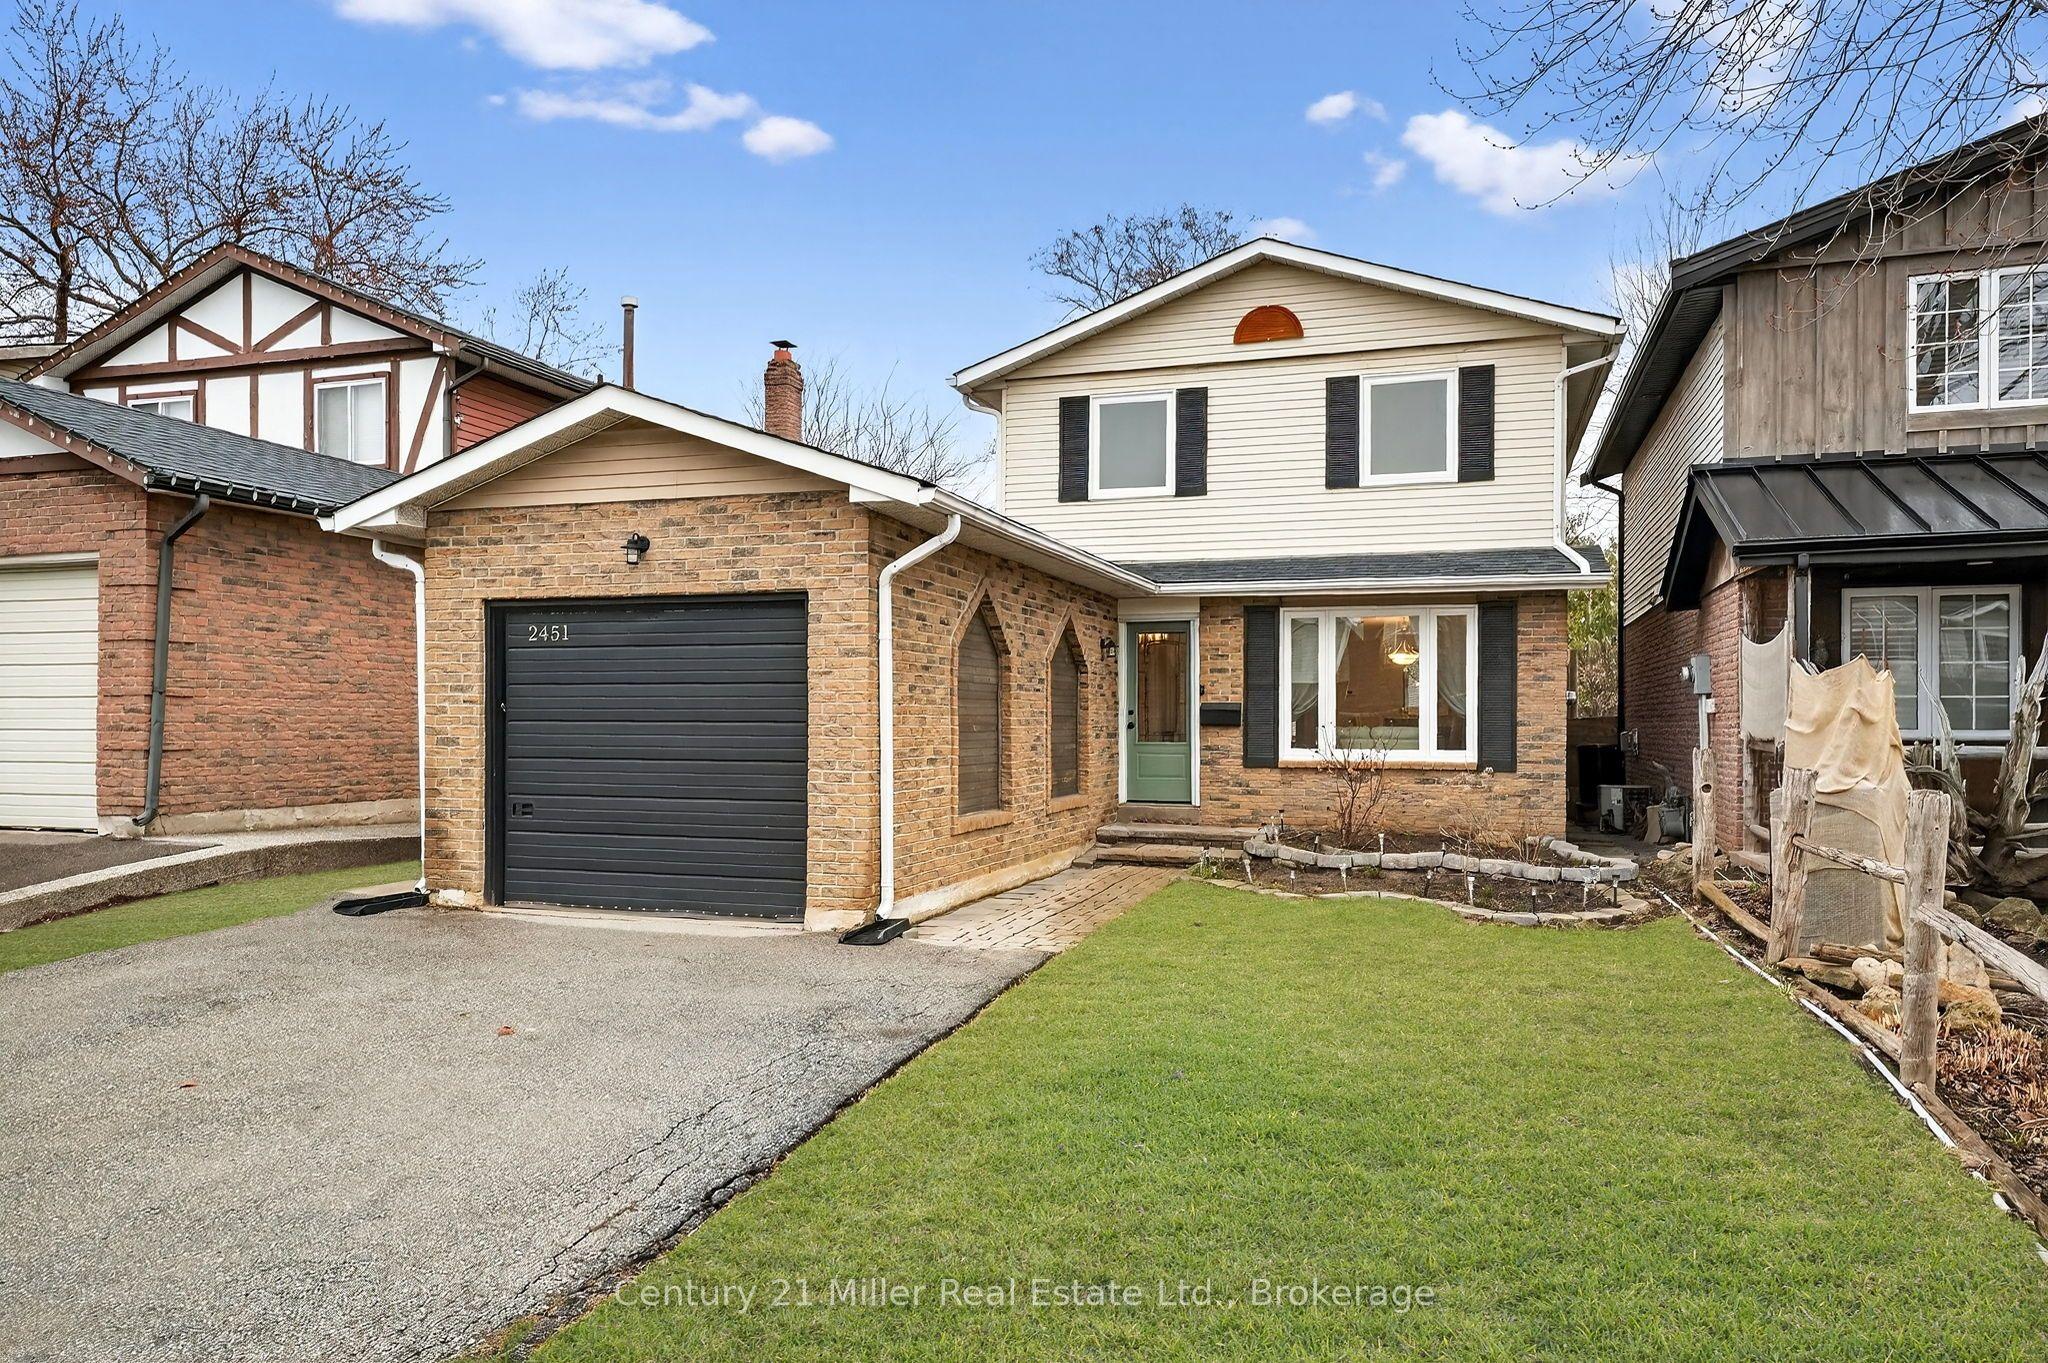
2451 Malcolm Crescent, Burlington, ON L7P 3Y7

Burlington, ON

Burlington, ON

$910,000
3 bed 2 bath 1100-1500 sqft
Selling
Added 59 minutes ago
1 View
Overview
Bedrooms: 3
Bathrooms: 2
Square: 1100-1500 sqft
MLS Number: W14127660
Listing Brokerage: Century 21 Miller Real Estate Ltd., Brokerage
Listed On: Oct 29, 2026 (today)
Last Updated: Oct 29, 2026 (today)

2451 Malcolm Crescent, Burlington, ON L7P 3Y7 - About this home

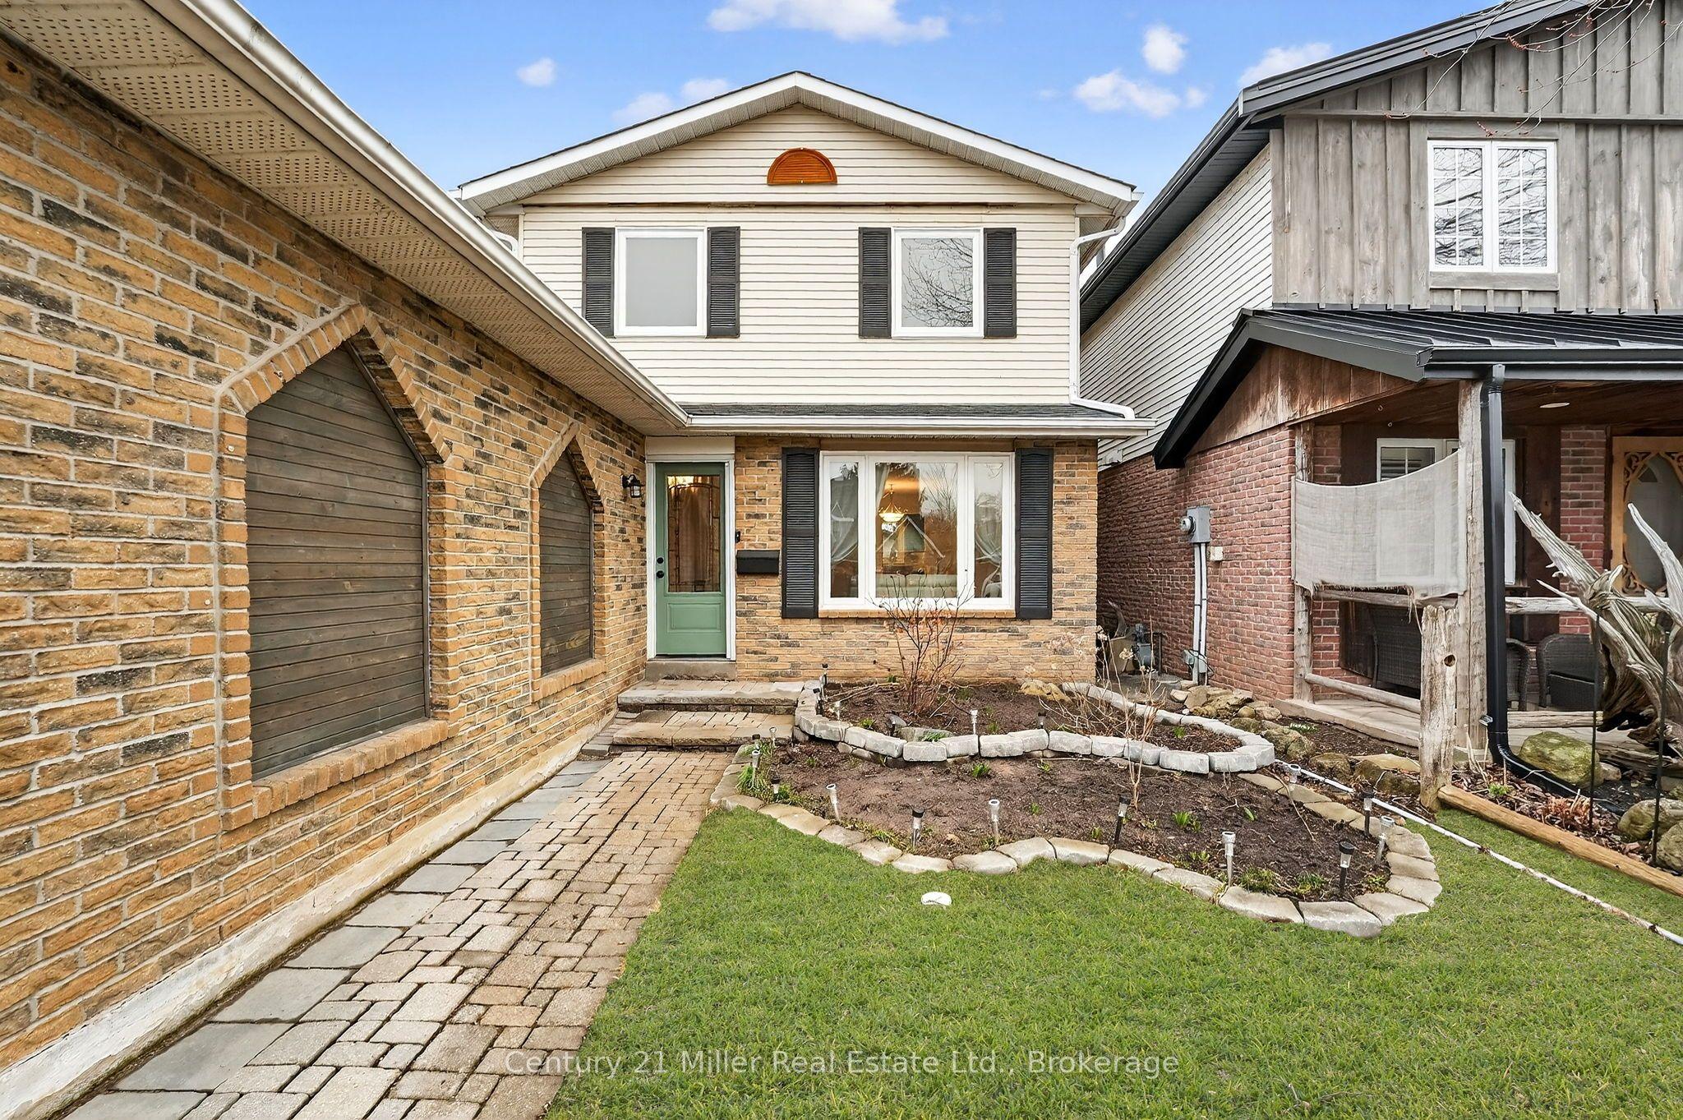
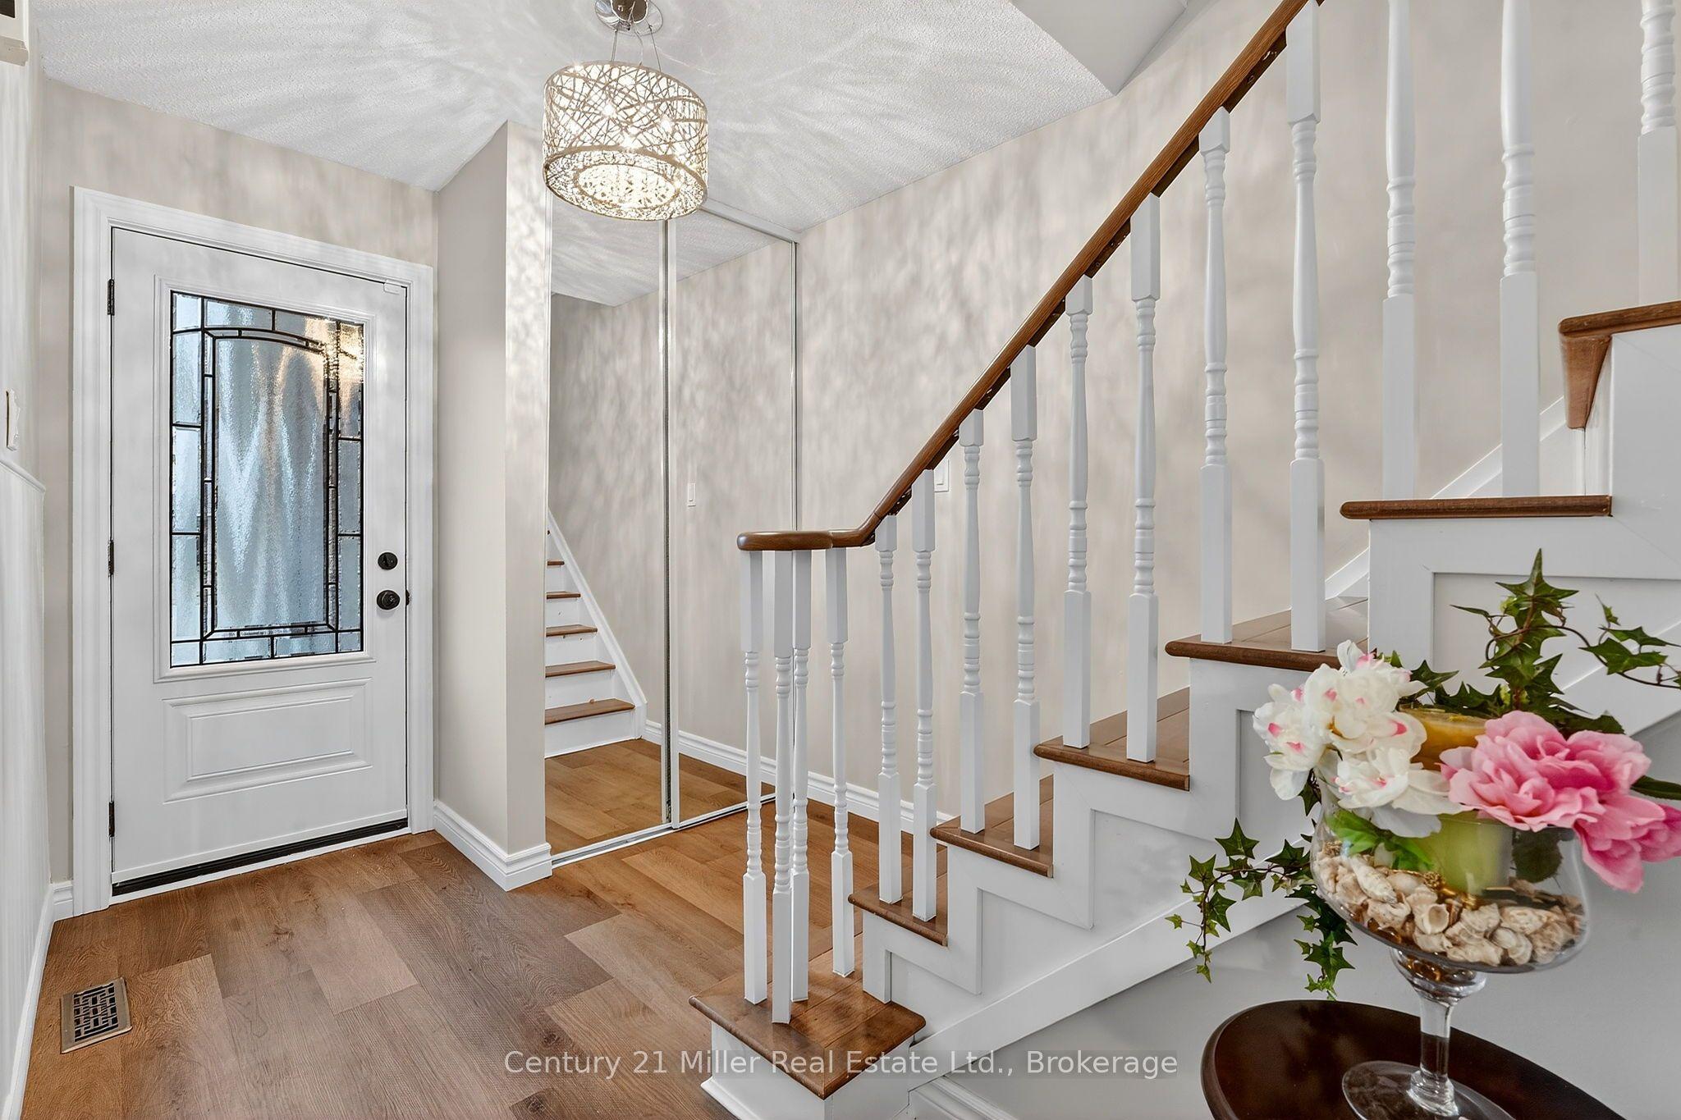
This beautifully updated home offers over 1,750 sq. ft. of finished living space in the sought-after Brant Hills neighbourhood, which is perfect for families, those who are downsizing, or first-time buyers. This thoughtfully renovated and freshly painted home offers major updates, including windows, roof, beautifully updated bathrooms, stainless steel kitchen appliances, and professional landscaping. This home blends modern style with everyday functionality. The open-concept main floor features durable luxury vinyl plank flooring and a renovated powder room. The functional kitchen offers a breakfast area with patio door access to the fully fenced backyard, creating a seamless space for indoor-outdoor living. Step outside to a backyard retreat complete with a beautiful large patio area perfect for relaxing, hosting summer BBQs, and entertaining. Upstairs, you'll find hardwood throughout, with three spacious, light-filled bedrooms and the stylishly renovated main bathroom featuring tiled flooring, a tiled shower-tub, modern finishes, and ample storage. The finished basement expands the living space with luxury vinyl flooring, a large family room with fireplace, and a versatile flex area ideal for a home office, home gym, or recreation room. Ideally located close to highways, schools, parks, golf courses, transit, shopping, and everyday amenities in the Brant Hills community.
This Detached located at 2451 Malcolm Crescent, Burlington, ON L7P 3Y7 is currently for sale and has been available at Kash Invest for 0 days. This property, in the city of Burlington and Brant Hills neighborhood, is listed at $910,000 with an estimated mortgage of $4,256* per month. It has an area of 33.25x110.2 sqft with 3 beds and 2 BR. Waterfront Communities C1, Weston and Bradford are nearby neighbourhoods.

Upcoming Open Houses

Schedule a Private Tour
Amenities and features
  • Carpet Free
  • None
Facts and Features
Property
Status: Active
Property Type: Residential Freehold
Property Sub Type: Detached
Transaction Type: For Sale
Style: 2-Storey
Survey Type: Available
Area: Halton
Community: Brant Hills
Occupant Type: Owner
Possession Type: Flexible
Cross Street: Guelph and Dundas
Listed On: 2026-10-29
Last Modified: 2026-10-29
MLS Number: W14127660
Listing Brokerage: Century 21 Miller Real Estate Ltd., Brokerage
Inside
Air Conditioning: Central Air
Bedrooms: 3
Total Bathrooms: 2
Heating: Forced Air / Gas
Fireplaces Total: 1
Fireplace Features: Wood
Interior Features: Carpet Free
Building
Kitchens Total: 1
Basement: Finished
Foundation: Poured Concrete
Roof: Asphalt Shingle
Construction: Aluminum Siding, Brick
Living Area Range: 1100-1500
HST Application: Included In
Parking
Garage Type: Attached
Parking Spaces (Driveway): 2
Parking Total: 3
Covered Spaces: 1
Financial
Tax Annual Amount: 4051.53
Tax Year: 2025
Tax Legal Description: PCL 51-1 , SEC M197 ; PT LT 51 , PL M197 , PART 59 , 20R3789 ; BURLINGTON/NELSON TWP
Land
Frontage: 33.25
Lot Depth: 110.2
Lot Size Units: Feet
Lot Size Source: GeoWarehouse
Frontage Type: East
Directions: From the QEW head north on Guelph Line and then make a left on Coventry followed by a right on Malcolm Crescent
Sewer: Sewer
Parcel Number: 071590032
Roll Number: 240204040188454
Cross Street: Guelph and Dundas
Commercial General
Contract Status: Available
List AOR: Oakville, Milton & District Real Estate Board
Showing Requirements: Lockbox
Rooms
Room Level Dimensions
Living Room Main 3.14 x 3.66
Dining Room Main 2.89 x 3.2
Kitchen Main 2.38 x 5.55
Bathroom Main 1.46 x 1.52
Primary Bedroom Second 3.11 x 5.12
Bedroom 2 Second 2.68 x 4.11
Bedroom 3 Second 3.02 x 3.44
Bathroom Second 1.49 x 2.68
Family Room Basement 3.38 x 5.39
Recreation Basement 5.45 x 5.61
Laundry Basement 2.71 x 3.05
Latest Properties

The Most Recent Estate

138 Silk Twist Drive, East Gwillimbury, ON L9N 0W1
For Sale
46 seconds
$1,050,000
4 bed • 4 bath • 2500-3000 sqft • 4 parking
0-5 Years Old
MLS® N14127692 • RE/MAX REALTRON REALTY INC.
5 Elvyn Crescent, Oro-Medonte, ON L0L 1S0
For Sale
Open: Sun Nov 1, 1-3 2 minutes
$899,999
3+1 bed • 3 bath • 2000-2500 sqft • 6 parking
Lot: 154 x 216 ft • 31-50 Years Old
MLS® S14127590 • FARIS TEAM REAL ESTATE BROKERA...
1564 Danforth Avenue, Toronto, ON M4J 1N4
For Sale
4 minutes
$1,149,900
2+1 bed • 3 bath • 2500-3000 sqft • 2 parking
Lot: 20 x 110 ft
MLS® E14126560 • CENTURY 21 ATRIA REALTY INC.
914 Kerr Street W, Cobourg, ON K9A 1N6
For Sale
4 minutes
$749,900
1+1 bed • 2 bath • 1100-1500 sqft • 2 parking
Lot: 36 x 102.7 ft • New
MLS® X14127686 • Royal LePage ProAlliance Realt...
298 Ridley Crescent, Southgate, ON N0C 1B0
For Sale
4 minutes
$699,900
4+2 bed • 4 bath • 2000-2500 sqft • 6 parking
Lot: 47.74 x 128.08 ft
MLS® X14127684 • RE/MAX GOLD REALTY INC.
39 Edwards Street, Guelph, ON N1E 0B8
For Sale
Open: Sun Nov 1, 1-3 4 minutes
$749,900
3 bed • 3 bath • 1100-1500 sqft • 3 parking
Lot: 25.37 x 109.91 ft • 16-30 Years Old
MLS® X14127262 • Coldwell Banker Neumann Real E...
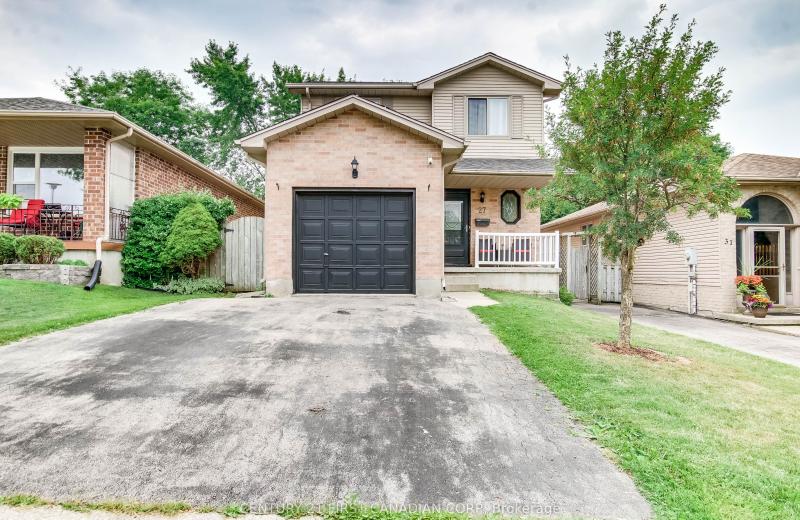
27 Gerald Crescent, London South, ON N5Z 5A3
For Sale
4 minutes
$574,900
3 bed • 3 bath • 1100-1500 sqft • 3 parking
Lot: 33.99 x 98.43 ft
MLS® X14127544 • CENTURY 21 FIRST CANADIAN CORP
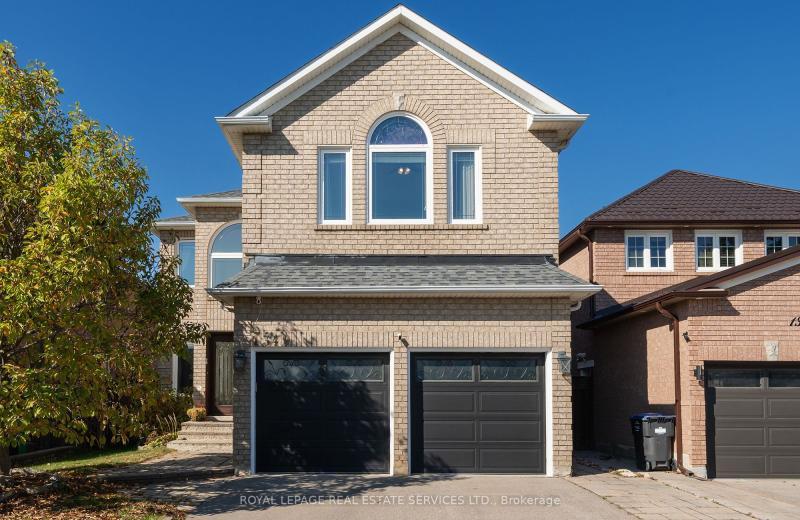
1349 Midgreen Lane, Mississauga, ON L5V 1V5
For Sale
Open: Sun Nov 1, 2-4 4 minutes
$1,649,000
4 bed • 4 bath • 3000-3500 sqft • 4 parking
Lot: 40.03 x 114.83 ft • 16-30 Years Old
MLS® W14124586 • ROYAL LEPAGE REAL ESTATE SERVI...

FAQs About 2451 Malcolm Crescent, Burlington, ON L7P 3Y7, Burlington


2451 Malcolm Crescent, Burlington, ON L7P 3Y7 is a residential freehold, detached development located at 2451 Malcolm Crescent, Burlington, ON L7P 3Y7.

2451 Malcolm Crescent, Burlington, ON L7P 3Y7 offers a wide array of amenities including Carpet Free, None.

Ask About this Home

Your experience on this site will be improved by allowing cookies.