1564 Danforth Avenue, Toronto, ON M4J 1N4

Toronto E03, ON

Toronto E03, ON

$1,149,900
3 bed 3 bath 2500-3000 sqft
Selling
Added 1 hour ago
1 View
Overview
Bedrooms: 3
Bathrooms: 3
Square: 2500-3000 sqft
MLS Number: E14126560
Listing Brokerage: CENTURY 21 ATRIA REALTY INC.
Listed On: Oct 28, 2026 (1 day ago)
Last Updated: Oct 29, 2026 (today)

1564 Danforth Avenue, Toronto, ON M4J 1N4 - About this home

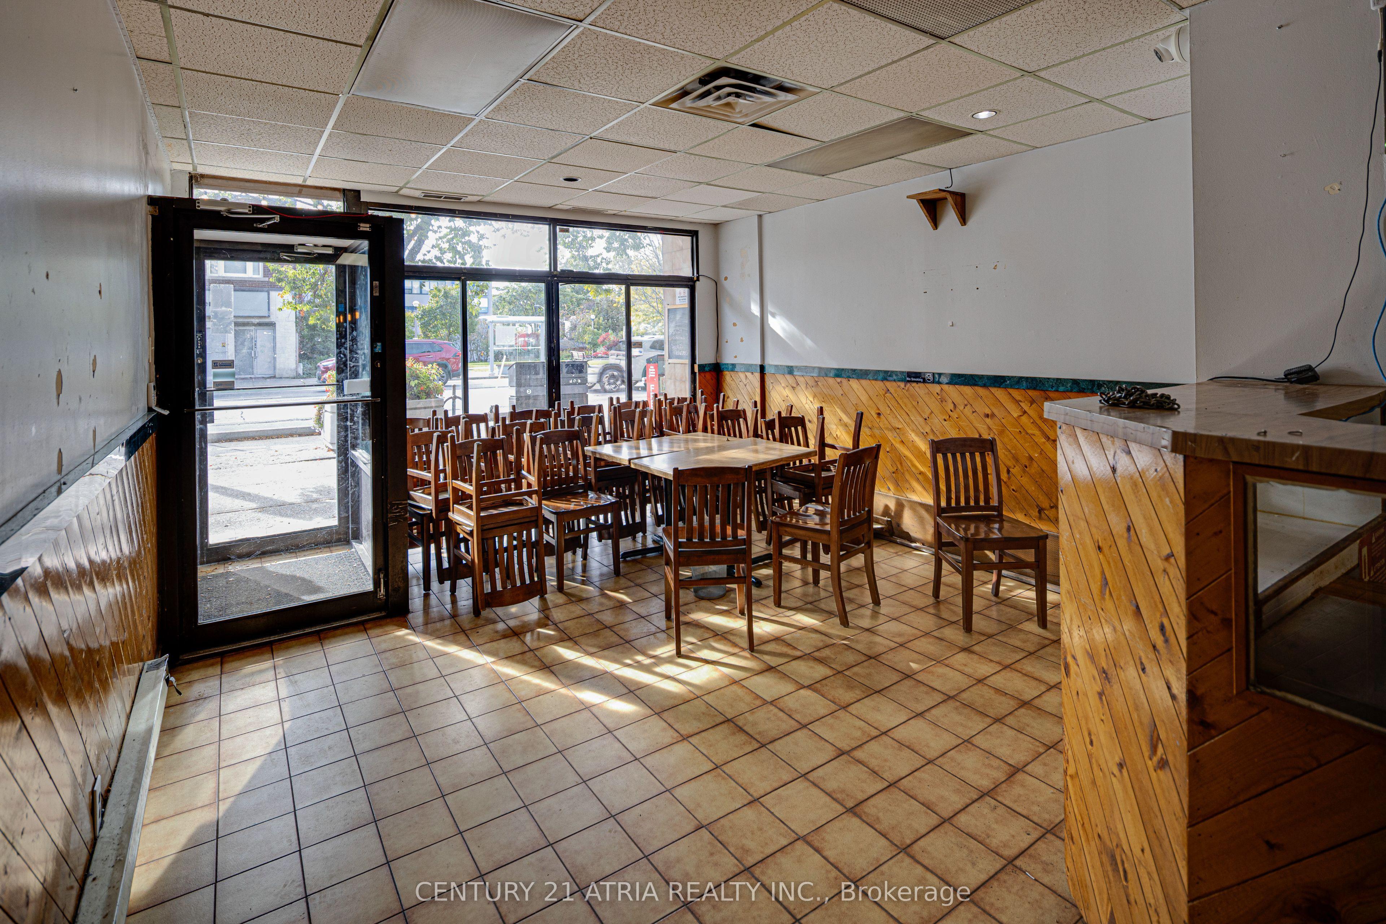
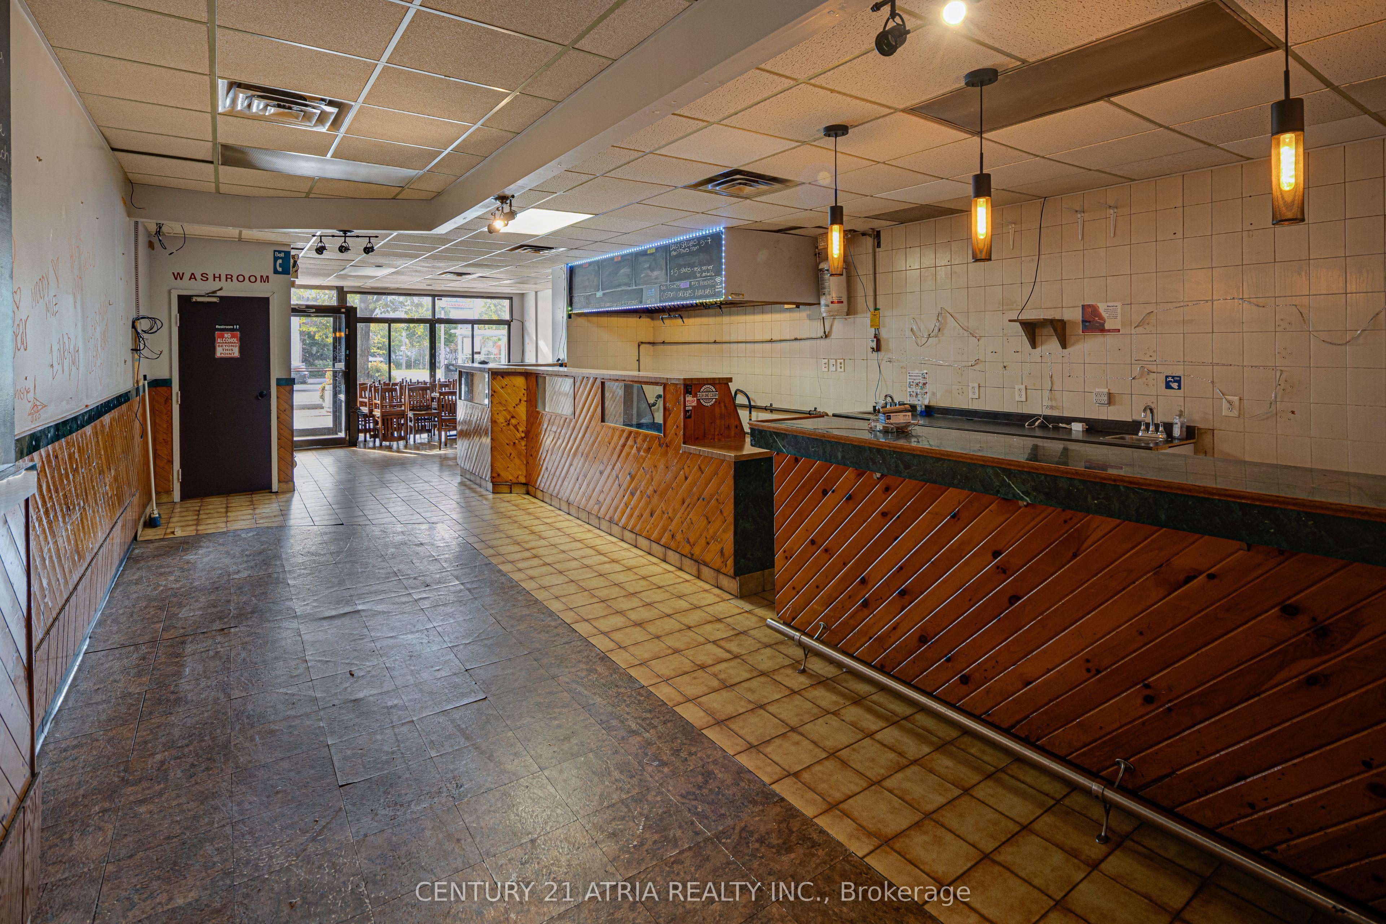
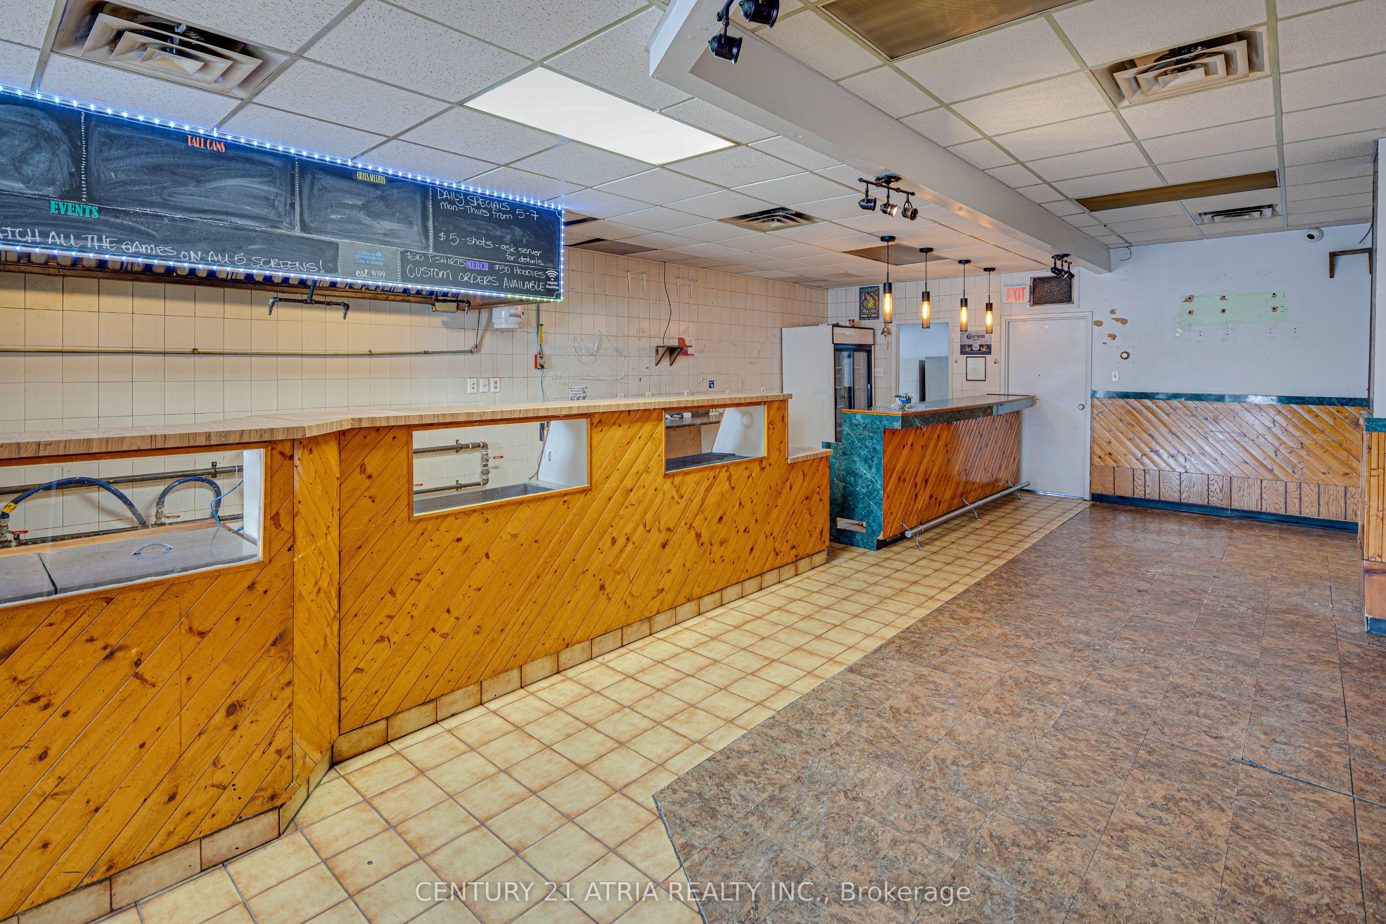
Rare work/live unit! Over 2,600 sq ft Ideal for investor or end-user. Retail portion has the bones for a restaurant or bar but uses are not limited to. Upper lvl features 2BR + flex blank-canvas suite live in (limited only by your imagination) or rent for add'l rev. Dbl car garage, private backyard entertainment area & bsmt w/ sep entrance add versatility. Endless upside for entrepreneurs, creatives & savvy investors seeking cash flow + growth. Located among a plethora of restaurants and a vibrant neighbourhood, this property offers walkable access to public transit and one of a kind retail stores making it an investor's dream. A rare chance to secure solid long-term value.
This Store W Apt/Office located at 1564 Danforth Avenue, Toronto, ON M4J 1N4 is currently for sale and has been available at Kash Invest for 1 days. This property, in the city of Toronto E03 and Danforth neighborhood, is listed at $1,149,900 with an estimated mortgage of $5,378* per month. It has an area of 20x110 sqft with 2+1 beds and 3 BR. Waterfront Communities C1, Weston and Bradford are nearby neighbourhoods.

Upcoming Open Houses

Schedule a Private Tour
Amenities and features
  • None
Facts and Features
Property
Status: Active
Property Type: Residential Freehold
Property Sub Type: Store W Apt/Office
Transaction Type: For Sale
Style: 1 Storey/Apt
Area: Toronto
Community: Danforth
Occupant Type: Partial
Possession Type: Immediate
Cross Street: DANFORTH AVE & COXWELL RD
Listed On: 2026-10-28
Last Modified: 2026-10-29
MLS Number: E14126560
Listing Brokerage: CENTURY 21 ATRIA REALTY INC.
Inside
Bedrooms: 3
Total Bathrooms: 3
Heating: Baseboard / Electric
Building
Kitchens Total: 2
Basement: Separate Entrance, Partially Finished
Foundation: Concrete
Roof: Asphalt Rolled
Construction: Brick
Living Area Range: 2500-3000
HST Application: Included In
Parking
Garage Type: Detached
Parking Features: Lane
Parking Spaces (Driveway): 0
Parking Total: 2
Covered Spaces: 2
Financial
Tax Annual Amount: 13241.96
Tax Year: 2026
Tax Legal Description: PT LT 663 PL 557E TORONTO PT 2 & 3, 63R2926; S/T CA348257; TORONTO , CITY OF TORONTO
Land
Frontage: 20
Lot Depth: 110
Lot Size Units: Feet
Lot Size Source: MPAC
Frontage Type: North
Directions: as per google map
Sewer: Sewer
Parcel Number: 104210307
Roll Number: 190408532003600
Cross Street: DANFORTH AVE & COXWELL RD
Commercial General
Contract Status: Available
List AOR: Toronto Regional Real Estate Board
Showing Requirements: Lockbox, Showing System, List Brokerage
Rooms
Room Level Dimensions
Other Main 5 x 27
Living Room Second 4.46 x 4.88
Primary Bedroom Second 3.61 x 4.57
Bedroom 2 Second 3.45 x 4.32
Kitchen Second 3.15 x 3.35
Den Second 2.29 x 2.31
Latest Properties

The Most Recent Estate

2064 St Laurent Boulevard, Elmvale Acres and Area, ON K1G 1A9
For Sale
2 minutes
$518,500
2+2 bed • 2 bath • 700-1100 sqft • 2 parking
Lot: 31.06 x 100 ft • 51-99 Years Old
MLS® X14127724 • EXIT REALTY MATRIX
13 Linden Lane, Kincardine, ON N2Z 2X6
For Sale
Open: Sat Oct 31, 10-12 5 minutes
$673,000
2 bed • 3 bath • 1500-2000 sqft • 3 parking
Lot: 104.79 x 144 ft
MLS® X14121796 • Royal LePage RCR Realty
80 Abel Street, Smiths Falls, ON K7A 4M5
For Sale
12 minutes
$419,000
4 bed • 2 bath • 1100-1500 sqft • 3 parking
Lot: 59.99 x 121.14 ft • 51-99 Years Old
MLS® X14127716 • CENTURY 21 SYNERGY REALTY INC.
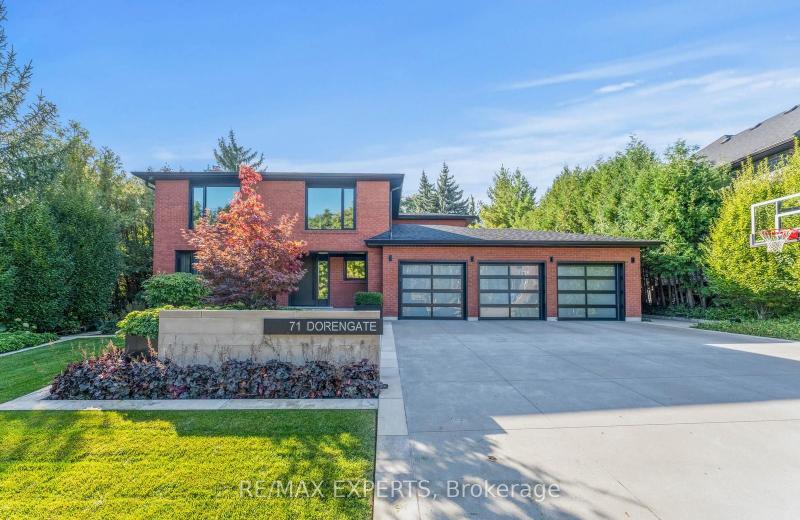
71 Dorengate Drive, Vaughan, ON L4L 1M6
For Sale
15 minutes
$2,349,000
4 bed • 4 bath • 2000-2500 sqft • 9 parking
Lot: 75.73 x 132.05 ft
MLS® N14127708 • RE/MAX EXPERTS
1143 Gateway Road, Parkway Park - Queensway Terrace S and Area, ON K2C 2W8
For Sale
15 minutes
$597,000
3 bed • 1 bath • 700-1100 sqft • 2 parking
Lot: 56 x 90 ft • 51-99 Years Old
MLS® X14127704 • RE/MAX HALLMARK REALTY GROUP
416 Wedgewood Drive, Oakville, ON L6J 4S4
For Sale
15 minutes
$3,995,000
4+1 bed • 7 bath • 3500-5000 sqft • 6 parking
Lot: 75 x 152 ft • 6-15 Years Old
MLS® W14122216 • CENTURY 21 MILLER REAL ESTATE...
32 Caroline Street, Barrie, ON L4N 2S3
For Sale
15 minutes
$599,000
4+1 bed • 2 bath • 1500-2000 sqft • 5 parking
Lot: 84.64 x 66.8 ft
MLS® S14123652 • RE/MAX HALLMARK CHAY REALTY
166 Dublin Street, Peterborough, ON K9H 3B5
For Sale
15 minutes
$624,900
7 bed • 3 bath • 2500-3000 sqft • 5 parking
Lot: 57 x 100 ft
MLS® X14119430 • RE/MAX Jazz INC.

FAQs About 1564 Danforth Avenue, Toronto, ON M4J 1N4, Toronto E03


1564 Danforth Avenue, Toronto, ON M4J 1N4 is a store w apt/office, residential freehold development located at 1564 Danforth Avenue, Toronto, ON M4J 1N4.

1564 Danforth Avenue, Toronto, ON M4J 1N4 offers a wide array of amenities including None.

Ask About this Home

Your experience on this site will be improved by allowing cookies.