416 Wedgewood Drive, Oakville, ON L6J 4S4

Oakville, ON

Oakville, ON

$3,995,000
5 bed 7 bath 3500-5000 sqft
Selling
Added 1 hour ago
1 View
Overview
Bedrooms: 5
Bathrooms: 7
Square: 3500-5000 sqft
MLS Number: W14122216
Listing Brokerage: CENTURY 21 MILLER REAL ESTATE LTD.
Co-Listing Brokerage: CENTURY 21 MILLER REAL ESTATE LTD.
Listed On: Oct 27, 2026 (2 days ago)
Last Updated: Oct 29, 2026 (today)

416 Wedgewood Drive, Oakville, ON L6J 4S4 - About this home

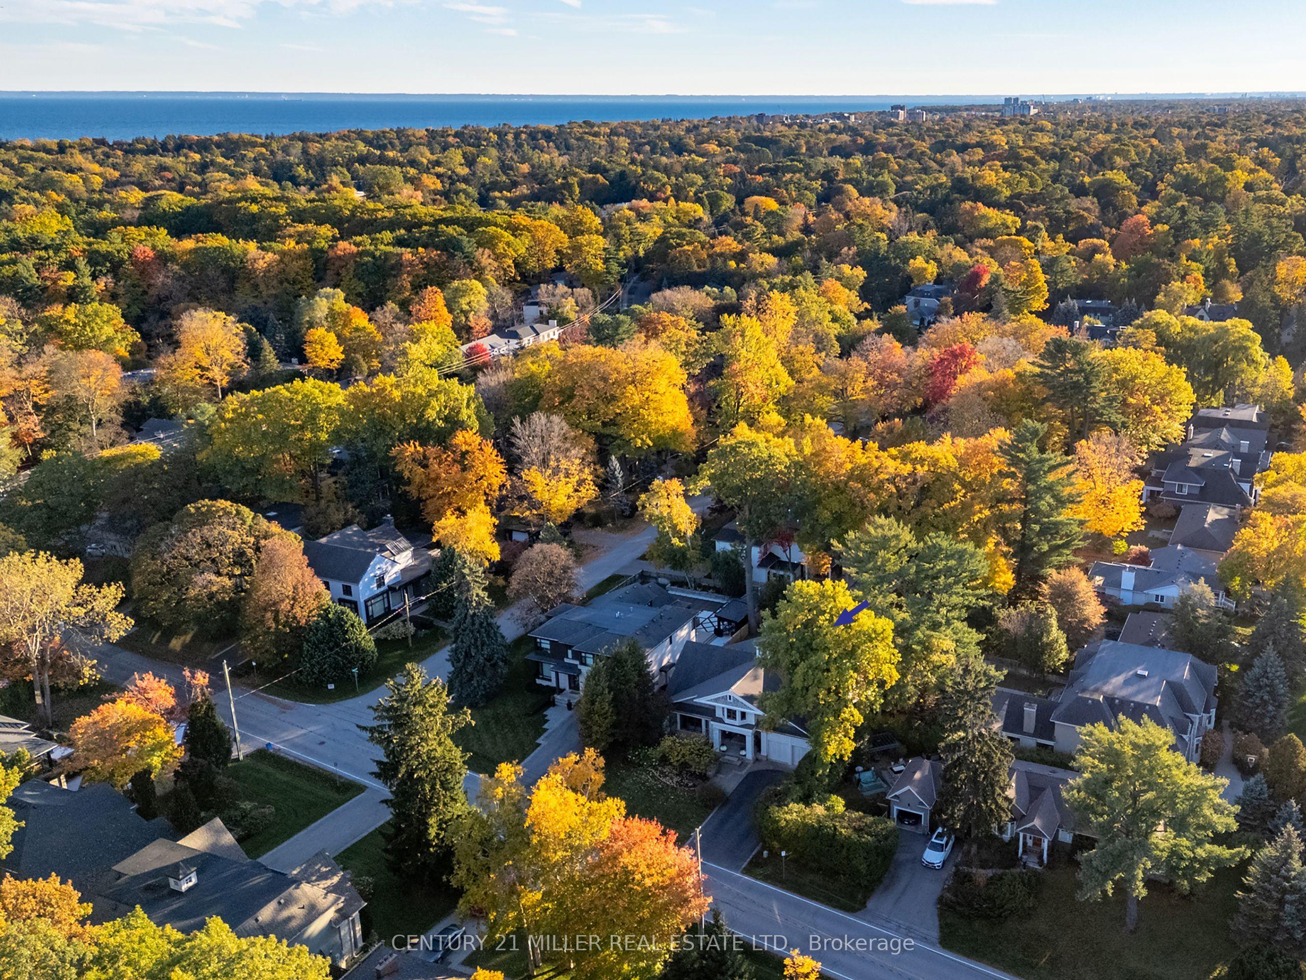
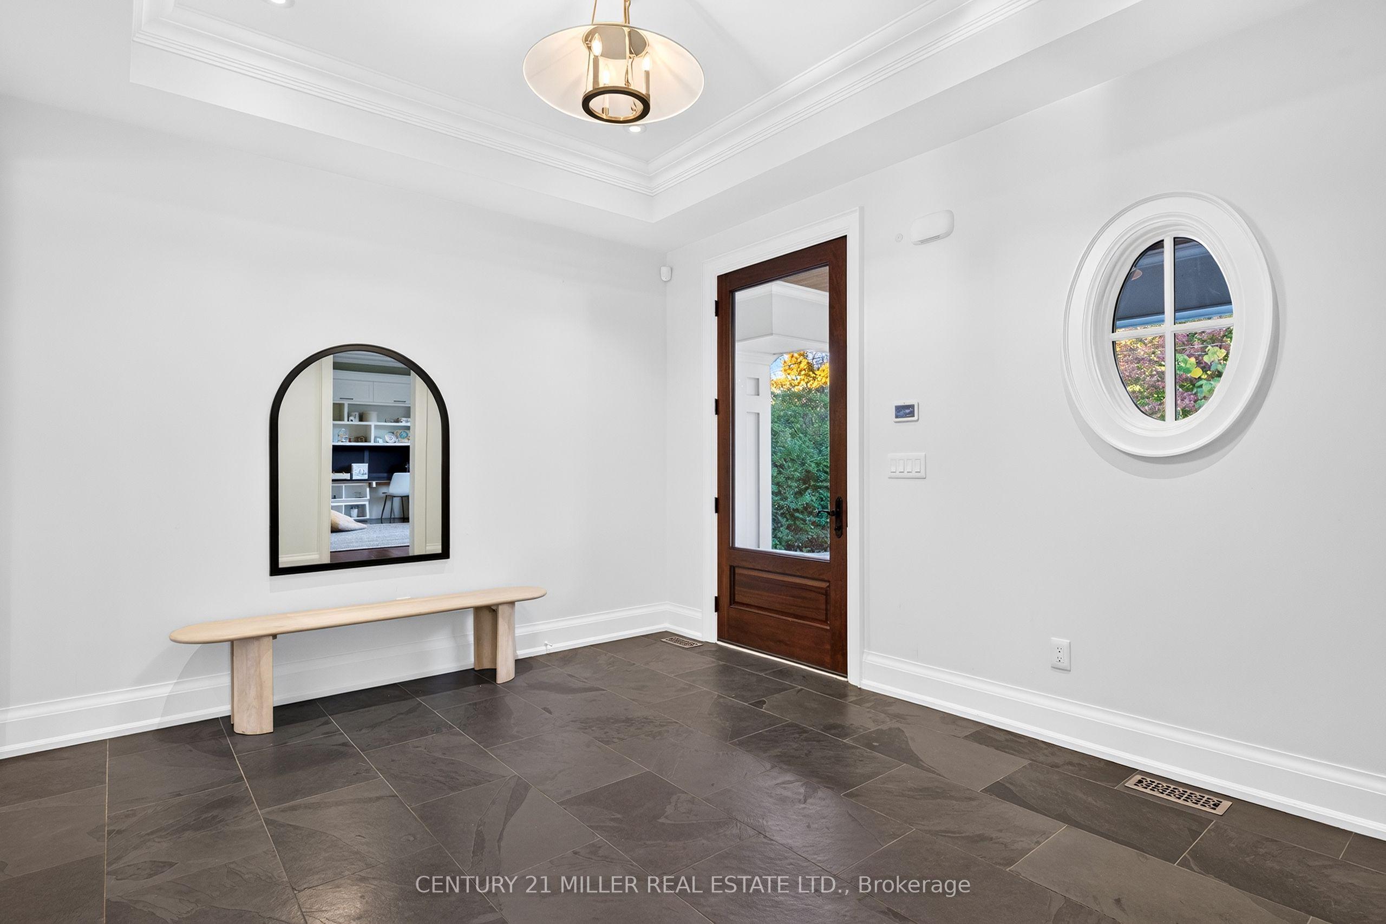
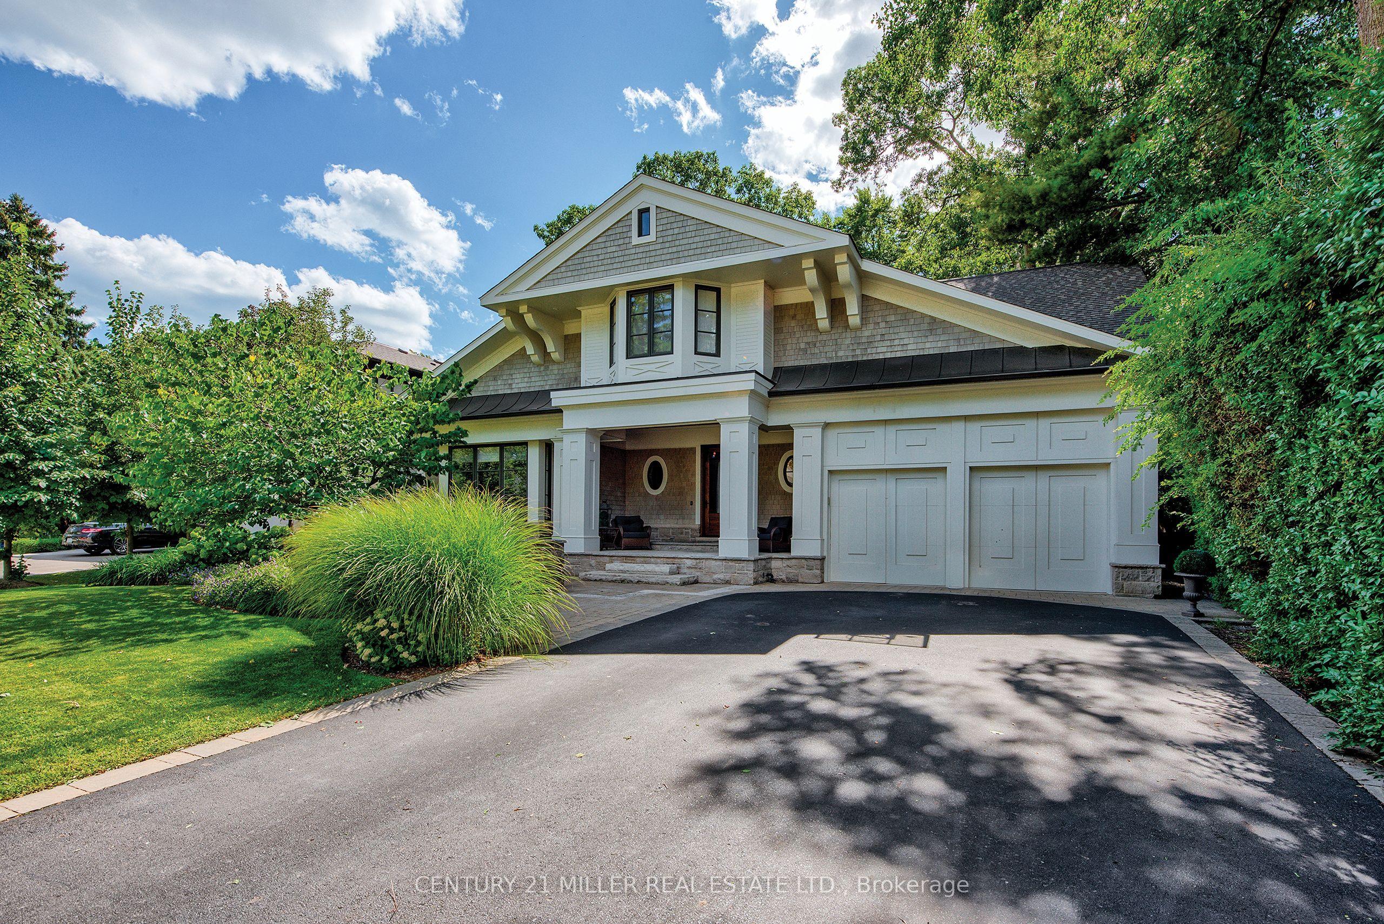
Set on a prime west-backing lot in Morrison, one of SE Oakville's most established + distinguished neighbourhoods, this custom-built family home pairs thoughtful design + enduring quality w/an exceptional natural setting. Mature trees + dense greenery frame the coastal-inspired residence, while a stone portico with wood-burning fireplace, linear pool + layered outdoor gathering areas extend the living experience in the rear gardens. You are welcomed by formal foyer, introducing the well-considered material palette, w/natural stone + plaster crown moulding carried throughout. Expansive principal spaces, vaulted ceilings + abundant natural light establish a sense of volume, complemented by mixed wood finishes + full-height glazing connecting the interior to the rear grounds. The chef's kitchen balances timeless white cabinetry, an oversized island + carefully selected stone with a distinctive wood-framed stove canopy. A full wall of glazing that opens to the rear portico, carries to the great room, with feature fireplace, tongue-and-groove wood ceiling + garden views, the layout lends itself to both everyday living + entertaining. A generous dining room with servery, versatile front den/office + well-appointed mudroom with custom storage + dog wash complete the main level. The second level offers 4 spacious beds, each with dbl/walk-in closets + private ensuites. Bespoke millwork + a windowed cupola add architectural distinction, while the primary suite features a private balcony walkout, luxurious ensuite + exceptional dressing room. The LL is versatile w/an expansive recreation area, dedicated theatre w/projection screen + gas fireplace, adjoining billiards space + well-appointed gym w/ensuite. A fifth bedroom + full bath complete this generous family retreat. Should you require the space, the gym could function as a 6th bedroom suite. This is a property of exceptional design w/in a well-established SE Oakville neighbourhood.
This Detached located at 416 Wedgewood Drive, Oakville, ON L6J 4S4 is currently for sale and has been available at Kash Invest for 2 days. This property, in the city of Oakville and 1011 - MO Morrison neighborhood, is listed at $3,995,000 with an estimated mortgage of $18,683* per month. It has an area of 75x152 sqft with 4+1 beds and 7 BR. Waterfront Communities C1, Weston and Bradford are nearby neighbourhoods.

Upcoming Open Houses

Schedule a Private Tour
Amenities and features
  • Auto Garage Door Remote
  • Central Vacuum
  • Storage
  • Hot Tub
  • Landscape Lighting
  • Landscaped
  • Lawn Sprinkler System
  • Patio
  • Privacy
  • Porch
  • Lighting
  • Inground
Facts and Features
Property
Status: Active
Property Type: Residential Freehold
Property Sub Type: Detached
Transaction Type: For Sale
Style: 2-Storey
Approximate Age: 6-15
Survey Type: Available
Area: Halton
Community: 1011 - MO Morrison
Occupant Type: Owner
Possession Type: Flexible
Cross Street: Devon/ Wedgewood
Listed On: 2026-10-27
Last Modified: 2026-10-29
MLS Number: W14122216
Listing Brokerage: CENTURY 21 MILLER REAL ESTATE LTD.
Co-Listing Brokerage: CENTURY 21 MILLER REAL ESTATE LTD.
Inside
Air Conditioning: Central Air
Bedrooms: 5
Total Bathrooms: 7
Heating: Forced Air / Gas
Fireplaces Total: 1
Fireplace Features: Natural Gas, Wood
Interior Features: Auto Garage Door Remote, Central Vacuum, Storage
Building
Kitchens Total: 1
Basement: Finished, Full
Foundation: Concrete
Roof: Asphalt Shingle
Construction: Stone, Wood
Security Features: Alarm System
Pool: Inground
Living Area Range: 3500-5000
HST Application: Not Subject to HST
Parking
Garage Type: Attached
Parking Features: Private Double
Parking Spaces (Driveway): 4
Parking Total: 6
Covered Spaces: 2
Financial
Tax Annual Amount: 20999
Tax Year: 2026
Tax Legal Description: Lt 31, Pl 628 ; S/T 42512 Oakville
Land
Frontage: 75
Lot Depth: 152
Lot Size Units: Feet
Lot Size Source: Other
Frontage Type: West
Directions: Devon/ Wedgewood
Sewer: Sewer
Parcel Number: 247950019
Roll Number: 240104015014700
Cross Street: Devon/ Wedgewood
Commercial General
Contract Status: Available
List AOR: Toronto Regional Real Estate Board
Showing Requirements: Showing System
Rooms
Room Level Dimensions
Dining Room Main 4.27 x 5.54
Kitchen Main 6.1 x 6.12
Family Room Main 5.54 x 6.22
Sitting Main 2.59 x 6.02
Primary Bedroom Second 4.34 x 5.56
Bedroom 2 Second 4.27 x 5.84
Bedroom 3 Second 3.66 x 4.27
Bedroom 4 Second 3.51 x 4.27
Bedroom Basement 4.06 x 4.55
Recreation Basement 5.77 x 10.39
Game Room Basement 3.58 x 5.82
Latest Properties

The Most Recent Estate

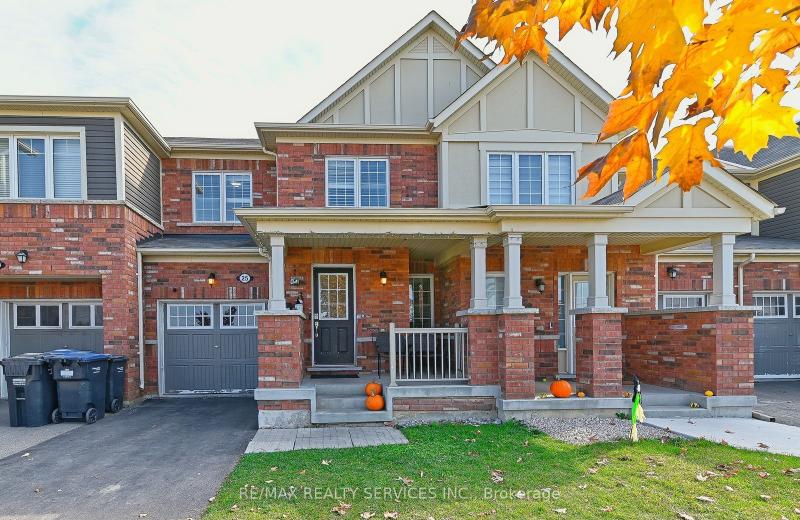
25 Donlamont Circle, Brampton, ON L7A 4T5
For Sale
24 minutes
$779,900
3 bed • 3 bath • 1500-2000 sqft • 3 parking
Lot: 23 x 88.58 ft
MLS® W14127740 • RE/MAX REALTY SERVICES INC.
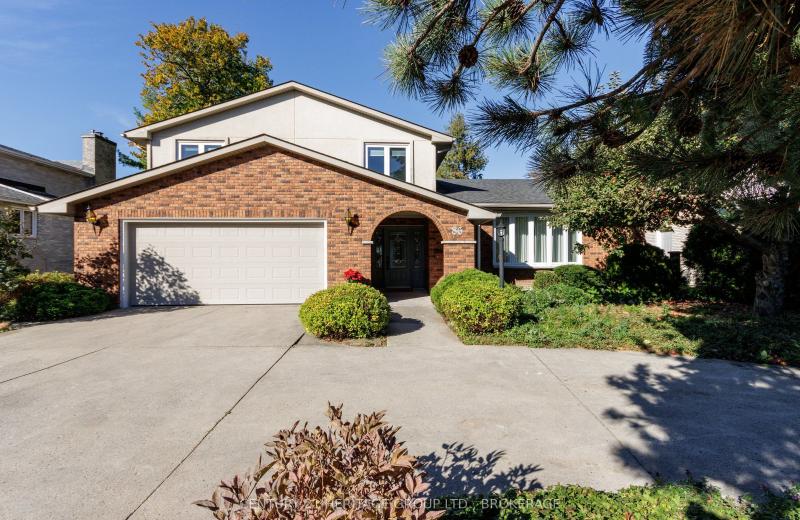
86 LAKESHORE Boulevard, Kingston, ON K7M 6R5
For Sale
26 minutes
$2,395,000
3+1 bed • 4 bath • 2500-3000 sqft • 4 parking
Lot: 75 x 171 ft • 31-50 Years Old
MLS® X14127738 • CENTURY 21 HERITAGE GROUP LTD....
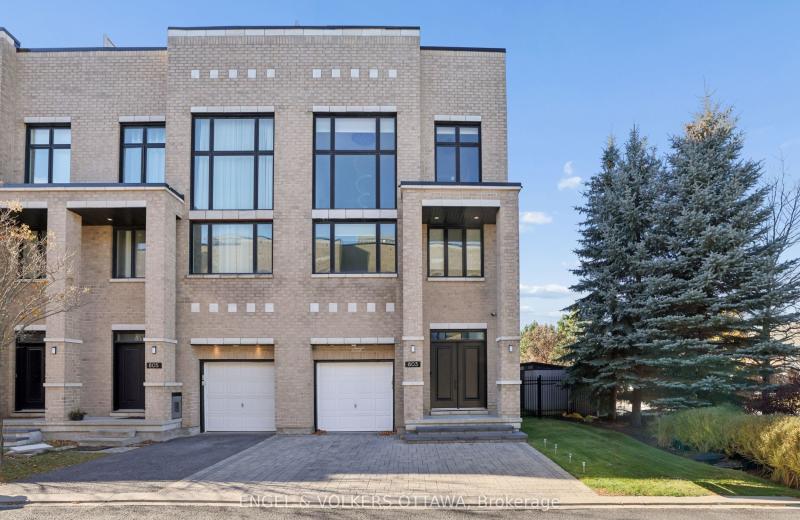
803 Petra Private, Kanata, ON K2T 0G3
For Sale
28 minutes
$1,174,900
3 bed • 3 bath • 3000-3500 sqft • 3 parking
Lot: 43.46 x 104.02 ft
MLS® X14125104 • ENGEL & VOLKERS OTTAWA
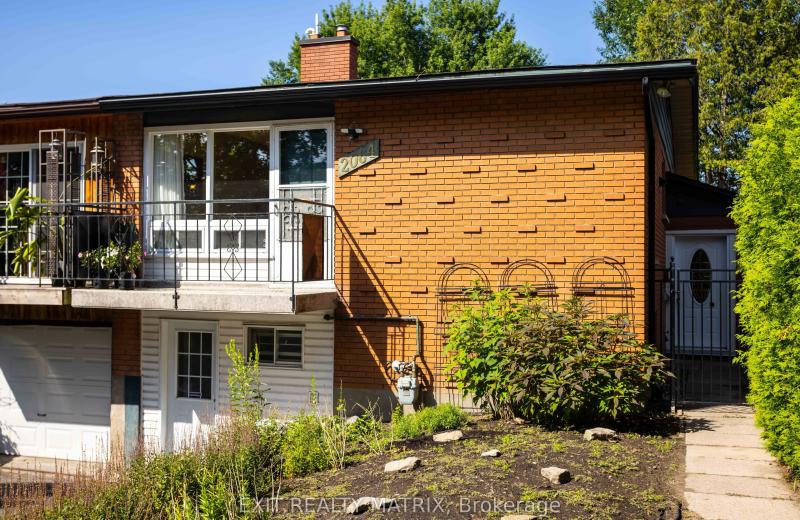
2064 St Laurent Boulevard, Elmvale Acres and Area, ON K1G 1A9
For Sale
38 minutes
$518,500
2+2 bed • 2 bath • 700-1100 sqft • 2 parking
Lot: 31.06 x 100 ft • 51-99 Years Old
MLS® X14127724 • EXIT REALTY MATRIX
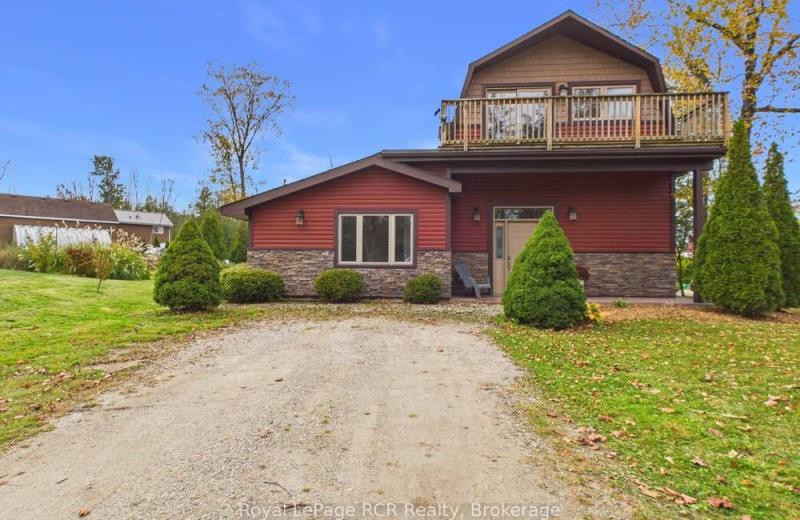
13 Linden Lane, Kincardine, ON N2Z 2X6
For Sale
Open: Sat Oct 31, 10-12 41 minutes
$673,000
2 bed • 3 bath • 1500-2000 sqft • 3 parking
Lot: 104.79 x 144 ft
MLS® X14121796 • Royal LePage RCR Realty
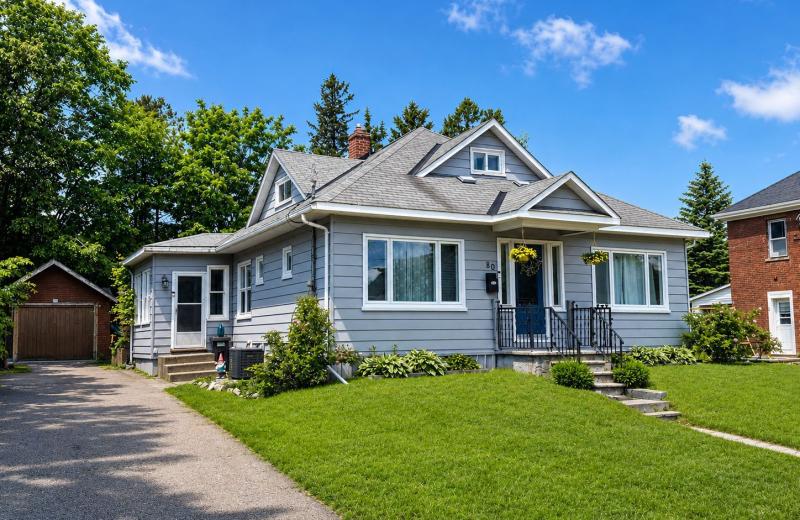
80 Abel Street, Smiths Falls, ON K7A 4M5
For Sale
48 minutes
$419,000
4 bed • 2 bath • 1100-1500 sqft • 3 parking
Lot: 59.99 x 121.14 ft • 51-99 Years Old
MLS® X14127716 • CENTURY 21 SYNERGY REALTY INC.
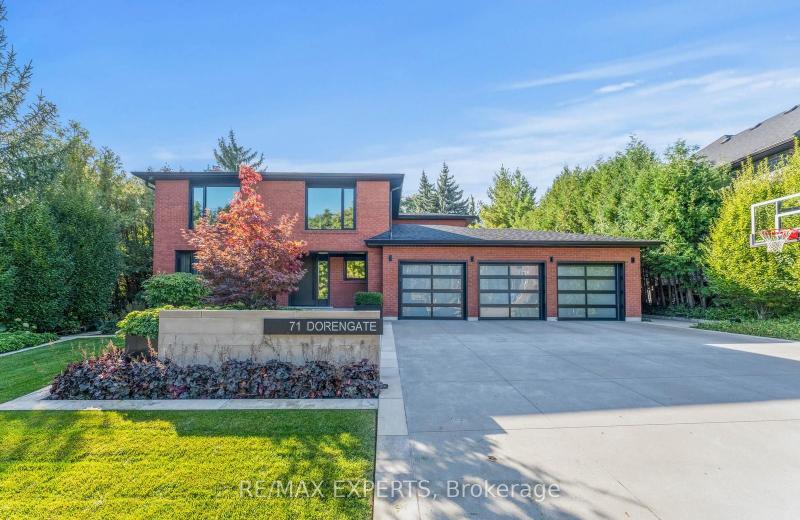
71 Dorengate Drive, Vaughan, ON L4L 1M6
For Sale
51 minutes
$2,349,000
4 bed • 4 bath • 2000-2500 sqft • 9 parking
Lot: 75.73 x 132.05 ft
MLS® N14127708 • RE/MAX EXPERTS
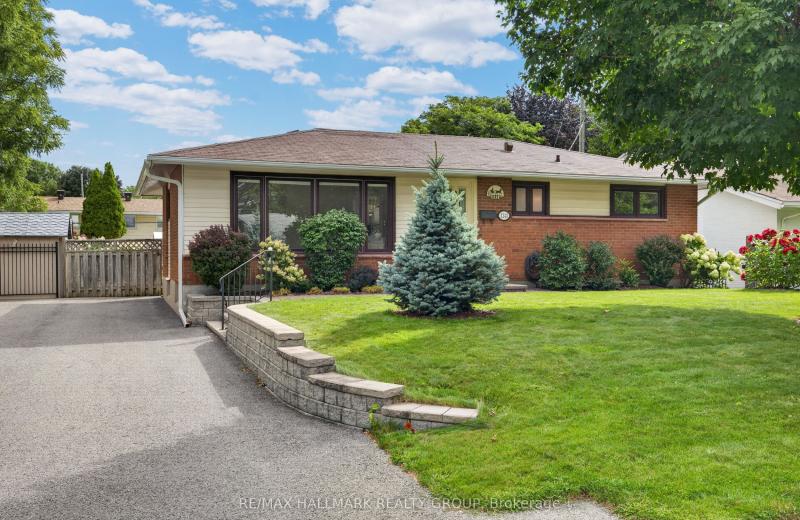
1143 Gateway Road, Parkway Park - Queensway Terrace S and Area, ON K2C 2W8
For Sale
51 minutes
$597,000
3 bed • 1 bath • 700-1100 sqft • 2 parking
Lot: 56 x 90 ft • 51-99 Years Old
MLS® X14127704 • RE/MAX HALLMARK REALTY GROUP

FAQs About 416 Wedgewood Drive, Oakville, ON L6J 4S4, Oakville


416 Wedgewood Drive, Oakville, ON L6J 4S4 is a residential freehold, detached development located at 416 Wedgewood Drive, Oakville, ON L6J 4S4.

416 Wedgewood Drive, Oakville, ON L6J 4S4 offers a wide array of amenities including Auto Garage Door Remote, Central Vacuum, Storage, Hot Tub, Landscape Lighting, Landscaped, Lawn Sprinkler System, Patio, and more.

Ask About this Home

Your experience on this site will be improved by allowing cookies.