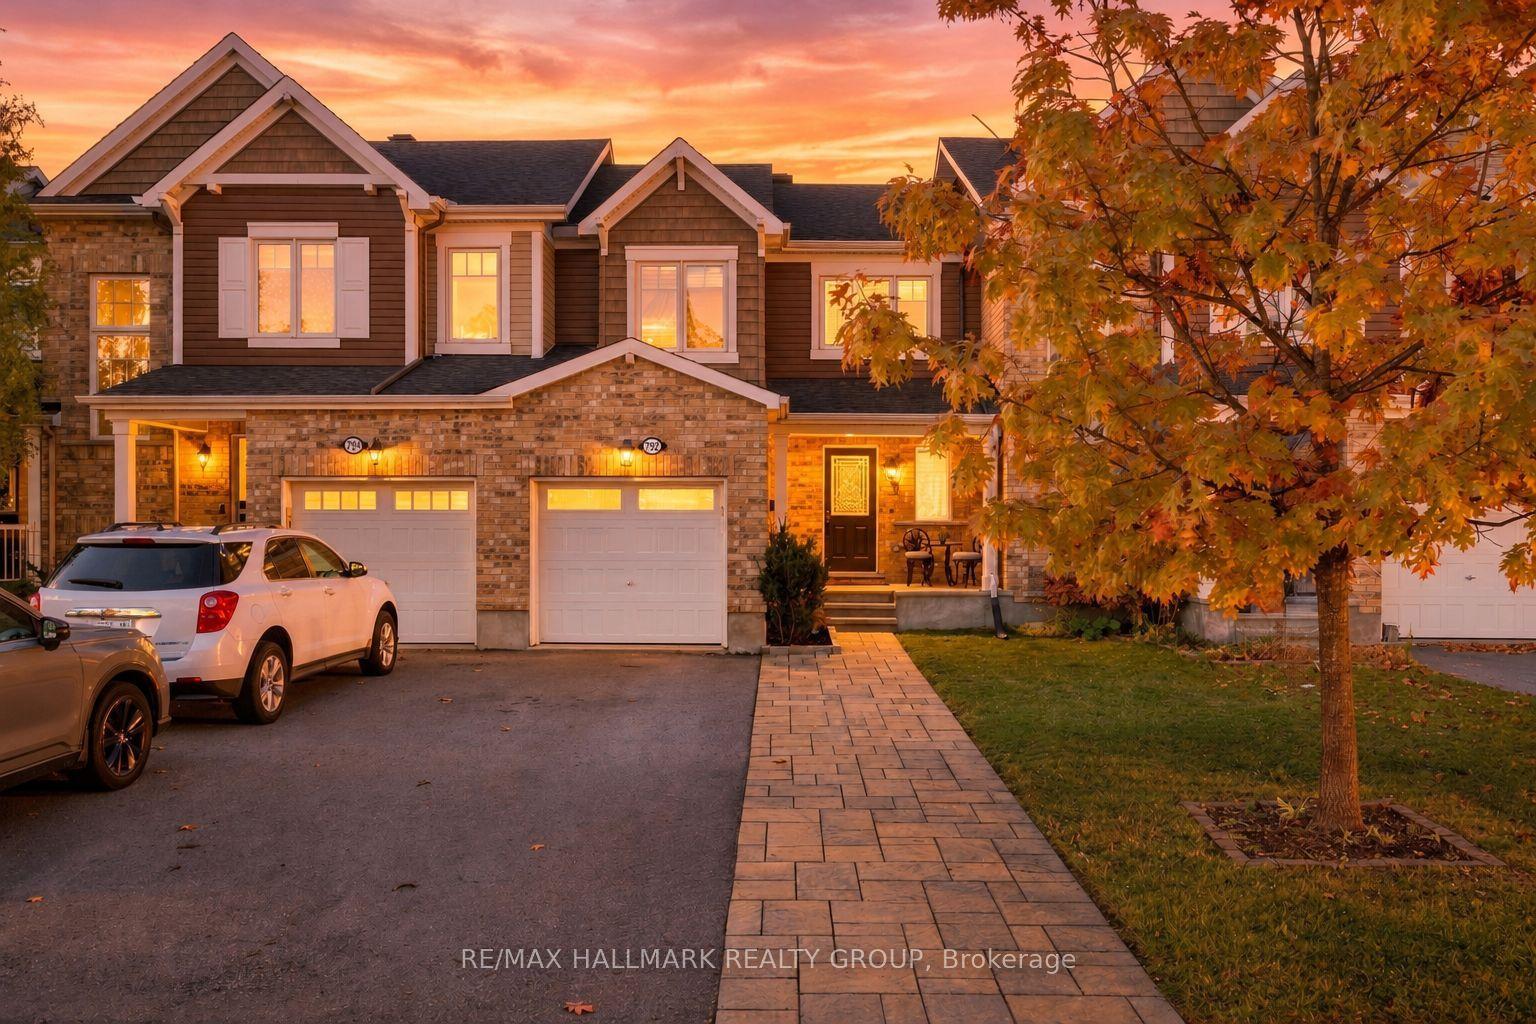
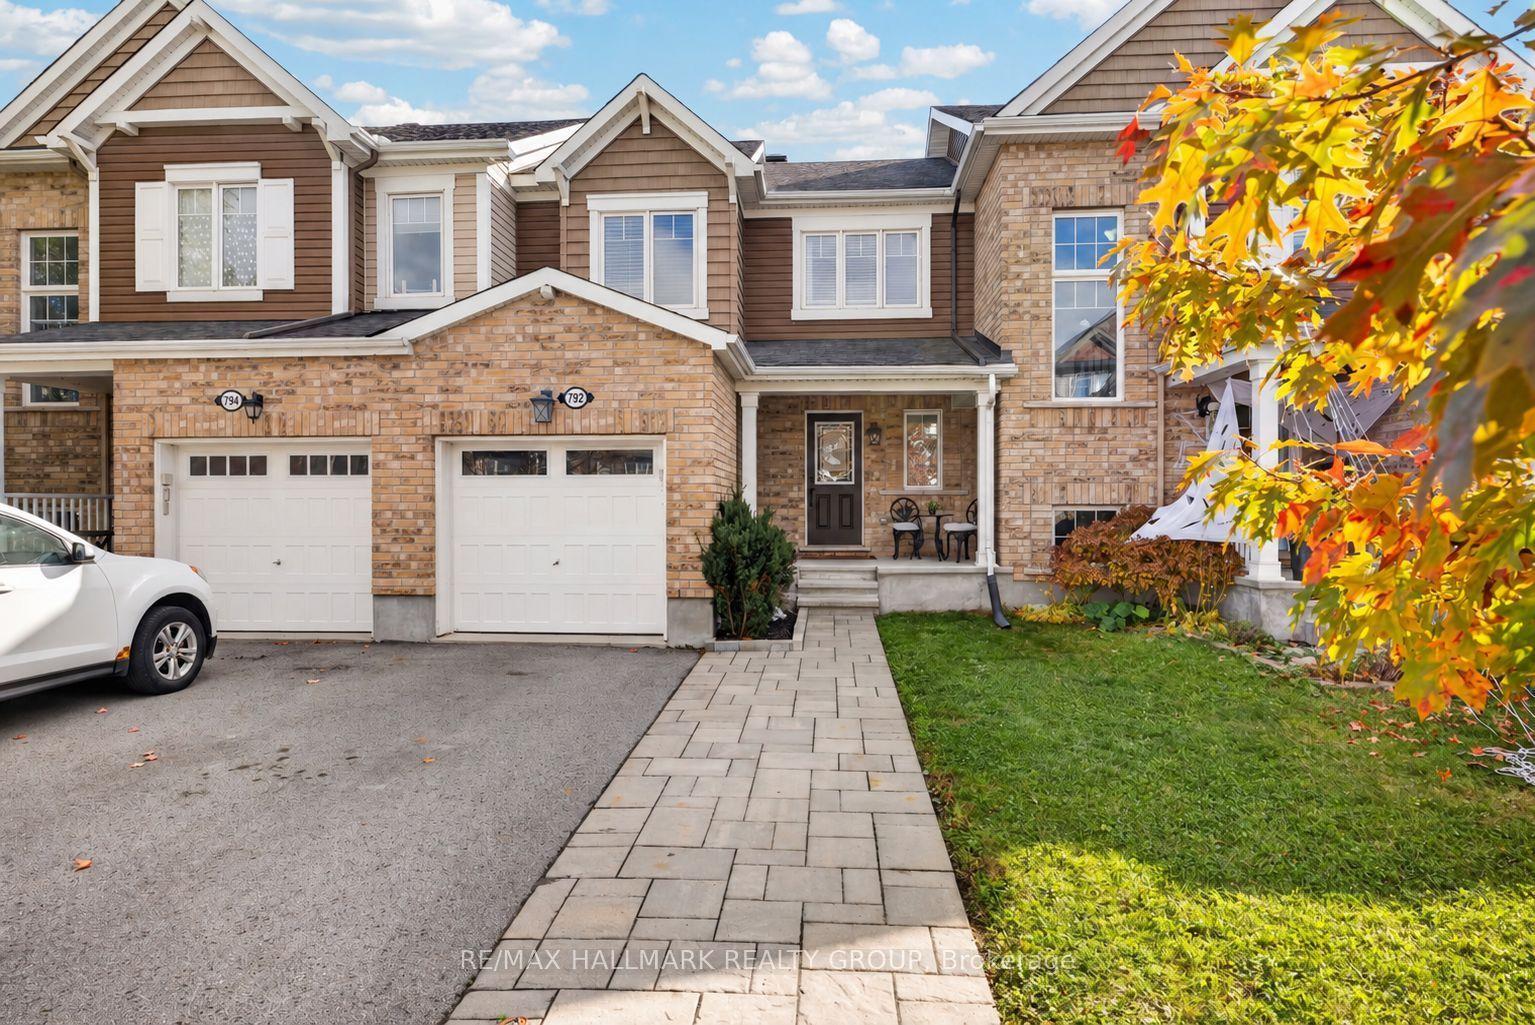
792 Mayfly Crescent, Barrhaven, ON K2J 6C7

Barrhaven, ON

Barrhaven, ON

$599,900
3 bed 3 bath 1100-1500 sqft
Selling
Added 1 hour ago
1 View
Overview
Bedrooms: 3
Bathrooms: 3
Square: 1100-1500 sqft
MLS Number: X14119532
Listing Brokerage: RE/MAX HALLMARK REALTY GROUP
Listed On: Oct 27, 2026 (2 days ago)
Last Updated: Oct 29, 2026 (today)

792 Mayfly Crescent, Barrhaven, ON K2J 6C7 - About this home

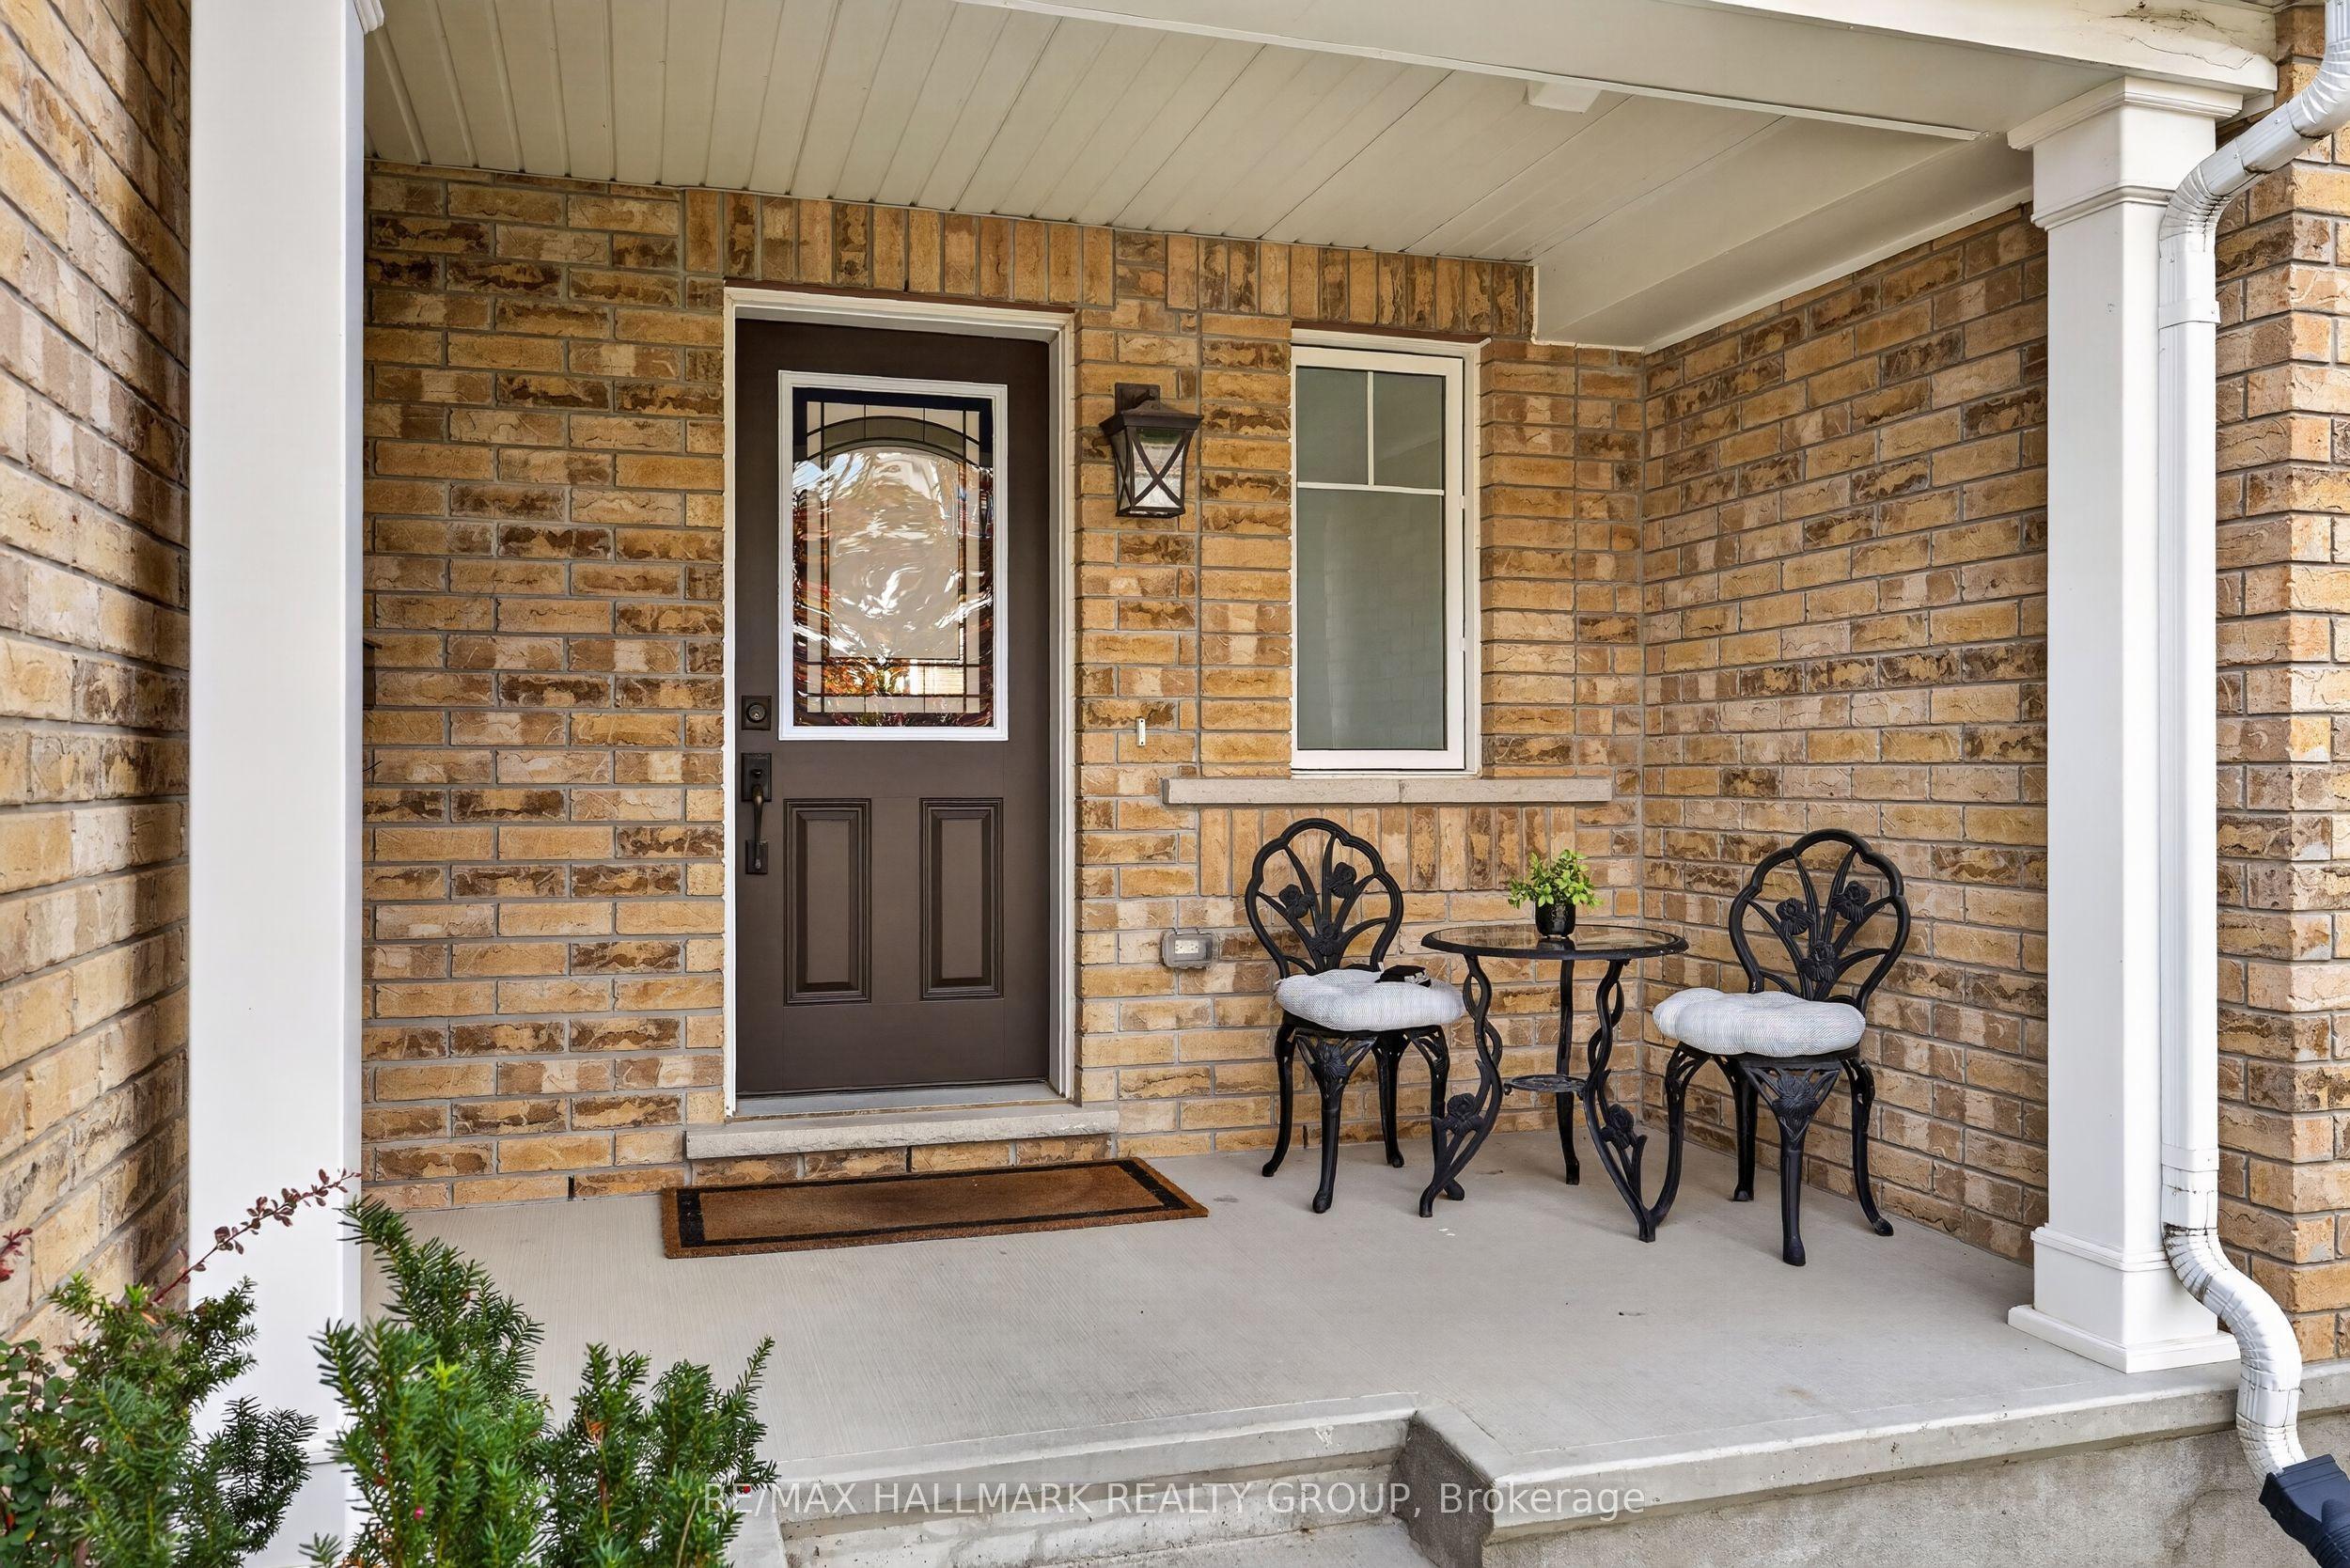
Beautifully updated 3-bedroom townhome in Half Moon Bay with a bright, open-concept main level, large windows and a cozy gas fireplace. Modern interlock along the large driveway leads to a covered porch and attached garage. Updated main-level flooring (18'), mudroom and powder room (21'), garage (22'), and a refreshed kitchen with backsplash, hardware and faucet (22') add style and function. Upstairs offers a primary bedroom with a walk-in closet, two additional bedrooms and an updated main bath (24'). The finished basement provides valuable additional living space for a rec room and/or home office, while the beautifully finished basement and third bathroom add convenience and functionality. Enjoy a private, fully fenced backyard oasis with a deck (18'), gazebo (20') and hot tub on a full interlock pad (20') - perfect for unwinding or entertaining. A short walk or drive to nearby schools makes morning drop-offs easy, while several close parks, groceries, restaurants, shopping, and major retailers add to the everyday convenience. Ideally located near Barrhaven and Manotick amenities, it's a short drive to the LRT Limebank station, with future connectivity supported by the planned Greenbank Road realignment and Southwest Transitway extension.
This Att/Row/Townhouse located at 792 Mayfly Crescent, Barrhaven, ON K2J 6C7 is currently for sale and has been available at Kash Invest for 2 days. This property, in the city of Barrhaven and 7711 - Barrhaven - Half Moon Bay neighborhood, is listed at $599,900 with an estimated mortgage of $2,806* per month. It has an area of 23x83.66 sqft with 3 beds and 3 BR. Waterfront Communities C1, Weston and Bradford are nearby neighbourhoods.

Upcoming Open Houses

Sunday, November 1st
2-4 pm
Schedule a Private Tour
Amenities and features
  • Auto Garage Door Remote
  • None
Facts and Features
Property
Status: Active
Property Type: Residential Freehold
Property Sub Type: Att/Row/Townhouse
Transaction Type: For Sale
Style: 2-Storey
Assesment Year: 2025
Area: Ottawa
Community: 7711 - Barrhaven - Half Moon Bay
Occupant Type: Owner
Possession Type: Flexible
Cross Street: Greenbank and Dundonald
Listed On: 2026-10-27
Last Modified: 2026-10-29
MLS Number: X14119532
Listing Brokerage: RE/MAX HALLMARK REALTY GROUP
Inside
Air Conditioning: Central Air
Bedrooms: 3
Total Bathrooms: 3
Heating: Forced Air / Gas
Fireplaces Total: 1
Fireplace Features: Natural Gas
Interior Features: Auto Garage Door Remote
Building
Kitchens Total: 1
Basement: Finished
Foundation: Poured Concrete
Roof: Asphalt Shingle
Construction: Brick
Living Area Range: 1100-1500
HST Application: Included In
Parking
Garage Type: Attached
Parking Spaces (Driveway): 2
Parking Total: 2
Covered Spaces: 1
Financial
Tax Annual Amount: 3549
Tax Year: 2026
Tax Legal Description: PART OF BLOCK 149, PLAN 4M1525; BEING PART 5 ON PLAN 4R-29059 SUBJECT TO AN EASEMENT IN GROSS AS IN OC1665563 SUBJECT TO AN EASEMENT AS IN OC1666745 SUBJECT TO AN EASEMENT AS IN OC1666770 TOGETHER WITH AN EASEMENT OVER PART OF BLOCK 149, PLAN 4M1525;
Land
Frontage: 23
Lot Depth: 83.66
Lot Size Units: Feet
Lot Size Source: MPAC
Frontage Type: South
Directions: Right on Grand Canal, Left on Mayfly Cres
Sewer: Sewer
Parcel Number: 045921801
Roll Number: 061412078502772
Cross Street: Greenbank and Dundonald
Commercial General
Contract Status: Available
List AOR: Ottawa Real Estate Board
Showing Requirements: Showing System
Rooms
Room Level Dimensions
Family Room Ground 3.73 x 3.61
Kitchen Ground 2.92 x 4.11
Primary Bedroom Second 3.12 x 4.27
Bedroom 2 Second 3 x 3.02
Bedroom 3 Second 2.95 x 2.84
Bathroom Second 2.39 x 2.74
Powder Room Ground 1.35 x 1.47
Foyer Ground 1.47 x 1.07
Dining Room Ground 2.64 x 1.96
Mud Room Ground 1.55 x 0.99
Family Room Basement 6.58 x 5
Bathroom Basement 2.49 x 1.75
Latest Properties

The Most Recent Estate

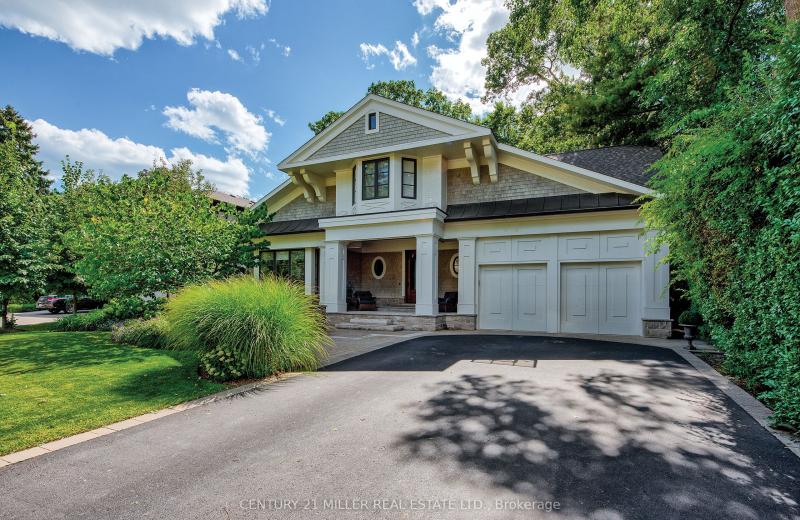
416 Wedgewood Drive, Oakville, ON L6J 4S4
For Sale
2 minutes
$3,995,000
4+1 bed • 7 bath • 3500-5000 sqft • 6 parking
Lot: 75 x 152 ft • 6-15 Years Old
MLS® W14122216 • CENTURY 21 MILLER REAL ESTATE...
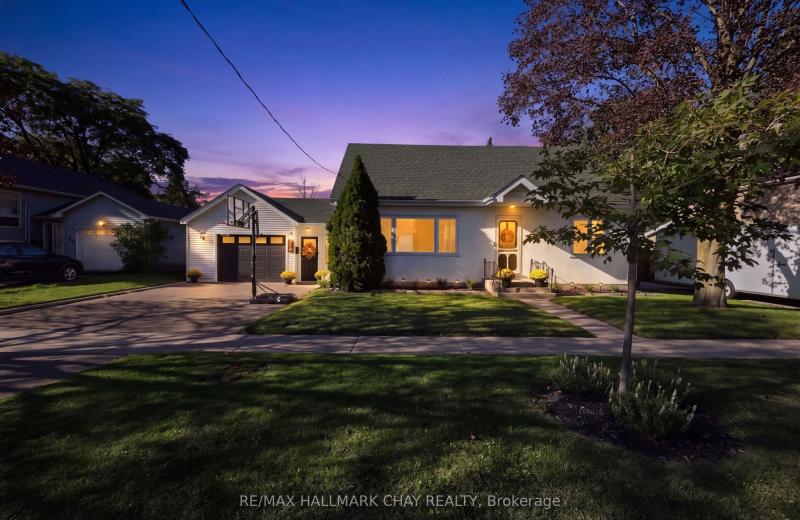
32 Caroline Street, Barrie, ON L4N 2S3
For Sale
5 minutes
$599,000
4+1 bed • 2 bath • 1500-2000 sqft • 5 parking
Lot: 84.64 x 66.8 ft
MLS® S14123652 • RE/MAX HALLMARK CHAY REALTY
166 Dublin Street, Peterborough, ON K9H 3B5
For Sale
7 minutes
$624,900
7 bed • 3 bath • 2500-3000 sqft • 5 parking
Lot: 57 x 100 ft
MLS® X14119430 • RE/MAX Jazz INC.
132 Renfrew Avenue, Glebe - Ottawa East and Area, ON K1S 1Z8
For Sale
12 minutes
$1,040,000
4 bed • 4 bath • 1500-2000 sqft • 3 parking
Lot: 30 x 100 ft • 51-99 Years Old
MLS® X14122336 • RE/MAX HALLMARK REALTY GROUP
982 Parkhill Avenue, Burlington, ON L7T 1T8
For Sale
16 minutes
$849,900
3 bed • 2 bath • 1500-2000 sqft • 5 parking
Lot: 50.1 x 118.82 ft • 51-99 Years Old
MLS® W14127696 • ROYAL LEPAGE BURLOAK REAL ESTA...
740 Main Street E 31, Haldimand, ON N1A 0B3
For Sale
18 minutes
$574,900
2 bed • 2 bath • 1100-1500 sqft • 4 parking
Lot: 62.34 x 77.6 ft
MLS® X14127694 • RE/MAX ESCARPMENT REALTY INC.
138 Silk Twist Drive, East Gwillimbury, ON L9N 0W1
For Sale
20 minutes
$1,050,000
4 bed • 4 bath • 2500-3000 sqft • 4 parking
0-5 Years Old
MLS® N14127692 • RE/MAX REALTRON REALTY INC.
5 Elvyn Crescent, Oro-Medonte, ON L0L 1S0
For Sale
Open: Sun Nov 1, 1-3 22 minutes
$899,999
3+1 bed • 3 bath • 2000-2500 sqft • 6 parking
Lot: 154 x 216 ft • 31-50 Years Old
MLS® S14127590 • FARIS TEAM REAL ESTATE BROKERA...

FAQs About 792 Mayfly Crescent, Barrhaven, ON K2J 6C7, Barrhaven


792 Mayfly Crescent, Barrhaven, ON K2J 6C7 is a att/row/townhouse, residential freehold development located at 792 Mayfly Crescent, Barrhaven, ON K2J 6C7.

792 Mayfly Crescent, Barrhaven, ON K2J 6C7 offers a wide array of amenities including Auto Garage Door Remote, None.

Ask About this Home

Your experience on this site will be improved by allowing cookies.