740 Main Street E 31, Haldimand, ON N1A 0B3

Haldimand, ON

Haldimand, ON

$574,900
2 bed 2 bath 1100-1500 sqft
Selling
Added 57 minutes ago
1 View
Overview
Bedrooms: 2
Bathrooms: 2
Square: 1100-1500 sqft
MLS Number: X14127694
Listing Brokerage: RE/MAX ESCARPMENT REALTY INC.
Listed On: Oct 29, 2026 (today)
Last Updated: Oct 29, 2026 (today)

740 Main Street E 31, Haldimand, ON N1A 0B3 - About this home

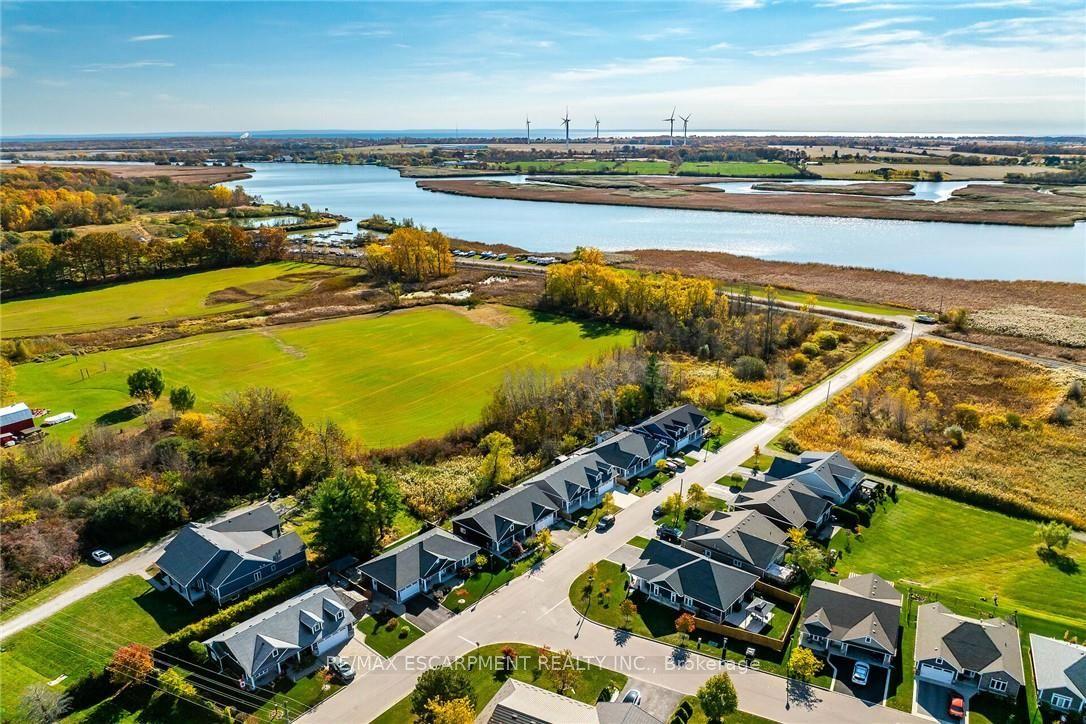
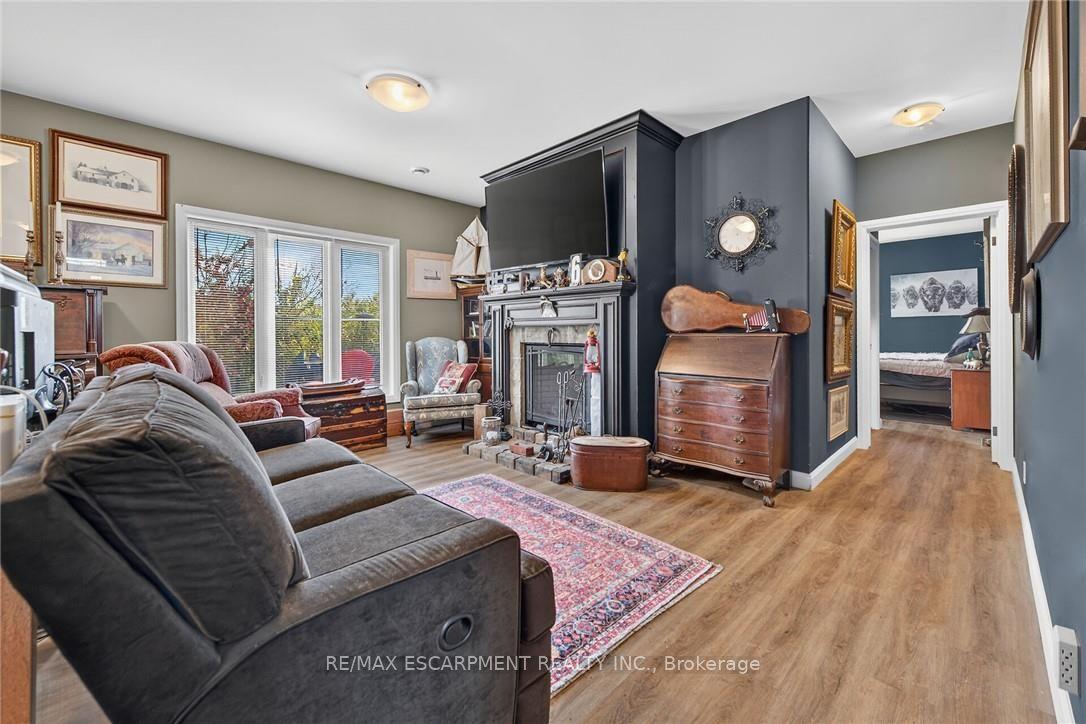
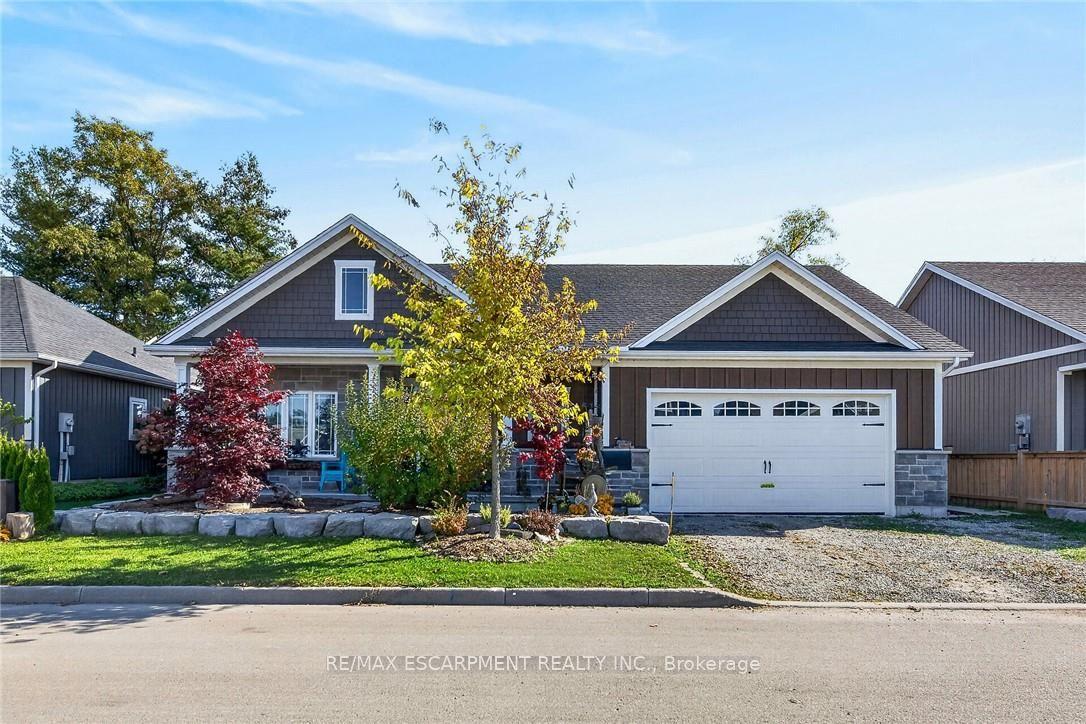
Attractive & Affordably priced, tastefully upgraded 2 bedroom, 2 bathroom Bungalow located in sought after Heron Landing in the Charming community of Dunnville. Ideally located close to amenities, shopping, restaurants, hospital, farmers market, yacht club, parks, & Grand River. Great curb appeal with attached double garage, front covered porch, & back deck with large yard. The flowing, open concept interior layout is highlighted by eat in kitchen with upgraded espresso cabinetry, dining area, family room with built in gas fireplace, welcoming foyer, 2 spacious MF bedrooms including primary suite with large walk in closet & 3 pc ensuite, MF laundry, & primary 4 pc bathroom. Upgrades include gas fireplace, stone & vinyl exterior, in floor heat throughout the entire home, & more. All appliances included. Experience convenient Dunnville Living.
This Detached located at 740 Main Street E 31, Haldimand, ON N1A 0B3 is currently for sale and has been available at Kash Invest for 0 days. This property, in the city of Haldimand and Dunnville neighborhood, is listed at $574,900 with an estimated mortgage of $2,689* per month. It has an area of 62.34x77.6 sqft with 2 beds and 2 BR. Waterfront Communities C1, Weston and Bradford are nearby neighbourhoods.

Upcoming Open Houses

Schedule a Private Tour
Amenities and features
  • Auto Garage Door Remote
  • None
Facts and Features
Property
Status: Active
Property Type: Residential Freehold
Property Sub Type: Detached
Transaction Type: For Sale
Style: Bungalow
Area: Haldimand
Community: Dunnville
Occupant Type: Owner
Possession Type: Flexible
Cross Street: HERON ST
Listed On: 2026-10-29
Last Modified: 2026-10-29
MLS Number: X14127694
Listing Brokerage: RE/MAX ESCARPMENT REALTY INC.
Inside
Air Conditioning: Central Air
Bedrooms: 2
Total Bathrooms: 2
Heating: Forced Air / Gas
Fireplaces Total: 1
Interior Features: Auto Garage Door Remote
Building
Kitchens Total: 1
Foundation: Slab
Roof: Asphalt Shingle
Construction: Stone, Vinyl Siding
Living Area Range: 1100-1500
HST Application: Not Subject to HST
Parking
Garage Type: Attached
Parking Features: Private
Parking Spaces (Driveway): 2
Parking Total: 4
Covered Spaces: 2
Financial
Tax Annual Amount: 3862
Tax Year: 2025
Tax Legal Description: SEE SUPPLEMENTS
Land
Frontage: 62.34
Lot Depth: 77.6
Lot Size Units: Feet
Frontage Type: East
Directions: HERON ST
Sewer: Sewer
Parcel Number: 388140031
Roll Number: 281002300214481
Cross Street: HERON ST
Commercial General
Contract Status: Available
List AOR: Toronto Regional Real Estate Board
Showing Requirements: Lockbox
Rooms
Room Level Dimensions
Kitchen Main 3.94 x 3.68
Living Room Main 4.9 x 5.28
Bathroom Main 1.6 x 2.59
Bedroom Main 3.68 x 3.28
Foyer Main 4.06 x 2.18
Laundry Main 2.44 x 1.91
Utility Room Main 2.49 x 1.73
Bedroom Main 4.8 x 3.91
Other Main 1.37 x 2.5
Bathroom Main 2.49 x 2.24
Latest Properties

The Most Recent Estate

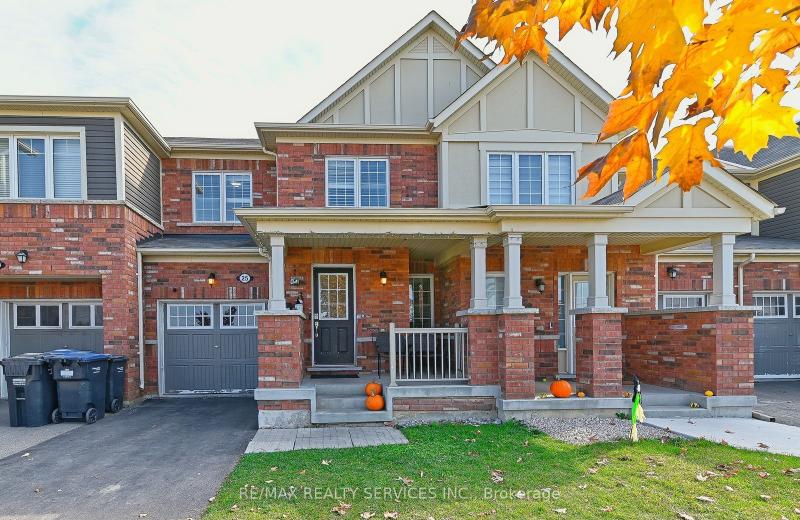
25 Donlamont Circle, Brampton, ON L7A 4T5
For Sale
6 minutes
$779,900
3 bed • 3 bath • 1500-2000 sqft • 3 parking
Lot: 23 x 88.58 ft
MLS® W14127740 • RE/MAX REALTY SERVICES INC.
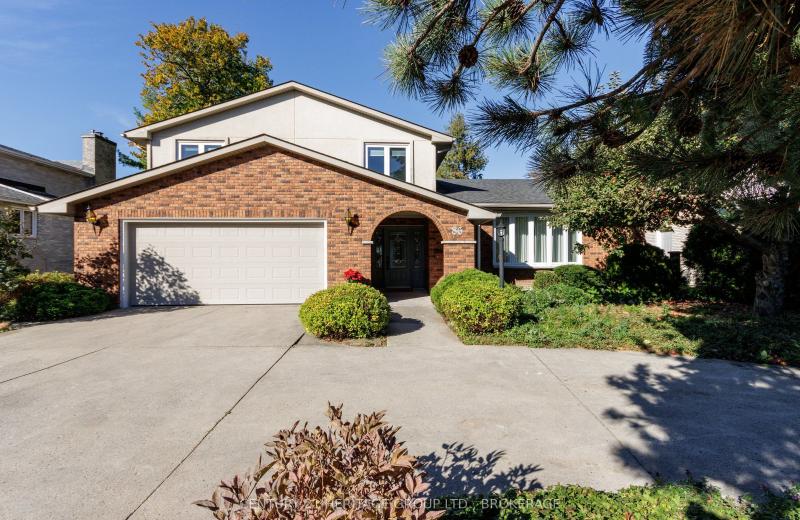
86 LAKESHORE Boulevard, Kingston, ON K7M 6R5
For Sale
8 minutes
$2,395,000
3+1 bed • 4 bath • 2500-3000 sqft • 4 parking
Lot: 75 x 171 ft • 31-50 Years Old
MLS® X14127738 • CENTURY 21 HERITAGE GROUP LTD....
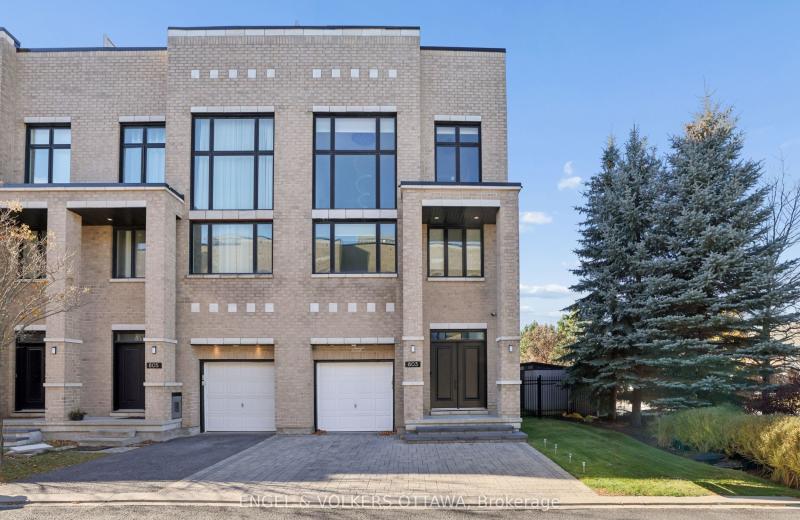
803 Petra Private, Kanata, ON K2T 0G3
For Sale
10 minutes
$1,174,900
3 bed • 3 bath • 3000-3500 sqft • 3 parking
Lot: 43.46 x 104.02 ft
MLS® X14125104 • ENGEL & VOLKERS OTTAWA
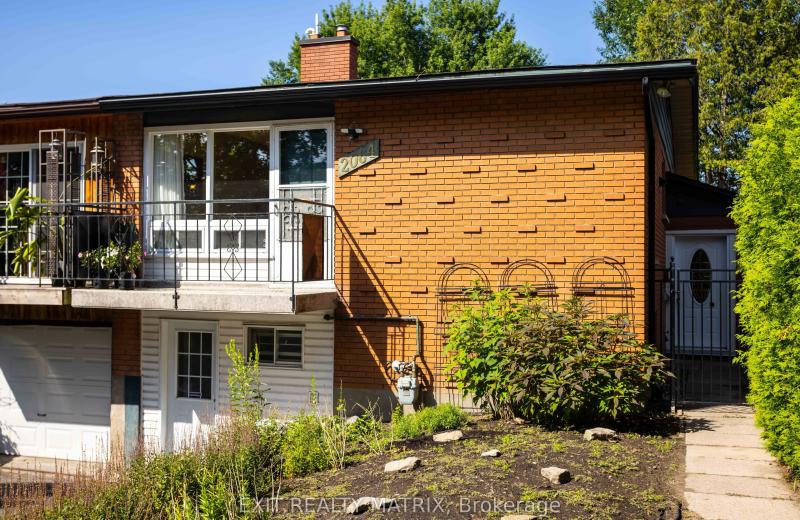
2064 St Laurent Boulevard, Elmvale Acres and Area, ON K1G 1A9
For Sale
19 minutes
$518,500
2+2 bed • 2 bath • 700-1100 sqft • 2 parking
Lot: 31.06 x 100 ft • 51-99 Years Old
MLS® X14127724 • EXIT REALTY MATRIX
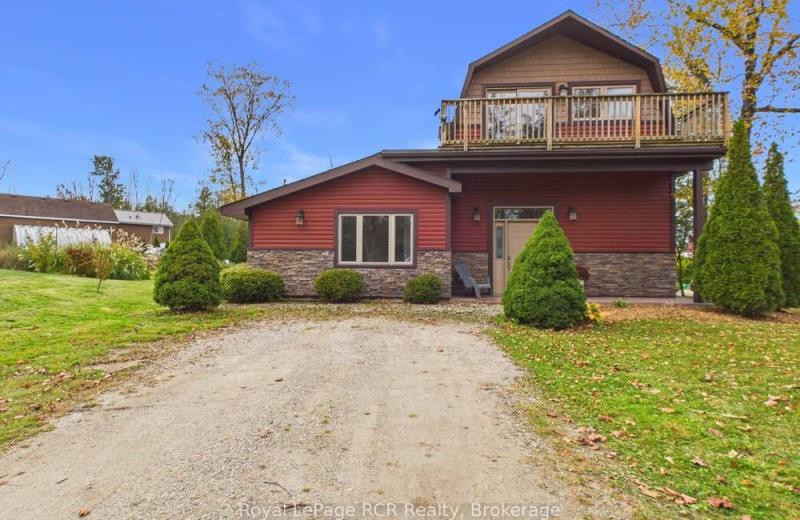
13 Linden Lane, Kincardine, ON N2Z 2X6
For Sale
Open: Sat Oct 31, 10-12 22 minutes
$673,000
2 bed • 3 bath • 1500-2000 sqft • 3 parking
Lot: 104.79 x 144 ft
MLS® X14121796 • Royal LePage RCR Realty
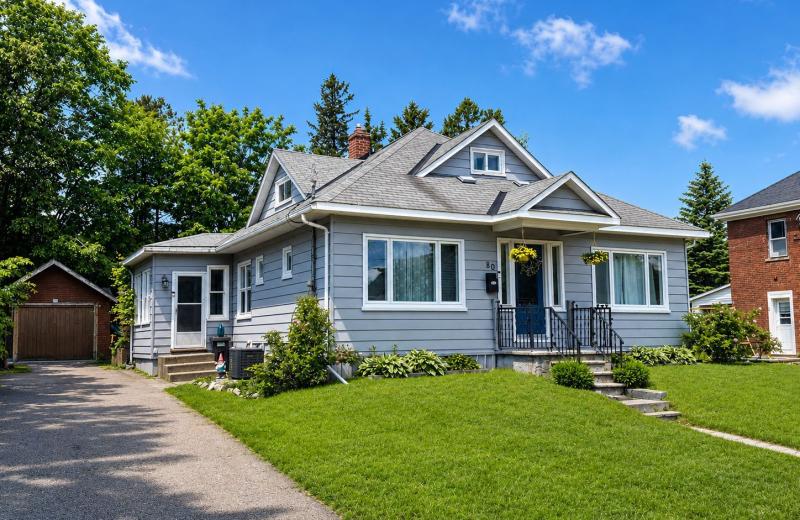
80 Abel Street, Smiths Falls, ON K7A 4M5
For Sale
30 minutes
$419,000
4 bed • 2 bath • 1100-1500 sqft • 3 parking
Lot: 59.99 x 121.14 ft • 51-99 Years Old
MLS® X14127716 • CENTURY 21 SYNERGY REALTY INC.
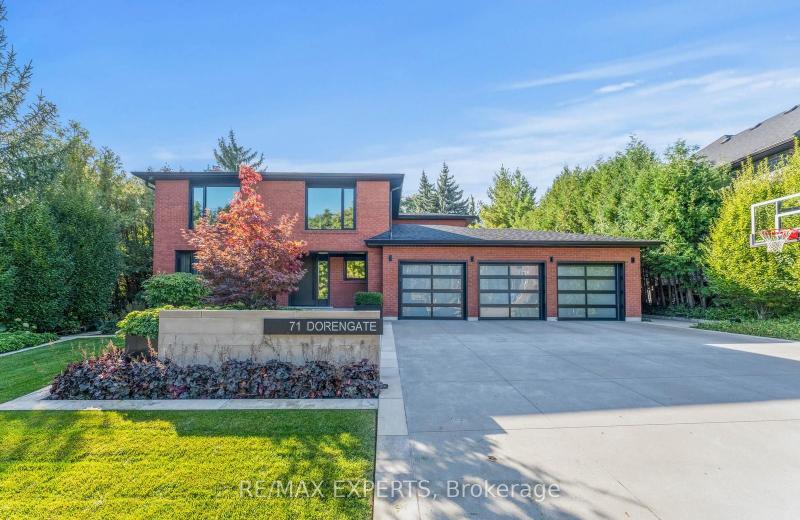
71 Dorengate Drive, Vaughan, ON L4L 1M6
For Sale
33 minutes
$2,349,000
4 bed • 4 bath • 2000-2500 sqft • 9 parking
Lot: 75.73 x 132.05 ft
MLS® N14127708 • RE/MAX EXPERTS
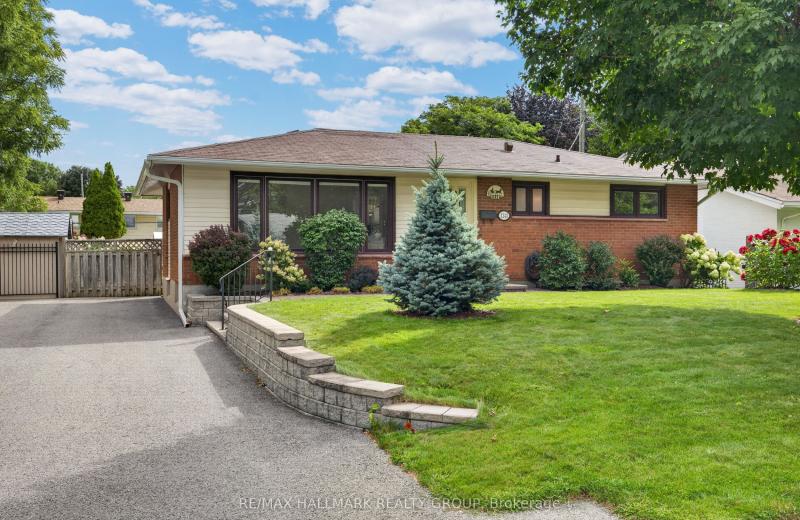
1143 Gateway Road, Parkway Park - Queensway Terrace S and Area, ON K2C 2W8
For Sale
33 minutes
$597,000
3 bed • 1 bath • 700-1100 sqft • 2 parking
Lot: 56 x 90 ft • 51-99 Years Old
MLS® X14127704 • RE/MAX HALLMARK REALTY GROUP

FAQs About 740 Main Street E 31, Haldimand, ON N1A 0B3, Haldimand


740 Main Street E 31, Haldimand, ON N1A 0B3 is a residential freehold, detached development located at 740 Main Street E 31, Haldimand, ON N1A 0B3.

740 Main Street E 31, Haldimand, ON N1A 0B3 offers a wide array of amenities including Auto Garage Door Remote, None.

Ask About this Home

Your experience on this site will be improved by allowing cookies.