132 Renfrew Avenue, Glebe - Ottawa East and Area, ON K1S 1Z8

Glebe - Ottawa East and Area, ON

Glebe - Ottawa East and Area, ON

$1,040,000
4 bed 4 bath 1500-2000 sqft
Selling
Added 2 hours ago
1 View
Overview
Bedrooms: 4
Bathrooms: 4
Square: 1500-2000 sqft
MLS Number: X14122336
Listing Brokerage: RE/MAX HALLMARK REALTY GROUP
Listed On: Oct 27, 2026 (2 days ago)
Last Updated: Oct 29, 2026 (today)

132 Renfrew Avenue, Glebe - Ottawa East and Area, ON K1S 1Z8 - About this home

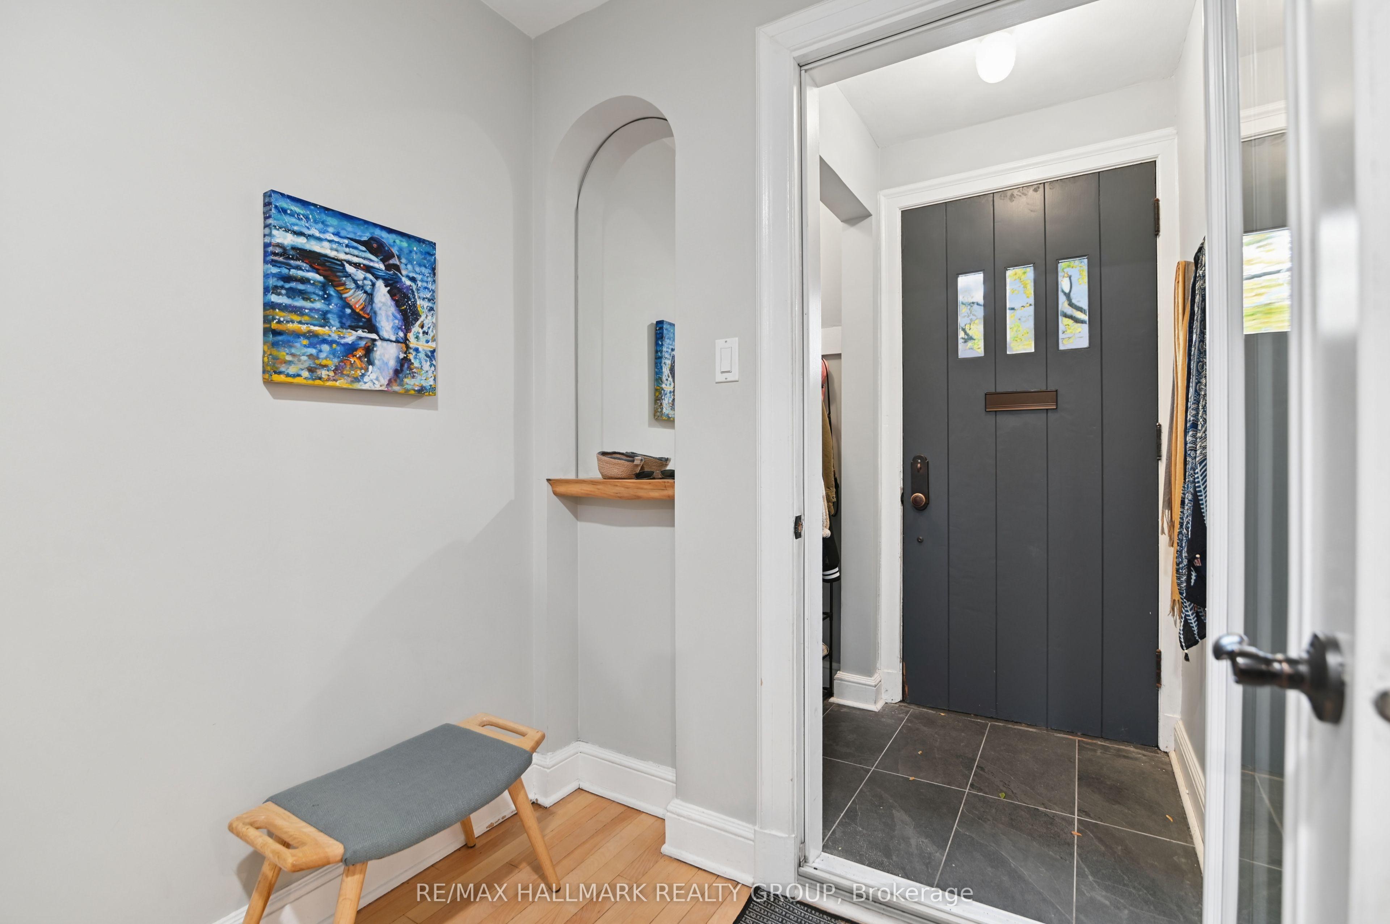
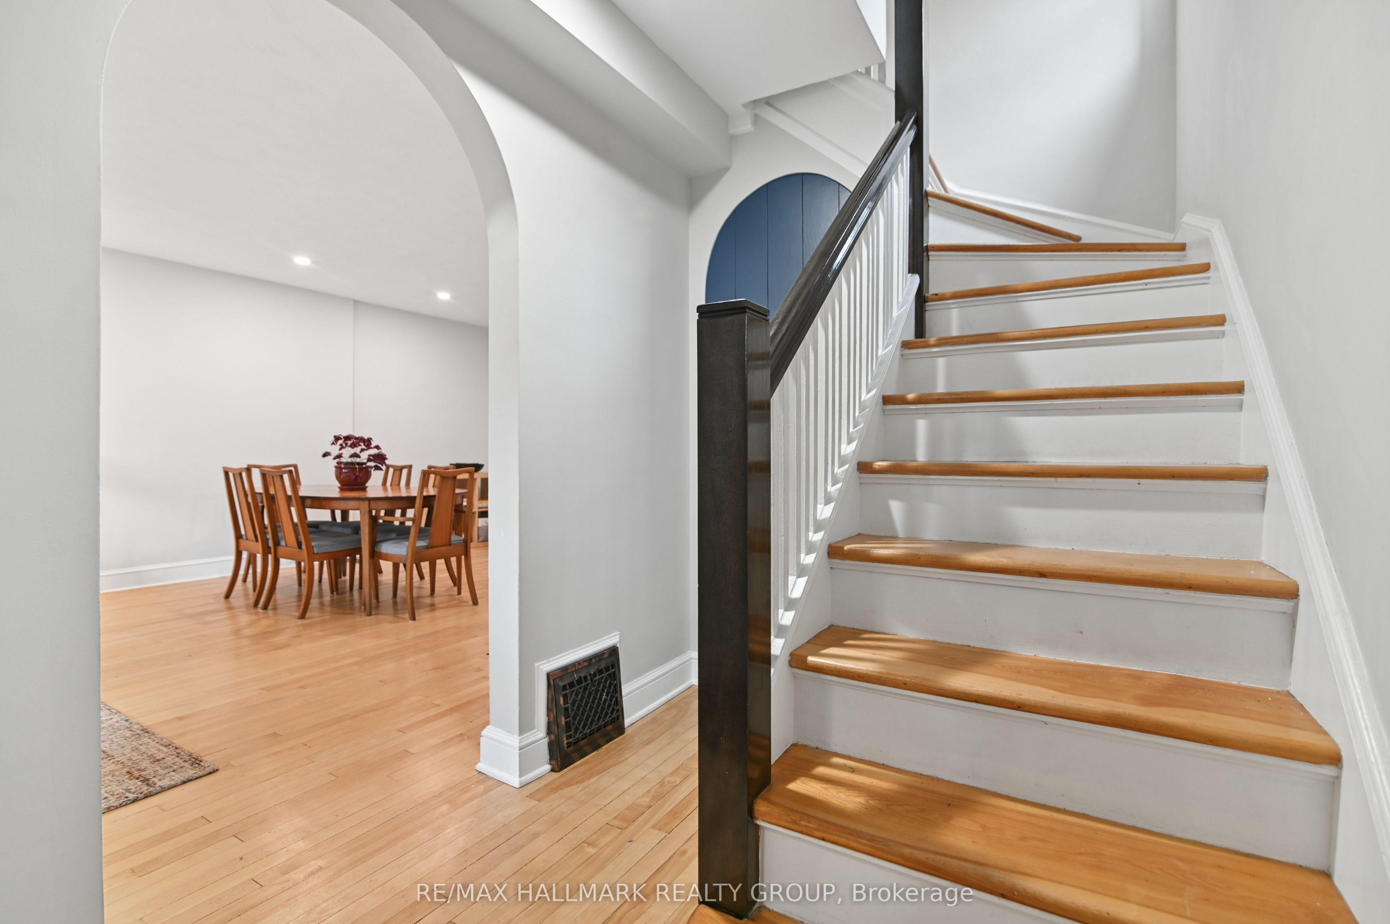
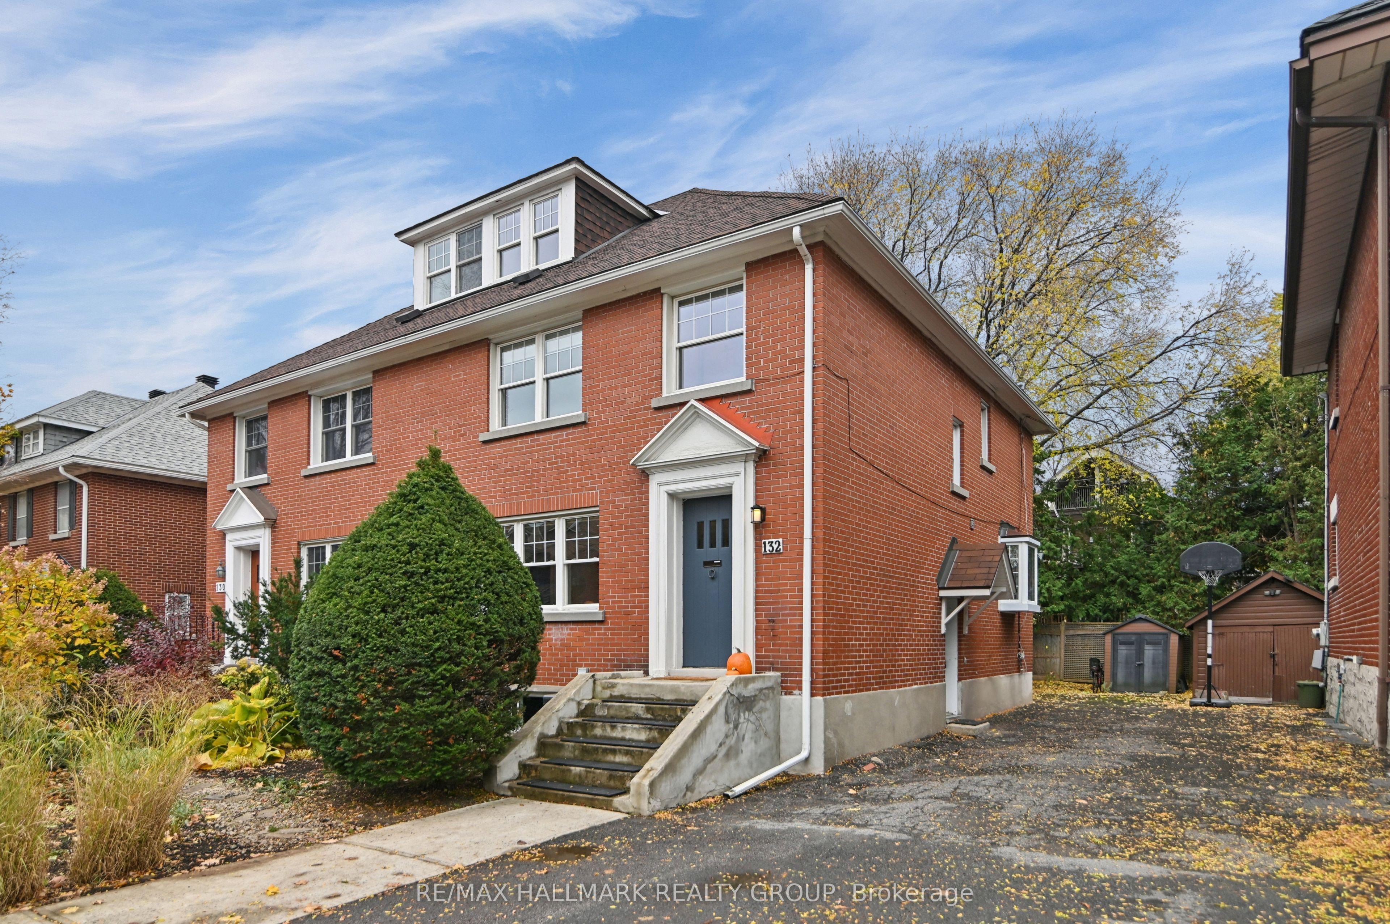
Exceptional 3-storey brick semi-detached home in the heart of the Glebe, beautifully renovated while preserving its timeless character. Perfectly central, with access to Queensway, short trip to Little Italy, Dows Lake and Lansdowne. You're steps from the Glebe's shops, cafés, restaurants, excellent schools and parks. Inside, 4 bedrooms and 3 full bathrooms plus a main-floor powder room blend elegant finishes with modern comfort. Hardwood flows through the principal rooms, including spacious living and dining areas and a generous family room with LED pot lighting. The modern kitchen offers bamboo cabinetry, quartz countertops, an oversized undermount sink and a terrace door to the south-facing garden. Upstairs, 3 bedrooms and a renovated main bathroom with glass shower and period-style pedestal sink. The spacious primary fits king-sized furnishings and has wall-to-wall organized closets and a new 4-piece ensuite with heated floors, double vanity and oversized glass shower. The third floor offers a charming fourth bedroom, ideal as a guest retreat or office, with attic access and future expansion potential (subject to approvals). Partially finished lower level adds a media room or gym, a full bathroom, laundry and ample storage. Enjoy the south-facing deck and garden, perfect for entertaining. A rare chance at sophisticated urban living in one of Ottawa's most desirable neighbourhoods. Renovations: Ensuite (2022), main floor open concept/pot lights (2022), updated electrical (2021/2025), basement bathroom (2025), backyard interlock (2022).
This Semi-Detached located at 132 Renfrew Avenue, Glebe - Ottawa East and Area, ON K1S 1Z8 is currently for sale and has been available at Kash Invest for 2 days. This property, in the city of Glebe - Ottawa East and Area and 4401 - Glebe neighborhood, is listed at $1,040,000 with an estimated mortgage of $4,864* per month. It has an area of 30x100 sqft with 4 beds and 4 BR. Waterfront Communities C1, Weston and Bradford are nearby neighbourhoods.

Upcoming Open Houses

Schedule a Private Tour
Amenities and features
  • Carpet Free
  • Water Heater Owned
  • On Demand Water Heater
  • Storage
  • Deck
  • Patio
  • Paved Yard
  • None
Facts and Features
Property
Status: Active
Property Type: Residential Freehold
Property Sub Type: Semi-Detached
Transaction Type: For Sale
Style: 3-Storey
Approximate Age: 51-99
Assesment Year: 2025
Area: Ottawa
Community: 4401 - Glebe
Occupant Type: Owner
Possession Type: Flexible
Cross Street: Bronson Ave/Renfrew Ave
Listed On: 2026-10-27
Last Modified: 2026-10-29
MLS Number: X14122336
Listing Brokerage: RE/MAX HALLMARK REALTY GROUP
Inside
Air Conditioning: Central Air
Bedrooms: 4
Total Bathrooms: 4
Heating: Forced Air / Gas
Interior Features: Carpet Free, Water Heater Owned, On Demand Water Heater, Storage
Building
Kitchens Total: 1
Basement: Full
Foundation: Concrete
Roof: Asphalt Shingle
Construction: Brick
Security Features: Smoke Detector
Living Area Range: 1500-2000
HST Application: Included In
Parking
Parking Features: Private, Available
Parking Spaces (Driveway): 3
Parking Total: 3
Covered Spaces: 0
Financial
Tax Annual Amount: 8332.39
Tax Year: 2026
Tax Legal Description: PT LTS 40 & 41, PL 189959 , PT 1, 5R7355 ; OTTAWA/NEPEAN
Land
Frontage: 30
Lot Depth: 100
Lot Size Units: Feet
Lot Size Source: MPAC
Frontage Type: South
Directions: Bank Street to Powell Avenue to Renfrew
Sewer: Sewer
Parcel Number: 041350060
Roll Number: 061405230135901
Cross Street: Bronson Ave/Renfrew Ave
Commercial General
Contract Status: Available
List AOR: Ottawa Real Estate Board
Showing Requirements: Go Direct, Lockbox, Showing System
Rooms
Room Level Dimensions
Foyer Main 0.1 x 0.1
Powder Room Main 0.93 x 1.34
Living Room Main 4.2 x 3.29
Dining Room Main 4.2 x 1.61
Family Room Main 3.66 x 4.85
Kitchen Main 2.46 x 3.94
Primary Bedroom Second 3.38 x 4.39
Bathroom Second 2.56 x 3.23
Bedroom 2 Second 3.37 x 3.45
Bathroom Second 1.52 x 2.68
Bedroom 3 Second 2.71 x 2.42
Bedroom 4 Third 3.37 x 5
Other Third 4.99 x 6.36
Media Room Basement 6.22 x 5.1
Bathroom Basement 2.15 x 1.65
Utility Room Basement 3.84 x 4.61
Laundry Basement 0.1 x 0.1
Latest Properties

The Most Recent Estate

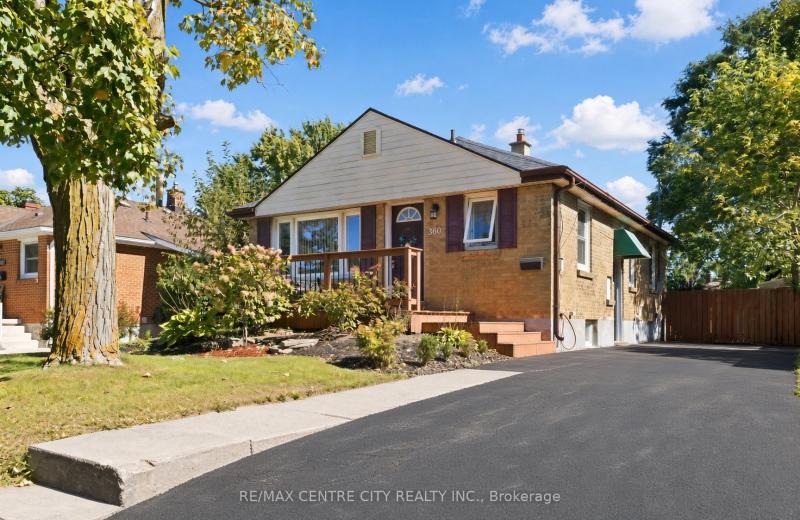
360 Hale Street, London East, ON N5W 1G4
For Sale
1 minute
$449,900
2+1 bed • 3 bath • 700-1100 sqft • 3 parking
Lot: 45 x 150 ft
MLS® X14127670 • RE/MAX CENTRE CITY REALTY INC.
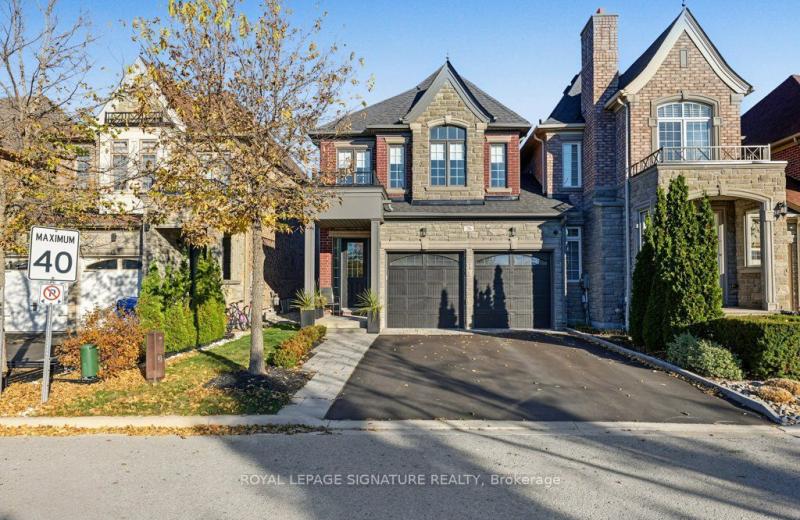
26 Wells Orchard Crescent, King, ON L7B 0C5
For Sale
5 minutes
$1,199,888
3 bed • 3 bath • 2000-2500 sqft • 4 parking
Lot: 29.92 x 106.3 ft
MLS® N14127712 • ROYAL LEPAGE SIGNATURE REALTY
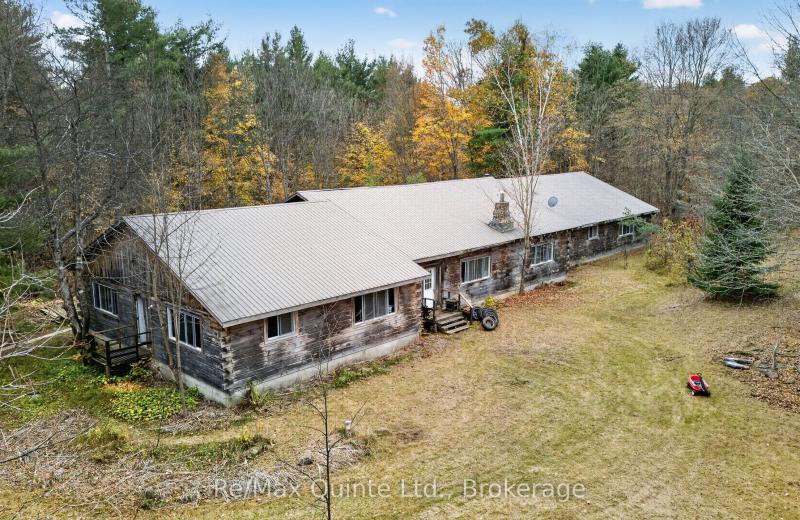
14945 Highway 62 Highway, Madoc, ON K0K 2K0
For Sale
5 minutes
$449,900
7 bed • 2 bath • 5000 + sqft • 10 parking
Lot: 497 x 899.84 ft (10.44 sqft) • 31-50 Years Old
MLS® X14127806 • Re/Max Quinte Ltd.
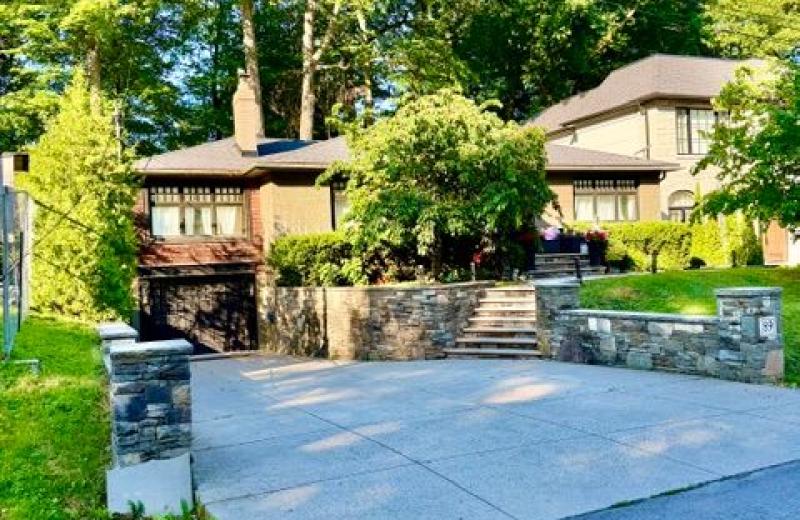
89 Holyrood Avenue, Oakville, ON L6K 2V4
For Sale
5 minutes
$1,999,900
3+1 bed • 4 bath • 1100-1500 sqft • 5 parking
Lot: 60 x 146 ft (0.21 ac) • 51-99 Years Old
MLS® W14127802 • CRIMSON ROSE REAL ESTATE INC.
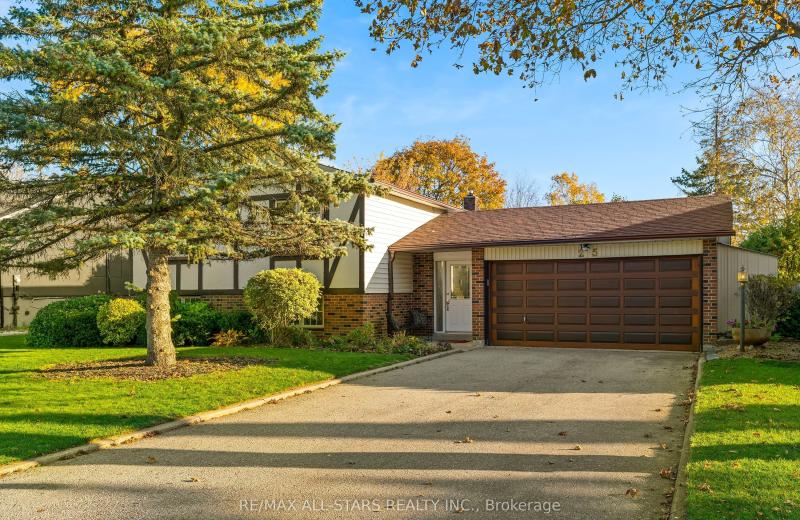
25 Captain Rolph Boulevard, Markham, ON L3P 2P7
For Sale
Open: Sun Nov 1, 2-4 5 minutes
$1,099,000
3+1 bed • 2 bath • 1100-1500 sqft • 6 parking
Lot: 66 x 110 ft
MLS® N14127200 • RE/MAX ALL-STARS REALTY INC.
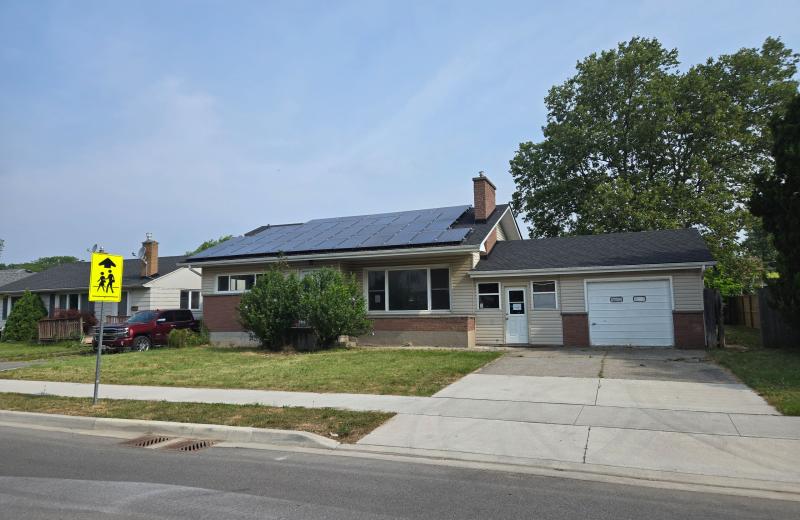
16 Broderick Avenue, Thorold, ON L2V 2H4
For Sale
5 minutes
$440,000
3 bed • 2 bath • 1100-1500 sqft • 2 parking
Lot: 78.8 x 123 ft
MLS® X13808458 • ROYAL LEPAGE STATE REALTY
81 Silverthorn Avenue, Toronto, ON M6N 3J6
For Sale
5 minutes
$699,900
3 bed • 2 bath • 1100-1500 sqft
Lot: 17.99 x 91.13 ft
MLS® W14127790 • RIGHT AT HOME REALTY
54 Sunrise Crescent, London East, ON N5V 4V5
For Sale
5 minutes
$589,900
3+1 bed • 2 bath • 1100-1500 sqft • 5 parking
Lot: 39.47 x 107.56 ft • 31-50 Years Old
MLS® X14127780 • SUTTON GROUP - SELECT REALTY I...

FAQs About 132 Renfrew Avenue, Glebe - Ottawa East and Area, ON K1S 1Z8, Glebe - Ottawa East and Area


132 Renfrew Avenue, Glebe - Ottawa East and Area, ON K1S 1Z8 is a semi-detached, residential freehold development located at 132 Renfrew Avenue, Glebe - Ottawa East and Area, ON K1S 1Z8.

132 Renfrew Avenue, Glebe - Ottawa East and Area, ON K1S 1Z8 offers a wide array of amenities including Carpet Free, Water Heater Owned, On Demand Water Heater, Storage, Deck, Patio, Paved Yard, None.

Ask About this Home

Your experience on this site will be improved by allowing cookies.