922 Kerr Street W, Cobourg, ON K9A 1N6

Cobourg, ON

Cobourg, ON

$559,900
1 bed 1 bath 700-1100 sqft
Selling
Added 2 hours ago
1 View
Overview
Bedrooms: 1
Bathrooms: 1
Square: 700-1100 sqft
MLS Number: X14127658
Listing Brokerage: Royal LePage ProAlliance Realty
Listed On: Oct 29, 2026 (today)
Last Updated: Oct 29, 2026 (today)

922 Kerr Street W, Cobourg, ON K9A 1N6 - About this home

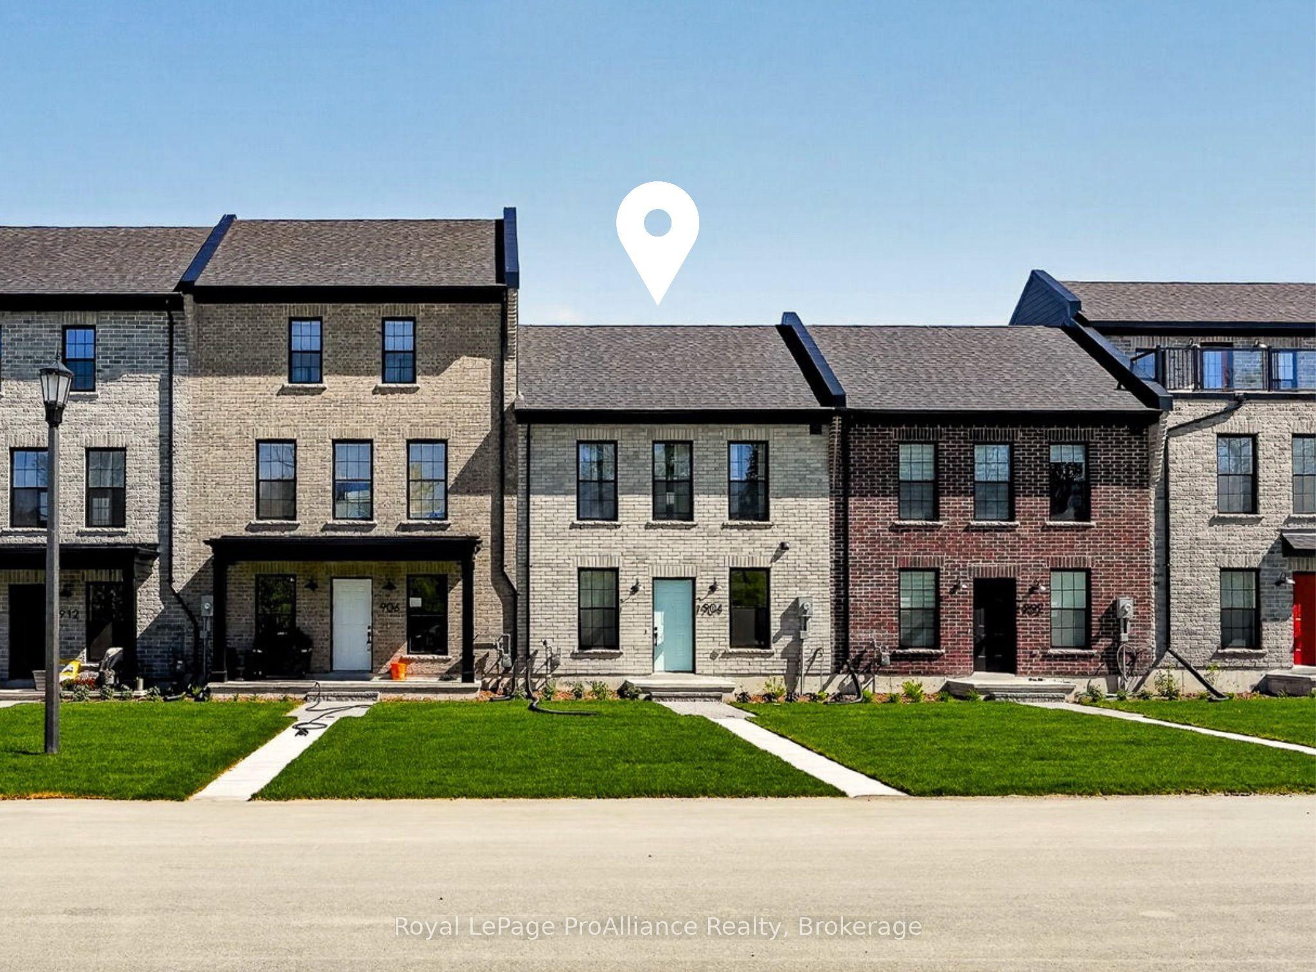
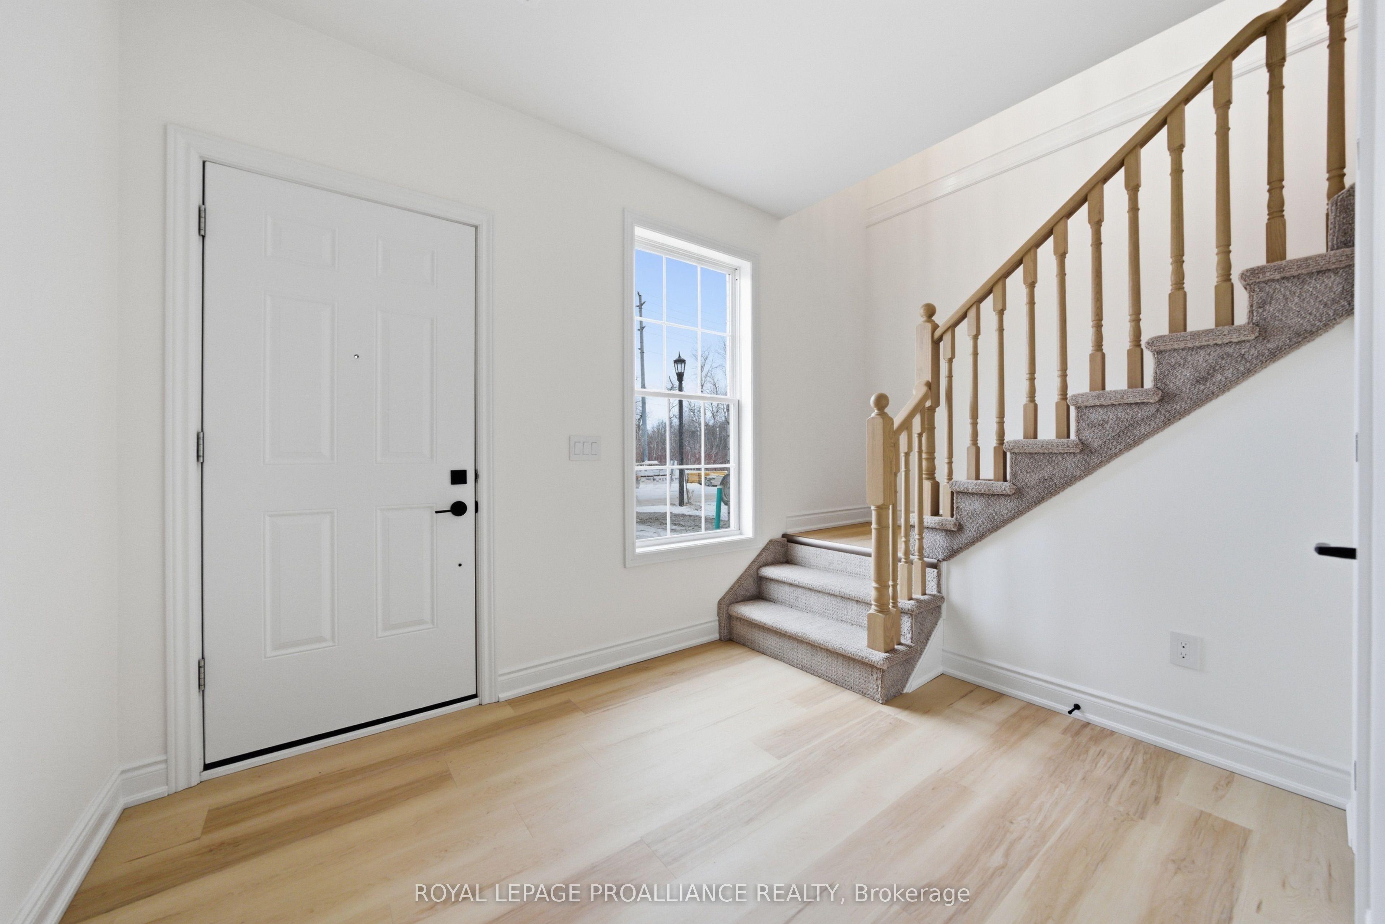
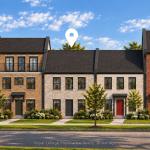
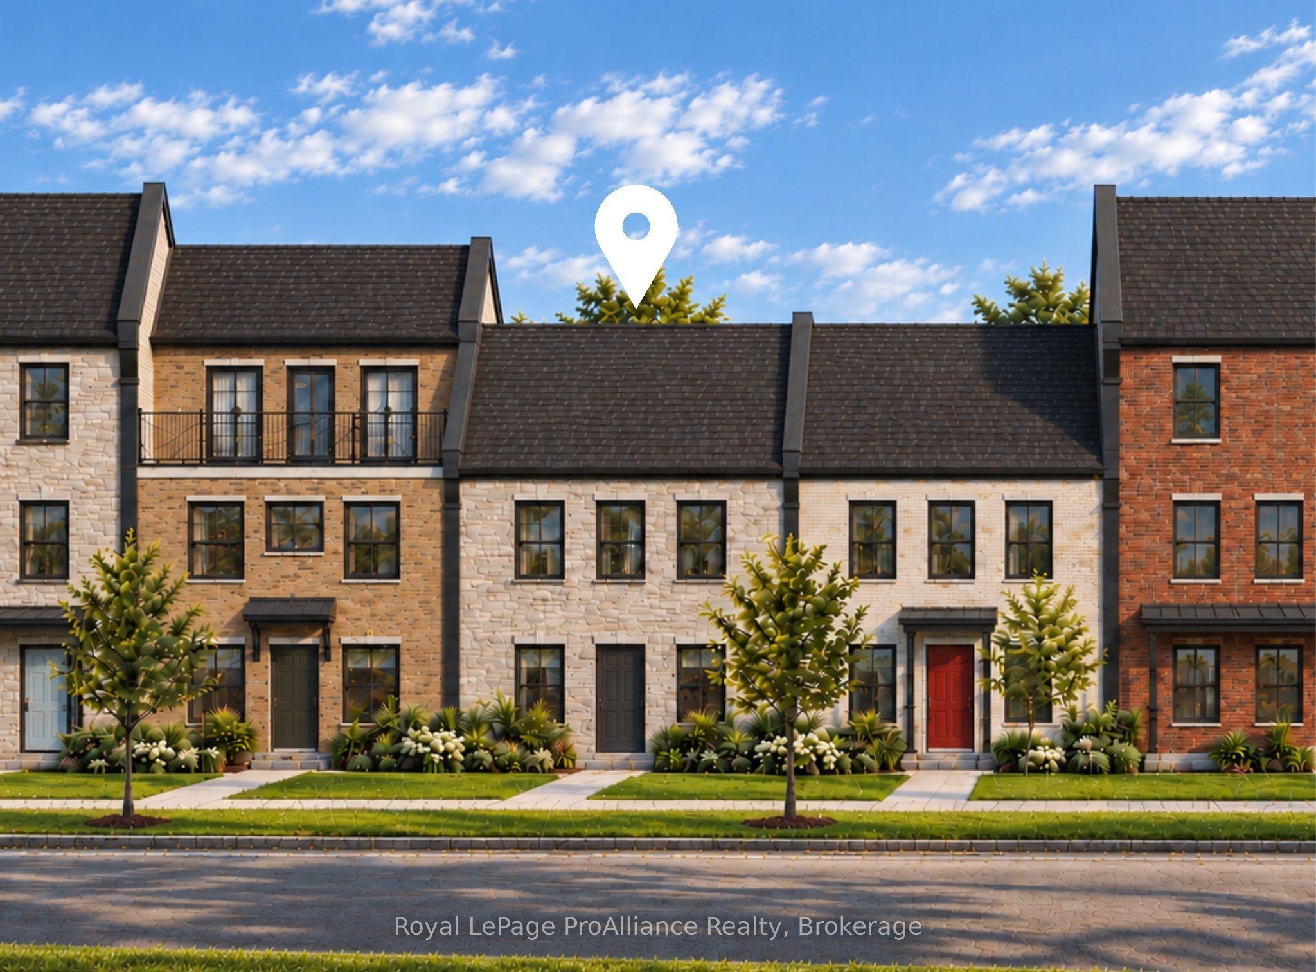
Welcome to 922 Kerr St W, a thoughtfully designed, to-be-built brick freehold townhome by New Amherst Homes offering 795 sq ft of comfortable, efficient living space with 1 bedroom and 1 bathroom. The home showcases modern finishes throughout, including 9-ft smooth ceilings and durable vinyl plank flooring, creating a clean and cohesive interior. Concrete block walls between units provide enhanced fire resistance and sound separation for added peace of mind. Two dedicated parking spaces at the rear offer everyday convenience, with minimal stairs leading directly into the main level. The front of the home features a paving stone walkway and garden beds, with direct access to the at-grade unfinished lower level. Looking for more space? An optional finished lower level is available adding a rec room, second bedroom, and 3-piece bathroom for extra living flexibility. Exterior colours are preselected to maintain a cohesive neighbourhood aesthetic. A great opportunity to own in a welcoming Cobourg neighbourhood with parks and a pond just steps away, and everyday amenities only minutes from home. *Note: the photos are a mix of artist's renderings and from a similarly built unit in Block A. Closing date determined according to timing of firm deal.
This Att/Row/Townhouse located at 922 Kerr Street W, Cobourg, ON K9A 1N6 is currently for sale and has been available at Kash Invest for 0 days. This property, in the city of Cobourg and Cobourg neighborhood, is listed at $559,900 with an estimated mortgage of $2,618* per month. It has an area of 24x103 sqft with 1 beds and 1 BR. Waterfront Communities C1, Weston and Bradford are nearby neighbourhoods.

Upcoming Open Houses

Schedule a Private Tour
Amenities and features
  • Carpet Free
  • On Demand Water Heater
  • None
Facts and Features
Property
Status: Active
Property Type: Residential Freehold
Property Sub Type: Att/Row/Townhouse
Transaction Type: For Sale
Style: Bungalow
Approximate Age: New
Area: Northumberland
Community: Cobourg
Occupant Type: Vacant
Possession Type: Other
Cross Street: Wilkins Gate
Listed On: 2026-10-29
Last Modified: 2026-10-29
MLS Number: X14127658
Listing Brokerage: Royal LePage ProAlliance Realty
Inside
Air Conditioning: Central Air
Bedrooms: 1
Total Bathrooms: 1
Heating: Forced Air / Gas
Interior Features: Carpet Free, On Demand Water Heater
Building
Kitchens Total: 1
Basement: Unfinished, Full, Separate Entrance
Foundation: Poured Concrete
Roof: Asphalt Shingle
Construction: Brick
Security Features: Carbon Monoxide Detectors, Smoke Detector
Living Area Range: 700-1100
HST Application: Included In
Parking
Parking Features: Private
Parking Spaces (Driveway): 2
Parking Total: 2
Covered Spaces: 0
Financial
Tax Annual Amount: 0
Tax Year: 2026
Tax Legal Description: Part TBD on Plan 39R-TBD on Part of Block 78 on Subdivision Plan 39M-926, together with an undivided common interest in NCECC No. 103, Town of Cobourg, County of Northumberland
Land
Frontage: 24
Lot Depth: 103
Lot Size Units: Feet
Lot Size Source: Other
Frontage Type: North
Directions: Elgin St W to Wilkins Gate, South to Kerr St, turn right
Sewer: Sewer
Parcel Number: 0
Cross Street: Wilkins Gate
Commercial General
Contract Status: Available
List AOR: Central Lakes Association of REALTORS
Showing Requirements: Showing System
Rooms
Room Level Dimensions
Great Room Main 3.99 x 2.62
Kitchen Main 3.99 x 2.44
Bedroom Main 2.89 x 3.08
Bathroom Main 2.35 x 1.74
Latest Properties

The Most Recent Estate

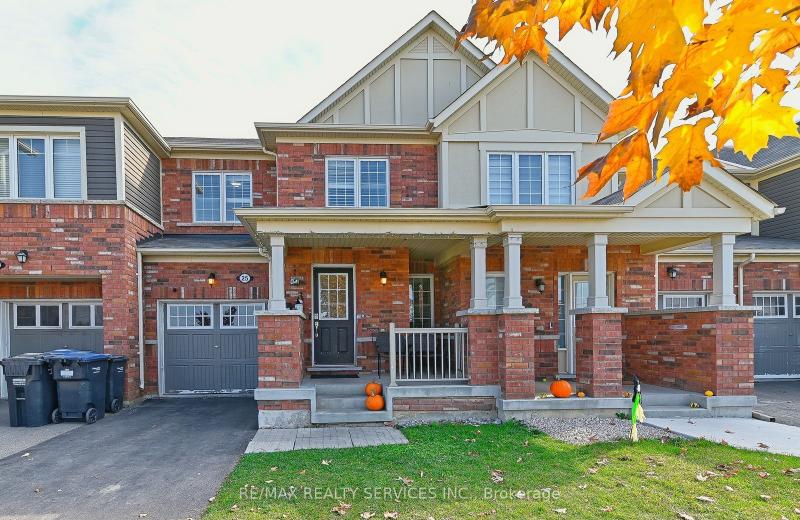
25 Donlamont Circle, Brampton, ON L7A 4T5
For Sale
6 minutes
$779,900
3 bed • 3 bath • 1500-2000 sqft • 3 parking
Lot: 23 x 88.58 ft
MLS® W14127740 • RE/MAX REALTY SERVICES INC.
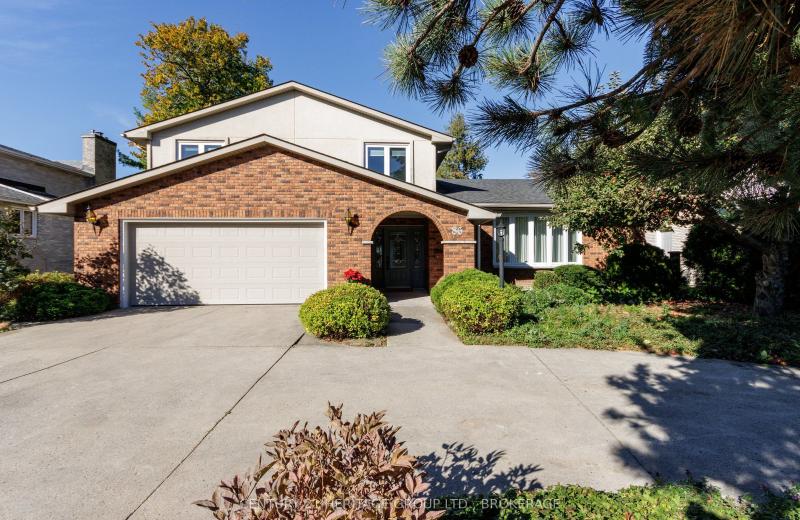
86 LAKESHORE Boulevard, Kingston, ON K7M 6R5
For Sale
8 minutes
$2,395,000
3+1 bed • 4 bath • 2500-3000 sqft • 4 parking
Lot: 75 x 171 ft • 31-50 Years Old
MLS® X14127738 • CENTURY 21 HERITAGE GROUP LTD....
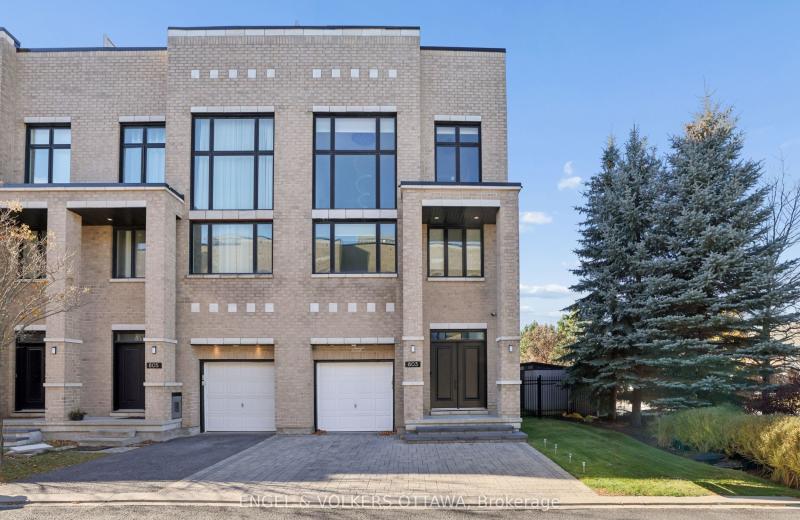
803 Petra Private, Kanata, ON K2T 0G3
For Sale
10 minutes
$1,174,900
3 bed • 3 bath • 3000-3500 sqft • 3 parking
Lot: 43.46 x 104.02 ft
MLS® X14125104 • ENGEL & VOLKERS OTTAWA
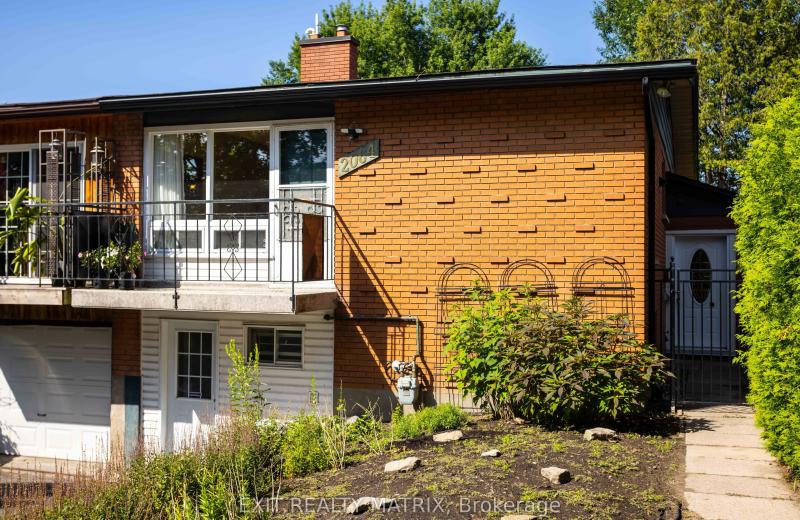
2064 St Laurent Boulevard, Elmvale Acres and Area, ON K1G 1A9
For Sale
19 minutes
$518,500
2+2 bed • 2 bath • 700-1100 sqft • 2 parking
Lot: 31.06 x 100 ft • 51-99 Years Old
MLS® X14127724 • EXIT REALTY MATRIX
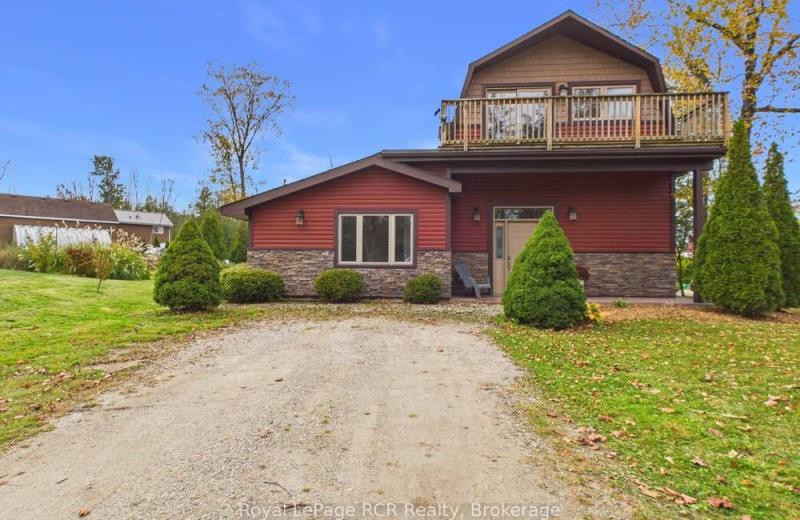
13 Linden Lane, Kincardine, ON N2Z 2X6
For Sale
Open: Sat Oct 31, 10-12 22 minutes
$673,000
2 bed • 3 bath • 1500-2000 sqft • 3 parking
Lot: 104.79 x 144 ft
MLS® X14121796 • Royal LePage RCR Realty
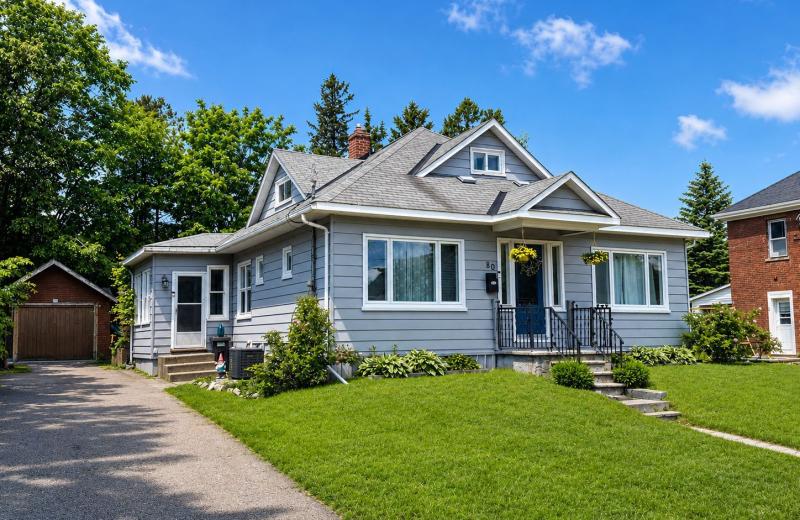
80 Abel Street, Smiths Falls, ON K7A 4M5
For Sale
30 minutes
$419,000
4 bed • 2 bath • 1100-1500 sqft • 3 parking
Lot: 59.99 x 121.14 ft • 51-99 Years Old
MLS® X14127716 • CENTURY 21 SYNERGY REALTY INC.
71 Dorengate Drive, Vaughan, ON L4L 1M6
For Sale
33 minutes
$2,349,000
4 bed • 4 bath • 2000-2500 sqft • 9 parking
Lot: 75.73 x 132.05 ft
MLS® N14127708 • RE/MAX EXPERTS
1143 Gateway Road, Parkway Park - Queensway Terrace S and Area, ON K2C 2W8
For Sale
33 minutes
$597,000
3 bed • 1 bath • 700-1100 sqft • 2 parking
Lot: 56 x 90 ft • 51-99 Years Old
MLS® X14127704 • RE/MAX HALLMARK REALTY GROUP

FAQs About 922 Kerr Street W, Cobourg, ON K9A 1N6, Cobourg


922 Kerr Street W, Cobourg, ON K9A 1N6 is a att/row/townhouse, residential freehold development located at 922 Kerr Street W, Cobourg, ON K9A 1N6.

922 Kerr Street W, Cobourg, ON K9A 1N6 offers a wide array of amenities including Carpet Free, On Demand Water Heater, None.

Ask About this Home

Your experience on this site will be improved by allowing cookies.