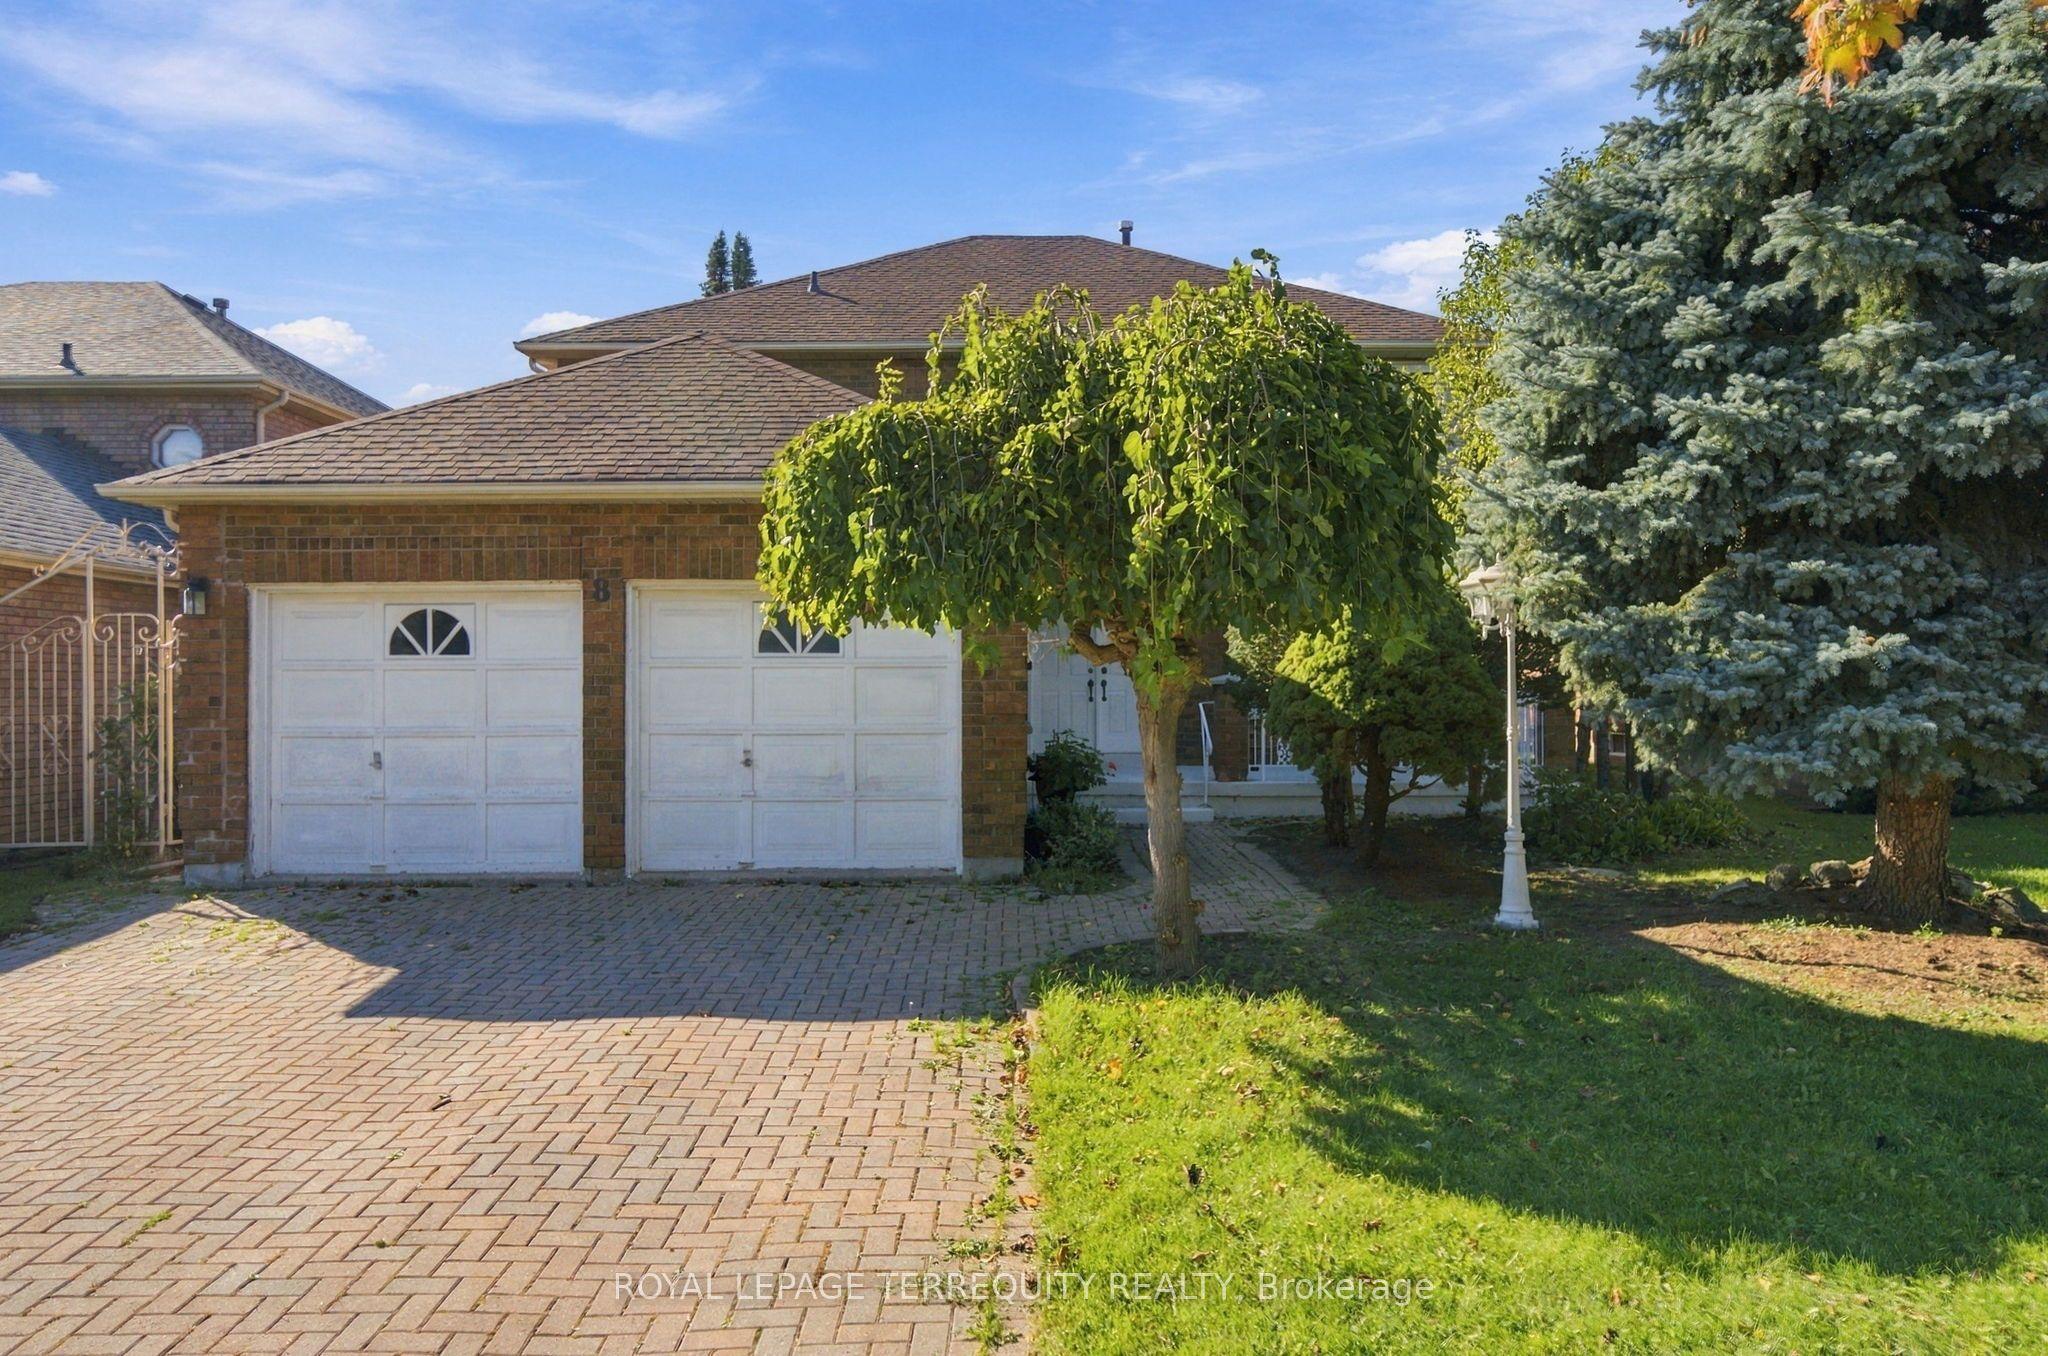
8 Mallory Avenue, Markham, ON L3R 6P7

Markham, ON

Markham, ON

$1,388,000
4 bed 3 bath 2500-3000 sqft
Selling
Added 1 hour ago
1 View
Overview
Bedrooms: 4
Bathrooms: 3
Square: 2500-3000 sqft
MLS Number: N14127662
Listing Brokerage: ROYAL LEPAGE TERREQUITY REALTY
Co-Listing Brokerage: ROYAL LEPAGE TERREQUITY REALTY
Listed On: Oct 29, 2026 (today)
Last Updated: Oct 29, 2026 (today)

8 Mallory Avenue, Markham, ON L3R 6P7 - About this home

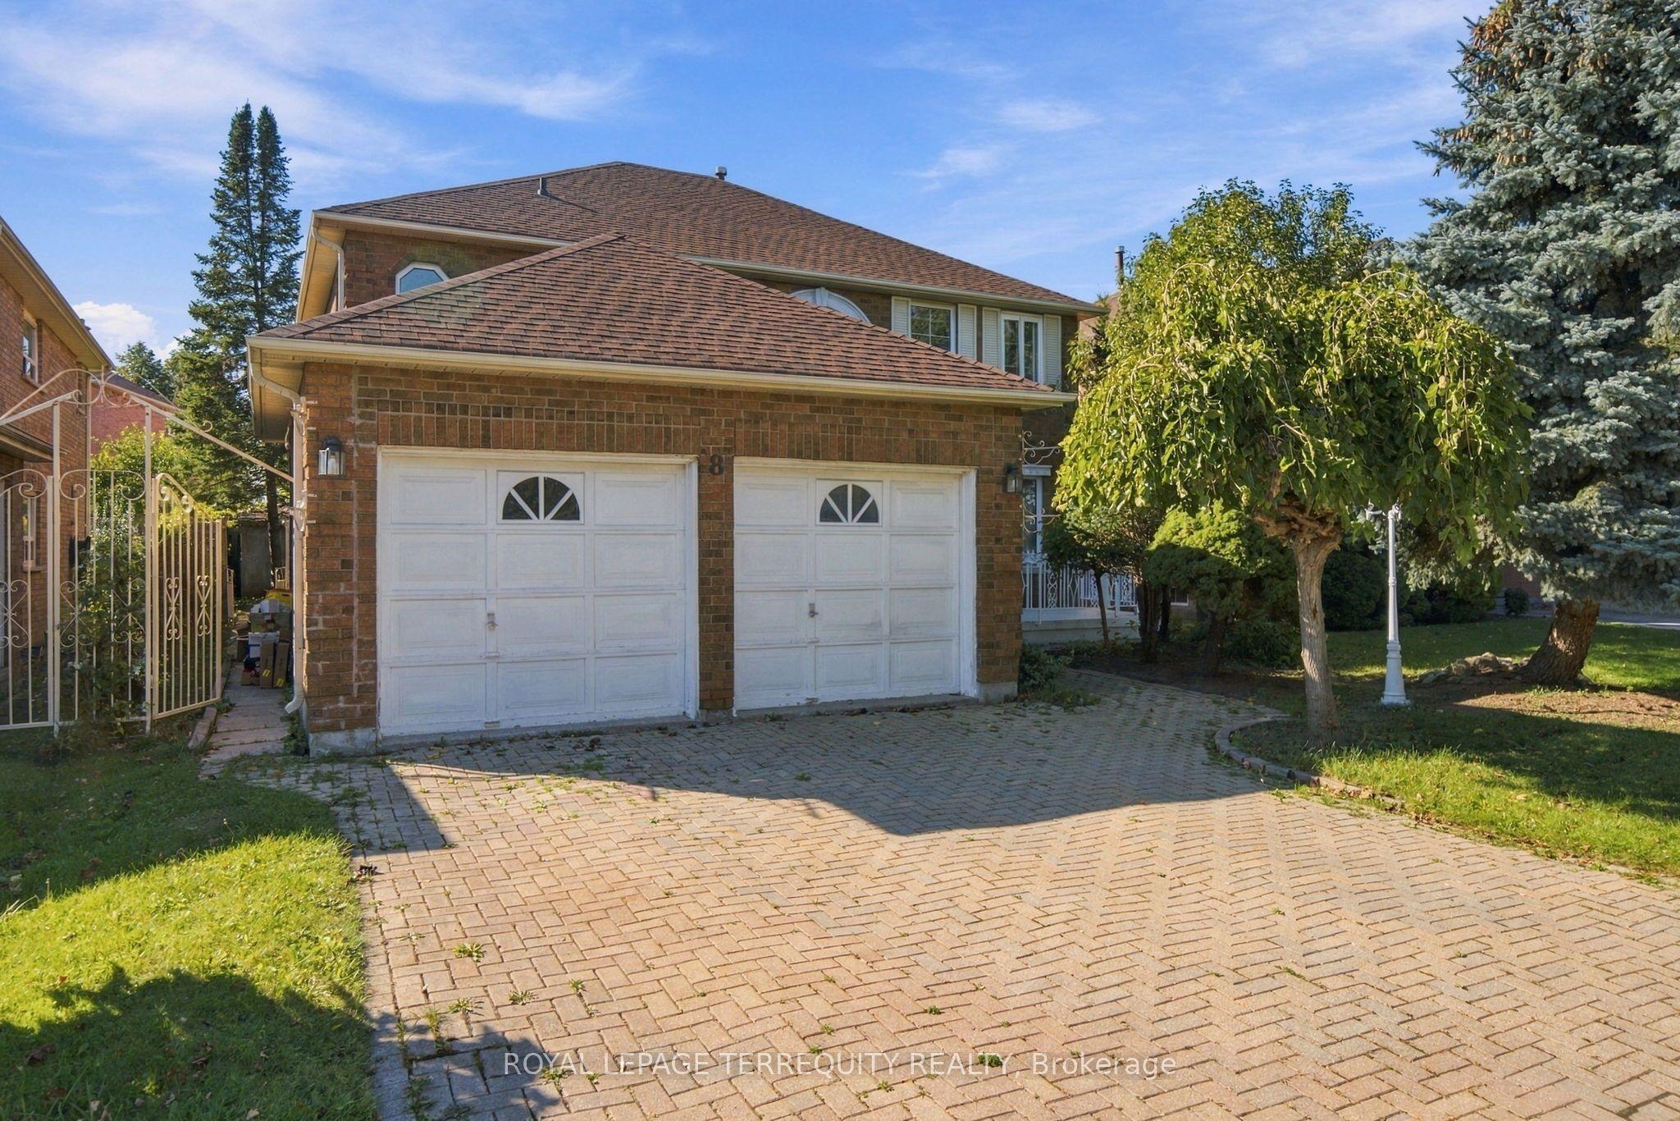
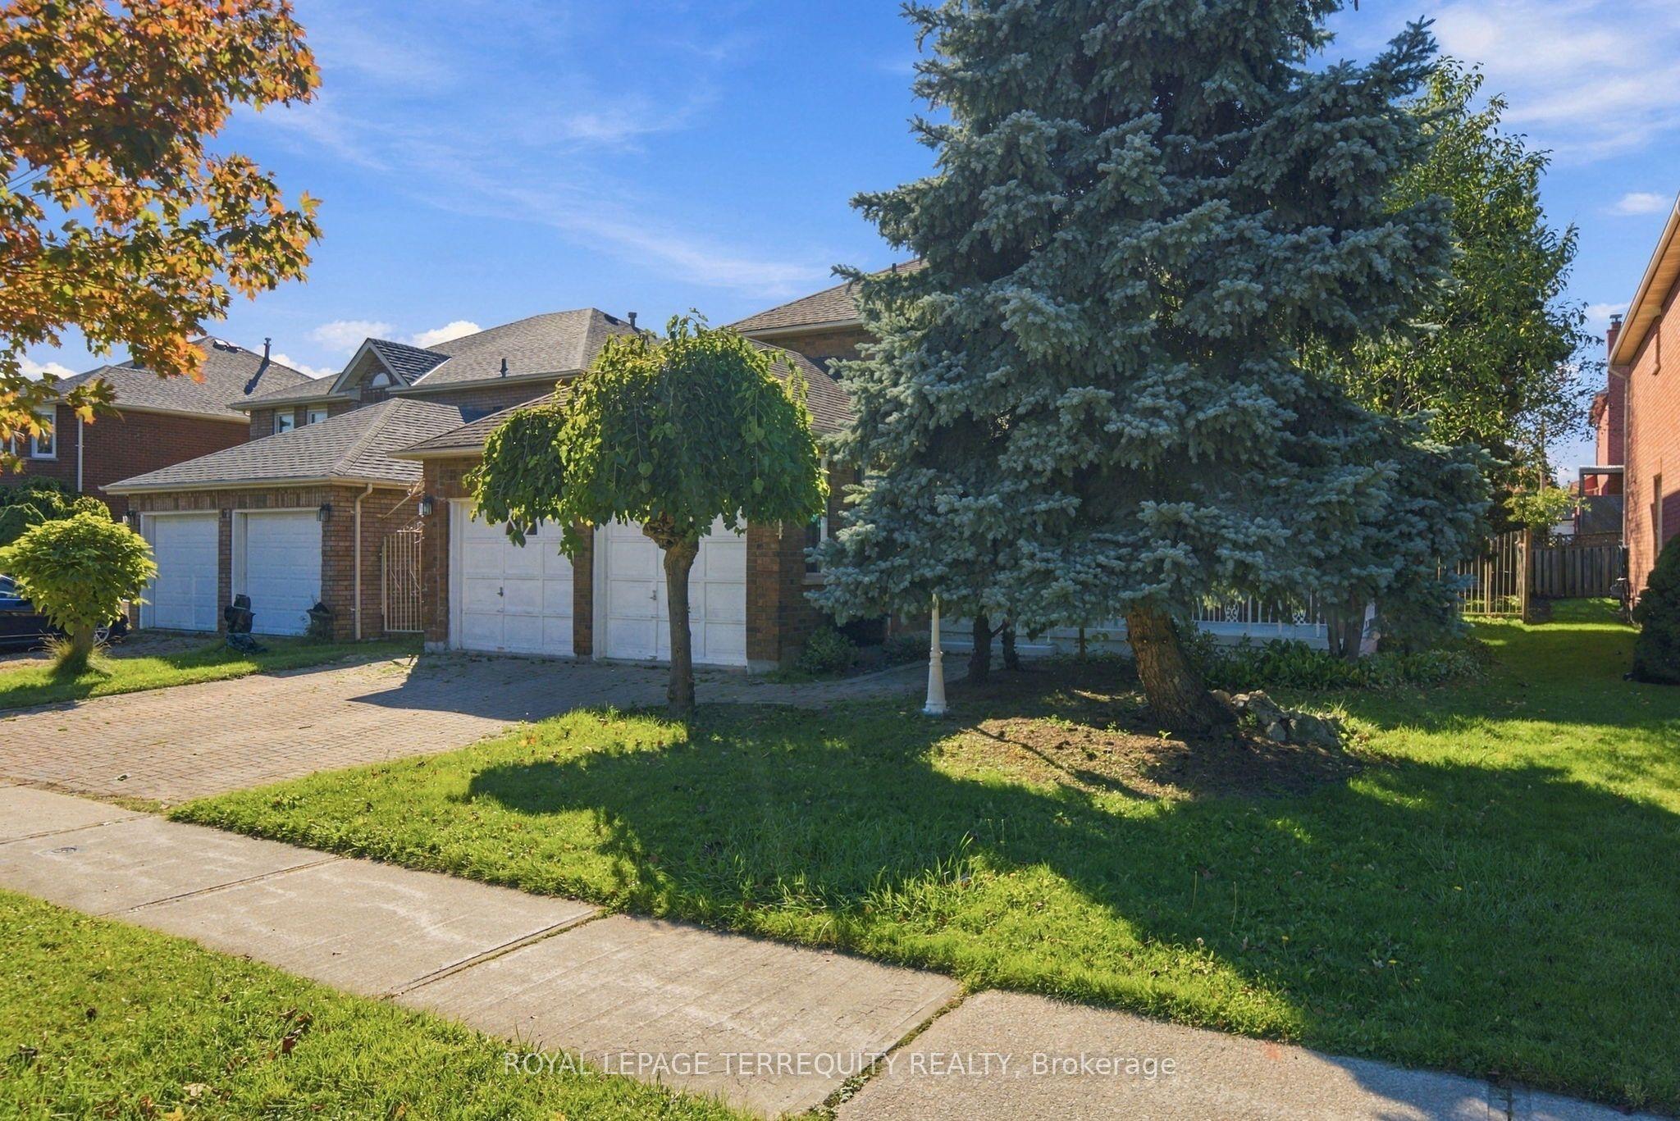
**Home faces Denison Park**- a classic 4-bedroom, 3-bathroom, residence, in a very desired area. Exceptionally located & full of possibilities, approximately 2,516 sq ft. of above-grade living space, a large basement with a second kitchen, and double-car garage. Mature front-yard trees provide privacy and curb appeal, a backyard garden retreat featuring mature grape vines, a unique opportunity for the gardening enthusiast and potential to harvest grapes for homemade wine. Welcoming foyer opens into spacious principal rooms, parquet flooring, beautiful wooden staircase and custom windows that open in multiple directions, bringing in natural light. The main level provides generously proportioned living and dining areas, large windows, a sitting room with a wood fireplace and serene backyard view walk out, eat in kitchen with a second access to the backyard. Main floor laundry room, garage access and separate entrance side door. Upstairs, four well-sized bedrooms provide comfortable accommodations. The oversized primary bedroom offers a walk-in closet and ensuite. Basement offers versatility and space, with a second kitchen, second fireplace, ample storage; the lower level presents an ideal opportunity to create a private secondary living space or entertaining area. The location is where this property truly shines. A collection of schools, recreation, shopping, transportation, parks and everyday conveniences. Renowned Milliken Mills High School and York U Markham Campus both within an easy distance. Milliken Mills Community Centre & Library, Denison Centre, Pacific Mall, CF Markville offer major retailers, dining and regional shopping. Toogood Pond Park, historic Unionville with charming Main Street are a short drive. Milne Park and Milne Dam Conservation Park boast further green space. Convenient access to Highway 7, 407 and DVP and Milliken GO Station. Markham Stouffville Hospital and Birchmount Hospital all close by.
This Detached located at 8 Mallory Avenue, Markham, ON L3R 6P7 is currently for sale and has been available at Kash Invest for 0 days. This property, in the city of Markham and Milliken Mills East neighborhood, is listed at $1,388,000 with an estimated mortgage of $6,491* per month. It has an area of 50.24x111.66 sqft with 4 beds and 3 BR. Waterfront Communities C1, Weston and Bradford are nearby neighbourhoods.

Upcoming Open Houses

Schedule a Private Tour
Amenities and features
  • Other
  • Landscaped
  • Patio
  • Privacy
  • Porch
  • None
Facts and Features
Property
Status: Active
Property Type: Residential Freehold
Property Sub Type: Detached
Transaction Type: For Sale
Style: 2-Storey
Approximate Age: 31-50
Area: York
Community: Milliken Mills East
Occupant Type: Owner
Possession Type: Flexible
Cross Street: Mallory and Denison
Listed On: 2026-10-29
Last Modified: 2026-10-29
MLS Number: N14127662
Listing Brokerage: ROYAL LEPAGE TERREQUITY REALTY
Co-Listing Brokerage: ROYAL LEPAGE TERREQUITY REALTY
Inside
Air Conditioning: Central Air
Bedrooms: 4
Total Bathrooms: 3
Heating: Forced Air / Gas
Fireplaces Total: 1
Fireplace Features: Wood
Interior Features: Other
Building
Kitchens Total: 2
Basement: Finished
Foundation: Concrete
Roof: Asphalt Shingle
Construction: Brick
Living Area Range: 2500-3000
HST Application: Included In
Parking
Garage Type: Attached
Parking Features: Inside Entry, Private Double
Parking Spaces (Driveway): 4
Parking Total: 6
Covered Spaces: 2
Financial
Tax Annual Amount: 6315.49
Tax Year: 2025
Tax Legal Description: PCL 29-1, SEC 65M2095 ; LT 29, PL 65M2095 , S/T LT300377 ; MARKHAM
Land
Frontage: 50.24
Lot Depth: 111.66
Lot Size Units: Feet
Lot Size Source: GeoWarehouse
Frontage Type: East
Directions: Mallory and Denison
Sewer: Sewer
Parcel Number: 029540004
Roll Number: 193603021068515
Cross Street: Mallory and Denison
Commercial General
Contract Status: Available
List AOR: Toronto Regional Real Estate Board
Showing Requirements: Lockbox
Rooms
Room Level Dimensions
Living Room Main 3.66 x 5.09
Dining Room Main 3.66 x 4.21
Kitchen Main 3.09 x 6.88
Family Room Main 3.75 x 5.94
Laundry Main 1.56 x 3.74
Primary Bedroom Second 3.3 x 6.13
Bedroom 2 Second 3.09 x 4.38
Bedroom 3 Second 3.74 x 4.15
Bedroom 4 Second 3.29 x 3.29
Other Basement 3.38 x 8.47
Recreation Basement 3.78 x 8.47
Other Basement 3.16 x 6.92
Latest Properties

The Most Recent Estate

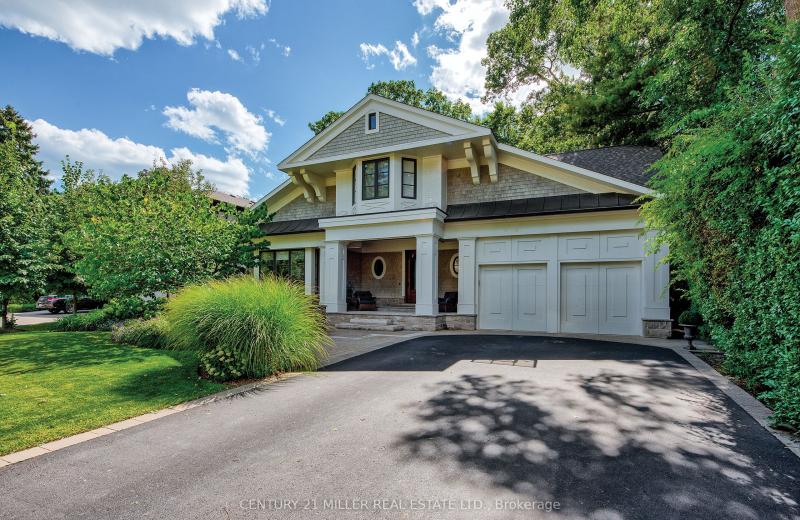
416 Wedgewood Drive, Oakville, ON L6J 4S4
For Sale
2 minutes
$3,995,000
4+1 bed • 7 bath • 3500-5000 sqft • 6 parking
Lot: 75 x 152 ft • 6-15 Years Old
MLS® W14122216 • CENTURY 21 MILLER REAL ESTATE...
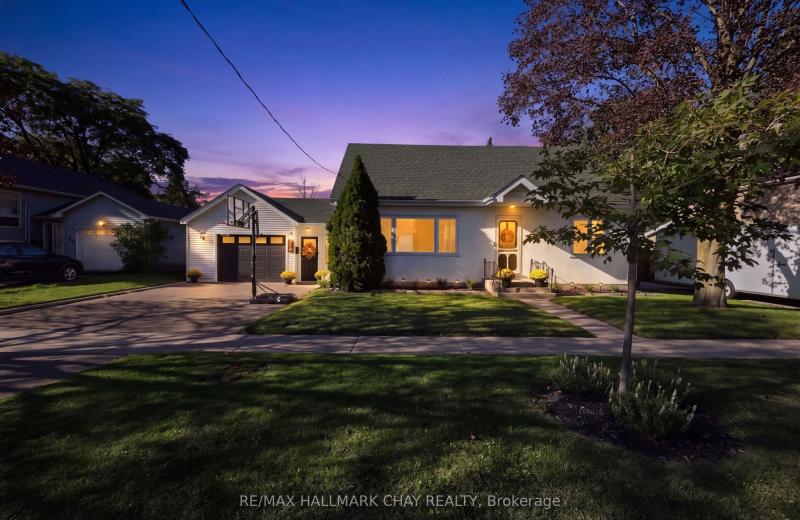
32 Caroline Street, Barrie, ON L4N 2S3
For Sale
5 minutes
$599,000
4+1 bed • 2 bath • 1500-2000 sqft • 5 parking
Lot: 84.64 x 66.8 ft
MLS® S14123652 • RE/MAX HALLMARK CHAY REALTY
166 Dublin Street, Peterborough, ON K9H 3B5
For Sale
7 minutes
$624,900
7 bed • 3 bath • 2500-3000 sqft • 5 parking
Lot: 57 x 100 ft
MLS® X14119430 • RE/MAX Jazz INC.
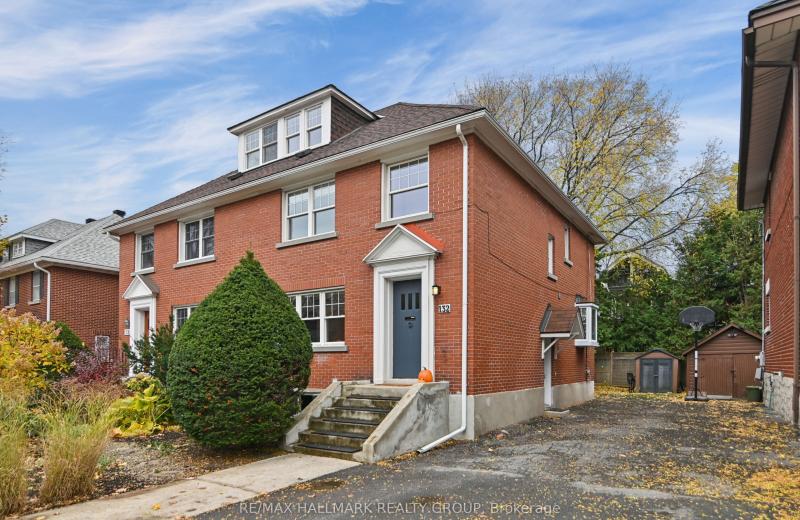
132 Renfrew Avenue, Glebe - Ottawa East and Area, ON K1S 1Z8
For Sale
12 minutes
$1,040,000
4 bed • 4 bath • 1500-2000 sqft • 3 parking
Lot: 30 x 100 ft • 51-99 Years Old
MLS® X14122336 • RE/MAX HALLMARK REALTY GROUP
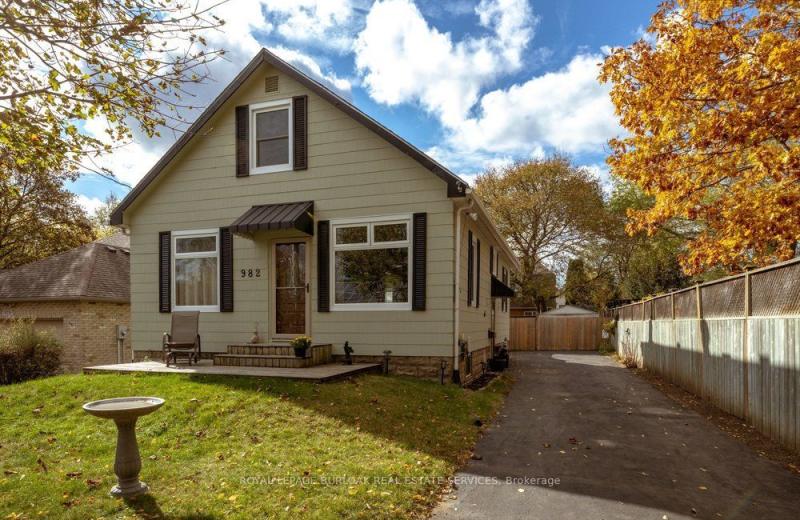
982 Parkhill Avenue, Burlington, ON L7T 1T8
For Sale
16 minutes
$849,900
3 bed • 2 bath • 1500-2000 sqft • 5 parking
Lot: 50.1 x 118.82 ft • 51-99 Years Old
MLS® W14127696 • ROYAL LEPAGE BURLOAK REAL ESTA...
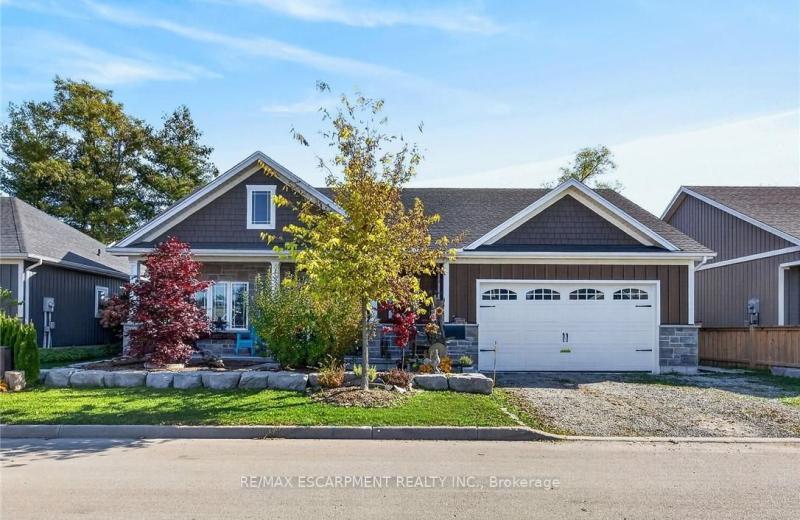
740 Main Street E 31, Haldimand, ON N1A 0B3
For Sale
18 minutes
$574,900
2 bed • 2 bath • 1100-1500 sqft • 4 parking
Lot: 62.34 x 77.6 ft
MLS® X14127694 • RE/MAX ESCARPMENT REALTY INC.
138 Silk Twist Drive, East Gwillimbury, ON L9N 0W1
For Sale
20 minutes
$1,050,000
4 bed • 4 bath • 2500-3000 sqft • 4 parking
0-5 Years Old
MLS® N14127692 • RE/MAX REALTRON REALTY INC.
5 Elvyn Crescent, Oro-Medonte, ON L0L 1S0
For Sale
Open: Sun Nov 1, 1-3 22 minutes
$899,999
3+1 bed • 3 bath • 2000-2500 sqft • 6 parking
Lot: 154 x 216 ft • 31-50 Years Old
MLS® S14127590 • FARIS TEAM REAL ESTATE BROKERA...

FAQs About 8 Mallory Avenue, Markham, ON L3R 6P7, Markham


8 Mallory Avenue, Markham, ON L3R 6P7 is a residential freehold, detached development located at 8 Mallory Avenue, Markham, ON L3R 6P7.

8 Mallory Avenue, Markham, ON L3R 6P7 offers a wide array of amenities including Other, Landscaped, Patio, Privacy, Porch, None.

Ask About this Home

Your experience on this site will be improved by allowing cookies.