44 Peel Street, Penetanguishene, ON L9M 1B7

Penetanguishene, ON

Penetanguishene, ON

$449,900
3 bed 2 bath 1500-2000 sqft
Selling
Added 2 hours ago
1 View
Overview
Bedrooms: 3
Bathrooms: 2
Square: 1500-2000 sqft
MLS Number: S14121090
Listing Brokerage: RE/MAX HALLMARK PEGGY HILL GROUP REALTY
Co-Listing Brokerage: RE/MAX HALLMARK PEGGY HILL GROUP REALTY
Listed On: Oct 27, 2026 (2 days ago)
Last Updated: Oct 29, 2026 (today)

44 Peel Street, Penetanguishene, ON L9M 1B7 - About this home

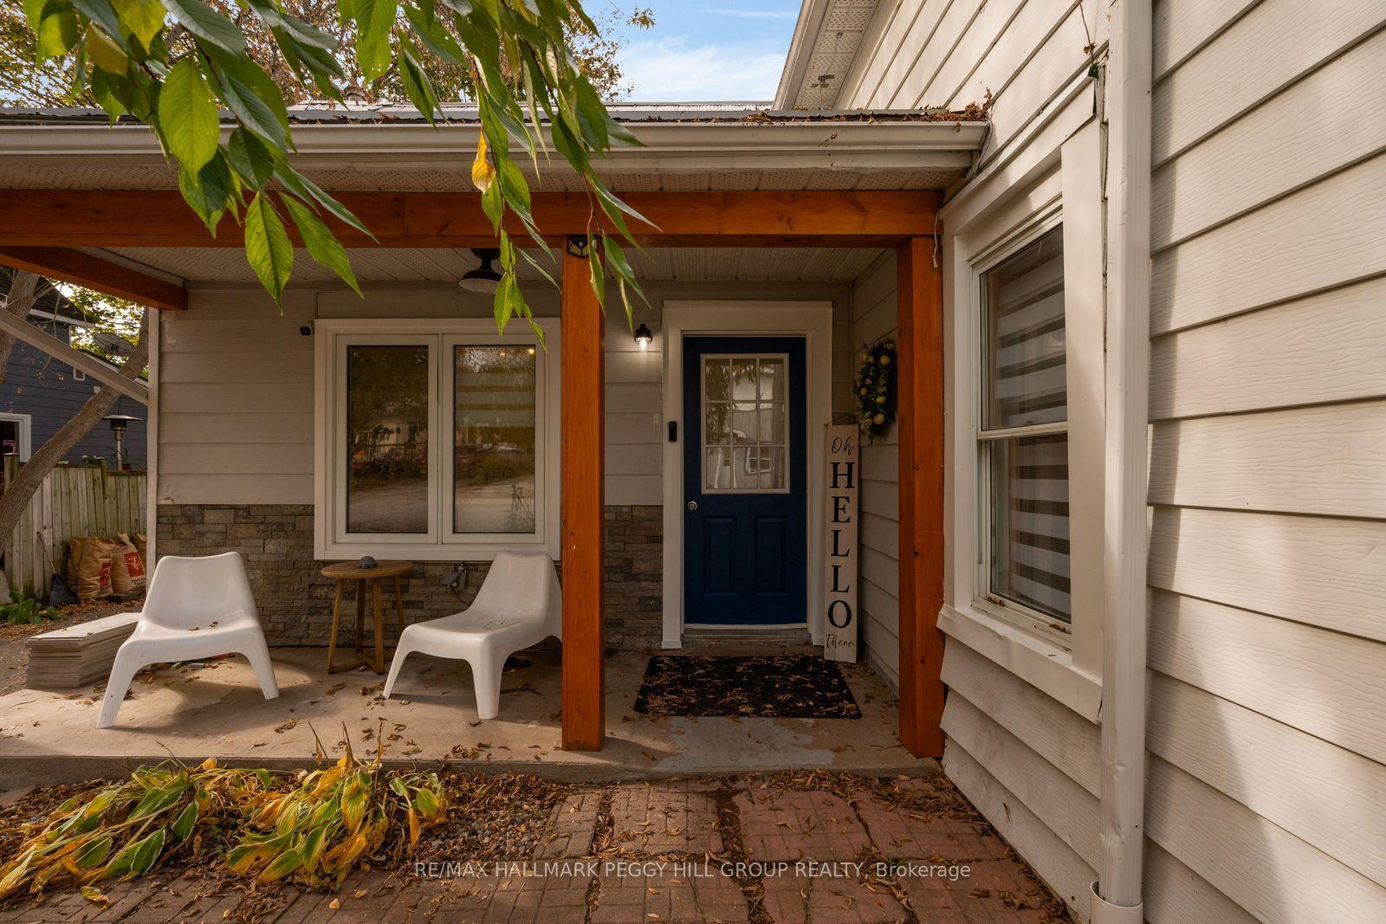
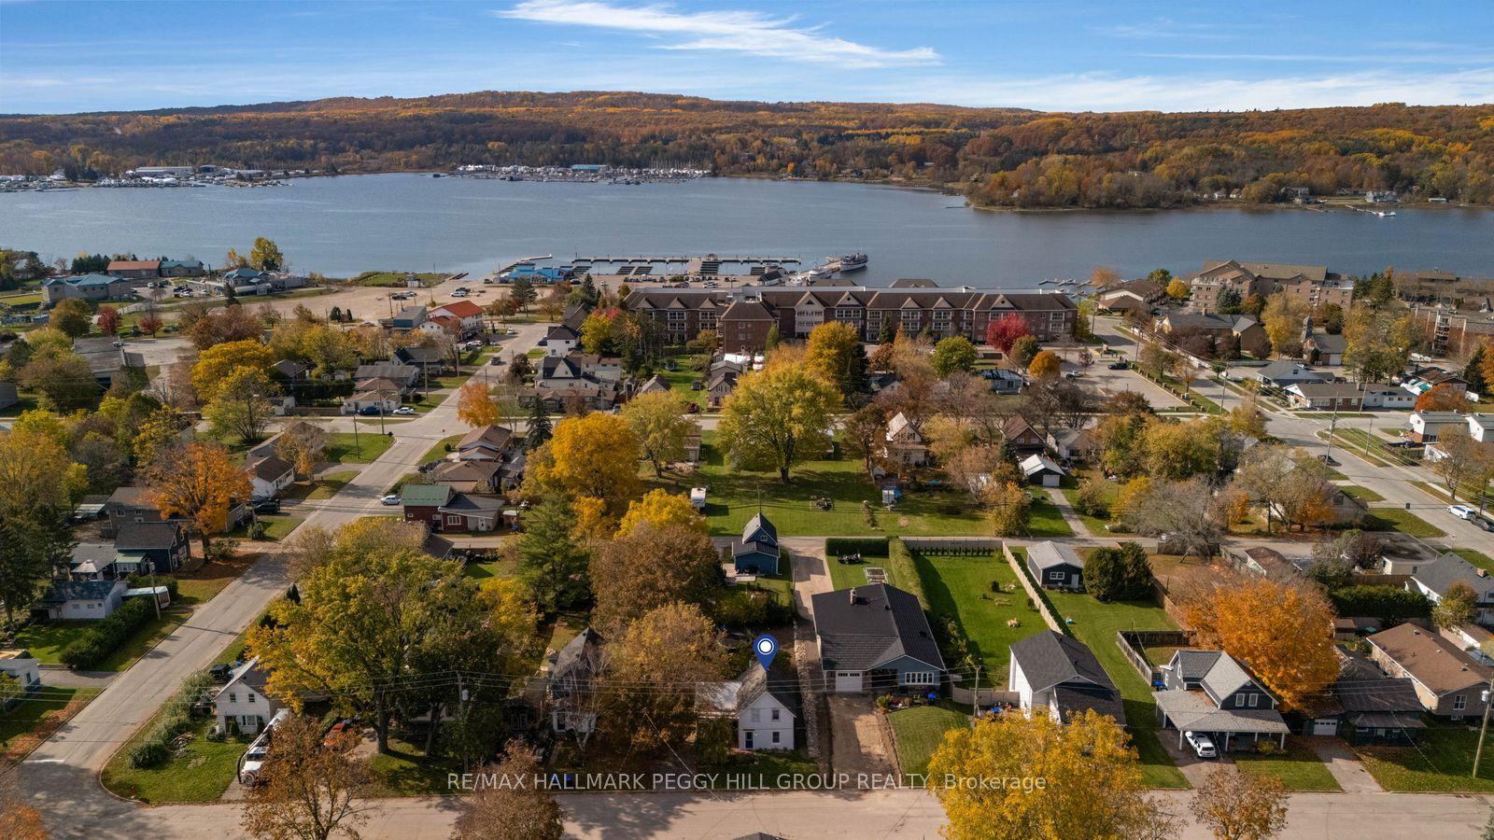
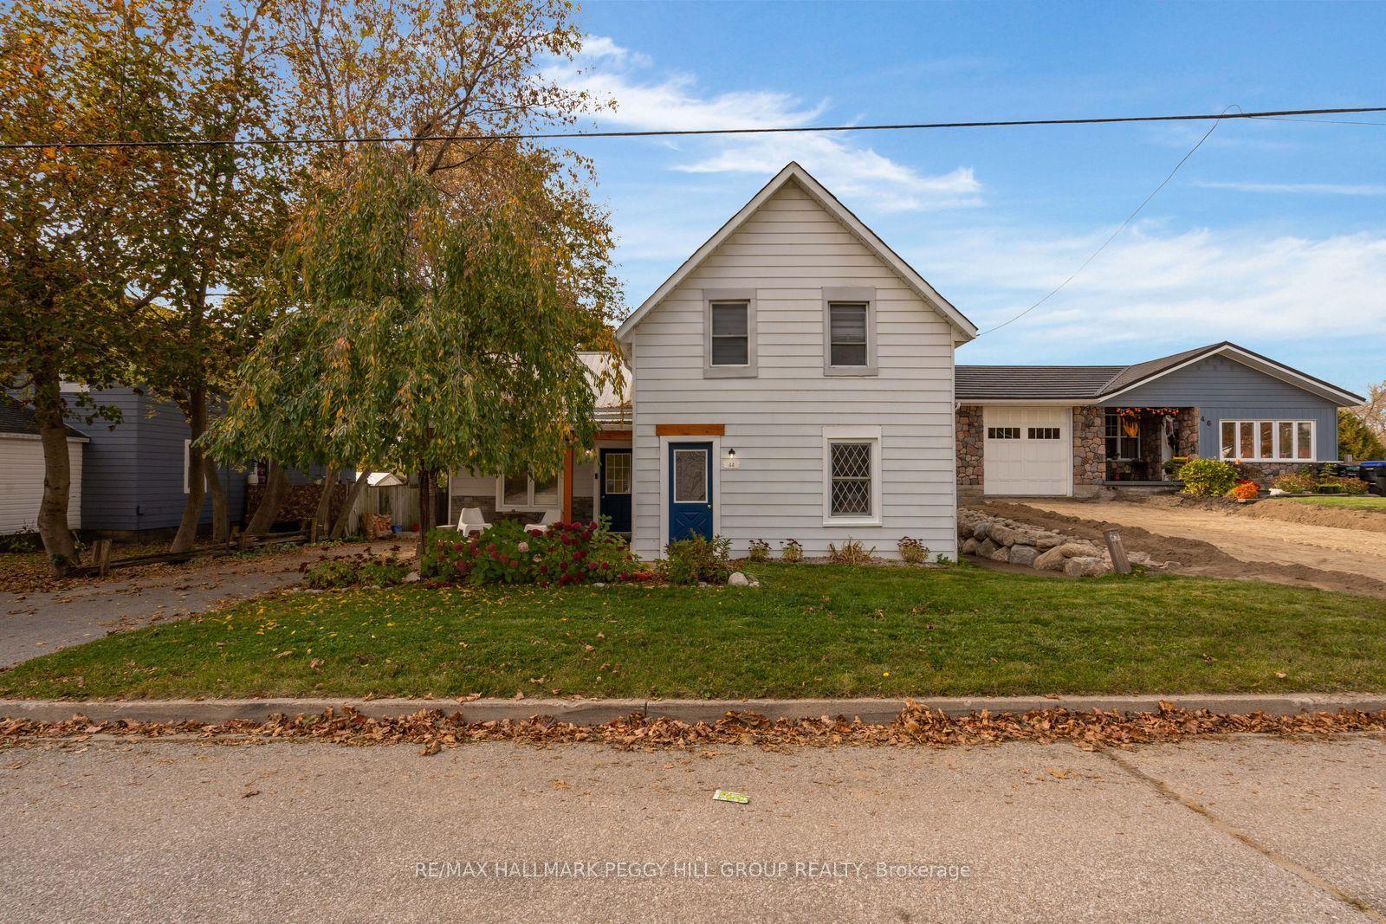
BEAUTIFULLY UPDATED 3-BEDROOM HOME WITH A MODERN WHITE KITCHEN ON A 52 X 118 FT LOT MINUTES FROM GEORGIAN BAY! Owning a detached home with beautiful updates already in place doesn't have to mean stretching your budget or giving up the lifestyle you've been looking for. At 44 Peel Street, a charming two-storey exterior framed by mature trees gives way to a tastefully renovated interior, all within easy reach of Penetanguishene's waterfront and vibrant downtown. A private paved driveway leads to a covered porch with rustic timber posts, offering a sheltered spot to sit outdoors. A neutral white colour palette sets the backdrop for tasteful finishes throughout, from contemporary flooring and sleek pot lights to modern light fixtures and zebra blinds. The beautifully updated kitchen features white shaker cabinetry, quartz countertops, stainless steel appliances, gold hardware, two dishwashers and a large island with seating for four. The living room offers a comfortable place to kick back at the end of the day, while the separate dining room gives family dinners their own space. A main-floor bedroom provides flexibility for guests or those who prefer fewer stairs, complemented by an updated 3-piece bathroom with a glass-enclosed shower. Upstairs, two additional bedrooms are accompanied by a beautifully updated 4-piece bathroom with a freestanding soaker tub and separate shower. Outside, the rear deck overlooks a grassy backyard bordered by mature trees, with space to fire up the barbecue, plant a garden or enjoy a quiet summer evening. Downtown Penetanguishene's shops and restaurants are close to home, along with the waterfront trails at Rotary Champlain Wendat Park and the sandy shores of Huronia Park and Beach. With the renovations already taken care of and so much to enjoy nearby, this is a chance to spend less time planning projects and more time making the most of where you live.
This Detached located at 44 Peel Street, Penetanguishene, ON L9M 1B7 is currently for sale and has been available at Kash Invest for 2 days. This property, in the city of Penetanguishene and Penetanguishene neighborhood, is listed at $449,900 with an estimated mortgage of $2,104* per month. It has an area of 52x118 sqft with 3 beds and 2 BR. Waterfront Communities C1, Weston and Bradford are nearby neighbourhoods.

Upcoming Open Houses

Sunday, November 1st
3-5 pm
Schedule a Private Tour
Amenities and features
  • None
Facts and Features
Property
Status: Active
Property Type: Residential Freehold
Property Sub Type: Detached
Transaction Type: For Sale
Style: 1 1/2 Storey
Approximate Age: 100+
Area: Simcoe
Community: Penetanguishene
Occupant Type: Vacant
Possession Type: Flexible
Cross Street: Wolfe St/Peel St
Listed On: 2026-10-27
Last Modified: 2026-10-29
MLS Number: S14121090
Listing Brokerage: RE/MAX HALLMARK PEGGY HILL GROUP REALTY
Co-Listing Brokerage: RE/MAX HALLMARK PEGGY HILL GROUP REALTY
Inside
Air Conditioning: Central Air
Bedrooms: 3
Total Bathrooms: 2
Heating: Forced Air / Gas
Building
Kitchens Total: 1
Basement: Crawl Space, Unfinished
Foundation: Block, Stone
Roof: Asphalt Shingle, Metal
Construction: Aluminum Siding
Living Area Range: 1500-2000
HST Application: Not Subject to HST
Parking
Parking Features: Private
Parking Spaces (Driveway): 2
Parking Total: 2
Covered Spaces: 0
Financial
Tax Annual Amount: 2798.75
Tax Year: 2026
Tax Legal Description: PT LT 2 W/S PITT ST PL 36 PENETANGUISHENE AS IN RO1395480; PENETANGUISHENE
Land
Frontage: 52
Lot Depth: 118
Lot Size Units: Feet
Lot Size Source: MPAC
Frontage Type: West
Directions: Robert St E/Peel St
Sewer: Sewer
Parcel Number: 584340146
Roll Number: 437201000604900
Cross Street: Wolfe St/Peel St
Commercial General
Contract Status: Available
List AOR: Toronto Regional Real Estate Board
Showing Requirements: Lockbox, Showing System
Rooms
Room Level Dimensions
Kitchen Main 3.68 x 4.39
Foyer Main 3.71 x 2.57
Dining Room Main 3.58 x 2.49
Living Room Main 3.41 x 5.22
Bedroom Main 5.28 x 3.51
Laundry Main 1.73 x 3.66
Primary Bedroom Second 2.61 x 5.05
Bedroom Second 3.37 x 2.28
Latest Properties

The Most Recent Estate

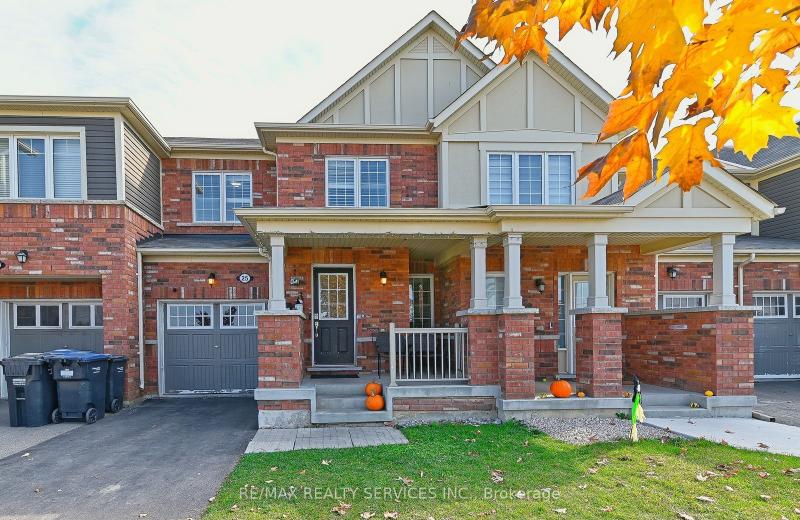
25 Donlamont Circle, Brampton, ON L7A 4T5
For Sale
6 minutes
$779,900
3 bed • 3 bath • 1500-2000 sqft • 3 parking
Lot: 23 x 88.58 ft
MLS® W14127740 • RE/MAX REALTY SERVICES INC.
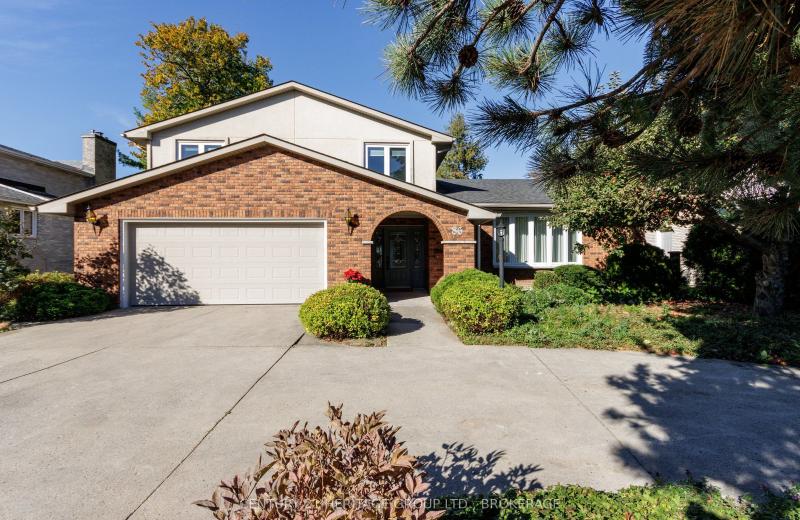
86 LAKESHORE Boulevard, Kingston, ON K7M 6R5
For Sale
8 minutes
$2,395,000
3+1 bed • 4 bath • 2500-3000 sqft • 4 parking
Lot: 75 x 171 ft • 31-50 Years Old
MLS® X14127738 • CENTURY 21 HERITAGE GROUP LTD....
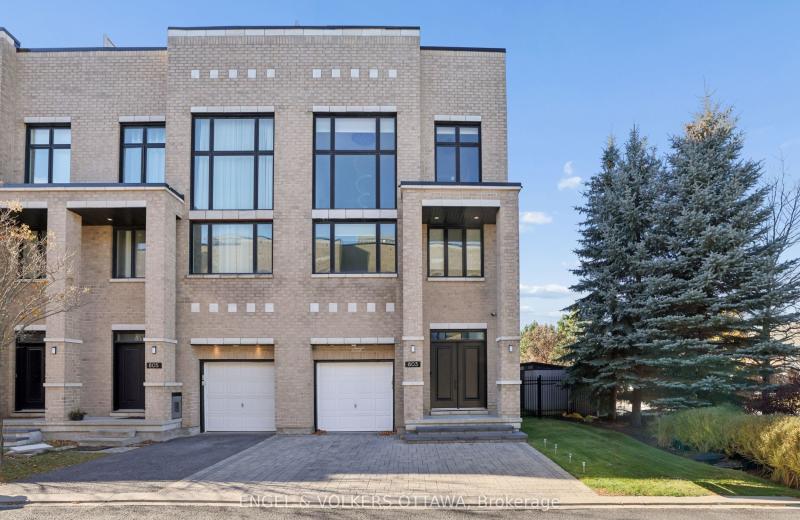
803 Petra Private, Kanata, ON K2T 0G3
For Sale
11 minutes
$1,174,900
3 bed • 3 bath • 3000-3500 sqft • 3 parking
Lot: 43.46 x 104.02 ft
MLS® X14125104 • ENGEL & VOLKERS OTTAWA
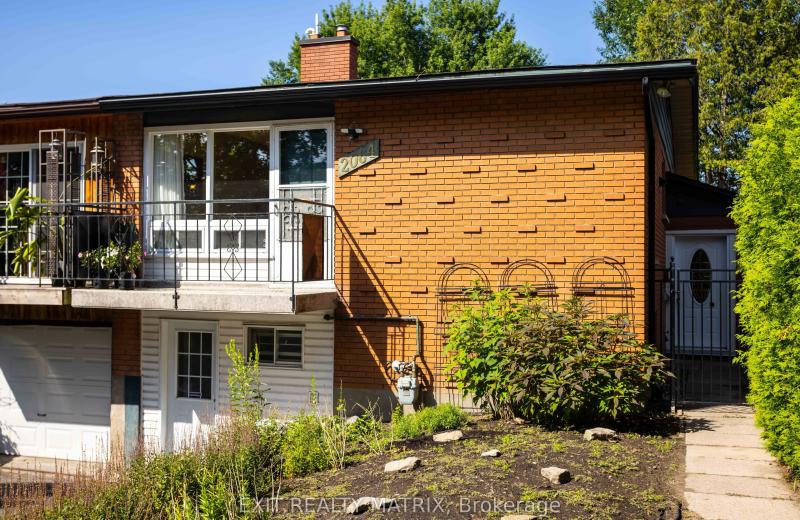
2064 St Laurent Boulevard, Elmvale Acres and Area, ON K1G 1A9
For Sale
20 minutes
$518,500
2+2 bed • 2 bath • 700-1100 sqft • 2 parking
Lot: 31.06 x 100 ft • 51-99 Years Old
MLS® X14127724 • EXIT REALTY MATRIX
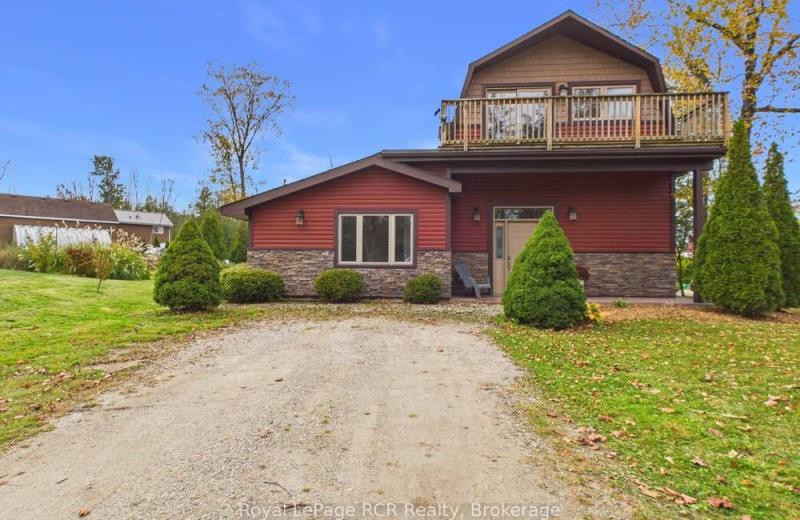
13 Linden Lane, Kincardine, ON N2Z 2X6
For Sale
Open: Sat Oct 31, 10-12 23 minutes
$673,000
2 bed • 3 bath • 1500-2000 sqft • 3 parking
Lot: 104.79 x 144 ft
MLS® X14121796 • Royal LePage RCR Realty
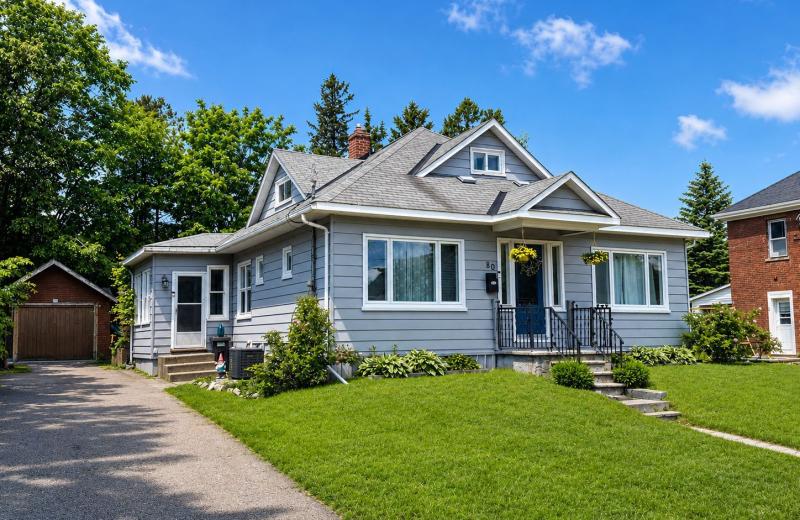
80 Abel Street, Smiths Falls, ON K7A 4M5
For Sale
30 minutes
$419,000
4 bed • 2 bath • 1100-1500 sqft • 3 parking
Lot: 59.99 x 121.14 ft • 51-99 Years Old
MLS® X14127716 • CENTURY 21 SYNERGY REALTY INC.
71 Dorengate Drive, Vaughan, ON L4L 1M6
For Sale
34 minutes
$2,349,000
4 bed • 4 bath • 2000-2500 sqft • 9 parking
Lot: 75.73 x 132.05 ft
MLS® N14127708 • RE/MAX EXPERTS
1143 Gateway Road, Parkway Park - Queensway Terrace S and Area, ON K2C 2W8
For Sale
34 minutes
$597,000
3 bed • 1 bath • 700-1100 sqft • 2 parking
Lot: 56 x 90 ft • 51-99 Years Old
MLS® X14127704 • RE/MAX HALLMARK REALTY GROUP

FAQs About 44 Peel Street, Penetanguishene, ON L9M 1B7, Penetanguishene


44 Peel Street, Penetanguishene, ON L9M 1B7 is a residential freehold, detached development located at 44 Peel Street, Penetanguishene, ON L9M 1B7.

44 Peel Street, Penetanguishene, ON L9M 1B7 offers a wide array of amenities including None.

Ask About this Home

Your experience on this site will be improved by allowing cookies.