29 Brass Drive N, Richmond Hill, ON L4E 4T3

Richmond Hill, ON

Richmond Hill, ON

$1,838,000
6 bed 5 bath 2500-3000 sqft
Selling
Added 2 hours ago
1 View
Overview
Bedrooms: 6
Bathrooms: 5
Square: 2500-3000 sqft
MLS Number: N14124634
Listing Brokerage: RE/MAX EXCEL REALTY LTD.
Listed On: Oct 28, 2026 (1 day ago)
Last Updated: Oct 29, 2026 (today)

29 Brass Drive N, Richmond Hill, ON L4E 4T3 - About this home

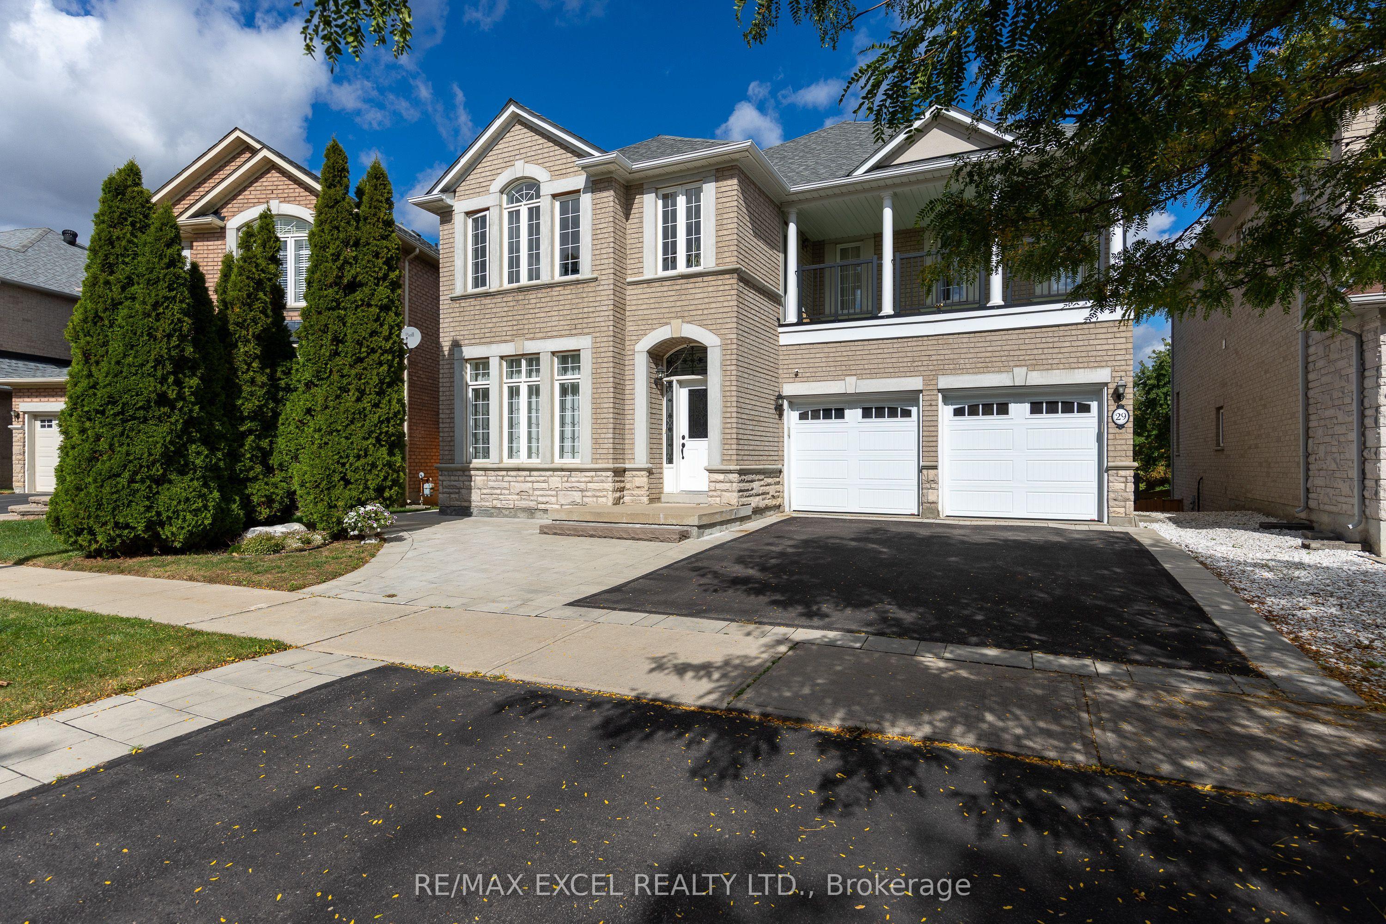
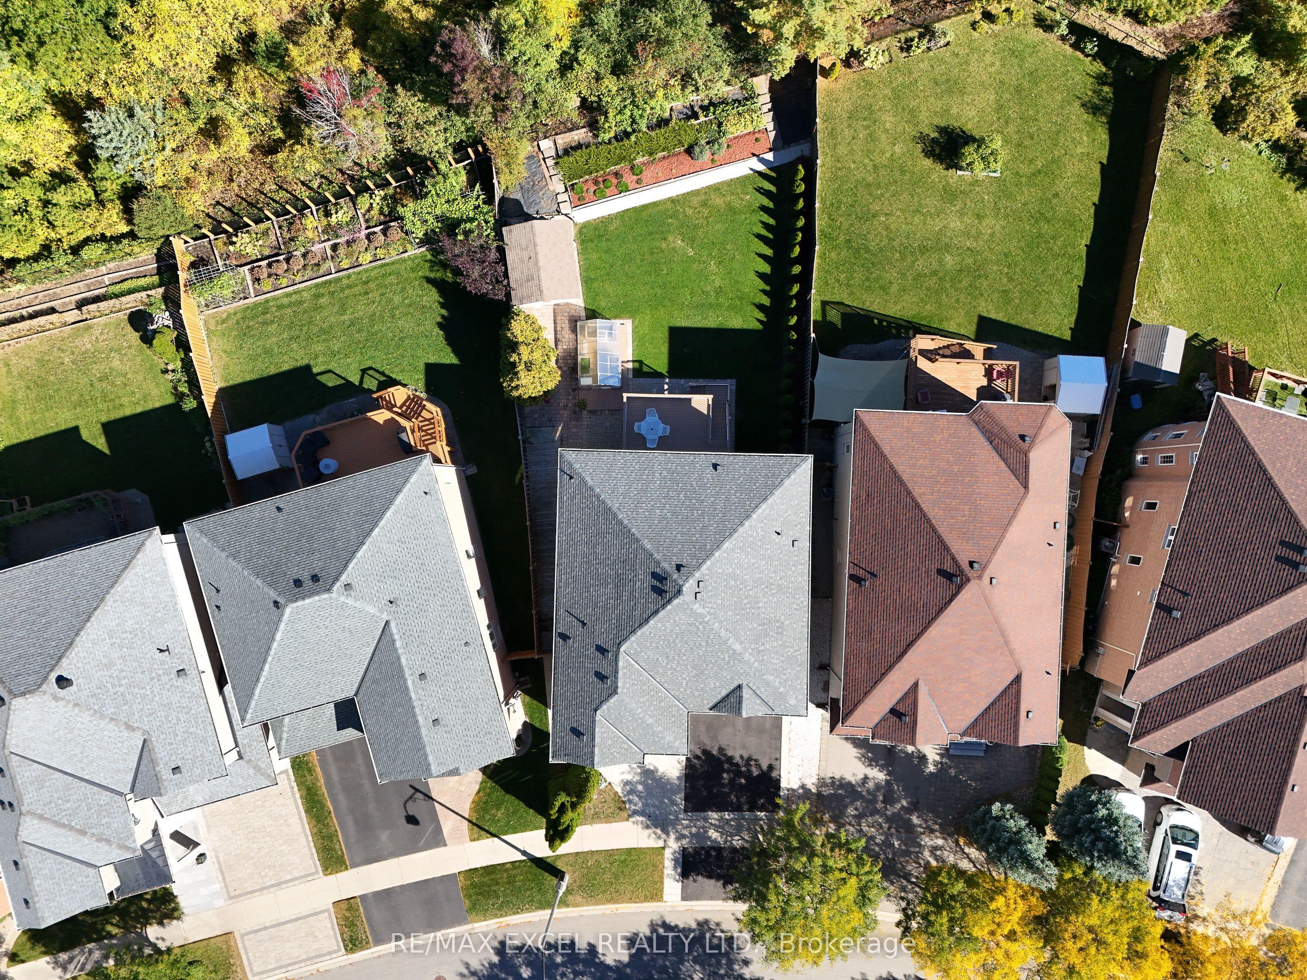
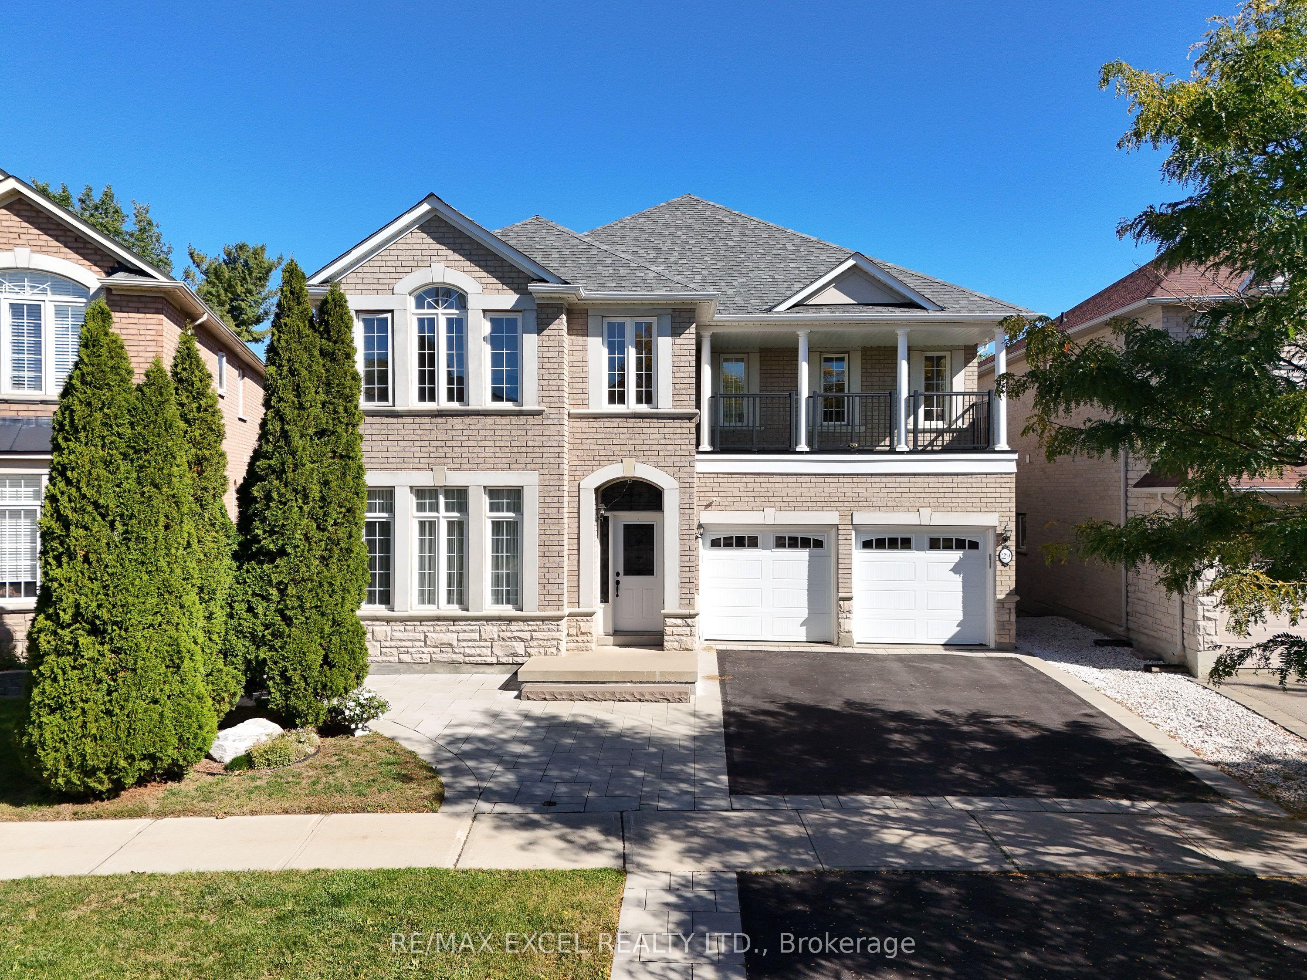
Beautifully updated executive home on one of the community's largest premium lots, backing onto a serene ravine with exceptional privacy!Over $80,000 invested in renovations and upgrades since last year!A standout feature of this beautifully updated executive home is the extensively renovated walkout basement, transformed from a one-bedroom layout into a spacious two-bedroom suite, with a closet in each bedroom-ideal for extended family.Situated on an exceptional premium lot backing onto a serene ravine, this 4+2-bedroom, 5-bathroom home offers outstanding privacy, approximately 2,850 sq. ft. above grade and 4,000 sq. ft.of total living space. Freshly repainted throughout, including the main-floor ceilings, with newly installed main-floor pot lights and updated lighting. Bathrooms have been refreshed with new stone surfaces and countertops, freshly painted cabinetry and updated light fixtures, while the main-floor powder room has been fully renovated. Enjoy 9-ft. main-floor ceilings, oversized windows and spacious living and dining areas perfect for entertaining. The kitchen features stainless steel appliances, a generous breakfast area and a walkout to a sundeck with beautiful ravine views. Additional highlights include updated metal railings, a covered balcony above the garage, professionally landscaped front and backyards, extra front parking, and exterior side stairs and a ramp providing convenient backyard and basement access. Approximately a 10-minute walk to Yonge Street, shops, restaurants, banks and grocery stores. Lovingly maintained by the original owner, this impressive Richmond Hill home combines substantial recent improvements, flexible living space and an exceptional ravine setting!
This Detached located at 29 Brass Drive N, Richmond Hill, ON L4E 4T3 is currently for sale and has been available at Kash Invest for 1 days. This property, in the city of Richmond Hill and Jefferson neighborhood, is listed at $1,838,000 with an estimated mortgage of $8,596* per month. It has an area of 42.02x143.59 sqft with 4+2 beds and 5 BR. Waterfront Communities C1, Weston and Bradford are nearby neighbourhoods.

Upcoming Open Houses

Schedule a Private Tour
Amenities and features
  • Storage Area Lockers
  • Deck
  • Landscaped
  • Privacy
  • Porch
  • None
Facts and Features
Property
Status: Active
Property Type: Residential Freehold
Property Sub Type: Detached
Transaction Type: For Sale
Style: 2-Storey
Approximate Age: 16-30
Survey Type: Available
Area: York
Community: Jefferson
Occupant Type: Owner
Possession Type: Flexible
Special Designation: Other
Cross Street: Yonge/Tower hill
Listed On: 2026-10-28
Last Modified: 2026-10-29
MLS Number: N14124634
Listing Brokerage: RE/MAX EXCEL REALTY LTD.
Inside
Air Conditioning: Central Air
Bedrooms: 6
Total Bathrooms: 5
Heating: Forced Air / Gas
Fireplaces Total: 1
Fireplace Features: Electric, Natural Gas
Interior Features: Storage Area Lockers
Building
Kitchens Total: 2
Basement: Apartment, Finished with Walk-Out
Foundation: Concrete
Roof: Asphalt Shingle
Construction: Brick
Security Features: Alarm System, Carbon Monoxide Detectors, Smoke Detector, Monitored
Living Area Range: 2500-3000
HST Application: Included In
Parking
Garage Type: Attached
Parking Features: Available
Parking Spaces (Driveway): 3
Parking Total: 5
Covered Spaces: 2
Financial
Tax Annual Amount: 9007.23
Tax Year: 2026
Tax Legal Description: LOT 115, PLAN 65M3754, RICHMOND HILL. S/T EASE OVER PT 52, PL 65R27113 IN FAVOUR OF TORONTO AND REGION CONSERVATION AUTHORITY, AS IN YR482273. S/T RT UNTIL THE LATER OF 5 YRS FROM 2004/07/29 OR UNTIL PL 65M3754 HAS BEEN ASSUMED BY TOWN OF RICHMOND HI
Land
Frontage: 42.02
Lot Depth: 143.59
Lot Size Units: Feet
Lot Size: 7048.78
Lot Size Source: MPAC
Lot Irregularities: 64.63 ft x 127.57 ft x 42.02 ft x 143.59
Frontage Type: North
Directions: Yonge/Tower hill
Sewer: Sewer
Parcel Number: 032081066
Roll Number: 193806012169158
Cross Street: Yonge/Tower hill
Commercial General
Contract Status: Available
List AOR: Toronto Regional Real Estate Board
Showing Requirements: Lockbox
Rooms
Room Level Dimensions
Living Room Main 3.2 x 3.5
Dining Room Main 3.66 x 3.5
Office Main 3.48 x 3.35
Kitchen Main 3.96 x 2.95
Breakfast Main 3.6 x 3.35
Family Room Main 3.5 x 5.18
Primary Bedroom Second 3.81 x 6.25
Bedroom 2 Second 3.66 x 4.16
Bedroom 3 Second 3.66 x 3.66
Bedroom 4 Second 3.96 x 3.35
Den Second 3.36 x 2.1
Play Basement 5.8 x 7.62
Bedroom Basement 5.4 x 5.4
Family Room Basement 3 x 2.1
Kitchen Basement 3.36 x 4
Latest Properties

The Most Recent Estate

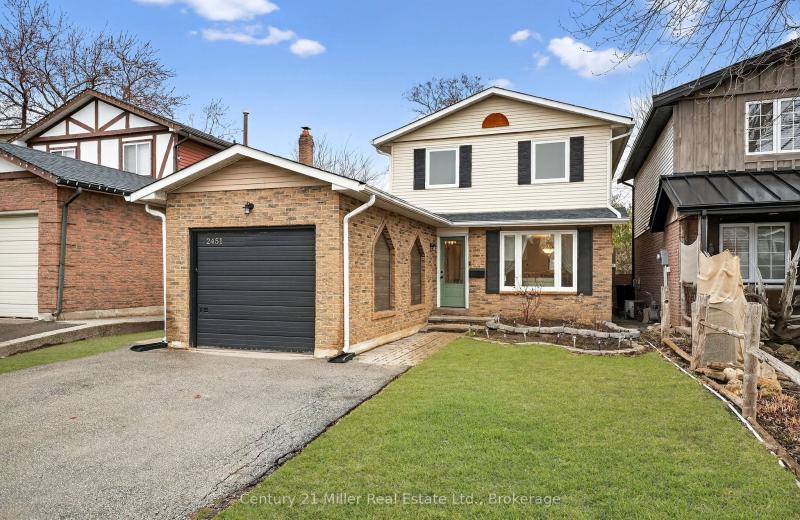
2451 Malcolm Crescent, Burlington, ON L7P 3Y7
For Sale
2 minutes
$910,000
3 bed • 2 bath • 1100-1500 sqft • 3 parking
Lot: 33.25 x 110.2 ft
MLS® W14127660 • Century 21 Miller Real Estate...
922 Kerr Street W, Cobourg, ON K9A 1N6
For Sale
5 minutes
$559,900
1 bed • 1 bath • 700-1100 sqft • 2 parking
Lot: 24 x 103 ft • New
MLS® X14127658 • Royal LePage ProAlliance Realt...
44 Peel Street, Penetanguishene, ON L9M 1B7
For Sale
Open: Sun Nov 1, 3-5 6 minutes
$449,900
3 bed • 2 bath • 1500-2000 sqft • 2 parking
Lot: 52 x 118 ft • 100+ Years Old
MLS® S14121090 • RE/MAX HALLMARK PEGGY HILL GRO...
1243 Bridle Drive, Peterborough, ON K9J 7J7
For Sale
Open: Sat Oct 31, 12-1 7 minutes
$649,900
3+1 bed • 2 bath • 1100-1500 sqft • 5 parking
Lot: 43.63 x 150.05 ft
MLS® X14127654 • Flat Rate Realty Corp.
952 Dundas Street E, Toronto, ON M4M 1R3
For Sale
Open: Sat Oct 31, 2-4 7 minutes
$1,428,000
3 bed • 2 bath • 1500-2000 sqft • 1 parking
Lot: 15.77 x 49.97 ft • 6-15 Years Old
MLS® E14124068 • UNION CAPITAL REALTY
6 Ermatinger Street, Selwyn, ON K0L 2H0
For Sale
7 minutes
$639,000
3 bed • 2 bath • 1500-2000 sqft • 9 parking
Lot: 113 x 174.9 ft (0.45 ac)
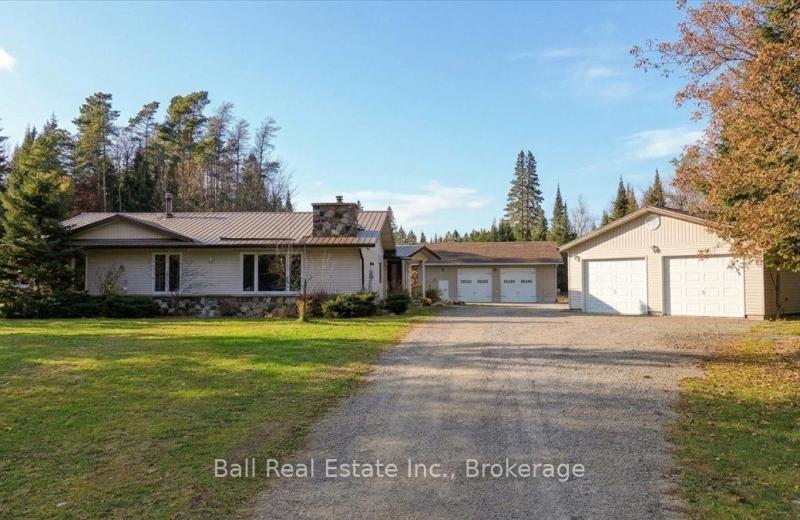
MLS® X14127636 • Ball Real Estate Inc.
298 Bartley Bull Parkway, Brampton, ON L6W 2L3
For Sale
7 minutes
$879,000
3+1 bed • 3 bath • 1500-2000 sqft • 6 parking
Lot: 50 x 110 ft
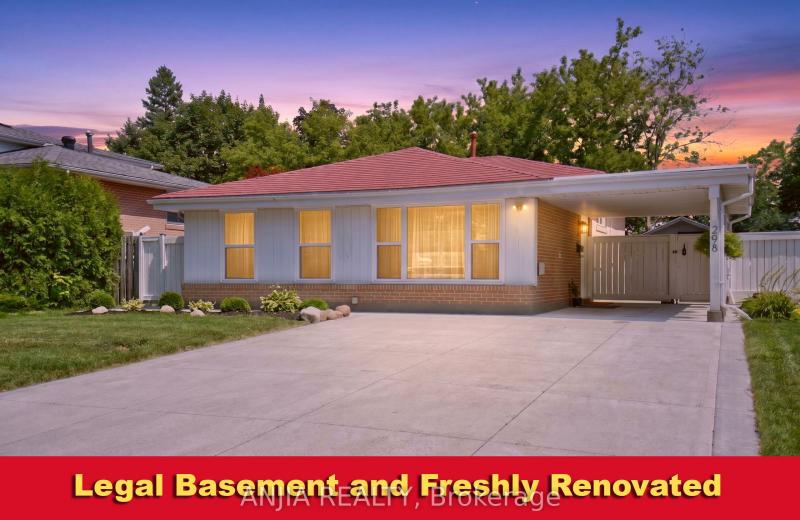
MLS® W14127646 • ANJIA REALTY
5794 Highway 620 Highway, Wollaston, ON K0J 1S0
For Sale
7 minutes
$849,000
3 bed • 3 bath • 1500-2000 sqft • 12 parking
Lot: 226 x 850 ft (5.69 ac) • 31-50 Years Old
MLS® X14126040 • Ball Real Estate Inc.

FAQs About 29 Brass Drive N, Richmond Hill, ON L4E 4T3, Richmond Hill


29 Brass Drive N, Richmond Hill, ON L4E 4T3 is a residential freehold, detached development located at 29 Brass Drive N, Richmond Hill, ON L4E 4T3.

29 Brass Drive N, Richmond Hill, ON L4E 4T3 offers a wide array of amenities including Storage Area Lockers, Deck, Landscaped, Privacy, Porch, None.

Ask About this Home

Your experience on this site will be improved by allowing cookies.