884 Safari Drive, Kingston, ON K7M 6X5

Kingston, ON

Kingston, ON

$679,900
4 bed 4 bath 1500-2000 sqft
Selling
Added 1 hour ago
1 View
Overview
Bedrooms: 4
Bathrooms: 4
Square: 1500-2000 sqft
MLS Number: X14127602
Listing Brokerage: RE/MAX HALLMARK FIRST GROUP REALTY LTD. , BROKERAGE
Co-Listing Brokerage: RE/MAX HALLMARK FIRST GROUP REALTY LTD. , BROKERAGE
Listed On: Oct 29, 2026 (today)
Last Updated: Oct 29, 2026 (today)

884 Safari Drive, Kingston, ON K7M 6X5 - About this home

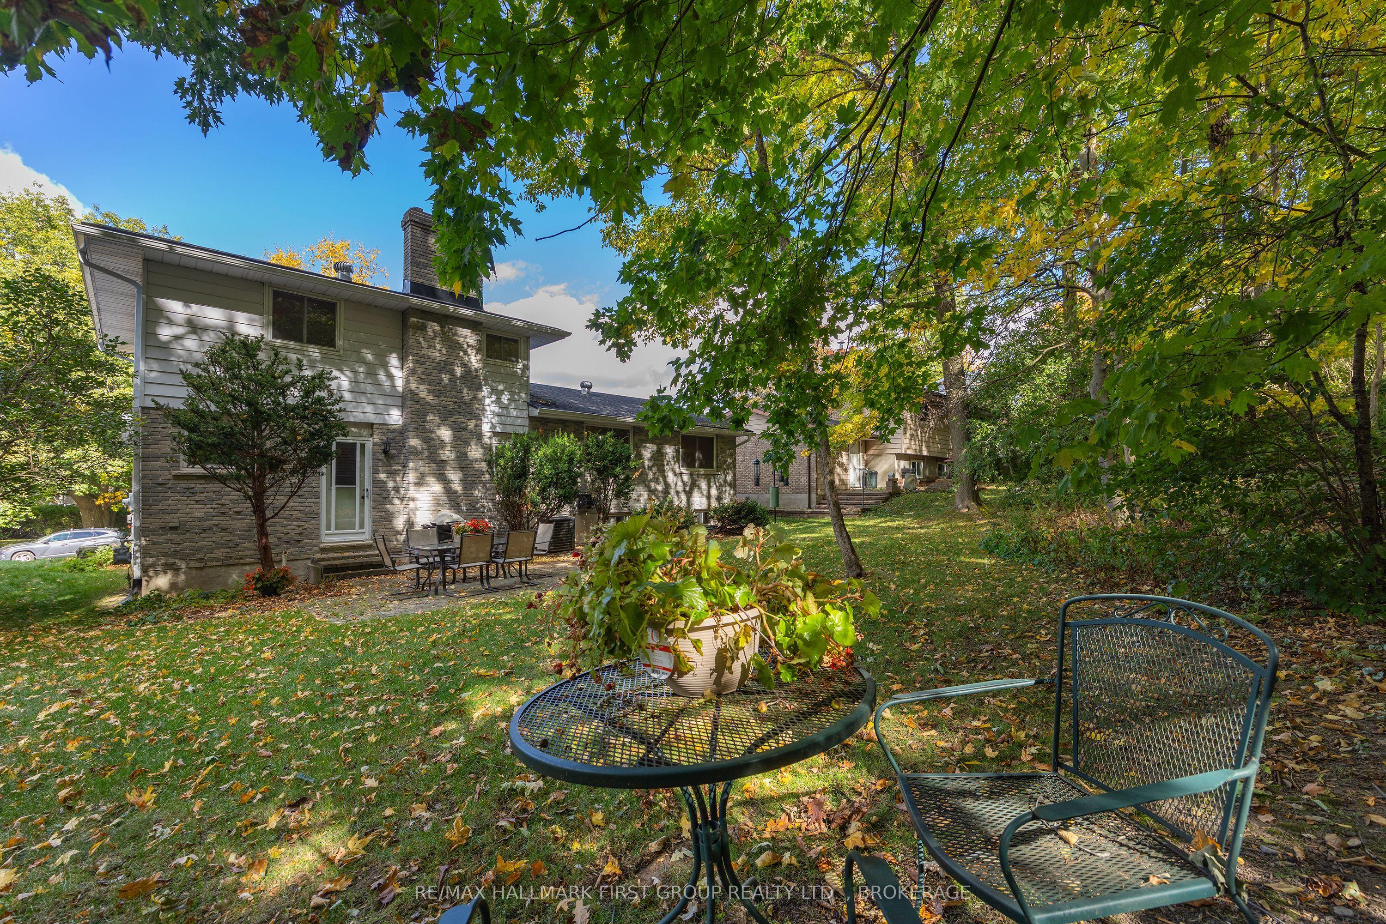
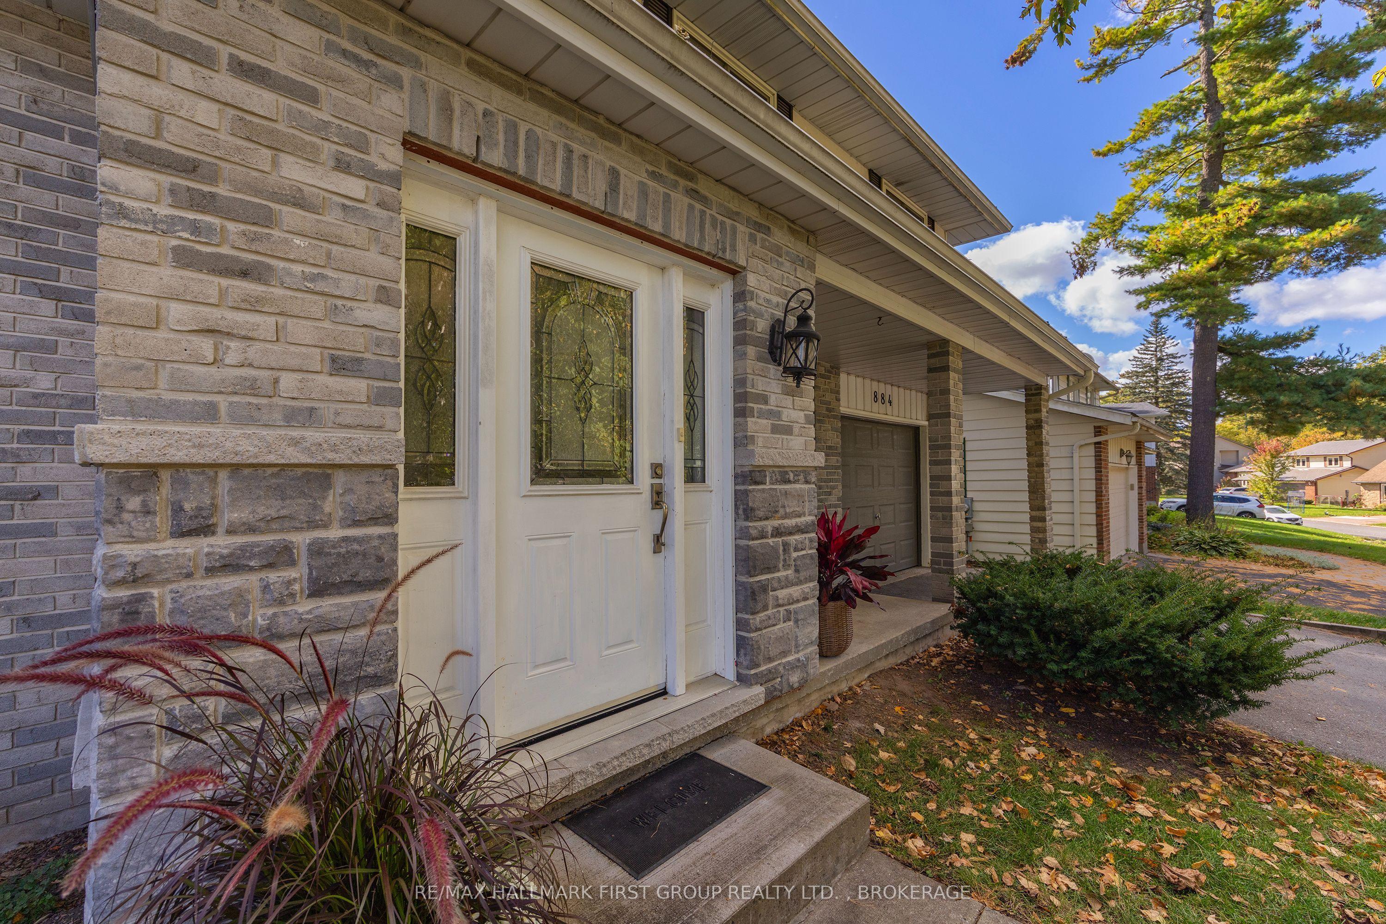
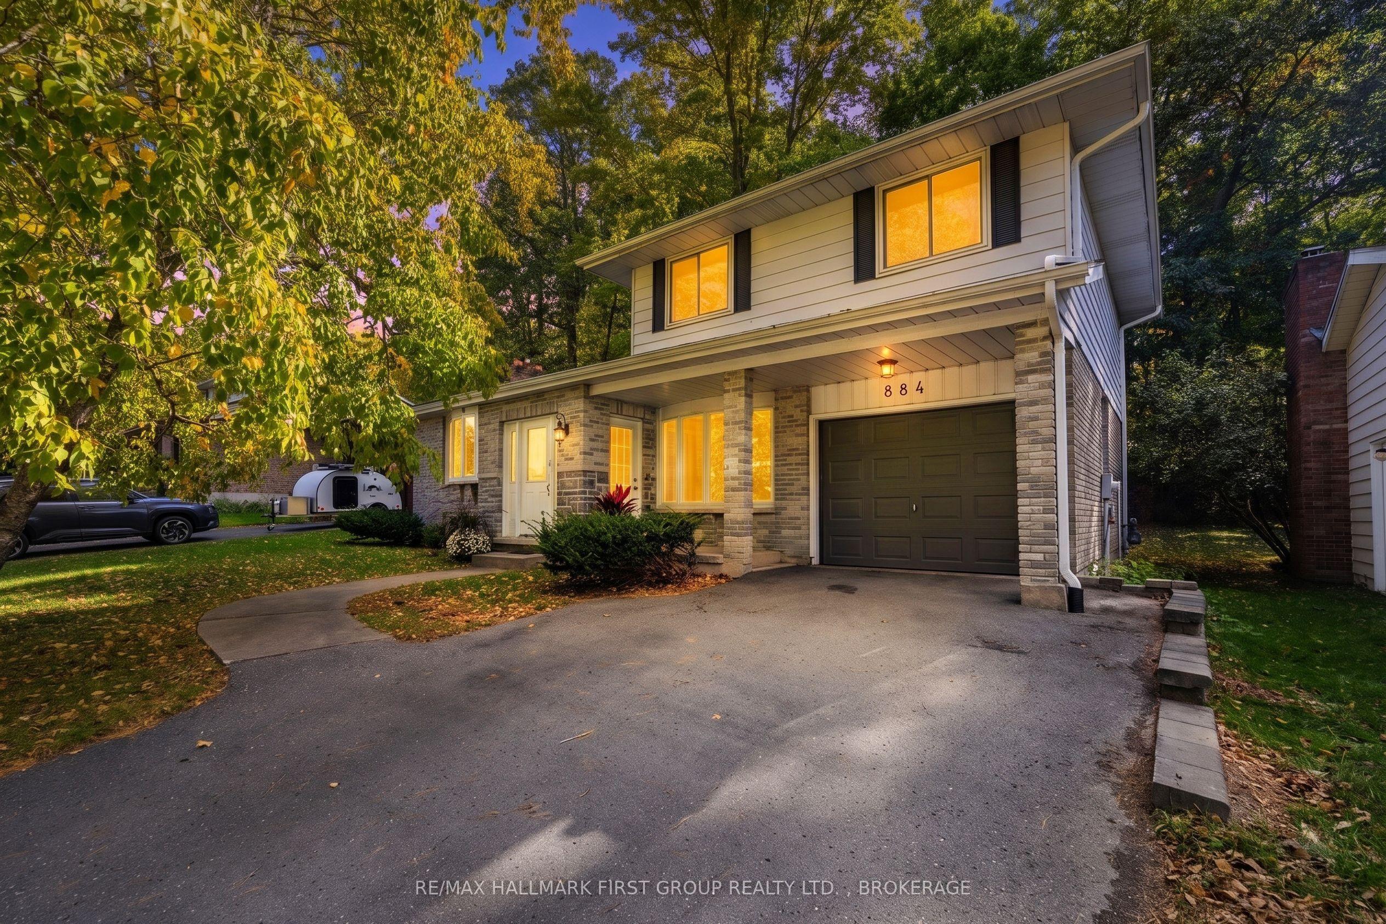
Welcome to Ridgewood Estates - one of Kingston's most sought-after neighbourhoods! Beautifully finished throughout, this inviting side split offers spacious living areas, thoughtful details and a private, tree-lined backyard. The main level features a bright living room and a welcoming family room, both enhanced by bay windows that fill the spaces with natural light. The family room also features a wood-burning fireplace (not used). The dining area flows into the beautifully appointed kitchen, complete with granite countertops, a large island and abundant cabinetry. Upstairs, you'll find a generous primary suite with its own full bathroom, two additional bedrooms and a second full bathroom. The lower level offers a second family room, a large bathroom, laundry room and an additional bonus room, providing plenty of flexibility for family living, hobbies or a home office. An inviting entryway and attached single-car garage add to the appeal. With its private, tree-lined backyard and beautifully appointed interior, this home offers comfortable, versatile living in the established and highly desirable community of Ridgewood Estates - a location that truly stands out.
This Detached located at 884 Safari Drive, Kingston, ON K7M 6X5 is currently for sale and has been available at Kash Invest for 0 days. This property, in the city of Kingston and 39 - North of Taylor-Kidd Blvd neighborhood, is listed at $679,900 with an estimated mortgage of $3,180* per month. It has an area of 60x120 sqft with 3+1 beds and 4 BR. Waterfront Communities C1, Weston and Bradford are nearby neighbourhoods.

Upcoming Open Houses

Saturday, October 31st
12-1:30 pm
Schedule a Private Tour
Amenities and features
  • Carpet Free
  • None
Facts and Features
Property
Status: Active
Property Type: Residential Freehold
Property Sub Type: Detached
Transaction Type: For Sale
Style: Sidesplit 4
Approximate Age: 51-99
Area: Frontenac
Community: 39 - North of Taylor-Kidd Blvd
Occupant Type: Vacant
Possession Type: Immediate
Cross Street: Collins Bay Road, Safari Drive.
Listed On: 2026-10-29
Last Modified: 2026-10-29
MLS Number: X14127602
Listing Brokerage: RE/MAX HALLMARK FIRST GROUP REALTY LTD. , BROKERAGE
Co-Listing Brokerage: RE/MAX HALLMARK FIRST GROUP REALTY LTD. , BROKERAGE
Inside
Air Conditioning: Central Air
Bedrooms: 4
Total Bathrooms: 4
Heating: Forced Air / Gas
Fireplaces Total: 1
Fireplace Features: Wood, Family Room
Interior Features: Carpet Free
Building
Kitchens Total: 1
Basement: Finished, Full
Foundation: Block
Roof: Asphalt Shingle
Construction: Brick, Aluminum Siding
Living Area Range: 1500-2000
HST Application: Included In
Parking
Garage Type: Attached
Parking Features: Private
Parking Spaces (Driveway): 1
Parking Total: 2
Covered Spaces: 1
Financial
Tax Annual Amount: 5182.41
Tax Year: 2026
Tax Legal Description: LT 60, PL 1635 ; KINGSTON TOWNSHIP
Land
Frontage: 60
Lot Depth: 120
Lot Size Units: Feet
Lot Size Source: MPAC
Frontage Type: East
Directions: Collins Bay Road to Safari Drive.
Sewer: Sewer
Parcel Number: 361270062
Roll Number: 101108013106000
Cross Street: Collins Bay Road, Safari Drive.
Commercial General
Contract Status: Available
List AOR: Kingston & Area Real Estate Association
Showing Requirements: Showing System
Rooms
Room Level Dimensions
Kitchen Main 3.96 x 4.53
Dining Room Main 3.96 x 3.08
Living Room Main 3.67 x 6.59
Family Room Main 7.77 x 3.18
Bathroom Main 1.38 x 1.95
Primary Bedroom Upper 4.11 x 4.08
Bathroom Upper 2.28 x 1.5
Bedroom Upper 3.04 x 3.83
Bedroom Upper 2.95 x 2.79
Bathroom Upper 2.28 x 2.45
Recreation Basement 5.57 x 3.58
Bedroom Basement 3.85 x 3.87
Bathroom Basement 3.56 x 3.89
Other Basement 4 x 4
Latest Properties

The Most Recent Estate

24 West St Street, Georgina, ON L0E 1R0
For Sale
46 seconds
$688,000
3+1 bed • 2 bath • 1100-1500 sqft • 4 parking
Lot: 56.9 x 120.03 ft (0.14 ac) • 31-50 Years Old
MLS® N14127638 • COLDWELL BANKER - R.M.R. REAL...
203 Bullis Road, Brighton, ON K0K 1H0
For Sale
5 minutes
$949,000
3+1 bed • 4 bath • 2000-2500 sqft • 14 parking
Lot: 273.11 x 682.67 ft (4.34 ac) • 31-50 Years Old
MLS® X14127632 • ONE PERCENT REALTY LTD.
17 Carfrae Court, Faraday, ON K0L 1C0
For Sale
8 minutes
$779,000
3 bed • 2 bath • 700-1100 sqft • 6 parking
Lot: 112 x 254.07 ft • 51-99 Years Old
MLS® X14127622 • RE/MAX Professionals North
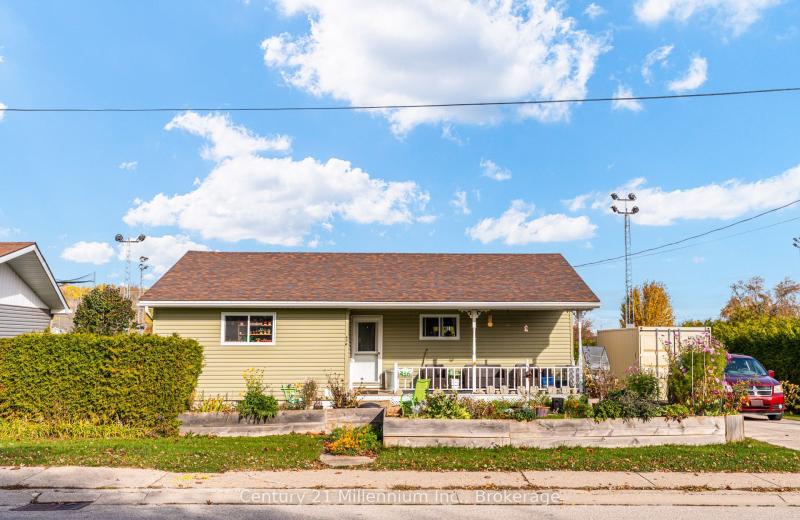
436 George Street, South Bruce Peninsula, ON N0H 2T0
For Sale
8 minutes
$429,000
3 bed • 2 bath • 1100-1500 sqft • 3 parking
Lot: 62 x 99 ft • 31-50 Years Old
MLS® X14127620 • Century 21 Millennium Inc.
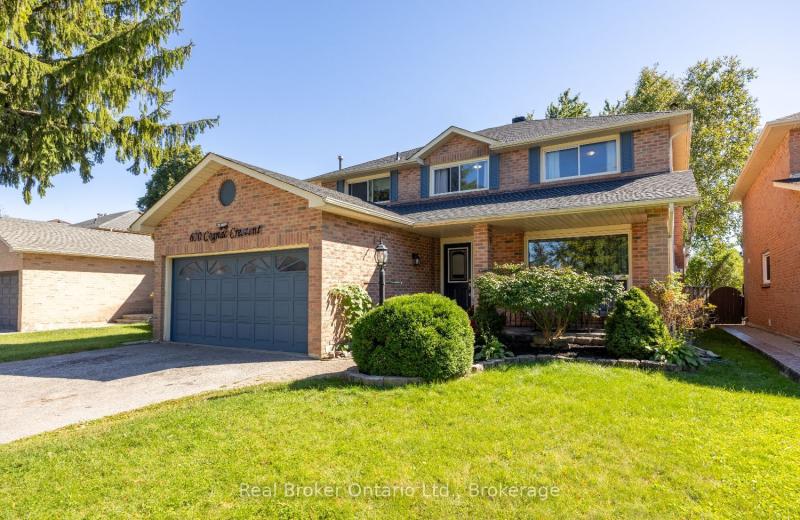
630 Cognac Crescent, Pickering, ON L1X 1L9
For Sale
Open: Sun Nov 1, 12-2 8 minutes
$939,000
4+1 bed • 4 bath • 2000-2500 sqft • 6 parking
Lot: 45.11 x 131.23 ft
MLS® E14121200 • Real Broker Ontario Ltd.
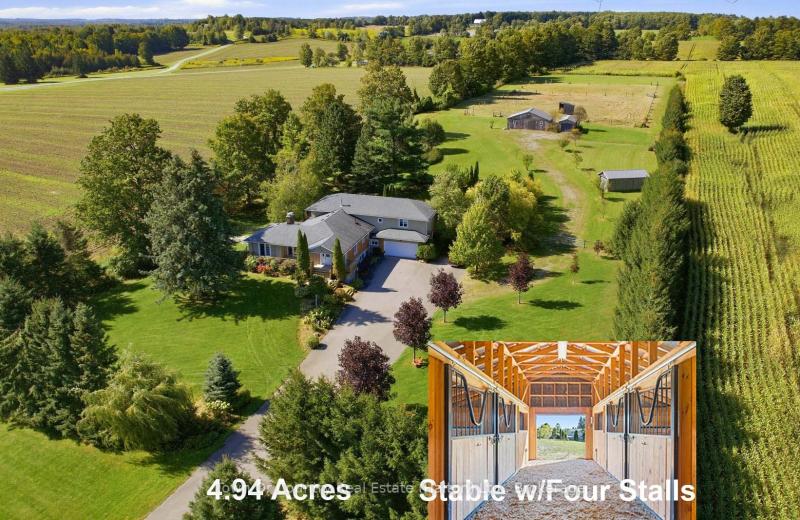
634424 HWY-10 Highway, Mono, ON L9W 5P5
For Sale
9 minutes
$1,679,000
5 bed • 4 bath • 3500-5000 sqft • 22 parking
Lot: 222.24 x 964.24 ft (4.94 ac) • 51-99 Years Old
MLS® X14124976 • Town Or Country Real Estate (H...
29 Brass Drive N, Richmond Hill, ON L4E 4T3
For Sale
9 minutes
$1,838,000
4+2 bed • 5 bath • 2500-3000 sqft • 5 parking
Lot: 42.02 x 143.59 ft (7,048.78 sqft) • 16-30 Years Old
MLS® N14124634 • RE/MAX EXCEL REALTY LTD.
108 Kennard Avenue, Toronto, ON M3H 4M4
For Sale
Open: Sun Nov 1, 2-4 1 hour
$1,099,900
3+2 bed • 2 bath • 1100-1500 sqft • 5 parking
Lot: 52.21 x 114.75 ft
MLS® C14121912 • RE/MAX REALTRON DAVID SOBERANO...

FAQs About 884 Safari Drive, Kingston, ON K7M 6X5, Kingston


884 Safari Drive, Kingston, ON K7M 6X5 is a residential freehold, detached development located at 884 Safari Drive, Kingston, ON K7M 6X5.

884 Safari Drive, Kingston, ON K7M 6X5 offers a wide array of amenities including Carpet Free, None.

Ask About this Home

Your experience on this site will be improved by allowing cookies.