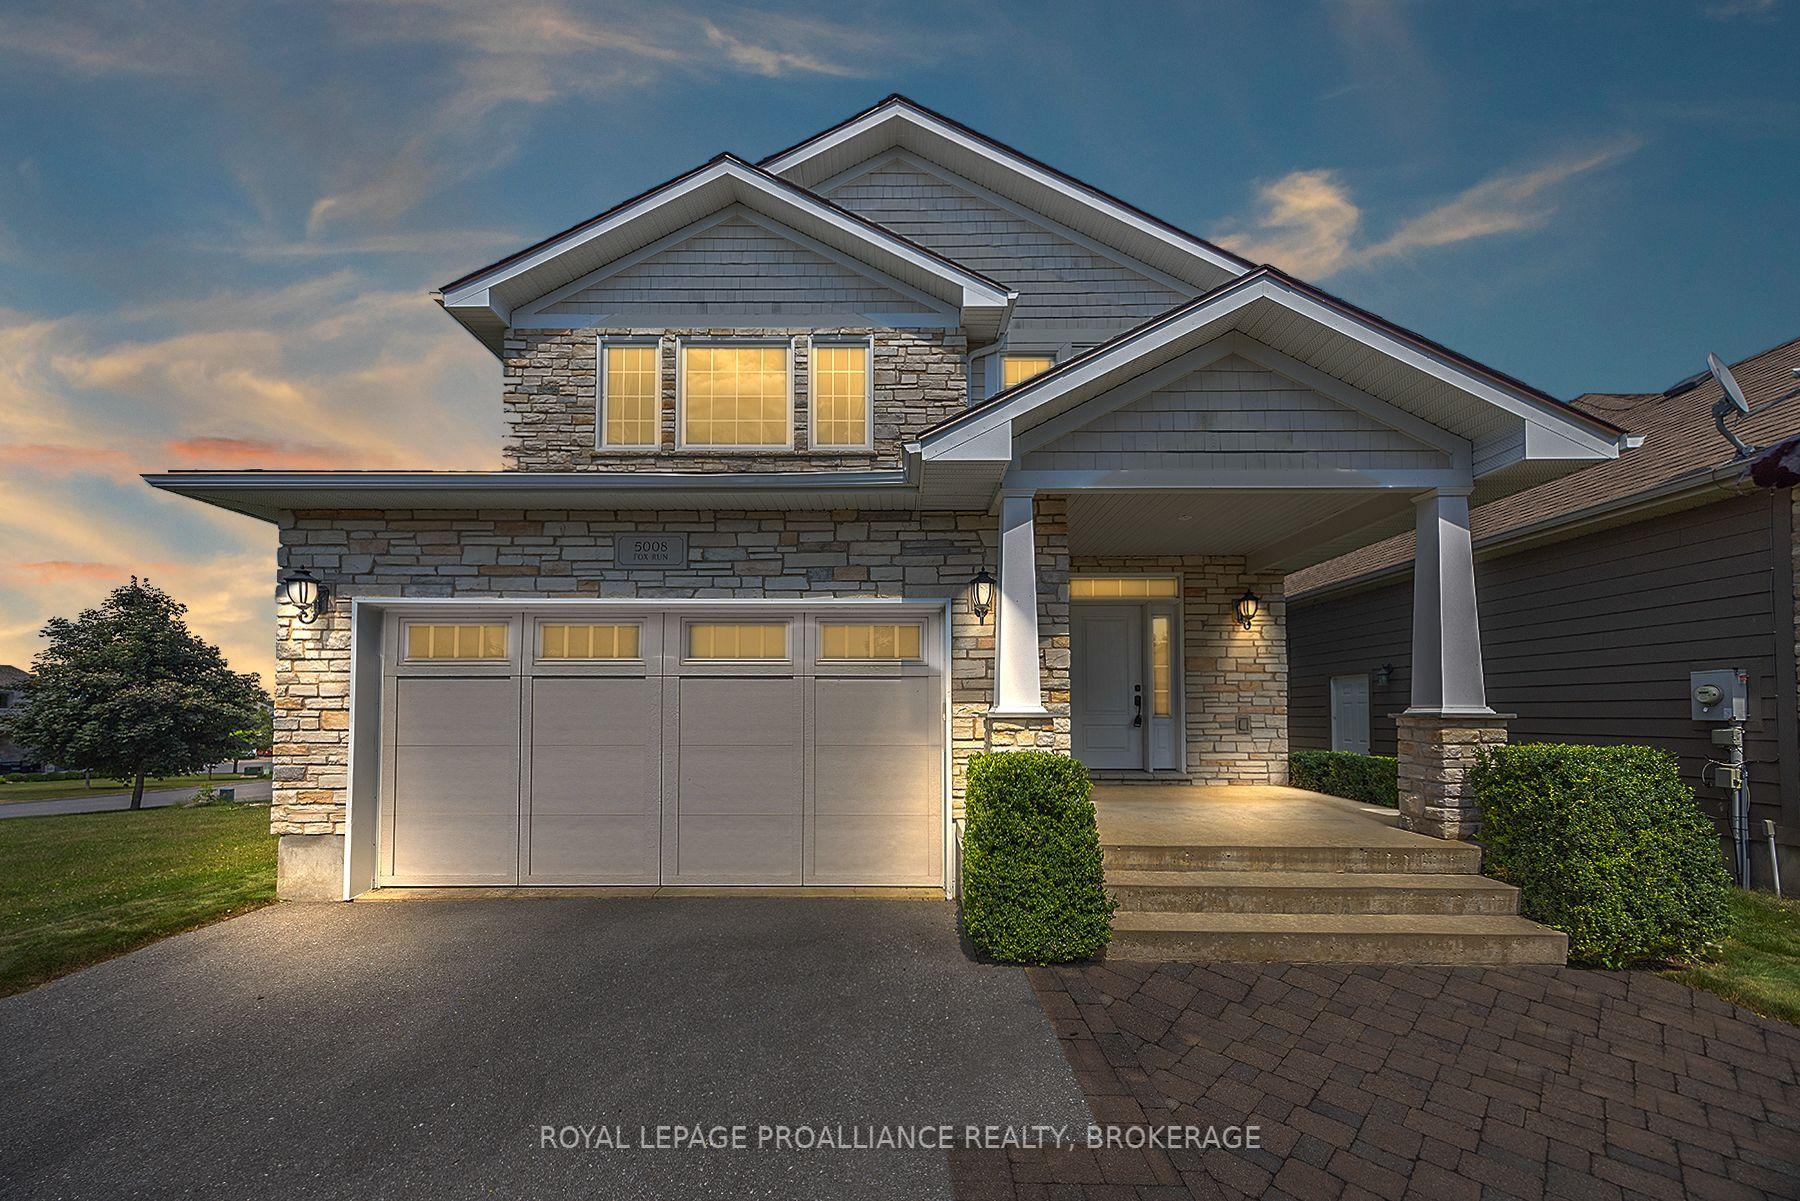
5008 Fox Run Place, Kingston, ON K7P 0E4

Kingston, ON

Kingston, ON

$799,900
3 bed 3 bath 2000-2500 sqft
Selling
Added 1 hour ago
1 View
Overview
Bedrooms: 3
Bathrooms: 3
Square: 2000-2500 sqft
MLS Number: X14127558
Listing Brokerage: ROYAL LEPAGE PROALLIANCE REALTY, BROKERAGE
Co-Listing Brokerage: ROYAL LEPAGE PROALLIANCE REALTY, BROKERAGE
Listed On: Oct 29, 2026 (today)
Last Updated: Oct 29, 2026 (today)

5008 Fox Run Place, Kingston, ON K7P 0E4 - About this home

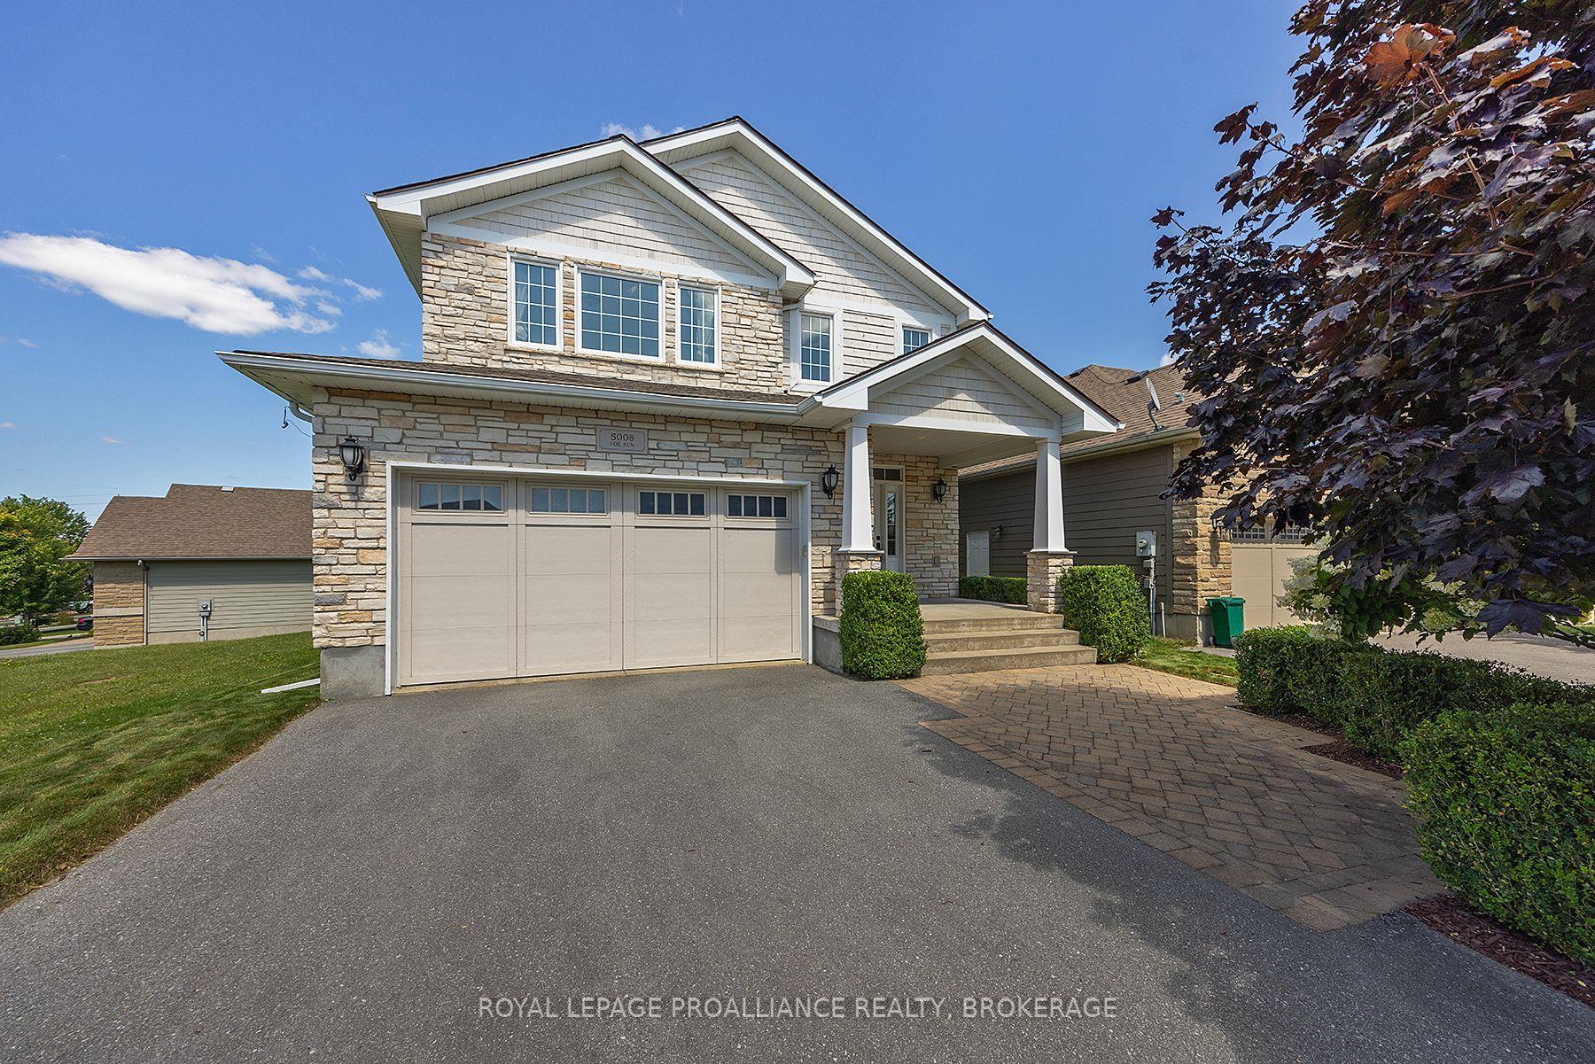
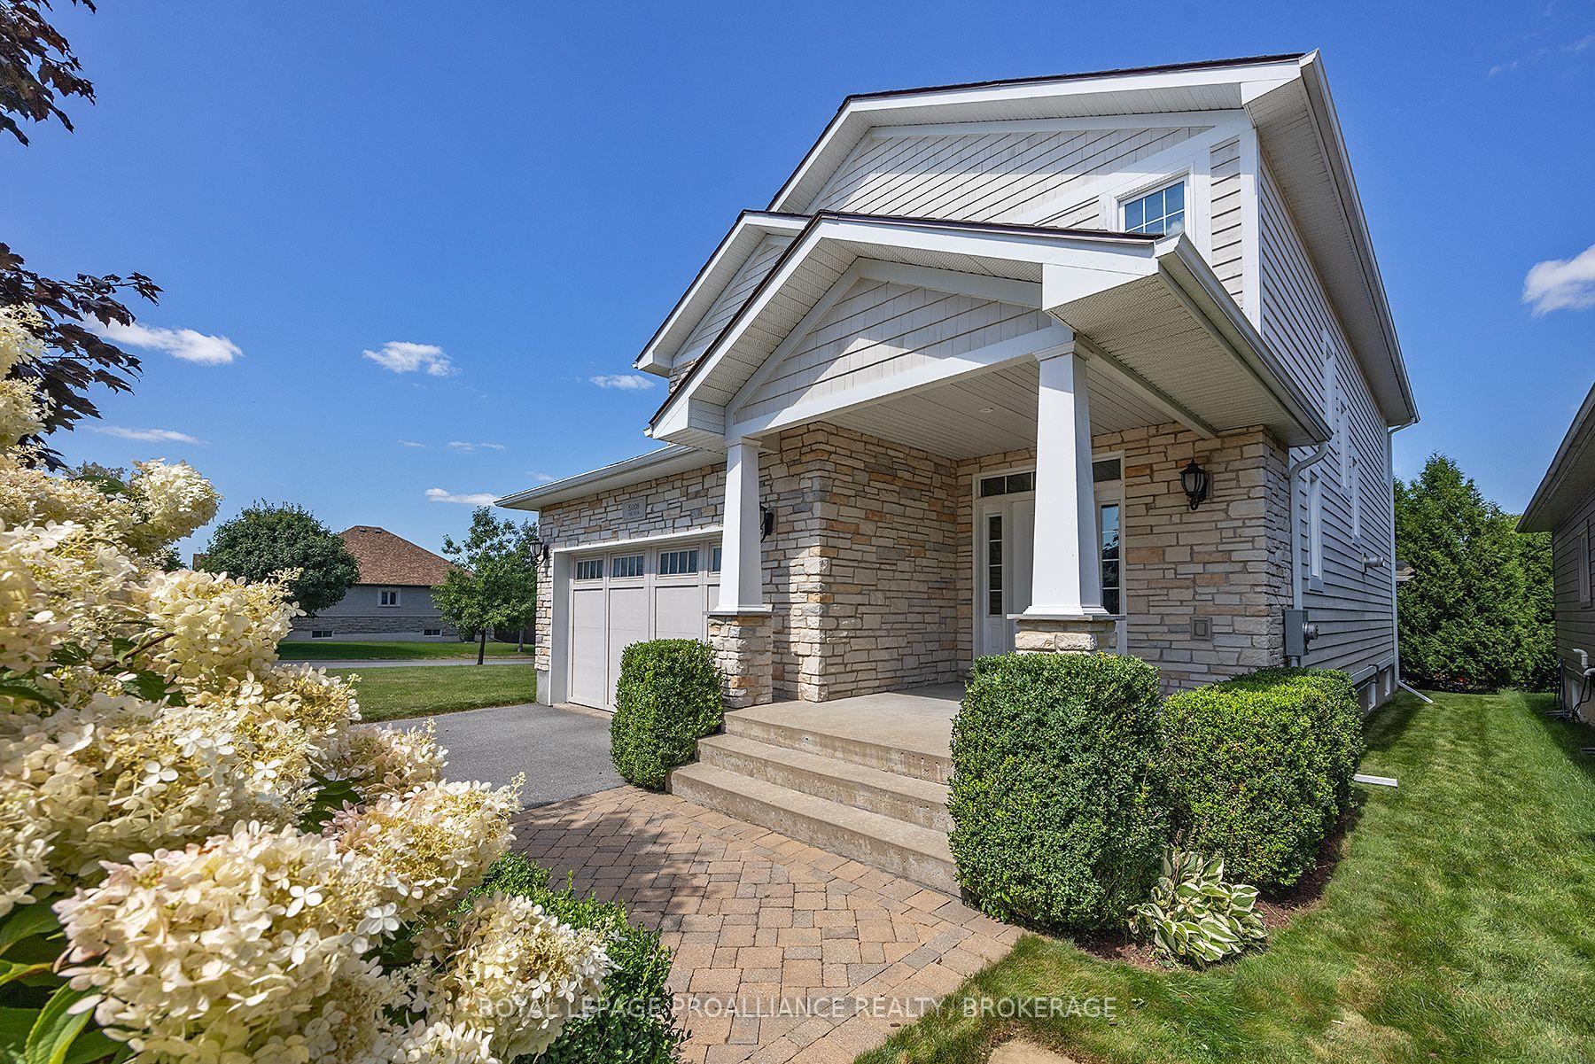
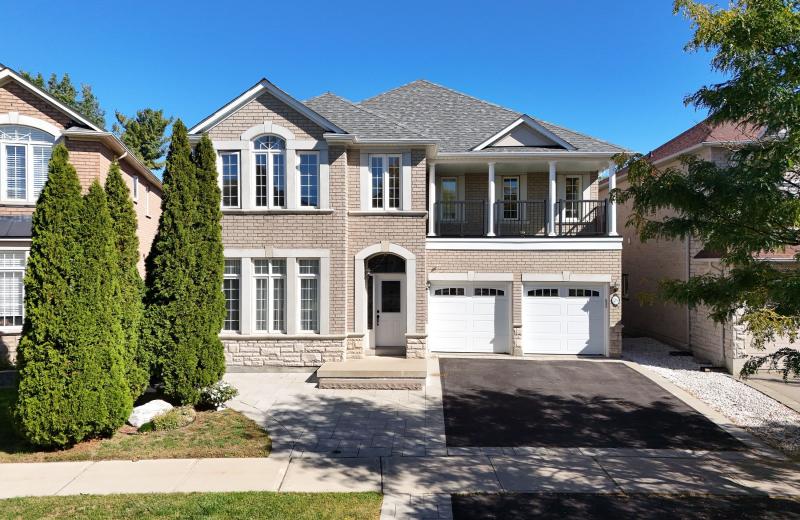
Style and quality combined describe this two storey home. Resting within Westgate Village, an enclave of executive homes comprised pf two quiet cul de sacs. Ledge stone front elevation complemented by plank wood siding and crisp tapered columns. Tasteful landscaping complete with sprinkler system and interlock walk way. Spacious foyer finished with enlarged tile flooring. Main floor laundry and mudroom with access to double garage. Bright and open concept main floor layout featuring great room with hardwood flooring, corner ledge stone gar fireplace and abundant windows for natural light. Two sets of garden doors lead to terraced deck with pergola and privacy feature. Maple kitchen with crown molding and center island. Separate dining area. Hardwood staircase to second floor featuring loft ideal for sitting room or study. Three generous bedrooms including primary suite with walk in closet and ensuite with tiled shower and free standing soaker tub. Finished lower level rec room plus storage area. Enjoy this quaint neighbourhood accented by exclusive green space area yet minutes to all of your favourite west end amenities.
This Detached located at 5008 Fox Run Place, Kingston, ON K7P 0E4 is currently for sale and has been available at Kash Invest for 0 days. This property, in the city of Kingston and 39 - North of Taylor-Kidd Blvd neighborhood, is listed at $799,900 with an estimated mortgage of $3,741* per month. It has an area of 40.03x103.84 sqft with 3 beds and 3 BR. Waterfront Communities C1, Weston and Bradford are nearby neighbourhoods.

Upcoming Open Houses

Schedule a Private Tour
Amenities and features
  • None
  • Deck
  • Porch
Facts and Features
Property
Status: Active
Property Type: Residential Freehold
Property Sub Type: Detached
Transaction Type: For Sale
Style: 2-Storey
Survey Type: Boundary Only
Area: Frontenac
Community: 39 - North of Taylor-Kidd Blvd
Occupant Type: Vacant
Possession Type: Immediate
Cross Street: Collins Bay Road & Fox Run Place
Listed On: 2026-10-29
Last Modified: 2026-10-29
MLS Number: X14127558
Listing Brokerage: ROYAL LEPAGE PROALLIANCE REALTY, BROKERAGE
Co-Listing Brokerage: ROYAL LEPAGE PROALLIANCE REALTY, BROKERAGE
Inside
Air Conditioning: Central Air
Bedrooms: 3
Total Bathrooms: 3
Heating: Forced Air / Gas
Fireplaces Total: 1
Fireplace Features: Natural Gas
Building
Kitchens Total: 1
Basement: Full, Finished
Foundation: Poured Concrete
Roof: Asphalt Shingle
Construction: Stone, Wood
Living Area Range: 2000-2500
HST Application: Not Subject to HST
Parking
Garage Type: Attached
Parking Features: Private Double
Parking Spaces (Driveway): 2
Parking Total: 4
Covered Spaces: 2
Financial
Tax Annual Amount: 7405
Tax Year: 2026
Tax Legal Description: LOT 36, PLAN 13M73, KINGSTON.
Land
Frontage: 40.03
Lot Depth: 103.84
Lot Size Units: Feet
Frontage Type: North
Directions: West to Fox Run from Collins Bay Road.
Sewer: Sewer
Parcel Number: 360900075
Roll Number: 112118001029462
Cross Street: Collins Bay Road & Fox Run Place
Commercial General
Contract Status: Available
List AOR: Kingston & Area Real Estate Association
Showing Requirements: Showing System
Rooms
Room Level Dimensions
Foyer Main 6.94 x 4.22
Laundry Main 1.82 x 3.17
Kitchen Main 3.39 x 4.28
Dining Room Main 3.52 x 4.28
Great Room Main 5.6 x 4.22
Loft Second 7.09 x 5.55
Bedroom 2 Second 4.18 x 3.98
Bedroom 3 Second 3.71 x 4.25
Primary Bedroom Second 5.6 x 4.62
Recreation Basement 6.76 x 8.36
Utility Room Basement 3.26 x 2.71
Latest Properties

The Most Recent Estate

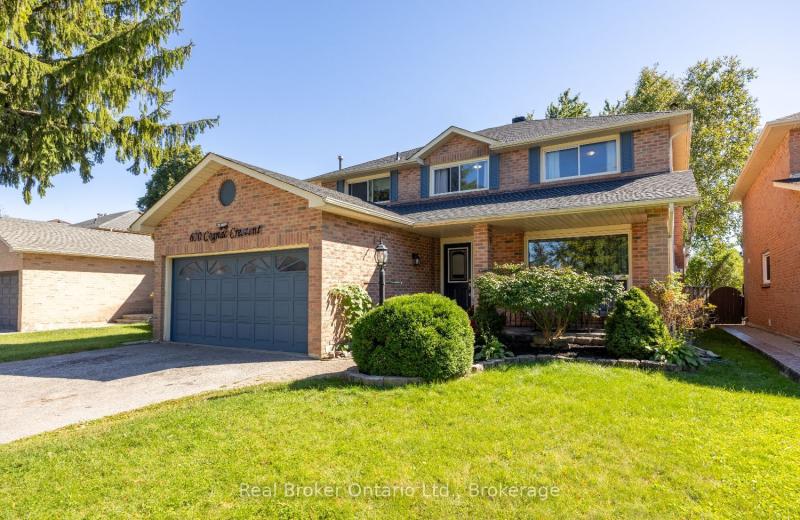
630 Cognac Crescent, Pickering, ON L1X 1L9
For Sale
Open: Sun Nov 1, 12-2 7 minutes
$939,000
4+1 bed • 4 bath • 2000-2500 sqft • 6 parking
Lot: 45.11 x 131.23 ft
MLS® E14121200 • Real Broker Ontario Ltd.
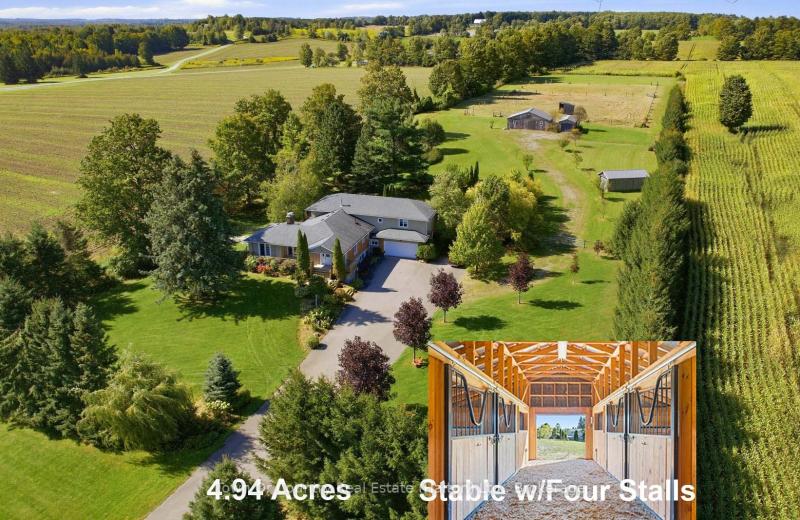
634424 HWY-10 Highway, Mono, ON L9W 5P5
For Sale
9 minutes
$1,679,000
5 bed • 4 bath • 3500-5000 sqft • 22 parking
Lot: 222.24 x 964.24 ft (4.94 ac) • 51-99 Years Old
MLS® X14124976 • Town Or Country Real Estate (H...
29 Brass Drive N, Richmond Hill, ON L4E 4T3
For Sale
13 minutes
$1,838,000
4+2 bed • 5 bath • 2500-3000 sqft • 5 parking
Lot: 42.02 x 143.59 ft (7,048.78 sqft) • 16-30 Years Old
MLS® N14124634 • RE/MAX EXCEL REALTY LTD.
108 Kennard Avenue, Toronto, ON M3H 4M4
For Sale
Open: Sun Nov 1, 2-4 16 minutes
$1,099,900
3+2 bed • 2 bath • 1100-1500 sqft • 5 parking
Lot: 52.21 x 114.75 ft
MLS® C14121912 • RE/MAX REALTRON DAVID SOBERANO...
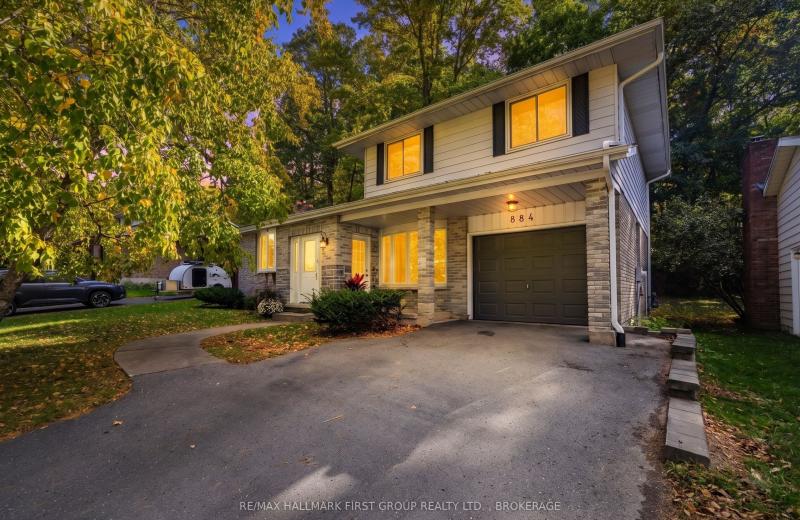
884 Safari Drive, Kingston, ON K7M 6X5
For Sale
Open: Sat Oct 31, 12-1:30 18 minutes
$679,900
3+1 bed • 4 bath • 1500-2000 sqft • 2 parking
Lot: 60 x 120 ft • 51-99 Years Old
MLS® X14127602 • RE/MAX HALLMARK FIRST GROUP RE...
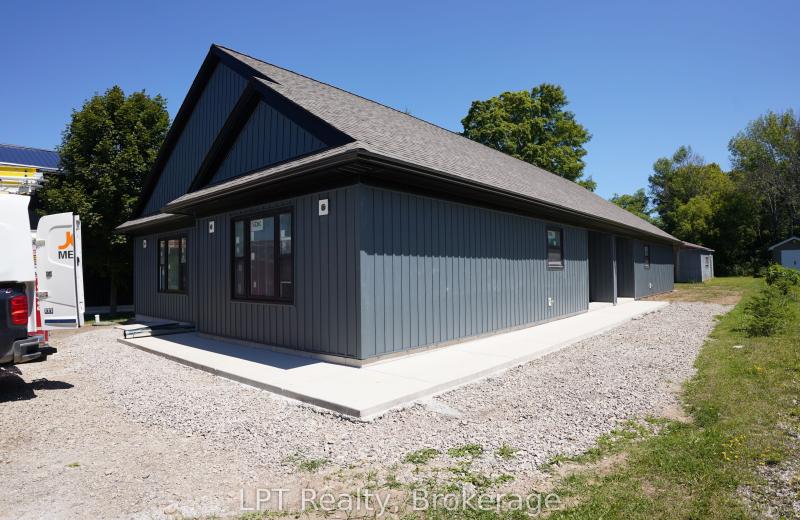
665 Watson Street, South Bruce Peninsula, ON N0H 2T0
For Sale
18 minutes
$699,000
4 bed • 2 bath • 2000-2500 sqft • 4 parking
Lot: 50.16 x 203.94 ft (0.23 ac)
MLS® X13641590 • LPT Realty
188 BALSAM CHUTES Road, Huntsville, ON P0B 1L0
For Sale
18 minutes
$379,900
1 bed • 1 bath • < 700 sqft • 6 parking
Lot: 95.87 x 199.69 ft
MLS® X14127594 • CENTURY 21 B.J. ROTH REALTY LT...
42 Angela Crescent, Niagara-on-the-Lake, ON L0S 1J1
For Sale
18 minutes
$948,800
4 bed • 4 bath • 2500-3000 sqft • 4 parking
Lot: 11.7 x 32.01 ft (374.48 sqft)
MLS® X14127576 • ROYAL LEPAGE CITIZEN REALTY

FAQs About 5008 Fox Run Place, Kingston, ON K7P 0E4, Kingston


5008 Fox Run Place, Kingston, ON K7P 0E4 is a residential freehold, detached development located at 5008 Fox Run Place, Kingston, ON K7P 0E4.

5008 Fox Run Place, Kingston, ON K7P 0E4 offers a wide array of amenities including None, Deck, Porch.

Ask About this Home

Your experience on this site will be improved by allowing cookies.