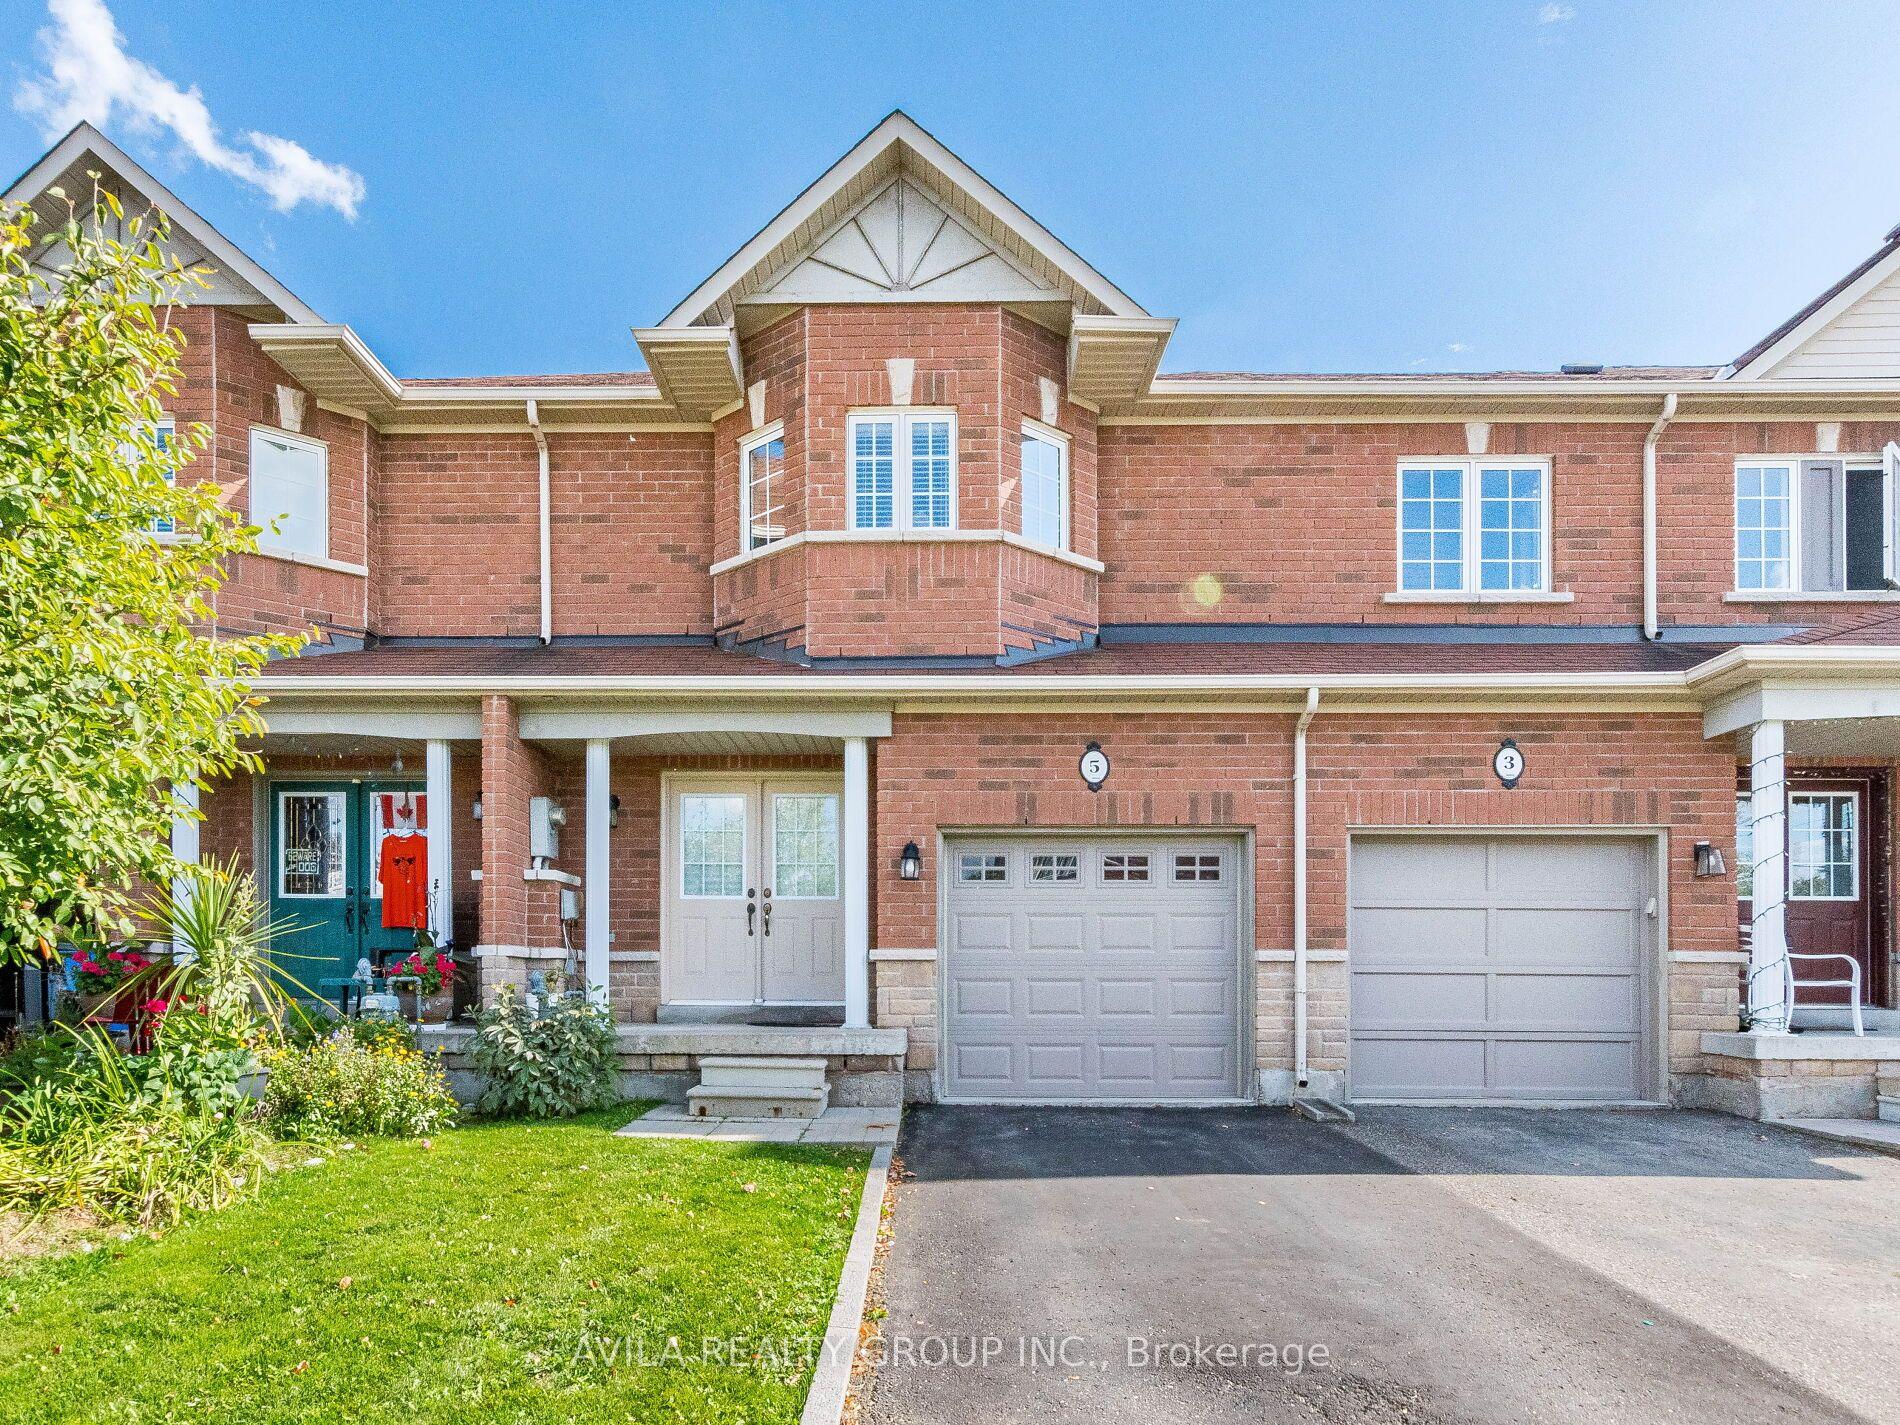
5 Copperfield Road, Brampton, ON L6Z 0C8

Brampton, ON

Brampton, ON

$769,000
3 bed 3 bath 1100-1500 sqft
Selling
Added 1 hour ago
1 View
Overview
Bedrooms: 3
Bathrooms: 3
Square: 1100-1500 sqft
MLS Number: W14127552
Listing Brokerage: AVILA REALTY GROUP INC.
Listed On: Oct 29, 2026 (today)
Last Updated: Oct 29, 2026 (today)

5 Copperfield Road, Brampton, ON L6Z 0C8 - About this home

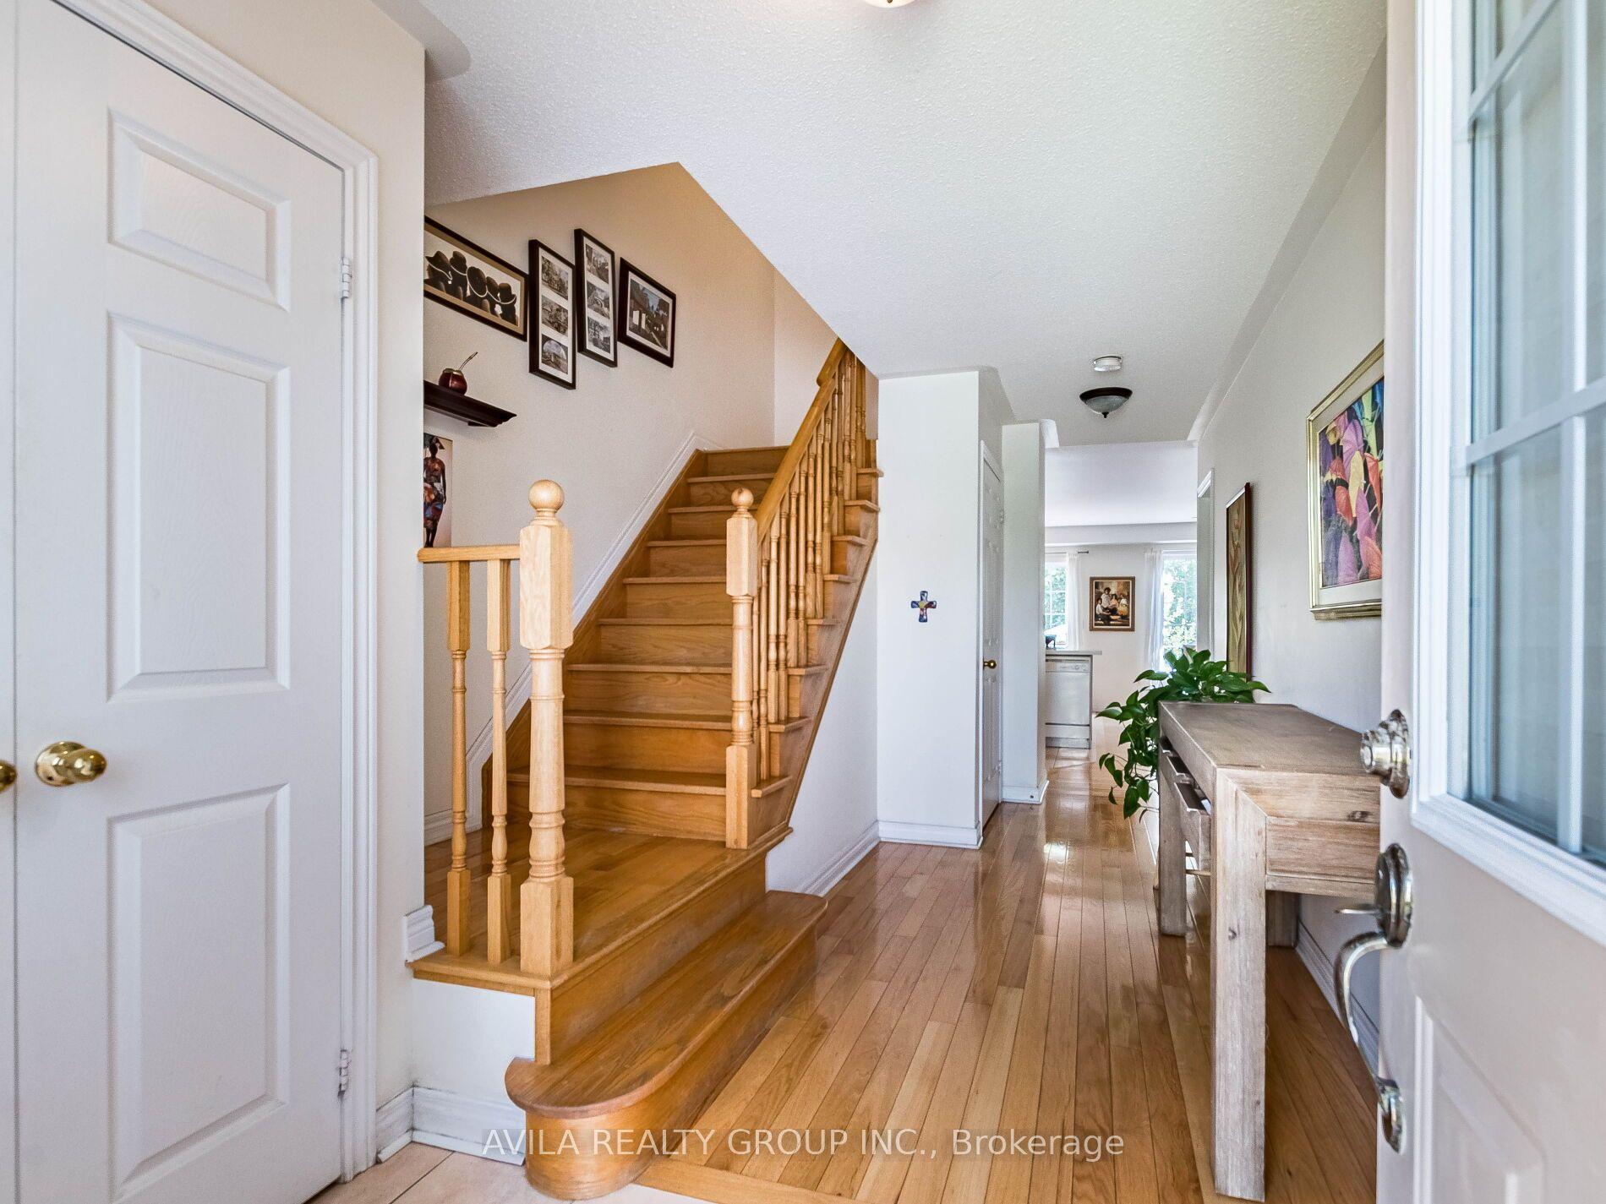
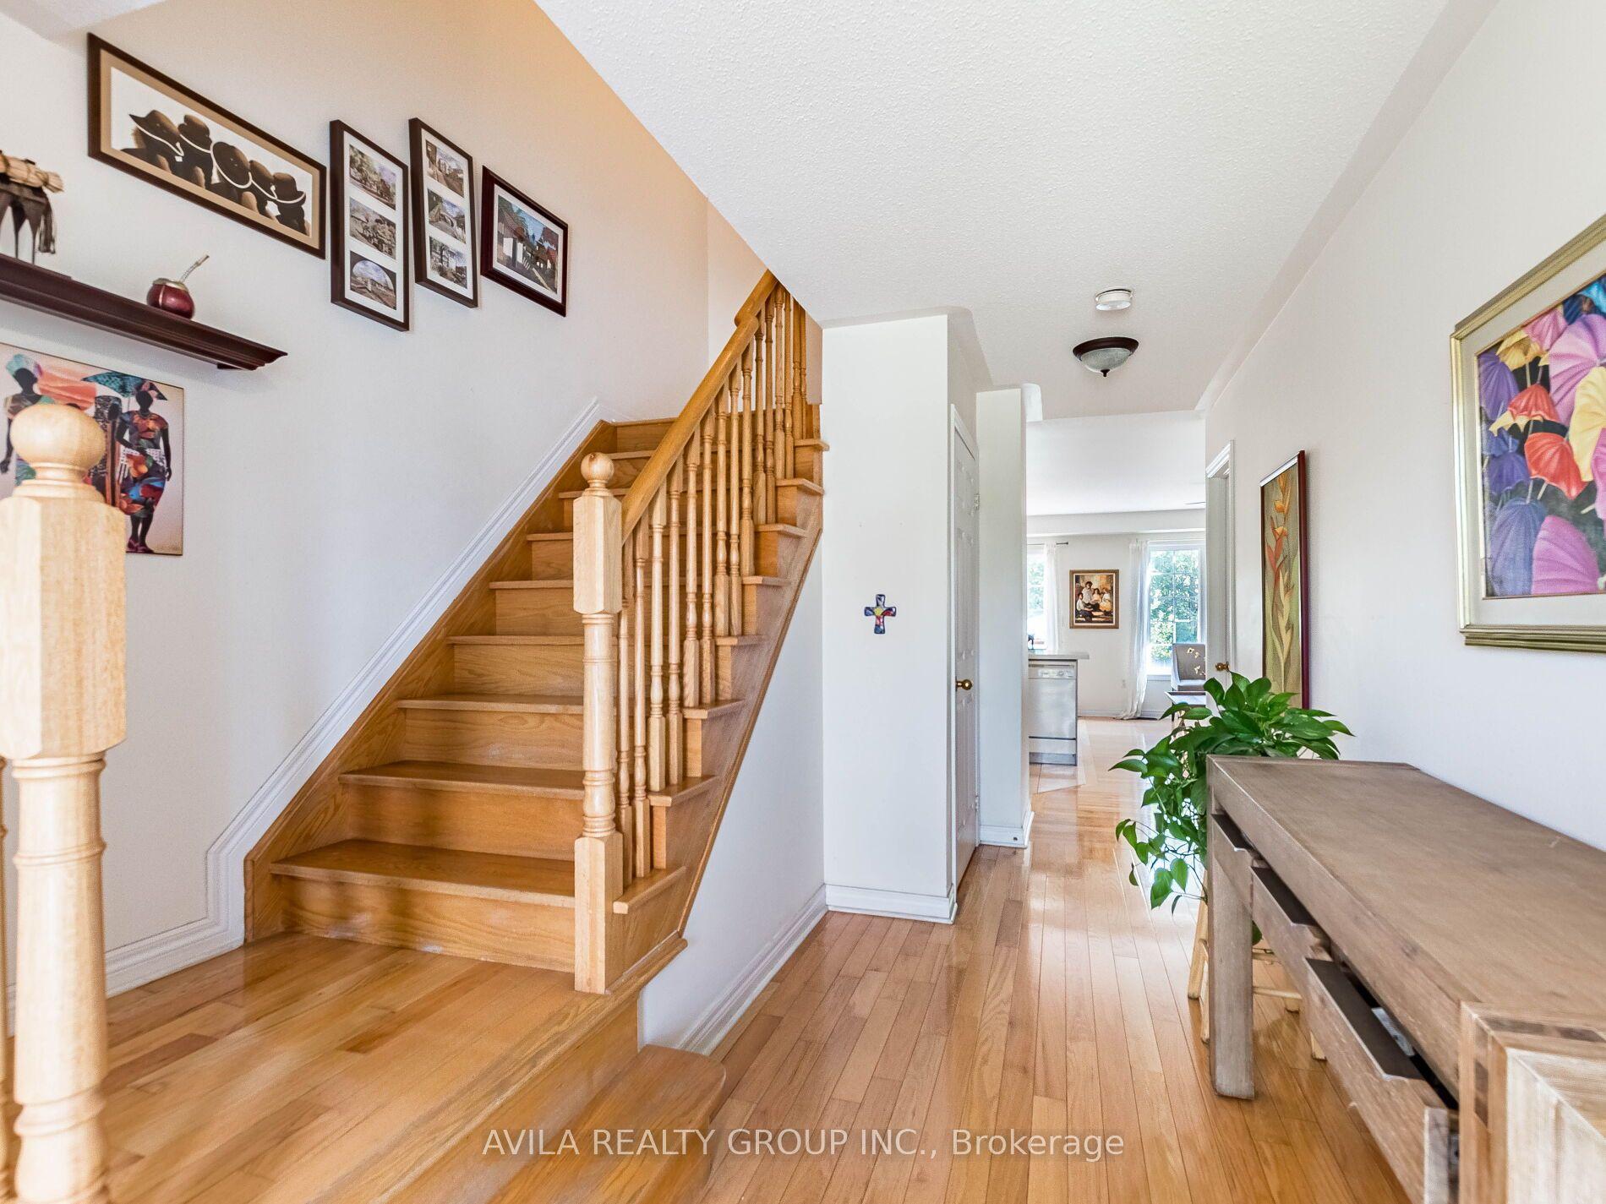
Freehold townhouse backing onto a ravine in one of Brampton's most family-oriented communities. This 2-storey home offers 3 bedrooms, 2.5 bathrooms, a fully finished basement, and parking for 2 vehicles in the driveway plus garage. The finished lower level provides flexible living space for a family room, home office, gym, or playroom.The main floor features hardwood and ceramic flooring, an oak staircase, an open-concept layout, and a walkout to a deep private backyard with no direct rear neighbours-an ideal setting for entertaining, kids, pets, or simply enjoying the natural surroundings. Garage access to the backyard adds everyday convenience. Location is a major advantage. Walk to Esker Lake Public School (approximately 300 metres), White Spruce Park, Esker Lake Trail, Donnelly Park, and the scenic trails of Heart Lake Conservation Area. Golf enthusiasts will appreciate nearby Turnberry Golf Club, while daily essentials are just minutes away with Trinity Common Mall, multiple supermarkets, restaurants, and shopping plazas. Close to both William Osler Health System hospitals, Brampton Civic Hospital and Peel Memorial Centre, with quick access to Hwy 410 for an easy commute across the GTA. A rare opportunity to own a freehold townhouse with ravine privacy, generous outdoor space, and exceptional access to parks, schools, recreation, and everyday amenities
This Att/Row/Townhouse located at 5 Copperfield Road, Brampton, ON L6Z 0C8 is currently for sale and has been available at Kash Invest for 0 days. This property, in the city of Brampton and Sandringham-Wellington neighborhood, is listed at $769,000 with an estimated mortgage of $3,596* per month. It has an area of 20.83x10³ sqft with 3 beds and 3 BR. Waterfront Communities C1, Weston and Bradford are nearby neighbourhoods.

Upcoming Open Houses

Schedule a Private Tour
Amenities and features
  • Auto Garage Door Remote
  • None
Facts and Features
Property
Status: Active
Property Type: Residential Freehold
Property Sub Type: Att/Row/Townhouse
Transaction Type: For Sale
Style: 2-Storey
Approximate Age: 16-30
Area: Peel
Community: Sandringham-Wellington
Occupant Type: Owner
Possession Type: Flexible
Cross Street: Heart Lake/Copperfield
Listed On: 2026-10-29
Last Modified: 2026-10-29
MLS Number: W14127552
Listing Brokerage: AVILA REALTY GROUP INC.
Inside
Air Conditioning: Central Air
Bedrooms: 3
Total Bathrooms: 3
Heating: Forced Air / Gas
Interior Features: Auto Garage Door Remote
Building
Kitchens Total: 1
Basement: Full, Finished
Foundation: Concrete
Roof: Asphalt Shingle
Construction: Brick
Security Features: Carbon Monoxide Detectors, Smoke Detector
Living Area Range: 1100-1500
HST Application: Included In
Parking
Garage Type: Built-In
Parking Features: Private
Parking Spaces (Driveway): 2
Parking Total: 3
Covered Spaces: 1
Financial
Tax Annual Amount: 4959
Tax Year: 2025
Tax Legal Description: Pl43M1680 Pt Blk 43R30475 Parts6&7
Land
Frontage: 20.83
Lot Depth: 103
Lot Size Units: Feet
Frontage Type: North
Directions: Heart Lake Rd & Copperfield Rd
Water Source: Water System
Sewer: Sewer
Parcel Number: 142262339
Roll Number: 211007000708564
Cross Street: Heart Lake/Copperfield
Commercial General
Contract Status: Available
List AOR: Toronto Regional Real Estate Board
Showing Requirements: Lockbox
Rooms
Room Level Dimensions
Great Room Main 3.05 x 4.86
Kitchen Main 2.2 x 2.99
Breakfast Main 2.2 x 3.1
Foyer Main 2.18 x 5.2
Primary Bedroom Upper 4.89 x 4.9
Bedroom 2 Upper 2.45 x 4.93
Bedroom 3 Upper 2.54 x 4.23
Recreation Basement 3.05 x 4.86
Latest Properties

The Most Recent Estate

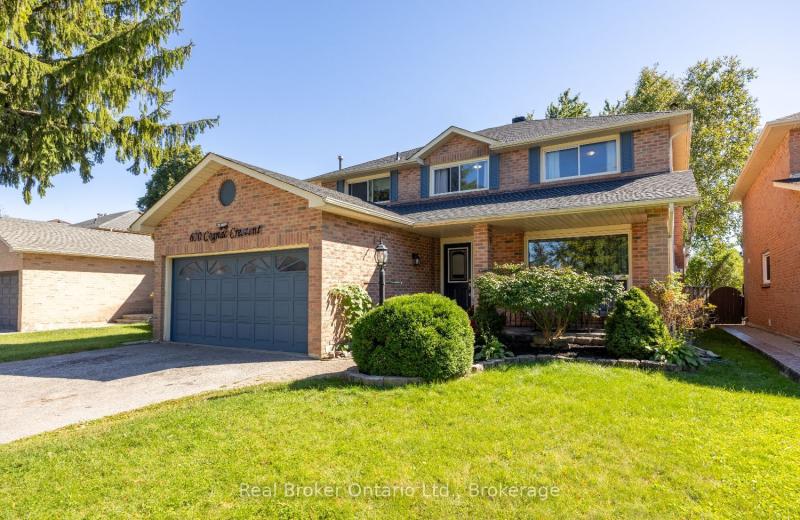
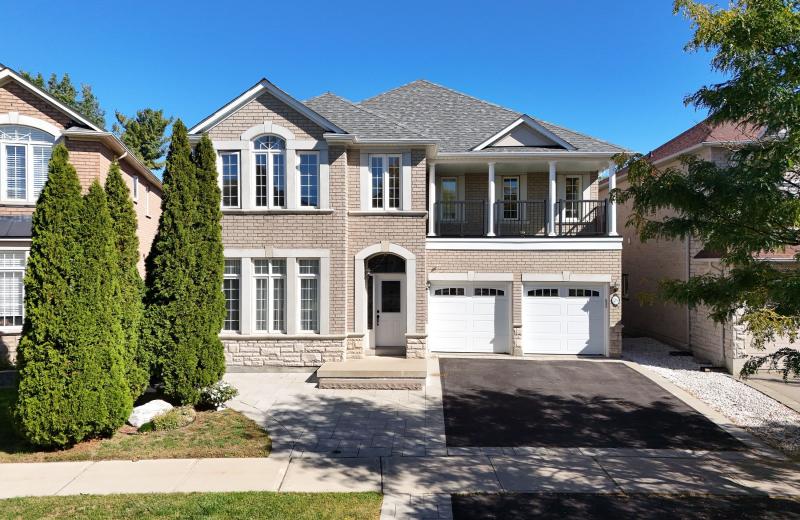
630 Cognac Crescent, Pickering, ON L1X 1L9
For Sale
Open: Sun Nov 1, 12-2 7 minutes
$939,000
4+1 bed • 4 bath • 2000-2500 sqft • 6 parking
Lot: 45.11 x 131.23 ft
MLS® E14121200 • Real Broker Ontario Ltd.
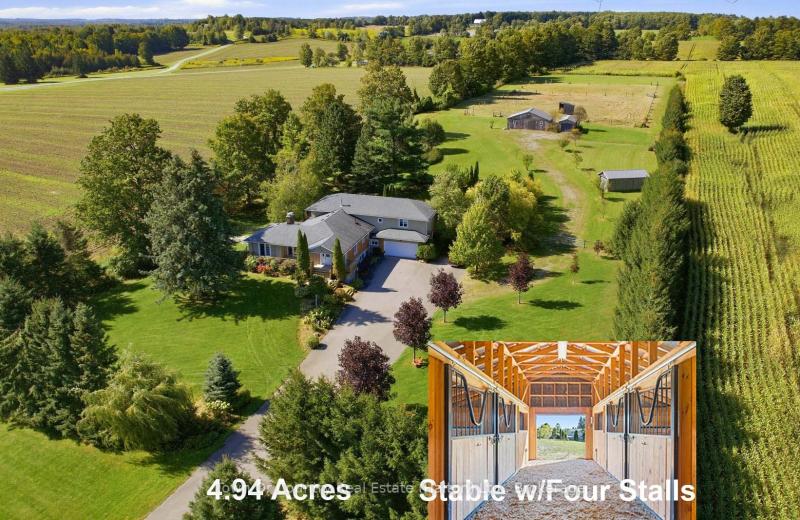
634424 HWY-10 Highway, Mono, ON L9W 5P5
For Sale
9 minutes
$1,679,000
5 bed • 4 bath • 3500-5000 sqft • 22 parking
Lot: 222.24 x 964.24 ft (4.94 ac) • 51-99 Years Old
MLS® X14124976 • Town Or Country Real Estate (H...
29 Brass Drive N, Richmond Hill, ON L4E 4T3
For Sale
13 minutes
$1,838,000
4+2 bed • 5 bath • 2500-3000 sqft • 5 parking
Lot: 42.02 x 143.59 ft (7,048.78 sqft) • 16-30 Years Old
MLS® N14124634 • RE/MAX EXCEL REALTY LTD.
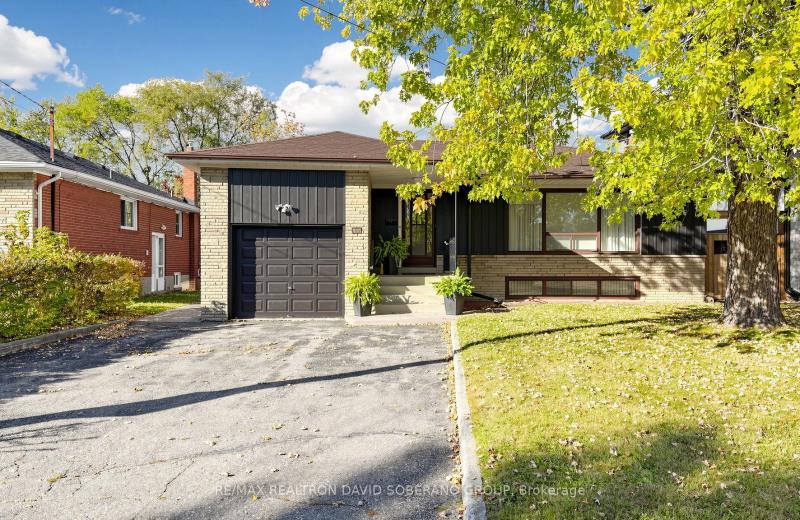
108 Kennard Avenue, Toronto, ON M3H 4M4
For Sale
Open: Sun Nov 1, 2-4 16 minutes
$1,099,900
3+2 bed • 2 bath • 1100-1500 sqft • 5 parking
Lot: 52.21 x 114.75 ft
MLS® C14121912 • RE/MAX REALTRON DAVID SOBERANO...
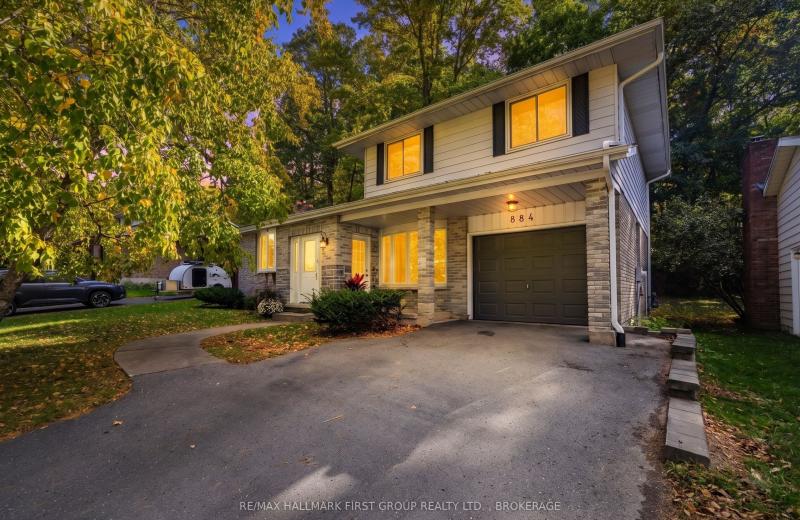
884 Safari Drive, Kingston, ON K7M 6X5
For Sale
Open: Sat Oct 31, 12-1:30 17 minutes
$679,900
3+1 bed • 4 bath • 1500-2000 sqft • 2 parking
Lot: 60 x 120 ft • 51-99 Years Old
MLS® X14127602 • RE/MAX HALLMARK FIRST GROUP RE...
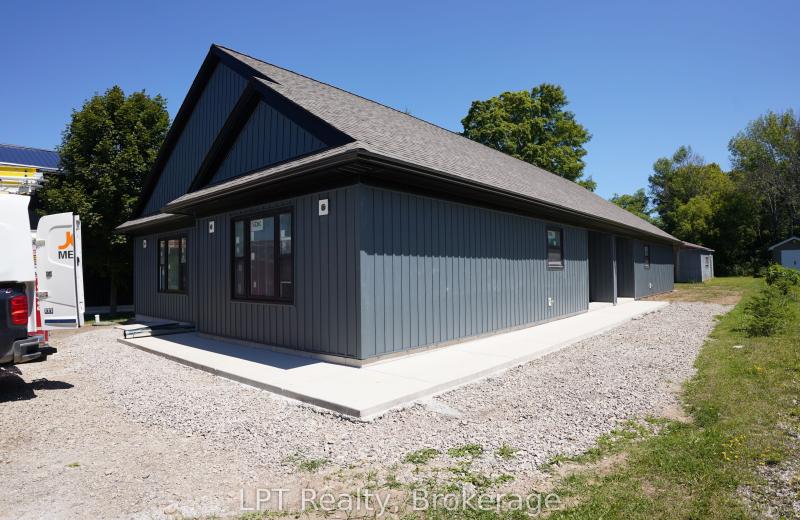
665 Watson Street, South Bruce Peninsula, ON N0H 2T0
For Sale
17 minutes
$699,000
4 bed • 2 bath • 2000-2500 sqft • 4 parking
Lot: 50.16 x 203.94 ft (0.23 ac)
MLS® X13641590 • LPT Realty
188 BALSAM CHUTES Road, Huntsville, ON P0B 1L0
For Sale
18 minutes
$379,900
1 bed • 1 bath • < 700 sqft • 6 parking
Lot: 95.87 x 199.69 ft
MLS® X14127594 • CENTURY 21 B.J. ROTH REALTY LT...
42 Angela Crescent, Niagara-on-the-Lake, ON L0S 1J1
For Sale
18 minutes
$948,800
4 bed • 4 bath • 2500-3000 sqft • 4 parking
Lot: 11.7 x 32.01 ft (374.48 sqft)
MLS® X14127576 • ROYAL LEPAGE CITIZEN REALTY

FAQs About 5 Copperfield Road, Brampton, ON L6Z 0C8, Brampton


5 Copperfield Road, Brampton, ON L6Z 0C8 is a att/row/townhouse, residential freehold development located at 5 Copperfield Road, Brampton, ON L6Z 0C8.

5 Copperfield Road, Brampton, ON L6Z 0C8 offers a wide array of amenities including Auto Garage Door Remote, None.

Ask About this Home

Your experience on this site will be improved by allowing cookies.