48 Nanport Street, Brampton, ON L6S 4A3

Brampton, ON

Brampton, ON

$879,000
3 bed 3 bath 2000-2500 sqft
Selling
Added 1 hour ago
1 View
Overview
Bedrooms: 3
Bathrooms: 3
Square: 2000-2500 sqft
MLS Number: W14127520
Listing Brokerage: EXIT REALTY HARE (PEEL)
Co-Listing Brokerage: EXIT REALTY HARE (PEEL)
Listed On: Oct 29, 2026 (today)
Last Updated: Oct 29, 2026 (today)

48 Nanport Street, Brampton, ON L6S 4A3 - About this home

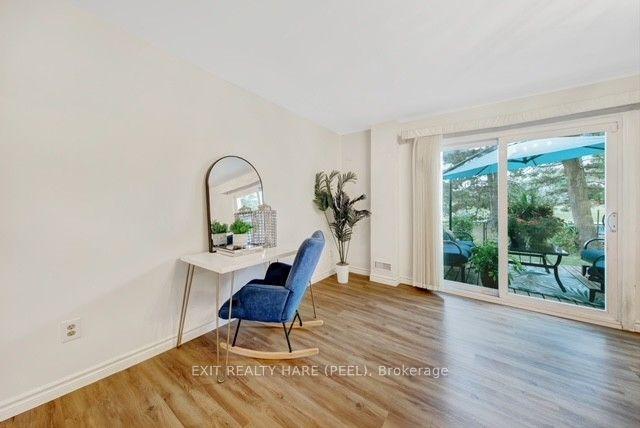
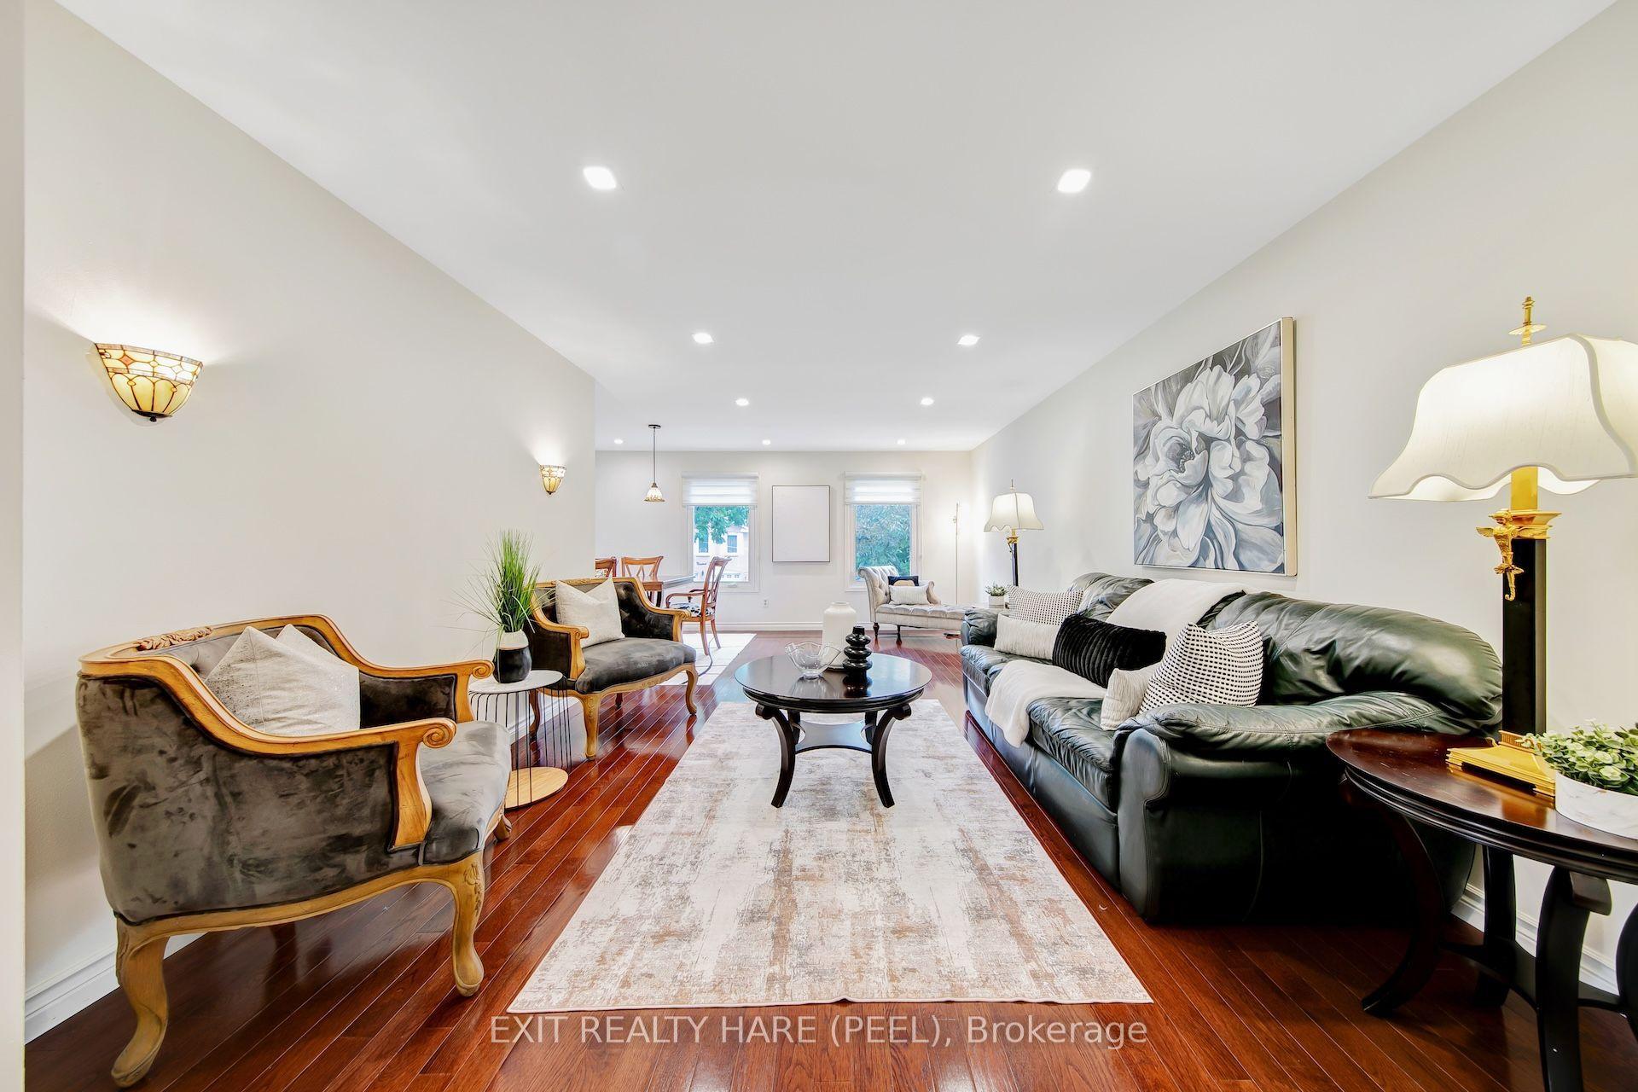
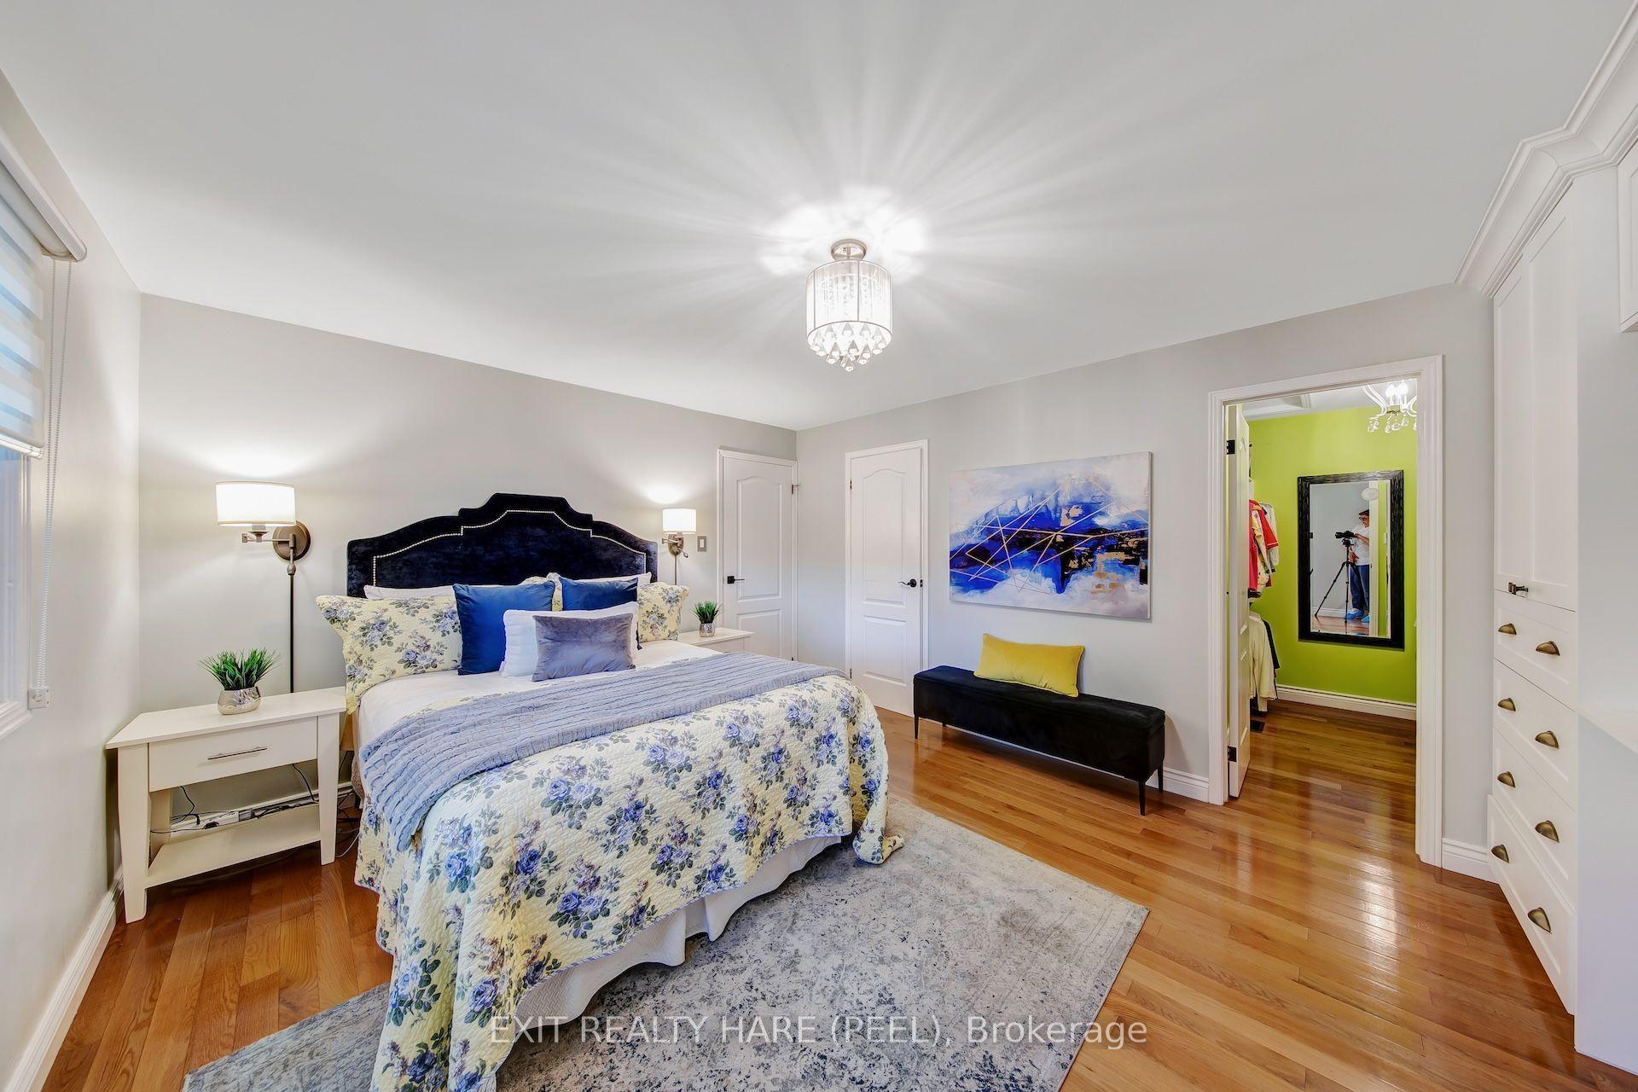
Welcome Home! This lovingly maintained 3-bedroom, 3-washroom raised bungalow, offering total pride of ownership and complete peace of mind! Freshly painted with gleaming hardwood floors , this thoughtfully designed layout is perfect for family living and entertaining. Property Highlights: Main Level Living: Bright, open living and dining areas flow effortlessly into a large kitchen equipped with a pantry, gas stove, and high-end appliances. Step directly out from the main living space to a private backyard retreat backing onto a serene park with no rear neighbours for ultimate privacy. Primary Suite: A true sanctuary featuring a built-in wardrobe, a cozy NAPOLEAN electric fireplace, a walk-in closet, and a private en-suite washroom. Additional Bedrooms: Two generously sized second and third bedrooms offering ample closet space and natural light. Lower-Level Walk-Out: A massive lower-level family/recreation room featuring a cozy NAPOLEAN gas fireplace, stunning park views, and a direct walk-out to the backyard-an ideal setup for entertaining or family relaxation. Key Mechanical Upgrades: Features a durable metal roof (rated for 50 years) plus an updated furnace and air conditioner (2017).Ideally located close to top-rated schools, places of worship, parks, and everyday amenities. Are you ready to start making lasting memories in this wonderful neighbourhood?
This Detached located at 48 Nanport Street, Brampton, ON L6S 4A3 is currently for sale and has been available at Kash Invest for 0 days. This property, in the city of Brampton and Westgate neighborhood, is listed at $879,000 with an estimated mortgage of $4,111* per month. It has an area of 36x100 sqft with 3 beds and 3 BR. Waterfront Communities C1, Weston and Bradford are nearby neighbourhoods.

Upcoming Open Houses

Schedule a Private Tour
Amenities and features
  • Central Vacuum
  • ERV/HRV
  • In-Law Capability
  • Primary Bedroom - Main Floor
  • Water Heater
  • None
Facts and Features
Property
Status: Active
Property Type: Residential Freehold
Property Sub Type: Detached
Transaction Type: For Sale
Style: Bungalow-Raised
Approximate Age: 31-50
Area: Peel
Community: Westgate
Occupant Type: Owner
Possession Type: Flexible
Cross Street: Dixie Rd/Williams Pkwy
Listed On: 2026-10-29
Last Modified: 2026-10-29
MLS Number: W14127520
Listing Brokerage: EXIT REALTY HARE (PEEL)
Co-Listing Brokerage: EXIT REALTY HARE (PEEL)
Inside
Air Conditioning: Central Air
Bedrooms: 3
Total Bathrooms: 3
Heating: Forced Air / Gas
Fireplaces Total: 1
Fireplace Features: Electric, Natural Gas
Interior Features: Central Vacuum, ERV/HRV, In-Law Capability, Primary Bedroom - Main Floor, Water Heater
Building
Kitchens Total: 1
Basement: Walk-Out
Foundation: Concrete
Roof: Metal
Construction: Brick, Vinyl Siding
Security Features: Carbon Monoxide Detectors, Alarm System
Living Area Range: 2000-2500
HST Application: Included In
Parking
Garage Type: Built-In
Parking Features: Available
Parking Spaces (Driveway): 4
Parking Total: 6
Covered Spaces: 2
Financial
Tax Annual Amount: 5702.88
Tax Year: 2026
Tax Legal Description: PCL 74-1, SEC M403 ; LT 74, PL M403, T/W PT LT 75, PL M403, PT 2, 43R9526 AS IN LT353126; S/T PT 14, 43R9526 IN FAVOUR OF LT 73, PL M403 AS IN LT353126 ; BRAMPTON
Land
Frontage: 36
Lot Depth: 100
Lot Size Units: Feet
Lot Size Source: GeoWarehouse
Frontage Type: West
Directions: Dixie Rd/Williams Pkwy
Sewer: Sewer
Parcel Number: 141540115
Roll Number: 211009004233000
Cross Street: Dixie Rd/Williams Pkwy
Commercial General
Contract Status: Available
List AOR: Toronto Regional Real Estate Board
Showing Requirements: Lockbox
Rooms
Room Level Dimensions
Recreation Main 4.49 x 8.86
Utility Room Main 3.79 x 4.47
Living Room Second 6.01 x 3.76
Dining Room Second 2.87 x 3.9
Kitchen Second 4.46 x 3.13
Primary Bedroom Second 3.68 x 4.39
Bedroom 2 Second 3.56 x 4.37
Bedroom 3 Second 3.75 x 3.13
Latest Properties

The Most Recent Estate

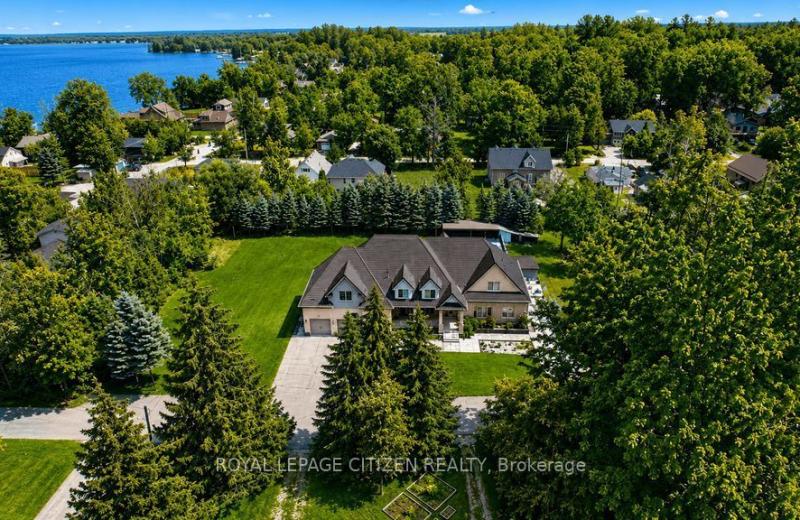
665 Watson Street, South Bruce Peninsula, ON N0H 2T0
For Sale
4 minutes
$699,000
4 bed • 2 bath • 2000-2500 sqft • 4 parking
Lot: 50.16 x 203.94 ft (0.23 ac)
MLS® X13641590 • LPT Realty
188 BALSAM CHUTES Road, Huntsville, ON P0B 1L0
For Sale
7 minutes
$379,900
1 bed • 1 bath • < 700 sqft • 6 parking
Lot: 95.87 x 199.69 ft
MLS® X14127594 • CENTURY 21 B.J. ROTH REALTY LT...
42 Angela Crescent, Niagara-on-the-Lake, ON L0S 1J1
For Sale
20 minutes
$948,800
4 bed • 4 bath • 2500-3000 sqft • 4 parking
Lot: 11.7 x 32.01 ft (374.48 sqft)
MLS® X14127576 • ROYAL LEPAGE CITIZEN REALTY
3965 Algoma Avenue, Innisfil, ON L9S 2M1
For Sale
21 minutes
$1,988,800
5+1 bed • 6 bath • 3500-5000 sqft • 16 parking
Lot: 200 x 150 ft
MLS® N14127574 • ROYAL LEPAGE CITIZEN REALTY
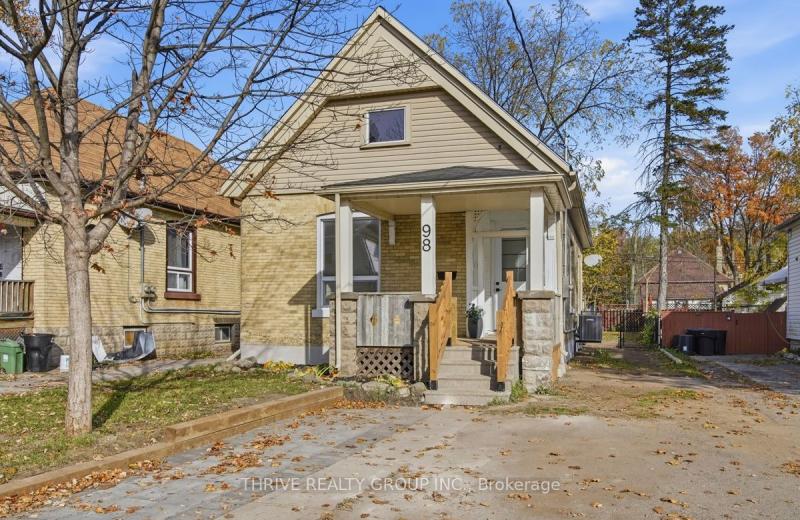
98 Mamelon Street E, London East, ON N5Z 1Y1
For Sale
Open: Sat Oct 31, 1-3 24 minutes
$399,900
3 bed • 2 bath • 1100-1500 sqft • 3 parking
Lot: 33.33 x 125 ft
MLS® X14123344 • THRIVE REALTY GROUP INC.
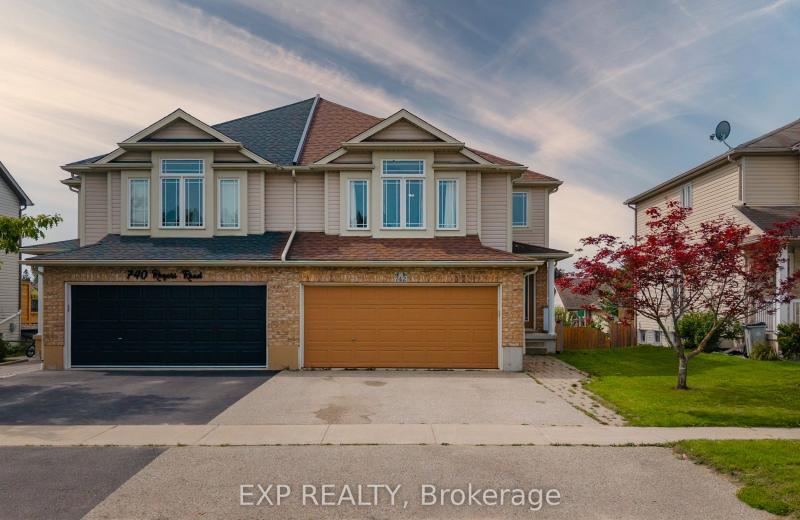
742 Rogers Road, North Perth, ON N4W 0A1
For Sale
26 minutes
$499,900
4 bed • 3 bath • 1500-2000 sqft • 4 parking
Lot: 31.14 x 115 ft • 16-30 Years Old
MLS® X14127566 • eXp Realty
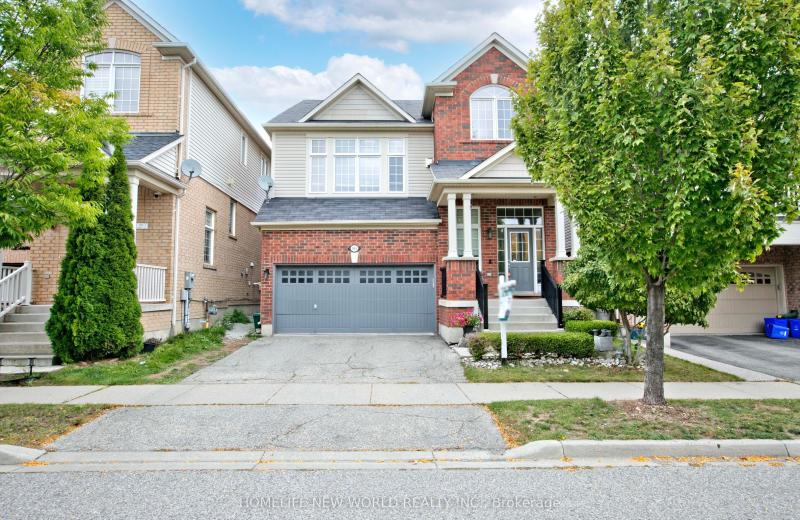
365 Tonelli Lane, Milton, ON L9T 0N4
For Sale
26 minutes
$999,000
3+1 bed • 4 bath • 2000-2500 sqft • 4 parking
Lot: 36.09 x 80.38 ft
MLS® W14127564 • HOMELIFE NEW WORLD REALTY INC.
184 National Drive, Blue Mountains, ON L9Y 0B5
For Sale
Open: Sat Oct 31, 11-1 26 minutes
$1,250,000
3 bed • 3 bath • 1500-2000 sqft • 3 parking
Lot: 30.05 x 103.38 ft • 16-30 Years Old
MLS® X14083892 • RE/MAX Four Seasons Realty Lim...

FAQs About 48 Nanport Street, Brampton, ON L6S 4A3, Brampton


48 Nanport Street, Brampton, ON L6S 4A3 is a residential freehold, detached development located at 48 Nanport Street, Brampton, ON L6S 4A3.

48 Nanport Street, Brampton, ON L6S 4A3 offers a wide array of amenities including Central Vacuum, ERV/HRV, In-Law Capability, Primary Bedroom - Main Floor, Water Heater, None.

Ask About this Home

Your experience on this site will be improved by allowing cookies.