184 National Drive, Blue Mountains, ON L9Y 0B5

Blue Mountains, ON

Blue Mountains, ON

$1,250,000
3 bed 3 bath 1500-2000 sqft
Selling
Added 1 hour ago
1 View
Overview
Bedrooms: 3
Bathrooms: 3
Square: 1500-2000 sqft
MLS Number: X14083892
Listing Brokerage: RE/MAX Four Seasons Realty Limited
Co-Listing Brokerage: RE/MAX Four Seasons Realty Limited
Listed On: Oct 15, 2026 (14 days ago)
Last Updated: Oct 29, 2026 (today)

184 National Drive, Blue Mountains, ON L9Y 0B5 - About this home

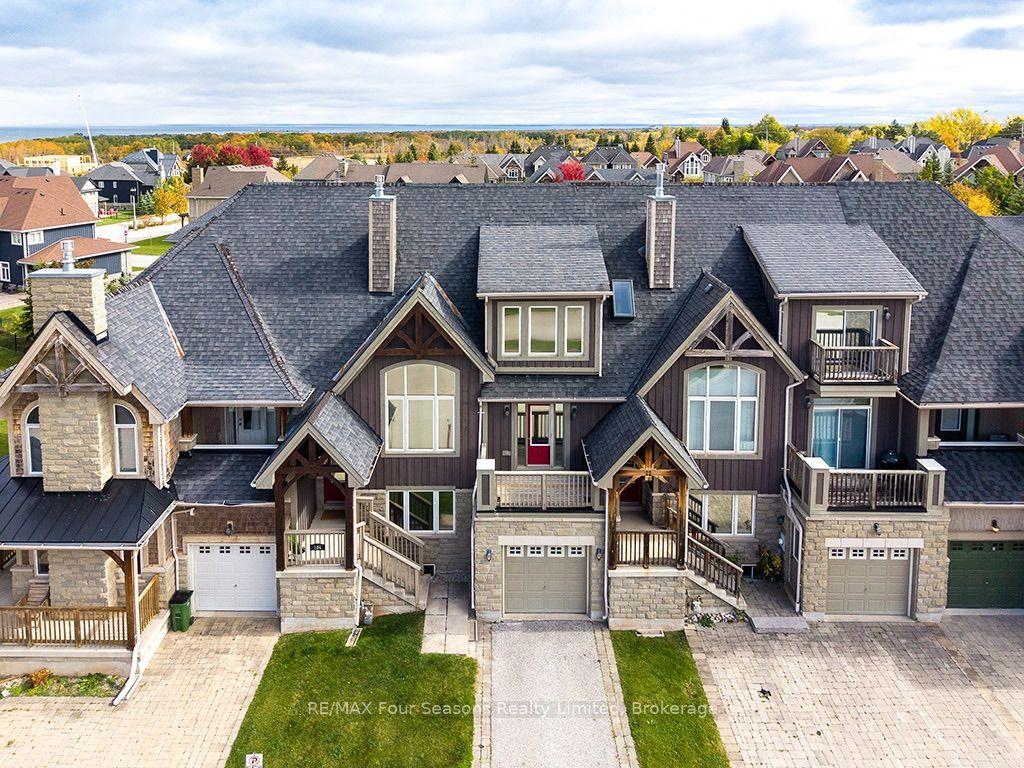
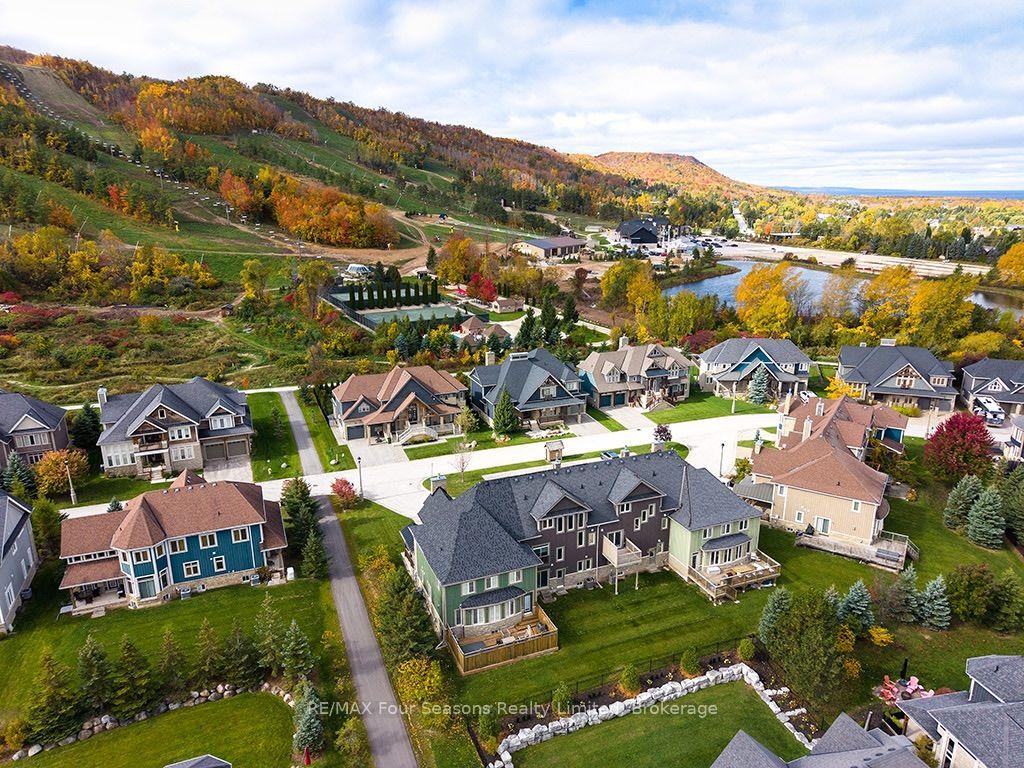
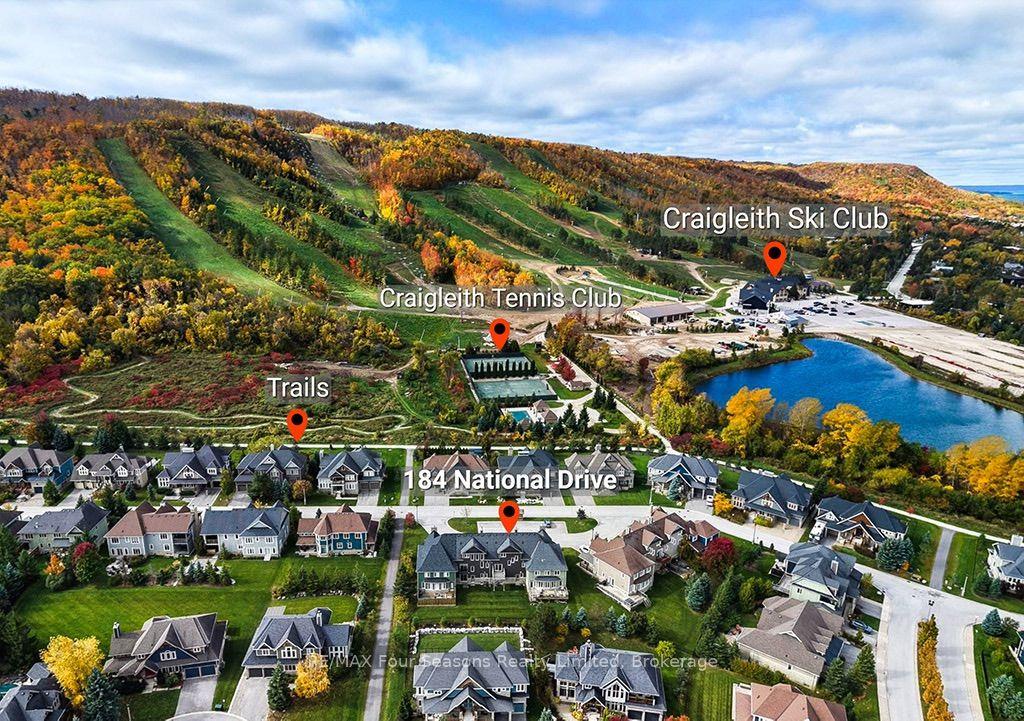
Enjoy panoramic views of the ski hills in the sought-after Orchard at Craigleith! This beautifully upgraded and customized Partridge Model townhome chalet offers approximately 1,925 sq. ft. above grade and a total of 2,500 sq. ft. of finished living space. This freehold property combines mountain-inspired charm with exceptional four-season living. The layout captures spectacular ski hill views from the great room, designer kitchen, front deck and spacious primary bedroom. The open-concept great room features a vaulted custom pine ceiling with post-and-beam accents and a lovely stone-faced fireplace, creating a warm and inviting atmosphere for entertaining family and friends. The designer kitchen has an island with breakfast bar, while front and rear decks extend the living space outdoors. Upstairs, the spacious primary suite offers a private ensuite and beautiful ski hill vistas. Two additional bedrooms, a second full bathroom and powder room provide comfortable accommodations for family and guests. The convenient mudroom/laundry room connects to the single-car garage, while the large lower-level family room offers additional space to relax and unwind. Ownership includes the freehold home and lot, plus one share of the common elements, including private roads, pond, parking, trails, greenspace and street lighting. Guest parking is conveniently located across from the front door. Grass cutting and snow removal services are available for added convenience. Walk to skiing at Craigleith Ski Club and the Toronto Ski Club. In summer, pool and tennis access is available through the Craigleith Ski Club Summer Club.
This Att/Row/Townhouse located at 184 National Drive, Blue Mountains, ON L9Y 0B5 is currently for sale and has been available at Kash Invest for 14 days. This property, in the city of Blue Mountains and Blue Mountains neighborhood, is listed at $1,250,000 with an estimated mortgage of $5,846* per month. It has an area of 30.05x103.38 sqft with 3 beds and 3 BR. Waterfront Communities C1, Weston and Bradford are nearby neighbourhoods.

Upcoming Open Houses

Saturday, October 31st
11-1 pm
Schedule a Private Tour
Amenities and features
  • Water Heater
  • Deck
  • Landscaped
  • Porch
  • Recreational Area
  • None
Facts and Features
Property
Status: Active
Property Type: Residential Freehold
Property Sub Type: Att/Row/Townhouse
Transaction Type: For Sale
Style: 2 1/2 Storey
Approximate Age: 16-30
Assesment Year: 2025
Area: Grey County
Community: Blue Mountains
Occupant Type: Owner
Possession Type: Flexible
Cross Street: GREY RD 19 AND BIRCHES BLVD.
Listed On: 2026-10-15
Last Modified: 2026-10-29
MLS Number: X14083892
Listing Brokerage: RE/MAX Four Seasons Realty Limited
Co-Listing Brokerage: RE/MAX Four Seasons Realty Limited
Inside
Air Conditioning: Central Air
Bedrooms: 3
Total Bathrooms: 3
Heating: Forced Air / Gas
Fireplaces Total: 1
Fireplace Features: Natural Gas
Interior Features: Water Heater
Building
Kitchens Total: 1
Basement: Finished, Full
Foundation: Concrete
Roof: Shingles
Construction: Stone, Wood
Living Area Range: 1500-2000
HST Application: Included In
Parking
Garage Type: Attached
Parking Features: Private, Unreserved
Parking Spaces (Driveway): 1
Parking Total: 3
Covered Spaces: 1
Financial
Tax Annual Amount: 4806
Tax Year: 2025
Tax Legal Description: PCL 110-1 SEC 16M7; LT 110 PL 16M7; S/T LT1068, LT1070, LT1072; S/T EASEMENT OVER PT 110, 16R8848 IN FAVOUR OF GREY COMMON ELEMENTS CONDOMINIUM PLAN NO. 71 AS IN LT2005; T/W AN UNDIVIDED COMMON INTEREST IN GREY COMMON ELEMENTS CONDOMINIUM CORPORATION
Land
Frontage: 30.05
Lot Depth: 103.38
Lot Size Units: Feet
Lot Size Source: MPAC
Frontage Type: West
Directions: HWY 26 WEST TO GREY 19 TO BIRCHES BLVD. LEFT TO 184 NATIONAL
Sewer: Sewer
Parcel Number: 371440160
Roll Number: 424200000608570
Cross Street: GREY RD 19 AND BIRCHES BLVD.
Commercial General
Contract Status: Available
List AOR: One Point Association of REALTORS
Showing Requirements: Lockbox, Showing System
Latest Properties

The Most Recent Estate

17 Carfrae Court, Faraday, ON K0L 1C0
For Sale
21 minutes
$779,000
3 bed • 2 bath • 700-1100 sqft • 6 parking
Lot: 112 x 254.07 ft • 51-99 Years Old
MLS® X14127622 • RE/MAX Professionals North
436 George Street, South Bruce Peninsula, ON N0H 2T0
For Sale
23 minutes
$429,000
3 bed • 2 bath • 1100-1500 sqft • 3 parking
Lot: 62 x 99 ft • 31-50 Years Old
MLS® X14127620 • Century 21 Millennium Inc.
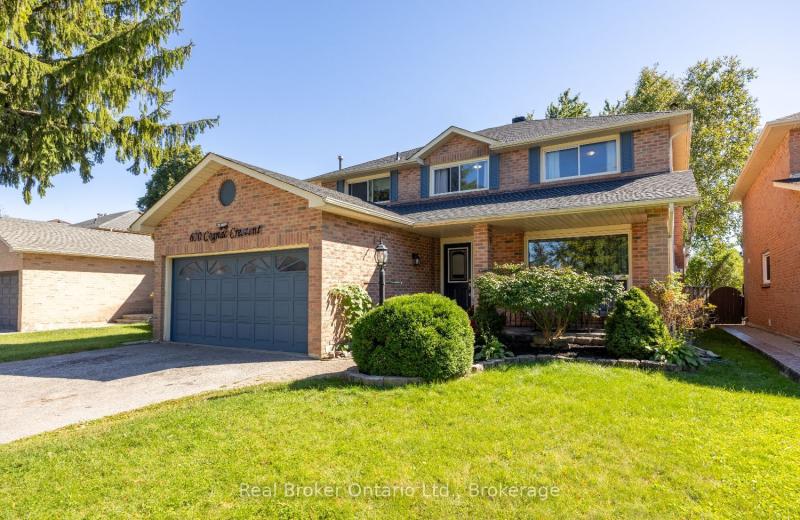
630 Cognac Crescent, Pickering, ON L1X 1L9
For Sale
Open: Sun Nov 1, 12-2 35 minutes
$939,000
4+1 bed • 4 bath • 2000-2500 sqft • 6 parking
Lot: 45.11 x 131.23 ft
MLS® E14121200 • Real Broker Ontario Ltd.
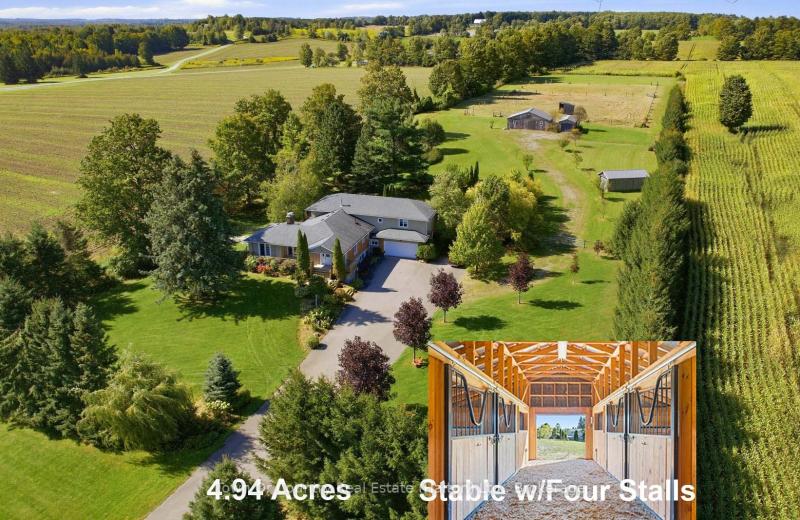
634424 HWY-10 Highway, Mono, ON L9W 5P5
For Sale
37 minutes
$1,679,000
5 bed • 4 bath • 3500-5000 sqft • 22 parking
Lot: 222.24 x 964.24 ft (4.94 ac) • 51-99 Years Old
MLS® X14124976 • Town Or Country Real Estate (H...
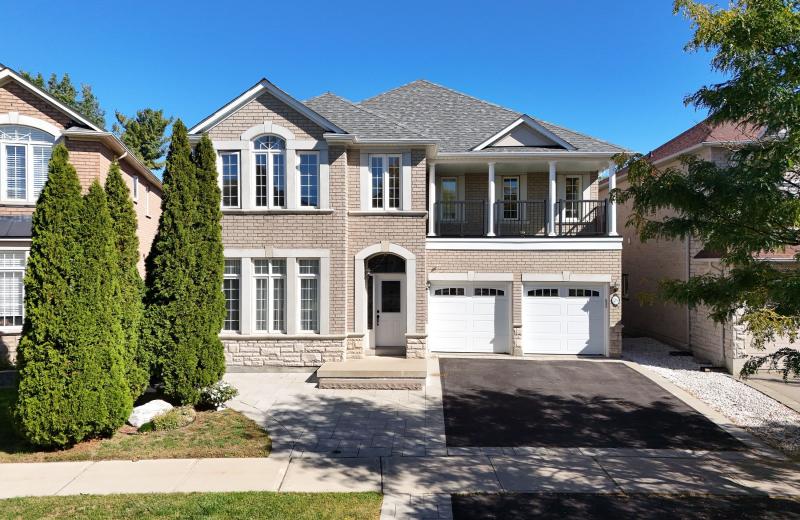
29 Brass Drive N, Richmond Hill, ON L4E 4T3
For Sale
41 minutes
$1,838,000
4+2 bed • 5 bath • 2500-3000 sqft • 5 parking
Lot: 42.02 x 143.59 ft (7,048.78 sqft) • 16-30 Years Old
MLS® N14124634 • RE/MAX EXCEL REALTY LTD.
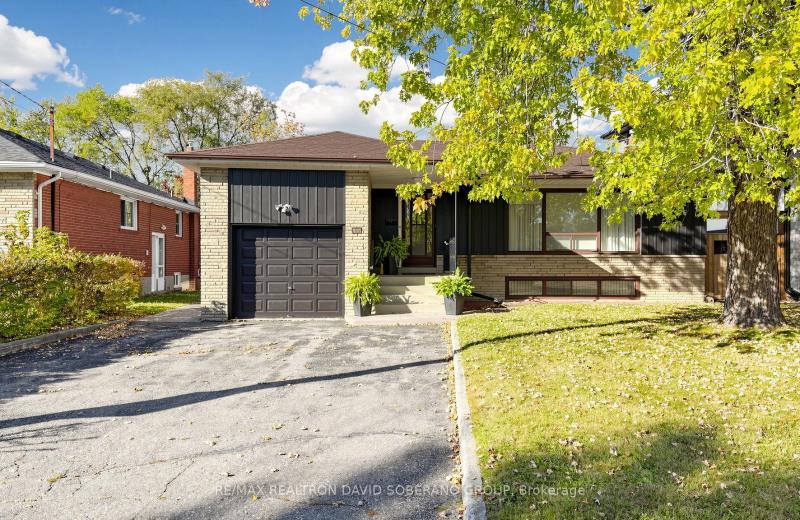
108 Kennard Avenue, Toronto, ON M3H 4M4
For Sale
Open: Sun Nov 1, 2-4 44 minutes
$1,099,900
3+2 bed • 2 bath • 1100-1500 sqft • 5 parking
Lot: 52.21 x 114.75 ft
MLS® C14121912 • RE/MAX REALTRON DAVID SOBERANO...
884 Safari Drive, Kingston, ON K7M 6X5
For Sale
Open: Sat Oct 31, 12-1:30 46 minutes
$679,900
3+1 bed • 4 bath • 1500-2000 sqft • 2 parking
Lot: 60 x 120 ft • 51-99 Years Old
MLS® X14127602 • RE/MAX HALLMARK FIRST GROUP RE...
665 Watson Street, South Bruce Peninsula, ON N0H 2T0
For Sale
46 minutes
$699,000
4 bed • 2 bath • 2000-2500 sqft • 4 parking
Lot: 50.16 x 203.94 ft (0.23 ac)
MLS® X13641590 • LPT Realty

FAQs About 184 National Drive, Blue Mountains, ON L9Y 0B5, Blue Mountains


184 National Drive, Blue Mountains, ON L9Y 0B5 is a att/row/townhouse, residential freehold development located at 184 National Drive, Blue Mountains, ON L9Y 0B5.

184 National Drive, Blue Mountains, ON L9Y 0B5 offers a wide array of amenities including Water Heater, Deck, Landscaped, Porch, Recreational Area, None.

Ask About this Home

Your experience on this site will be improved by allowing cookies.