43 Ottawa Crescent, Guelph, ON N1E 2A7

Guelph, ON

Guelph, ON

$749,900
3 bed 2 bath 700-1100 sqft
Selling
Added 58 minutes ago
1 View
Overview
Bedrooms: 3
Bathrooms: 2
Square: 700-1100 sqft
MLS Number: X14127524
Listing Brokerage: RE/MAX Real Estate Centre Inc
Listed On: Oct 29, 2026 (today)
Last Updated: Oct 29, 2026 (today)

43 Ottawa Crescent, Guelph, ON N1E 2A7 - About this home

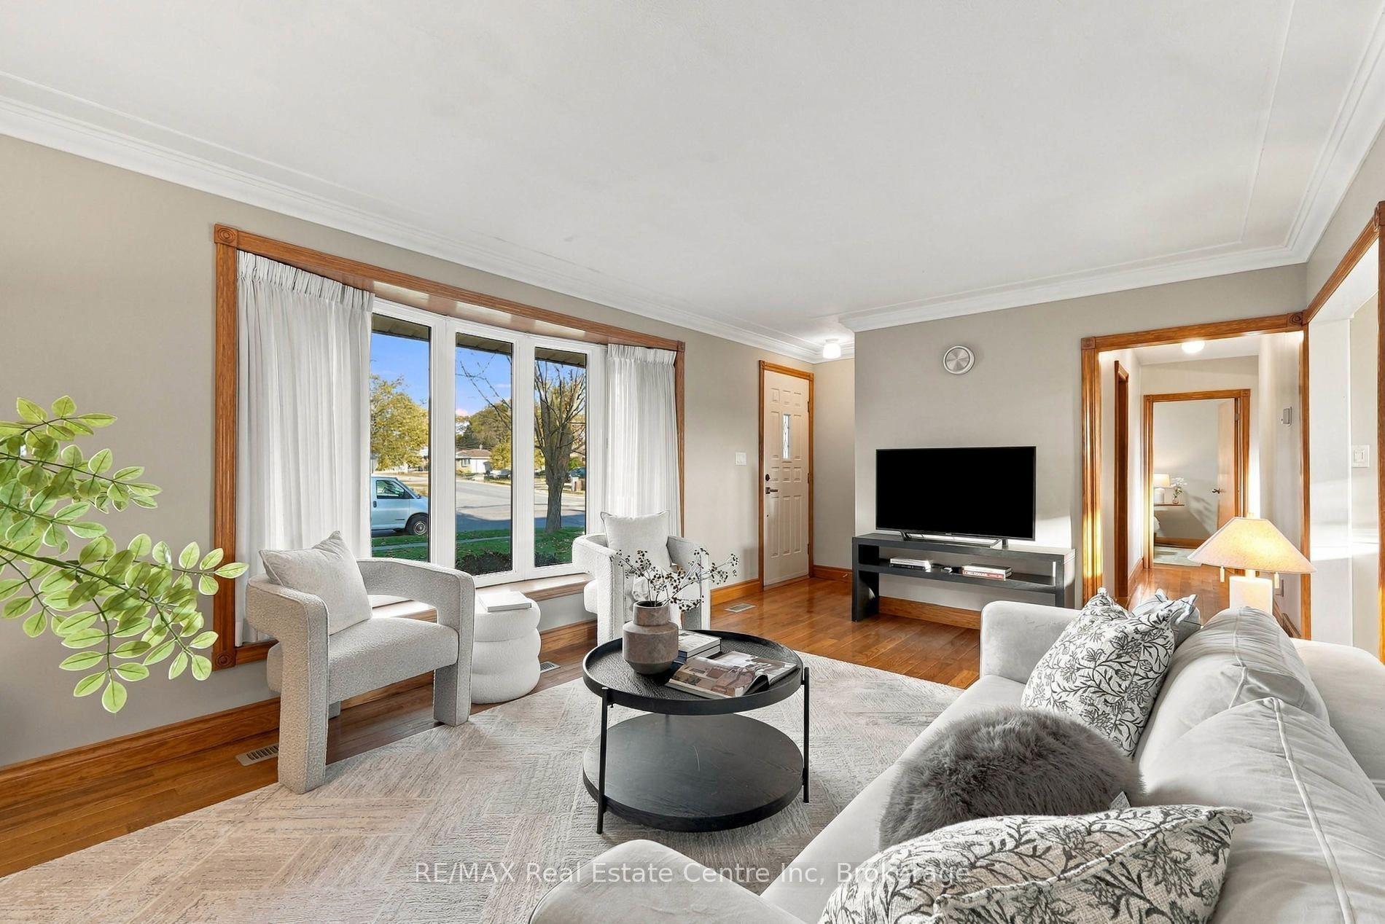
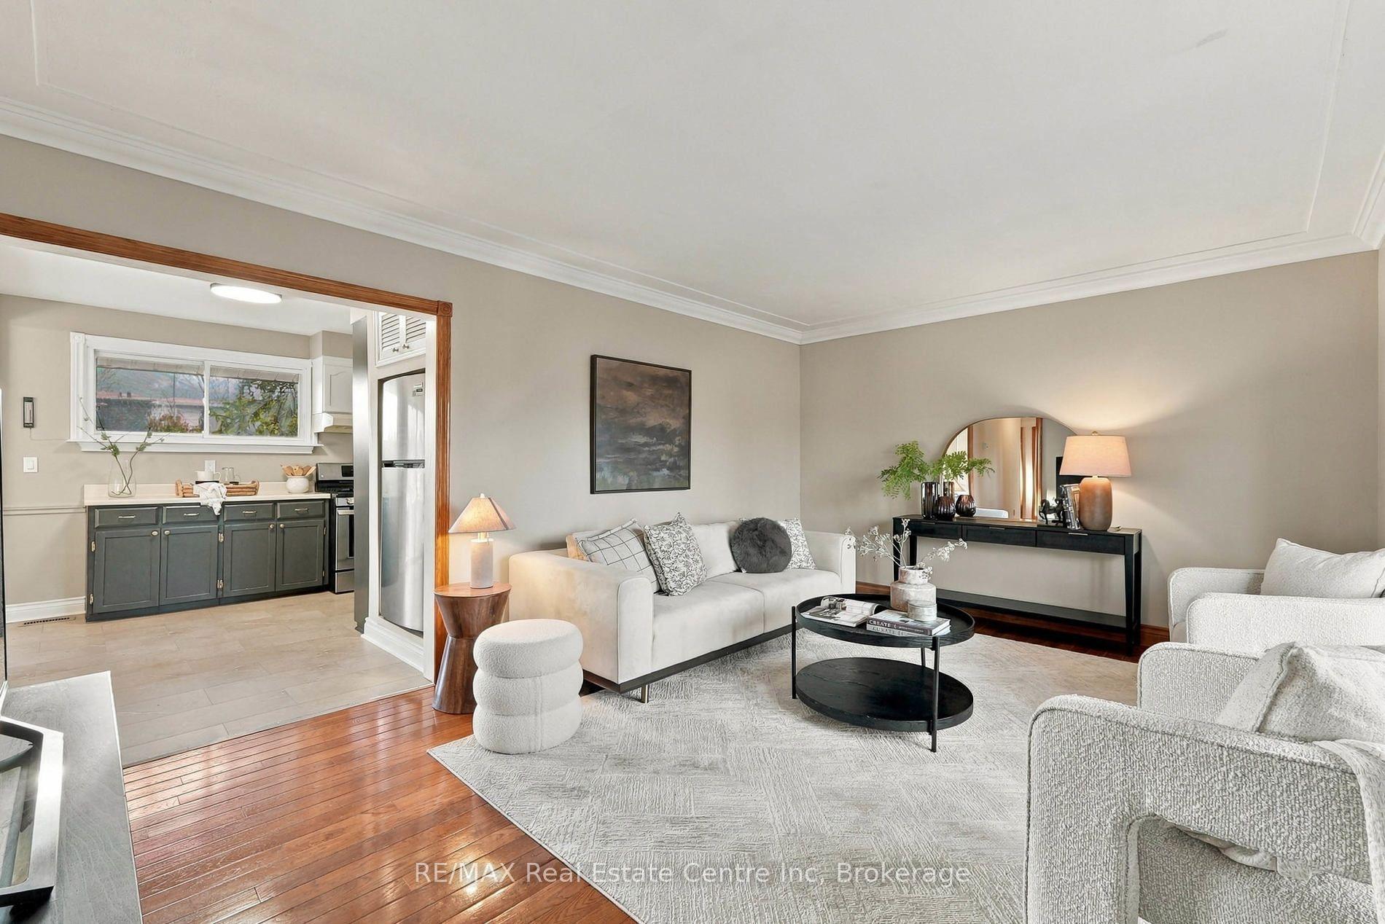
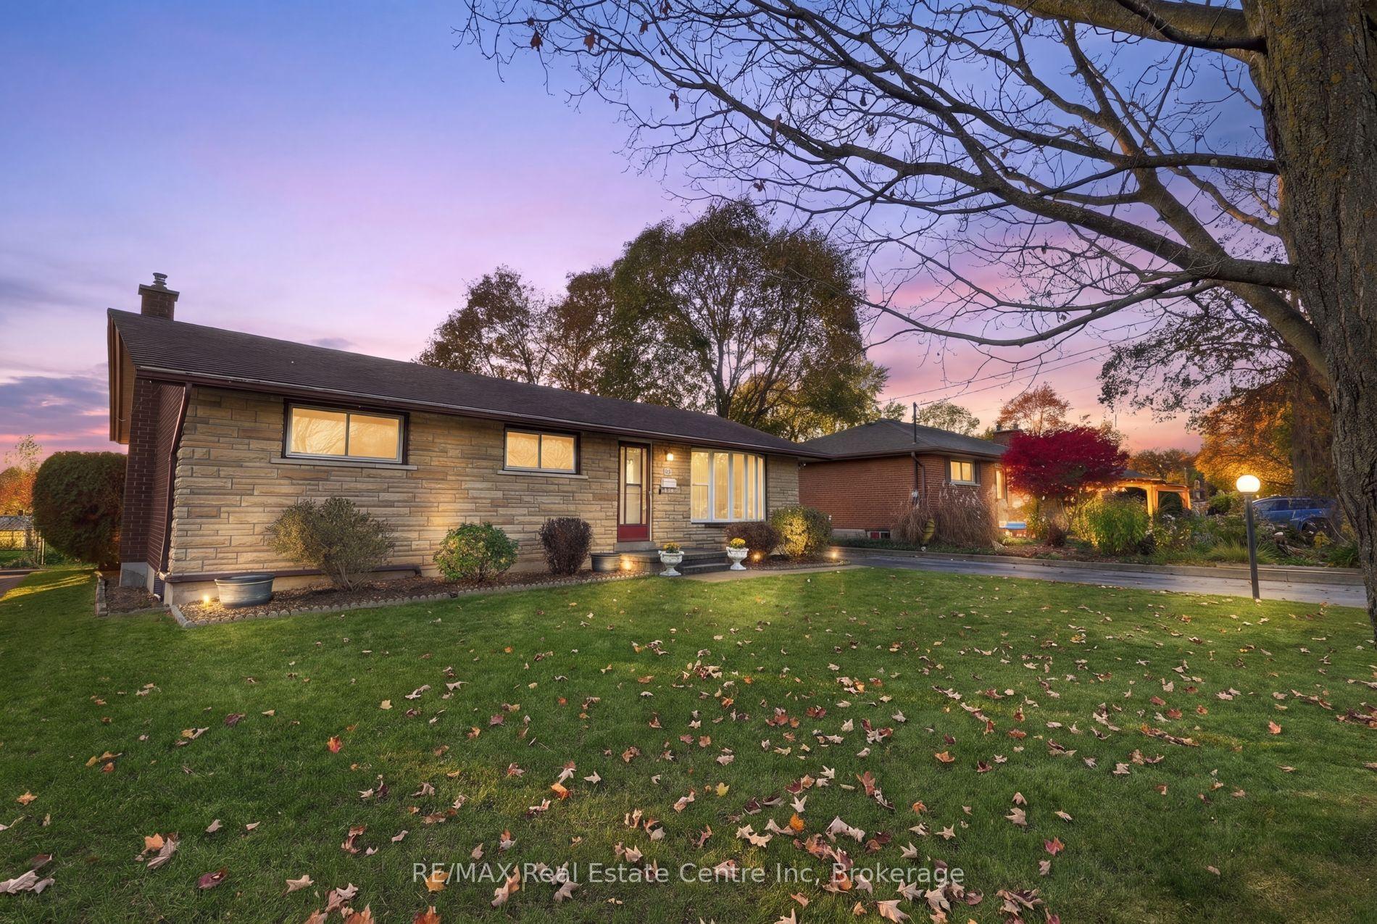
Rarely does a home offer this combination of pride of ownership, incredible location and future potential! Welcome to 43 Ottawa Crescent, a charming brick and stone bungalow in a mature Guelph neighbourhood. Lovingly cared for by its original owner, this home offers direct backyard access to Green Meadows Park, no rear neighbours and everyday conveniences just minutes away! This pet-free and smoke-free home features 3 bedrooms on the main floor, hardwood flooring and a spacious living room welcoming you as you enter. The bright eat-in kitchen offers a dining area overlooking the backyard, with sliding doors leading to the deck and outdoor living space, complete with a natural gas BBQ hookup. A 4-piece bathroom completes the main floor, which has been freshly painted throughout with updated light fixtures and more! A standout feature is the backyard gate offering direct access to Green Meadows Park and John F. Ross HS, perfect for families and outdoor enthusiasts. Enjoy the added privacy of no direct rear neighbours and driveway parking for 3 vehicles! A separate entrance off the driveway leads to the partially finished basement, complete with an additional 4-piece bathroom featuring a Whirlpool jet tub. Whether you need extra living space or are considering a future secondary suite as a mortgage helper, the separate entrance and existing bathroom offer great potential! Located in an established neighbourhood with several schools within walking distance, plus Zehrs, GoodLife Fitness, Shoppers Drug Mart, Victoria Road Recreation Centre, parks, shopping and restaurants just minutes away. A wonderful opportunity to own a home cherished by its original owner, with room to grow, income potential and a location that is hard to beat!
This Detached located at 43 Ottawa Crescent, Guelph, ON N1E 2A7 is currently for sale and has been available at Kash Invest for 0 days. This property, in the city of Guelph and St. George's neighborhood, is listed at $749,900 with an estimated mortgage of $3,507* per month. It has an area of 56.92x115.64 sqft with 3 beds and 2 BR. Waterfront Communities C1, Weston and Bradford are nearby neighbourhoods.

Upcoming Open Houses

Saturday, October 31st
2-4 pm
Sunday, November 1st
2-4 pm
Schedule a Private Tour
Amenities and features
  • Primary Bedroom - Main Floor
  • Awnings
  • Year Round Living
  • None
Facts and Features
Property
Status: Active
Property Type: Residential Freehold
Property Sub Type: Detached
Transaction Type: For Sale
Style: Bungalow
Approximate Age: 51-99
Assesment Year: 2026
Area: Wellington
Community: St. George's
Occupant Type: Owner
Possession Type: Flexible
Cross Street: William Street
Listed On: 2026-10-29
Last Modified: 2026-10-29
MLS Number: X14127524
Listing Brokerage: RE/MAX Real Estate Centre Inc
Inside
Air Conditioning: Central Air
Bedrooms: 3
Total Bathrooms: 2
Heating: Forced Air / Gas
Interior Features: Primary Bedroom - Main Floor
Building
Kitchens Total: 1
Basement: Full, Separate Entrance, Partially Finished
Foundation: Poured Concrete
Roof: Asphalt Shingle
Construction: Brick, Stone
Living Area Range: 700-1100
HST Application: Included In
Parking
Parking Features: Private, Tandem
Parking Spaces (Driveway): 3
Parking Total: 3
Covered Spaces: 0
Financial
Tax Annual Amount: 4916.6
Tax Year: 2026
Tax Legal Description: Lot 2, Plan 498 ; GUELPH
Land
Frontage: 56.92
Lot Depth: 115.64
Lot Size Units: Feet
Lot Size Source: MPAC
Frontage Type: North
Directions: Eramosa to Meyer, turn right onto Ottawa
Sewer: Sewer
Parcel Number: 713260020
Roll Number: 230802000916700
Cross Street: William Street
Commercial General
Contract Status: Available
List AOR: One Point Association of REALTORS
Showing Requirements: Lockbox, Showing System
Rooms
Room Level Dimensions
Bedroom 2 Main 3.02 x 2.51
Bedroom Main
Bedroom 2 Main
Bedroom 3 Main 3.1 x 3.35
Primary Bedroom Main 3.1 x 3.61
Bedroom 3 Main
Dining Room Main 3.1 x 3.35
Bathroom Main
Kitchen Main 5.18 x 3.35
Living Room Main 3.1 x 3.61
Laundry Basement 8.03 x 3.28
Recreation Basement 9.75 x 3.35
Other Basement 2.54 x 3.25
Utility Room Basement 4.34 x 1.83
Bathroom Basement 4.24 x 1.6
Bathroom Main 1.5 x 2.29
Latest Properties

The Most Recent Estate

665 Watson Street, South Bruce Peninsula, ON N0H 2T0
For Sale
4 minutes
$699,000
4 bed • 2 bath • 2000-2500 sqft • 4 parking
Lot: 50.16 x 203.94 ft (0.23 ac)
MLS® X13641590 • LPT Realty
188 BALSAM CHUTES Road, Huntsville, ON P0B 1L0
For Sale
6 minutes
$379,900
1 bed • 1 bath • < 700 sqft • 6 parking
Lot: 95.87 x 199.69 ft
MLS® X14127594 • CENTURY 21 B.J. ROTH REALTY LT...
42 Angela Crescent, Niagara-on-the-Lake, ON L0S 1J1
For Sale
19 minutes
$948,800
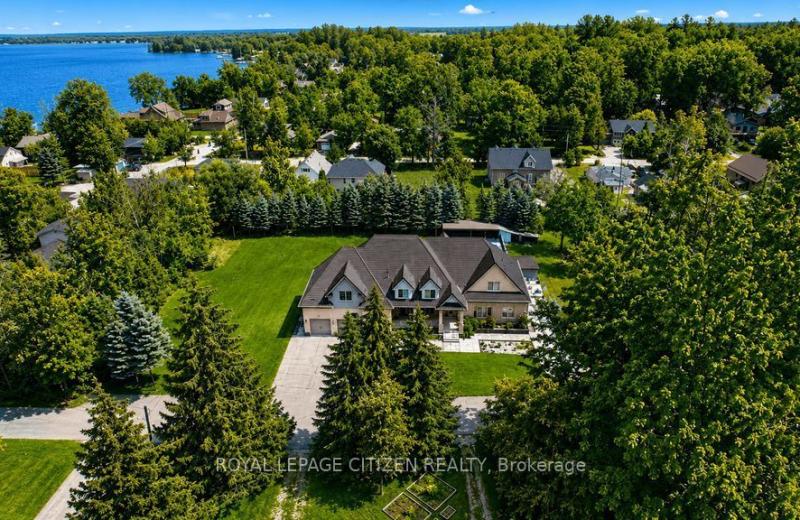
4 bed • 4 bath • 2500-3000 sqft • 4 parking
Lot: 11.7 x 32.01 ft (374.48 sqft)
MLS® X14127576 • ROYAL LEPAGE CITIZEN REALTY
3965 Algoma Avenue, Innisfil, ON L9S 2M1
For Sale
21 minutes
$1,988,800
5+1 bed • 6 bath • 3500-5000 sqft • 16 parking
Lot: 200 x 150 ft
MLS® N14127574 • ROYAL LEPAGE CITIZEN REALTY
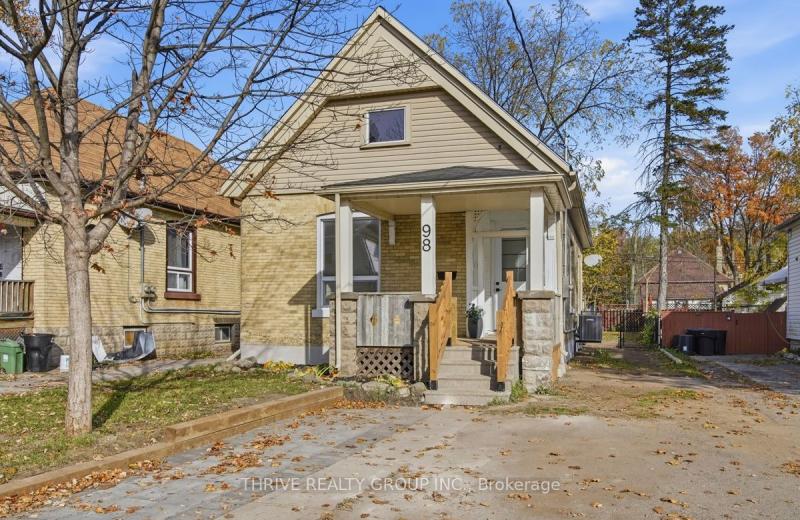
98 Mamelon Street E, London East, ON N5Z 1Y1
For Sale
Open: Sat Oct 31, 1-3 23 minutes
$399,900
3 bed • 2 bath • 1100-1500 sqft • 3 parking
Lot: 33.33 x 125 ft
MLS® X14123344 • THRIVE REALTY GROUP INC.
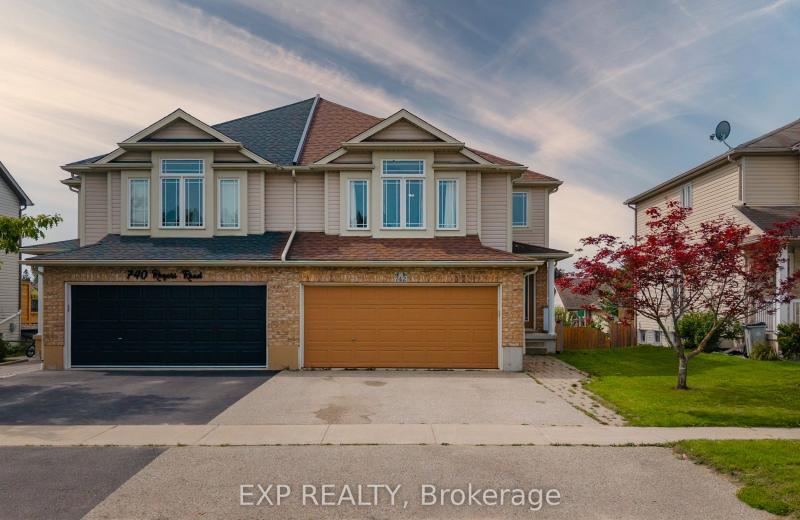
742 Rogers Road, North Perth, ON N4W 0A1
For Sale
25 minutes
$499,900
4 bed • 3 bath • 1500-2000 sqft • 4 parking
Lot: 31.14 x 115 ft • 16-30 Years Old
MLS® X14127566 • eXp Realty
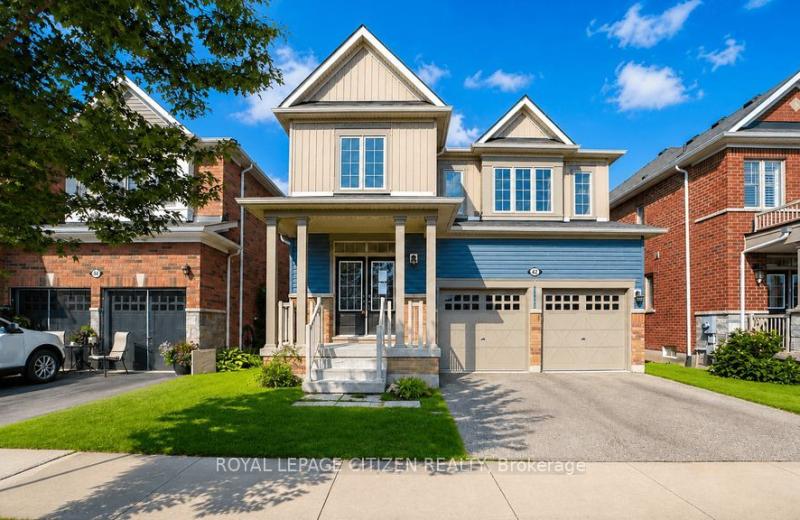
365 Tonelli Lane, Milton, ON L9T 0N4
For Sale
26 minutes
$999,000
3+1 bed • 4 bath • 2000-2500 sqft • 4 parking
Lot: 36.09 x 80.38 ft
MLS® W14127564 • HOMELIFE NEW WORLD REALTY INC.
184 National Drive, Blue Mountains, ON L9Y 0B5
For Sale
Open: Sat Oct 31, 11-1 26 minutes
$1,250,000
3 bed • 3 bath • 1500-2000 sqft • 3 parking
Lot: 30.05 x 103.38 ft • 16-30 Years Old
MLS® X14083892 • RE/MAX Four Seasons Realty Lim...

FAQs About 43 Ottawa Crescent, Guelph, ON N1E 2A7, Guelph


43 Ottawa Crescent, Guelph, ON N1E 2A7 is a residential freehold, detached development located at 43 Ottawa Crescent, Guelph, ON N1E 2A7.

43 Ottawa Crescent, Guelph, ON N1E 2A7 offers a wide array of amenities including Primary Bedroom - Main Floor, Awnings, Year Round Living, None.

Ask About this Home

Your experience on this site will be improved by allowing cookies.