61 Chesterton Lane, Guelph, ON N1E 7A6

Guelph, ON

Guelph, ON

$639,000
3 bed 2 bath 1100-1500 sqft
Selling
Added 46 minutes ago
1 View
Overview
Bedrooms: 3
Bathrooms: 2
Square: 1100-1500 sqft
MLS Number: X14127512
Listing Brokerage: RE/MAX TWIN CITY REALTY INC.
Listed On: Oct 29, 2026 (today)
Last Updated: Oct 29, 2026 (today)

61 Chesterton Lane, Guelph, ON N1E 7A6 - About this home

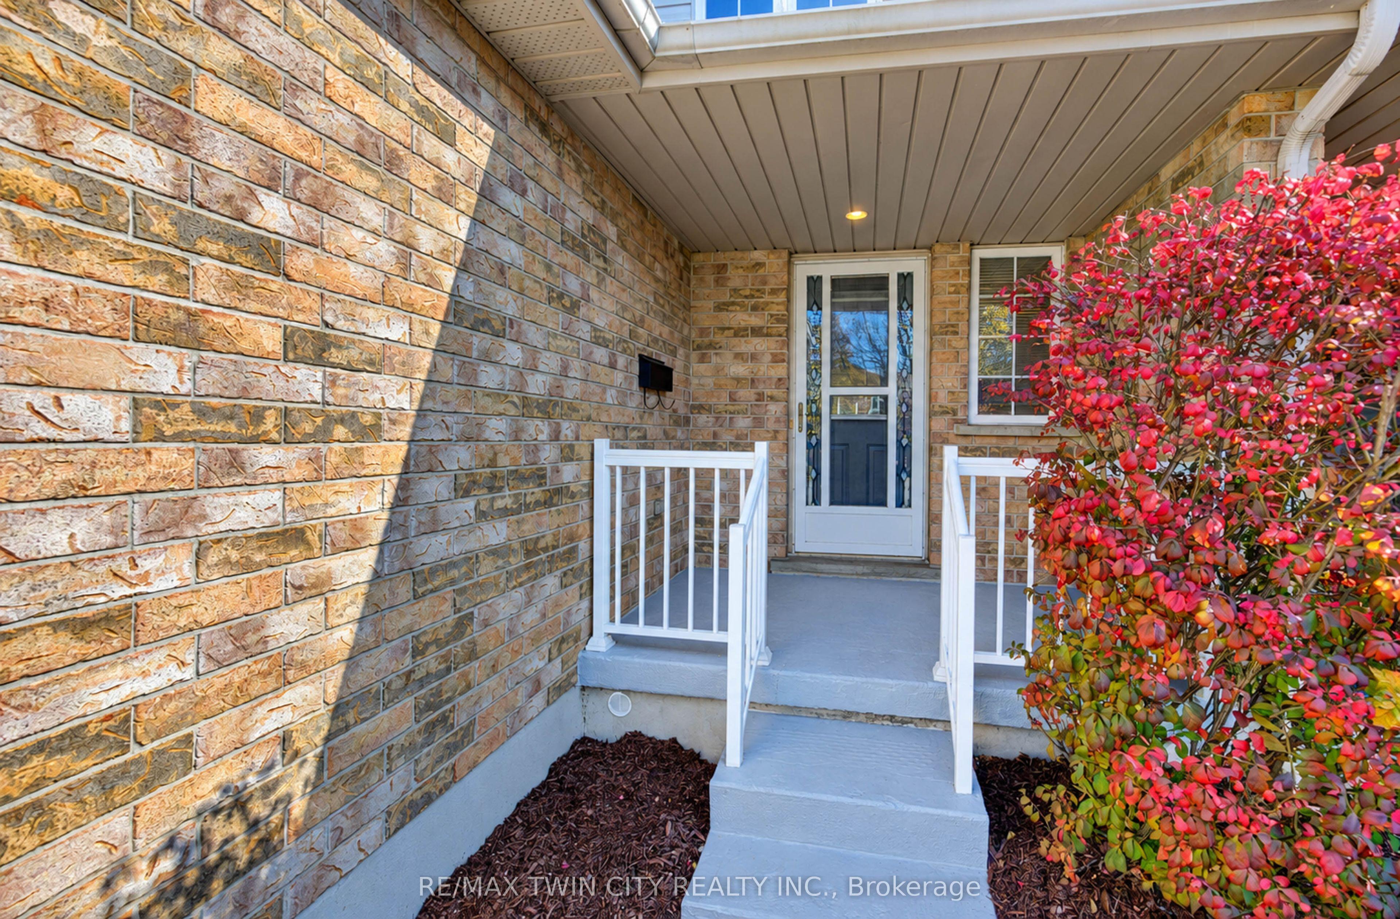
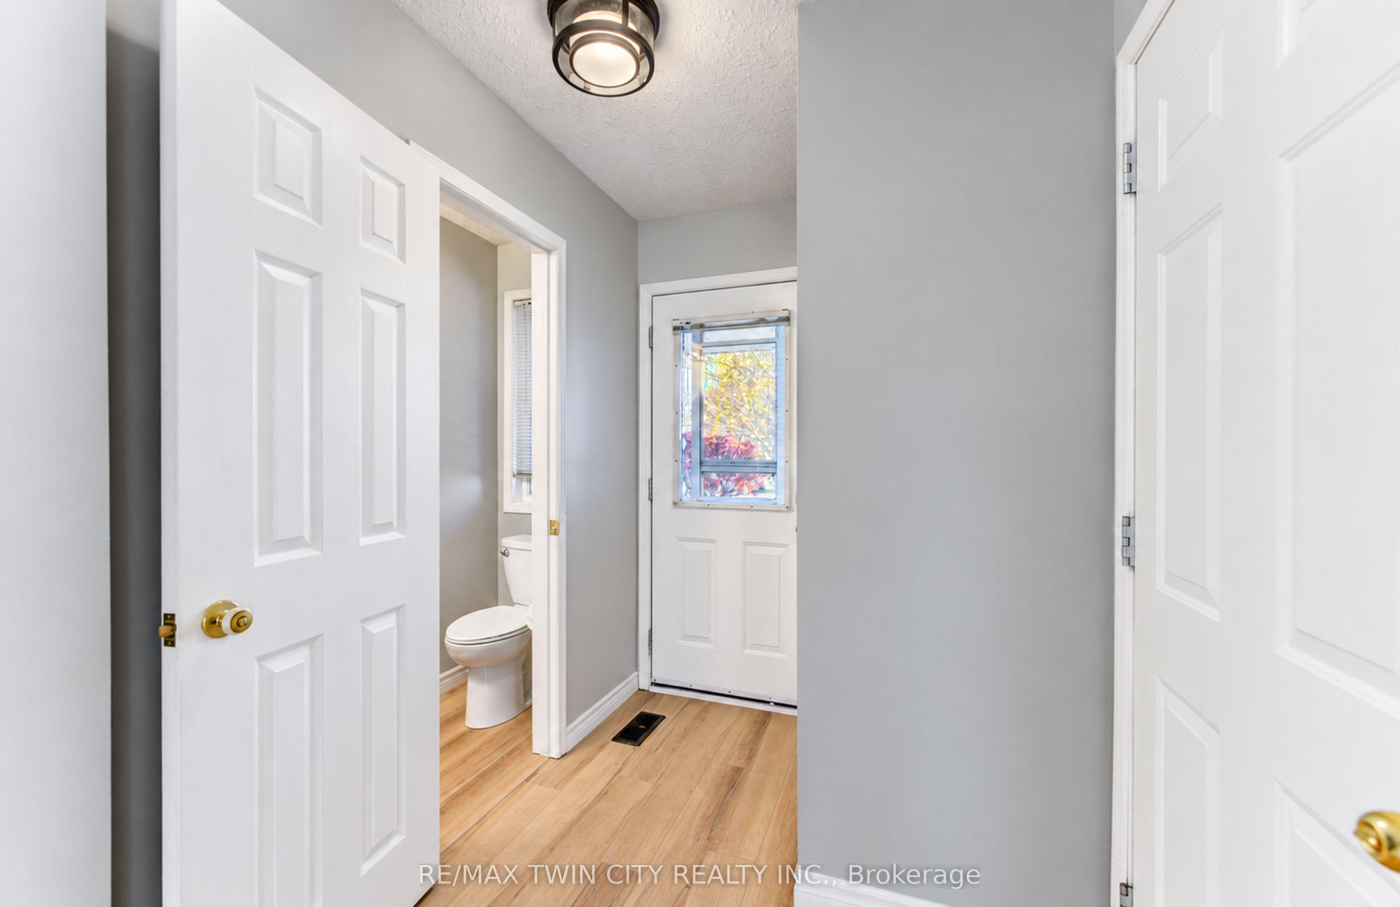
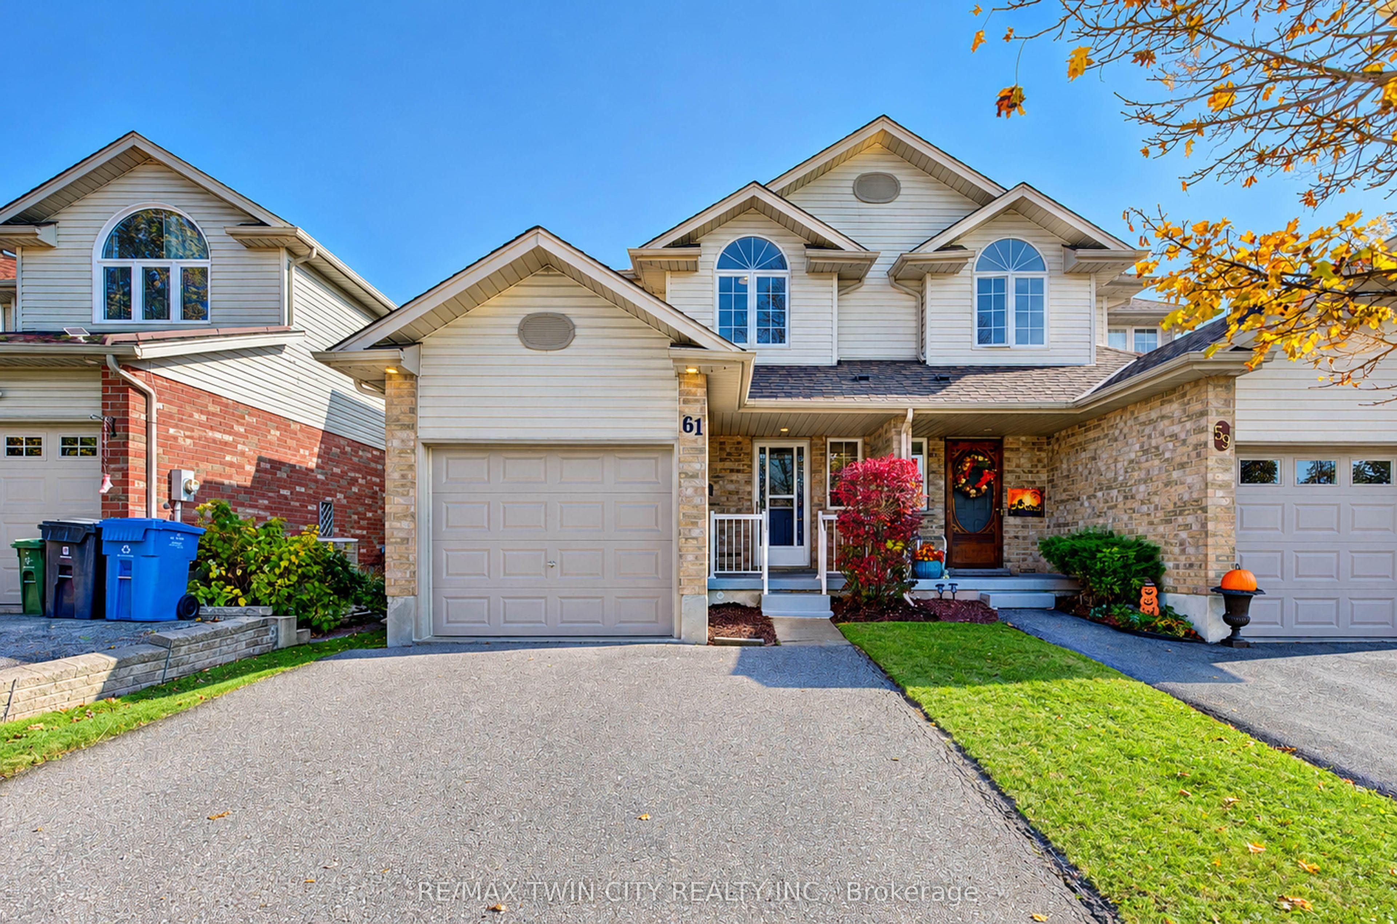
Welcome to 61 Chesterton Lane, a 3-bedroom semi-detached home, just steps from top-notch schools, scenic walking trails, and all the shops and eateries you'll ever need. This ONE OWNER HOME is carpet free home has a great main floor layout with garage access, powder room, large versatile living room dining room area an a good sized kitchen with a vaulted eating area offering site lines into your fully fenced backyard. Head upstairs to find a large primary bedroom with cheater access into your 4 pc bath, as well as an oversized 2nd bedroom with vaulted ceilings and a 3rd bedroom and linen closer. The basement has oversized windows a cold cellar, laundry and space to finish it to whatever your family requires. The attached garage along with your double wide drive allow for parking for 3 vehicles. 61 Chesterton lane is waiting for it's 2nd family - book your showing today!
This Semi-Detached located at 61 Chesterton Lane, Guelph, ON N1E 7A6 is currently for sale and has been available at Kash Invest for 0 days. This property, in the city of Guelph and Grange Road neighborhood, is listed at $639,000 with an estimated mortgage of $2,988* per month. It has an area of 25.52x10⁸ sqft with 3 beds and 2 BR. Waterfront Communities C1, Weston and Bradford are nearby neighbourhoods.

Upcoming Open Houses

Sunday, November 1st
2-4 pm
Schedule a Private Tour
Amenities and features
  • Water Softener
  • None
Facts and Features
Property
Status: Active
Property Type: Residential Freehold
Property Sub Type: Semi-Detached
Transaction Type: For Sale
Style: 2-Storey
Approximate Age: 16-30
Assesment Year: 2026
Area: Wellington
Community: Grange Road
Occupant Type: Vacant
Possession Type: Immediate
Cross Street: Grange and Victoria
Listed On: 2026-10-29
Last Modified: 2026-10-29
MLS Number: X14127512
Listing Brokerage: RE/MAX TWIN CITY REALTY INC.
Inside
Air Conditioning: Central Air
Bedrooms: 3
Total Bathrooms: 2
Heating: Forced Air / Gas
Interior Features: Water Softener
Building
Kitchens Total: 1
Basement: Unfinished
Foundation: Poured Concrete
Roof: Shingles
Construction: Brick Veneer, Vinyl Siding
Living Area Range: 1100-1500
HST Application: Not Subject to HST
Parking
Garage Type: Attached
Parking Features: Private Double
Parking Spaces (Driveway): 2
Parking Total: 3
Covered Spaces: 1
Financial
Tax Annual Amount: 4473
Tax Year: 2025
Tax Legal Description: PT LOT 231, PLAN 855 , PART 6 , 61R7131 ; GUELPH
Land
Frontage: 25.52
Lot Depth: 108
Lot Size Units: Feet
Lot Size Source: MPAC
Frontage Type: East
Directions: Auden to Chesterton
Sewer: Sewer
Parcel Number: 714930449
Roll Number: 230802001602323
Cross Street: Grange and Victoria
Commercial General
Contract Status: Available
List AOR: Toronto Regional Real Estate Board
Showing Requirements: Lockbox, Showing System
Rooms
Room Level Dimensions
Dining Room Main 3.79 x 2.87
Living Room Main 4.06 x 4.78
Kitchen Main 3.2 x 2.82
Breakfast Main 2.57 x 2.82
Bathroom Main 2.11 x 0.79
Bedroom Second 4.01 x 4.22
Bedroom 2 Second 3.05 x 3.86
Bedroom 3 Second 3.33 x 3.07
Bathroom Second 3.1 x 1.58
Latest Properties

The Most Recent Estate

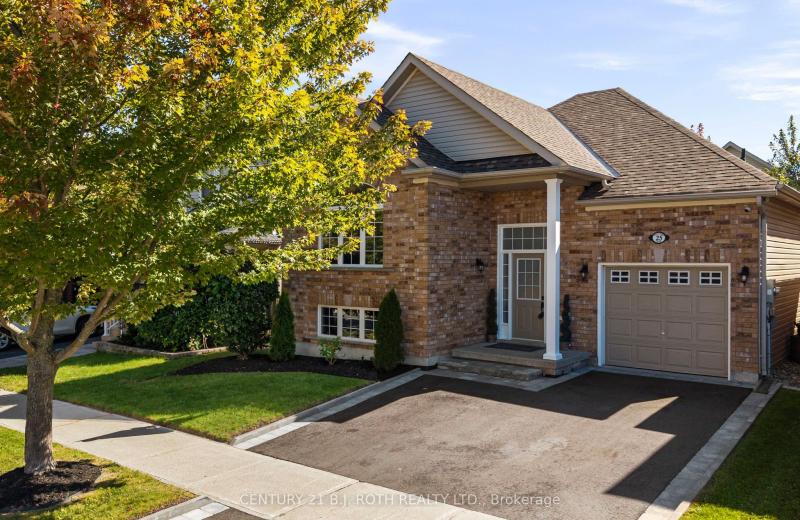
25 Cranberry Lane, Barrie, ON L4N 0Z1
For Sale
1 minute
$684,990
2 bed • 1 bath • 1100-1500 sqft • 3 parking
Lot: 39 x 82 ft • 16-30 Years Old
MLS® S14127560 • CENTURY 21 B.J. ROTH REALTY LT...
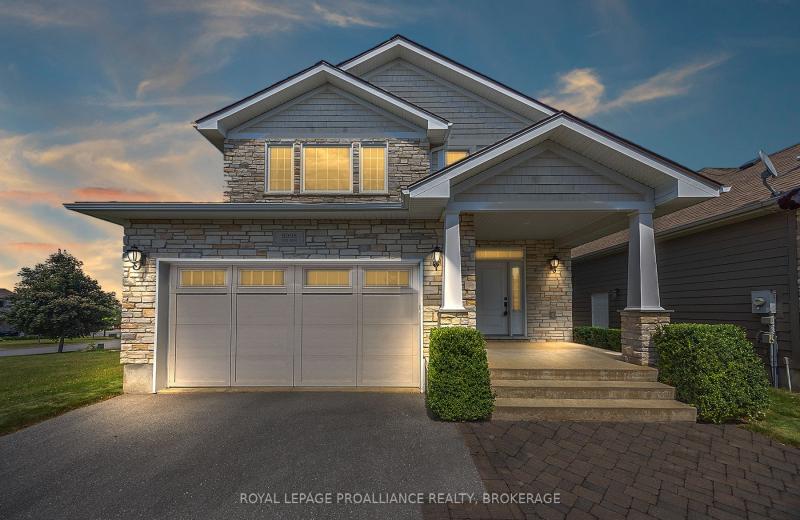
5008 Fox Run Place, Kingston, ON K7P 0E4
For Sale
3 minutes
$799,900
3 bed • 3 bath • 2000-2500 sqft • 4 parking
Lot: 40.03 x 103.84 ft
MLS® X14127558 • ROYAL LEPAGE PROALLIANCE REALT...
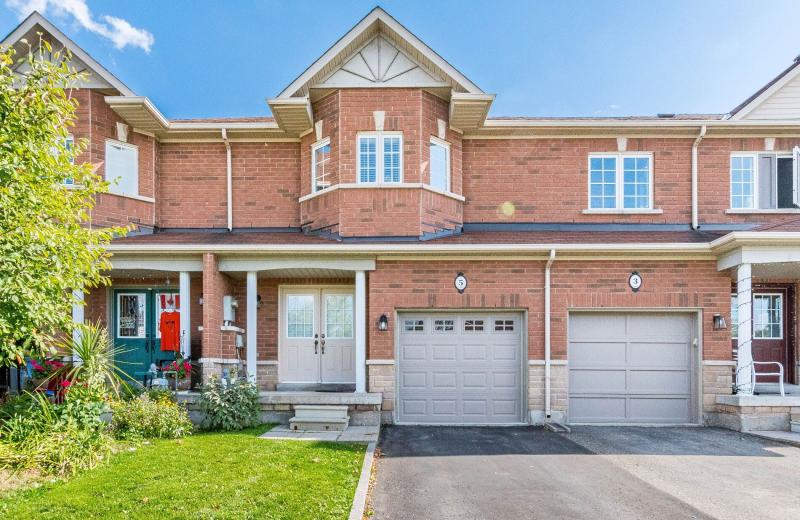
5 Copperfield Road, Brampton, ON L6Z 0C8
For Sale
5 minutes
$769,000
3 bed • 3 bath • 1100-1500 sqft • 3 parking
Lot: 20.83 x 103 ft • 16-30 Years Old
MLS® W14127552 • AVILA REALTY GROUP INC.
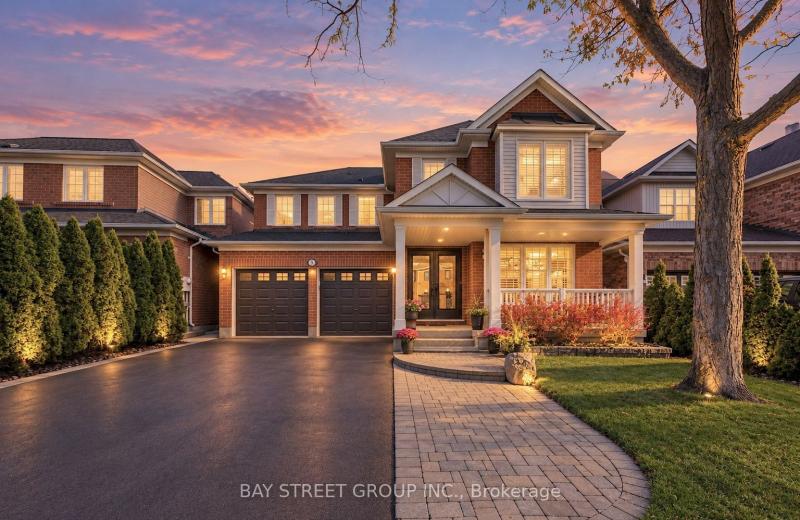
3 Gerrad Drive, Brampton, ON L6P 1A7
For Sale
11 minutes
$1,199,000
5+3 bed • 5 bath • 2500-3000 sqft • 6 parking
Lot: 43.94 x 82.62 ft • 16-30 Years Old
MLS® W14127356 • BAY STREET GROUP INC.
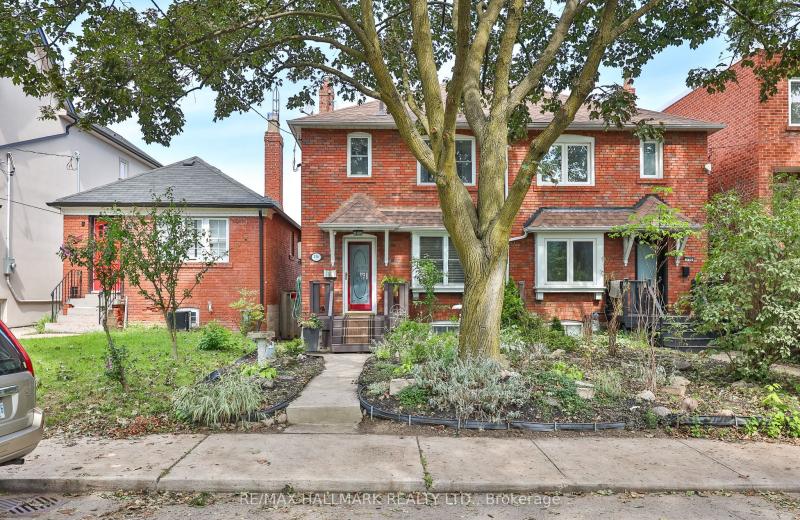
278 Woburn Avenue, Toronto, ON M5M 1K9
For Sale
Open: Sun Nov 1, 1-3 13 minutes
$1,349,900
3 bed • 2 bath • 700-1100 sqft • 1 parking
Lot: 20.03 x 120.14 ft
MLS® C14127546 • RE/MAX HALLMARK REALTY LTD.
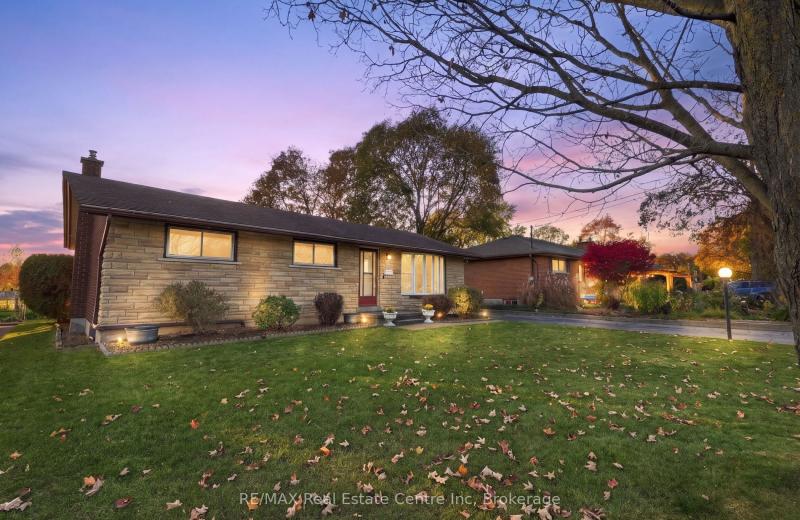
43 Ottawa Crescent, Guelph, ON N1E 2A7
For Sale
Open: Sat Oct 31, 2-4 19 minutes
$749,900
3 bed • 2 bath • 700-1100 sqft • 3 parking
Lot: 56.92 x 115.64 ft • 51-99 Years Old
MLS® X14127524 • RE/MAX Real Estate Centre Inc
48 Nanport Street, Brampton, ON L6S 4A3
For Sale
19 minutes
$879,000
3 bed • 3 bath • 2000-2500 sqft • 6 parking
Lot: 36 x 100 ft • 31-50 Years Old
MLS® W14127520 • EXIT REALTY HARE (PEEL)
46 Ferrara Drive, Caledon, ON L7E 4L5
For Sale
19 minutes
$875,000
Lot: 147.38 x 308.18 ft (1.13 ac)
MLS® W14126652 • RE/MAX REALTY SPECIALISTS INC.

FAQs About 61 Chesterton Lane, Guelph, ON N1E 7A6, Guelph


61 Chesterton Lane, Guelph, ON N1E 7A6 is a semi-detached, residential freehold development located at 61 Chesterton Lane, Guelph, ON N1E 7A6.

61 Chesterton Lane, Guelph, ON N1E 7A6 offers a wide array of amenities including Water Softener, None.

Ask About this Home

Your experience on this site will be improved by allowing cookies.