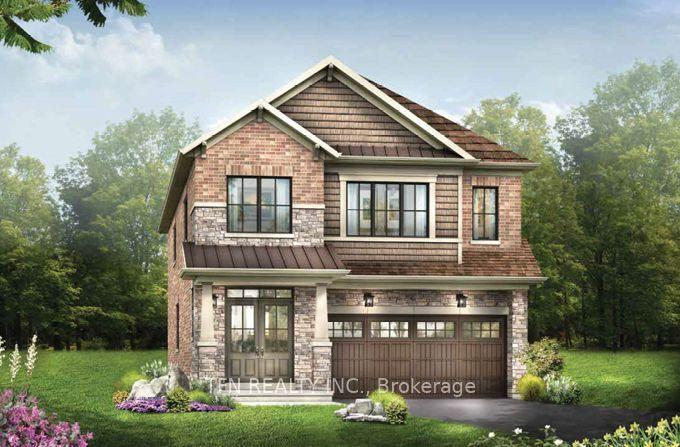
172 McWatters Street, Hamilton, ON L0R 1C0

Hamilton, ON

Hamilton, ON

$1,008,990
4 bed 4 bath 2000-2500 sqft
Selling
Added 56 minutes ago
1 View
Overview
Bedrooms: 4
Bathrooms: 4
Square: 2000-2500 sqft
MLS Number: X14127500
Listing Brokerage: TFN REALTY INC.
Co-Listing Brokerage: TFN REALTY INC.
Listed On: Oct 29, 2026 (today)
Last Updated: Oct 29, 2026 (today)

172 McWatters Street, Hamilton, ON L0R 1C0 - About this home

Discover the Dryden Model, Elevation C by Empire Homes in the sought-after Summerlea Woods community of Binbrook. Offering approximately 2,393 sq. ft. of thoughtfully designed living space, this impressive home features a well-planned layout ideal for modern family living. The main floor boasts a separate dining room, spacious great room, bright breakfast area and well-appointed kitchen. The second floor features 4 generous bedrooms, a versatile media loft and convenient laundry room. The primary retreat offers a luxurious ensuite with a soaker tub and separate shower, along with two walk-in closets. Bedrooms 2 and 3 share a Jack-and-Jill ensuite, while bedroom 4 enjoys its own private ensuite, providing exceptional comfort and privacy for family and guests alike. Currently under construction, with tentative completion anticipated for April 2027. An excellent opportunity to own a brand-new Empire Home in the desirable Summerlea Woods community!**Qualifier for Enhanced New Housing Rebate.
This Detached located at 172 McWatters Street, Hamilton, ON L0R 1C0 is currently for sale and has been available at Kash Invest for 0 days. This property, in the city of Hamilton and Binbrook neighborhood, is listed at $1,008,990 with an estimated mortgage of $4,719* per month. It has an area of 36.75x92.03 sqft with 0+4 beds and 4 BR. Waterfront Communities C1, Weston and Bradford are nearby neighbourhoods.

Upcoming Open Houses

Schedule a Private Tour
Amenities and features
  • Sump Pump
  • None
Facts and Features
Property
Status: Active
Property Type: Residential Freehold
Property Sub Type: Detached
Transaction Type: For Sale
Style: 2-Storey
Approximate Age: New
Area: Hamilton
Community: Binbrook
Occupant Type: Vacant
Possession Type: 90+ days
Cross Street: McWatters Street and Fletcher Road
Listed On: 2026-10-29
Last Modified: 2026-10-29
MLS Number: X14127500
Listing Brokerage: TFN REALTY INC.
Co-Listing Brokerage: TFN REALTY INC.
Inside
Air Conditioning: Central Air
Bedrooms: 4
Total Bathrooms: 4
Heating: Forced Air / Gas
Interior Features: Sump Pump
Building
Kitchens Total: 1
Basement: Full, Unfinished
Foundation: Poured Concrete
Roof: Shingles
Construction: Brick
Security Features: Carbon Monoxide Detectors, Smoke Detector
Living Area Range: 2000-2500
HST Application: Included In
Parking
Garage Type: Attached
Parking Spaces (Driveway): 2
Parking Total: 4
Covered Spaces: 2
Financial
Tax Annual Amount: 0
Tax Year: 2026
Tax Legal Description: LOT 2, PLAN 62M1249 SUBJECT TO AN EASEMENT IN GROSS AS IN WE1284126 TOGETHER WITH AN EASEMENT OVER PART LOT 3 PLAN 62M1249 PART 2 62R21045 AS IN WE1337969 SUBJECT TO AN EASEMENT OVER PART 1 62R21045 IN FAVOUR OF LOT 1 62M1249 AS IN WE1337969 CITY OF
Land
Frontage: 36.75
Lot Depth: 92.03
Lot Size Units: Feet
Frontage Type: North
Sewer: Sewer
Parcel Number: 173844393
Roll Number: 251890134035810
Cross Street: McWatters Street and Fletcher Road
Commercial General
Contract Status: Available
List AOR: Toronto Regional Real Estate Board
Showing Requirements: See Brokerage Remarks
Rooms
Room Level Dimensions
Dining Room Main 4.26 x 3.65
Great Room Main 4.26 x 3.96
Kitchen Main 3.45 x 2.89
Breakfast Main 3.45 x 3.2
Powder Room Main 1.54 x 1.82
Media Room Second 3.09 x 3.2
Bedroom 2 Second 3.04 x 3.04
Bedroom 3 Second 3.04 x 4.11
Bedroom 4 Second 3.04 x 3.04
Primary Bedroom Second 4.72 x 4.26
Bathroom Second 3.04 x 2.74
Bathroom Second 1.37 x 2.74
Latest Properties

The Most Recent Estate

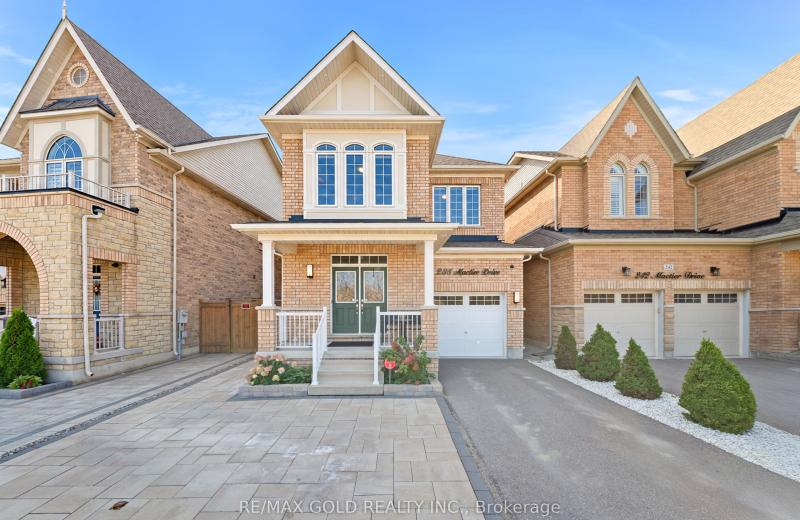
238 Mactier Drive, Vaughan, ON L4H 4L7
For Sale
2 minutes
$1,299,900
3 bed • 3 bath • 1500-2000 sqft • 3 parking
Lot: 33.04 x 110.48 ft
MLS® N14126402 • RE/MAX GOLD REALTY INC.
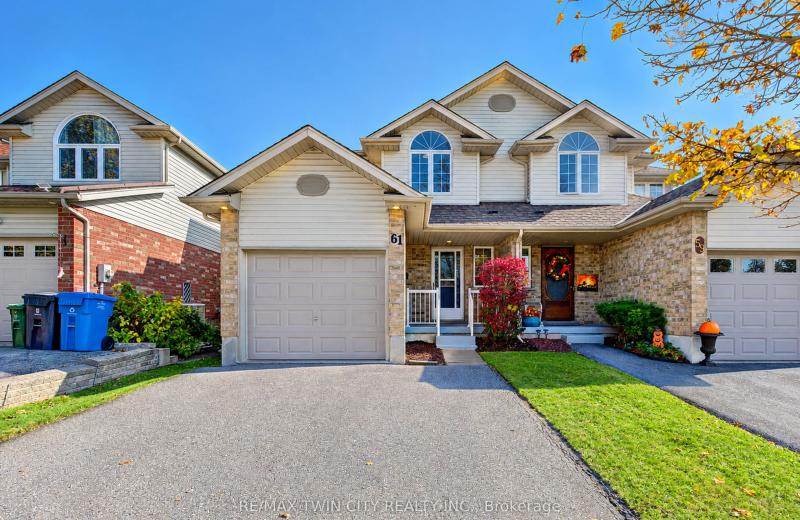
61 Chesterton Lane, Guelph, ON N1E 7A6
For Sale
Open: Sun Nov 1, 2-4 4 minutes
$639,000
3 bed • 2 bath • 1100-1500 sqft • 3 parking
Lot: 25.52 x 108 ft • 16-30 Years Old
MLS® X14127512 • RE/MAX TWIN CITY REALTY INC.
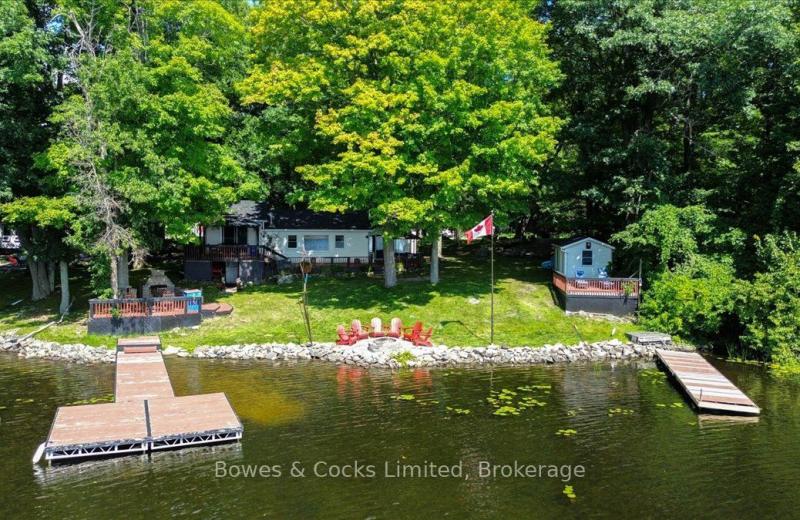
1115 Cook Road, Marmora and Lake, ON K0K 2M0
For Sale
Open: Sun Nov 1, 11:30-1 7 minutes
$699,900
3 bed • 1 bath • 1100-1500 sqft • 11 parking
Lot: 111.59 x 157.46 ft (0.47 ac) • 51-99 Years Old
MLS® X13836646 • Bowes & Cocks Limited
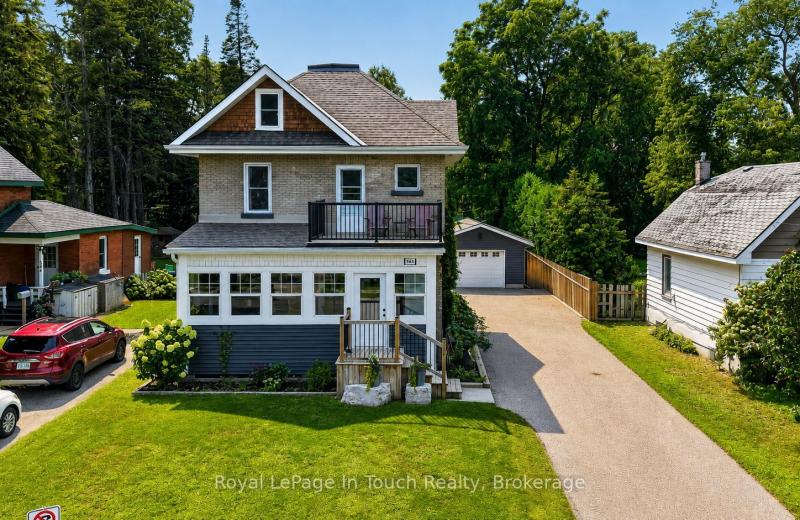
400 Russell Street, Midland, ON L4R 3A8
For Sale
8 minutes
$649,000
3 bed • 1 bath • 1500-2000 sqft • 10 parking
Lot: 50 x 147 ft
MLS® S14127508 • Royal LePage In Touch Realty
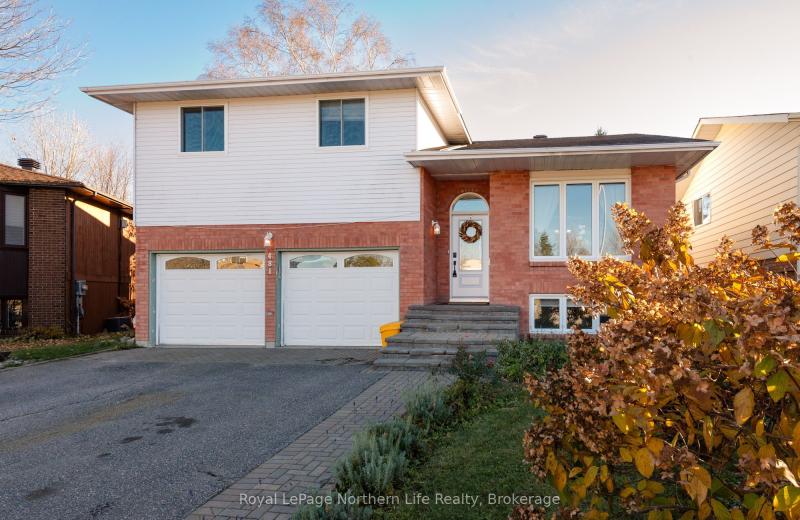
481 Maplewood Avenue, North Bay, ON P1B 8Z3
For Sale
Open: Sat Oct 31, 11-1 44 minutes
$699,900
3+1 bed • 4 bath • 2000-2500 sqft • 6 parking
Lot: 47.14 x 105.03 ft • 31-50 Years Old
MLS® X14127504 • Royal LePage Northern Life Rea...
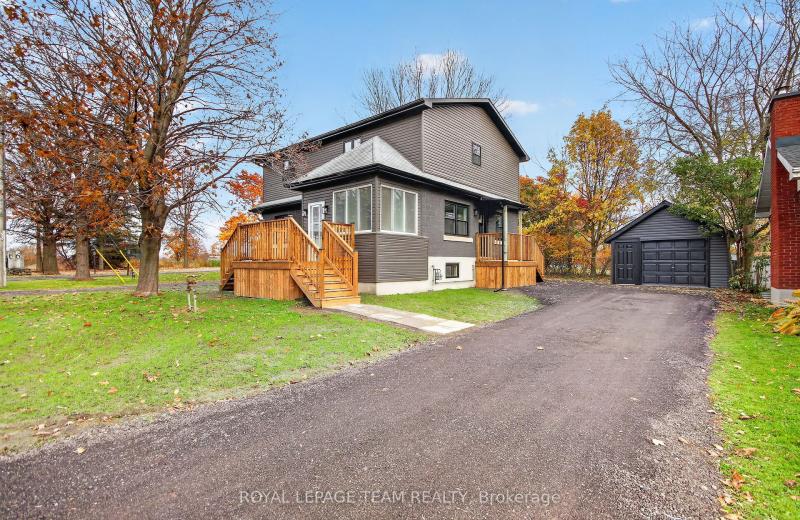
2314 Roger Stevens Drive, Manotick - Kars - Rideau Twp and Area, ON K0A 2T0
For Sale
8 minutes
$649,900
3 bed • 3 bath • 1500-2000 sqft • 9 parking
Lot: 74.73 x 81.5 ft
MLS® X14125654 • ROYAL LEPAGE TEAM REALTY
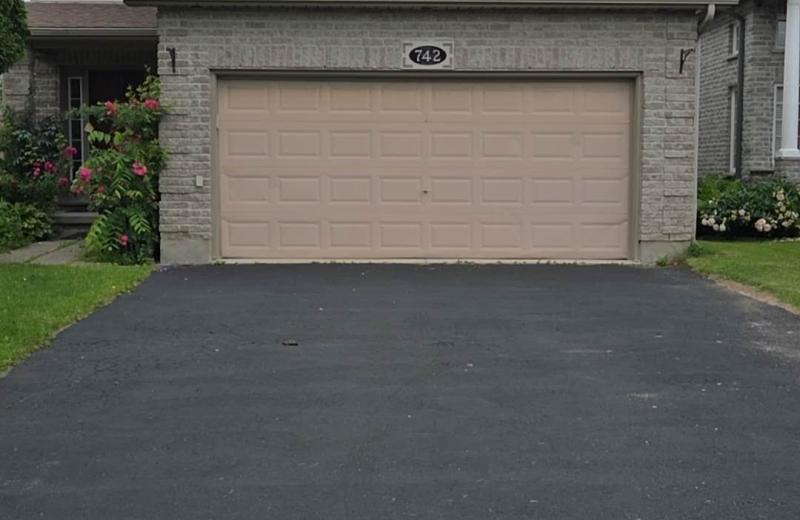
742 Marigold Street, London North, ON N5X 4J3
For Sale
8 minutes
$699,900
4+1 bed • 4 bath • 2000-2500 sqft • 6 parking
Lot: 39.37 x 105.75 ft (4,154.87 sqft) • 16-30 Years Old
MLS® X14127498 • RE/MAX CENTRE CITY REALTY INC.

FAQs About 172 McWatters Street, Hamilton, ON L0R 1C0, Hamilton


172 McWatters Street, Hamilton, ON L0R 1C0 is a residential freehold, detached development located at 172 McWatters Street, Hamilton, ON L0R 1C0.

172 McWatters Street, Hamilton, ON L0R 1C0 offers a wide array of amenities including Sump Pump, None.

Ask About this Home

Your experience on this site will be improved by allowing cookies.