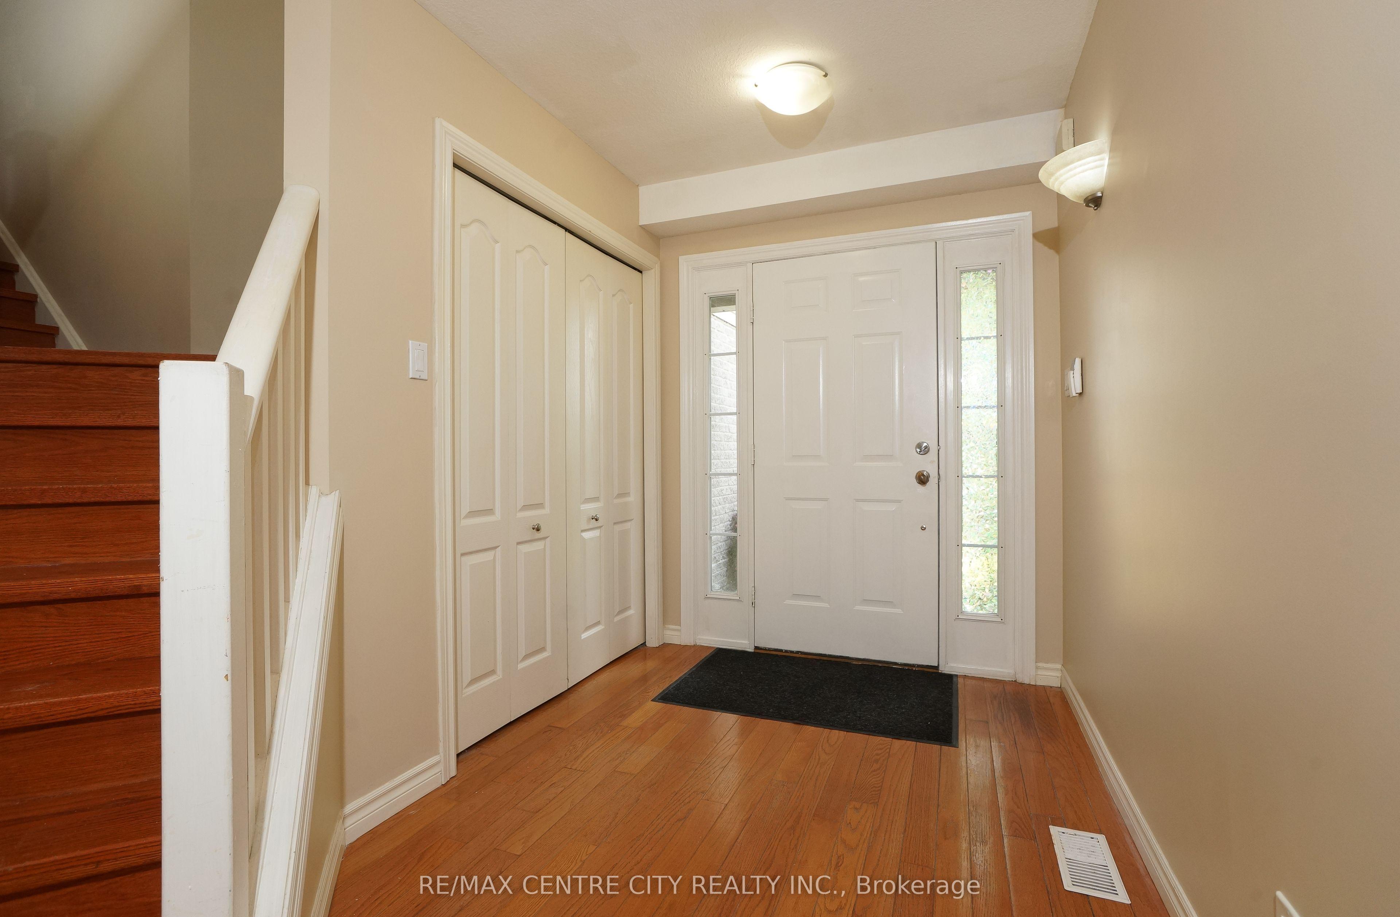
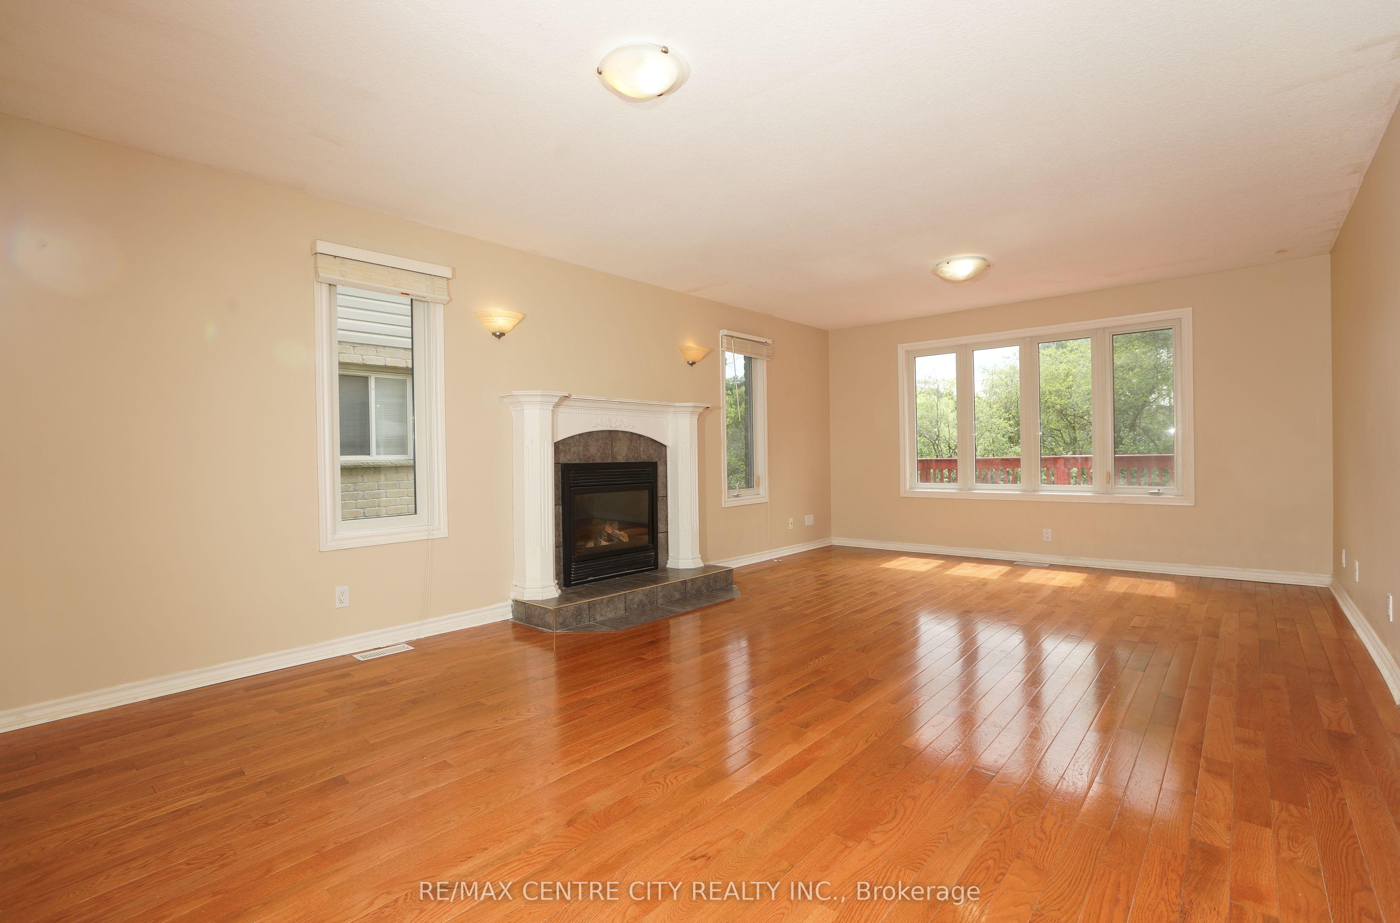
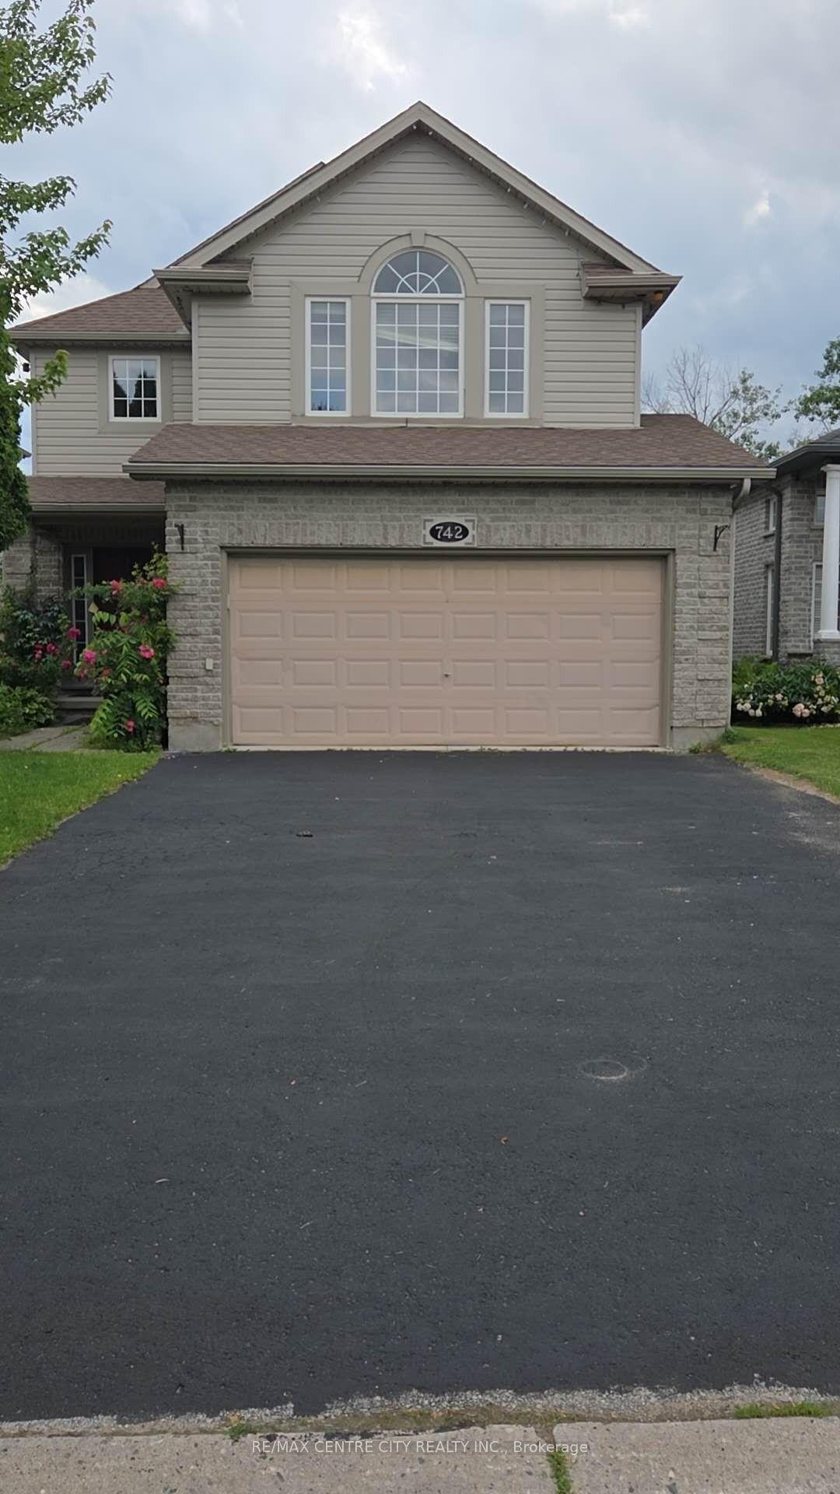
742 Marigold Street, London North, ON N5X 4J3

London North, ON

London North, ON

$699,900
5 bed 4 bath 2000-2500 sqft
Selling
Added 55 minutes ago
1 View
Overview
Bedrooms: 5
Bathrooms: 4
Square: 2000-2500 sqft
MLS Number: X14127498
Listing Brokerage: RE/MAX CENTRE CITY REALTY INC.
Listed On: Oct 29, 2026 (today)
Last Updated: Oct 29, 2026 (today)

742 Marigold Street, London North, ON N5X 4J3 - About this home

Rare opportunity to back onto greenspace. This beautiful 4 bedroom 3.5 bath house features a 3 level deck and walk-out basement. This stunning property offers a perfect blend of elegance and comfort. Having four spacious bedrooms on second floor; large primary bedroom with vaulted ceilings looks out on the forest views and features a small private deck on the 2nd level. New basement finished with huge great bedroom or game room (2025) and living room with 3pc bath (June 2025) walking out to view the forest. Newer roof replace in 2019 with 50 year shingles and newer A/C 2020. New kitchen floor (2025) and newer hardwood floor for 4 bedrooms (2023), water heater owned. New fridge and dishwasher (2025). Located on a quiet cul-de-sac near great schools, trails, YMCA, shopping. This location has it all and its move in condition.
This Detached located at 742 Marigold Street, London North, ON N5X 4J3 is currently for sale and has been available at Kash Invest for 0 days. This property, in the city of London North and North C neighborhood, is listed at $699,900 with an estimated mortgage of $3,273* per month. It has an area of 39.37x105.75 sqft with 4+1 beds and 4 BR. Waterfront Communities C1, Weston and Bradford are nearby neighbourhoods.

Upcoming Open Houses

Schedule a Private Tour
Amenities and features
  • Auto Garage Door Remote
  • Floor Drain
  • Carpet Free
  • Sump Pump
  • Deck
  • Landscaped
  • Paved Yard
  • None
Facts and Features
Property
Status: Active
Property Type: Residential Freehold
Property Sub Type: Detached
Transaction Type: For Sale
Style: 2-Storey
Approximate Age: 16-30
Assesment Year: 2026
Area: Middlesex
Community: North C
Occupant Type: Vacant
Possession Type: Immediate
Cross Street: Sunningdale Rd to South Wenige Dr
Listed On: 2026-10-29
Last Modified: 2026-10-29
MLS Number: X14127498
Listing Brokerage: RE/MAX CENTRE CITY REALTY INC.
Inside
Air Conditioning: Central Air
Bedrooms: 5
Total Bathrooms: 4
Heating: Forced Air / Gas
Fireplaces Total: 1
Fireplace Features: Family Room, Natural Gas
Interior Features: Auto Garage Door Remote, Floor Drain, Carpet Free, Sump Pump
Building
Kitchens Total: 1
Basement: Finished with Walk-Out, Finished, Walk-Out
Foundation: Concrete
Roof: Shingles
Construction: Brick, Vinyl Siding
Living Area Range: 2000-2500
HST Application: Included In
Parking
Garage Type: Attached
Parking Features: Inside Entry, Private Double
Parking Spaces (Driveway): 4
Parking Total: 6
Covered Spaces: 2
Financial
Tax Annual Amount: 5817
Tax Year: 2025
Tax Legal Description: LOT 16, PLAN 33M426, LONDON
Land
Frontage: 39.37
Lot Depth: 105.75
Lot Size Units: Feet
Lot Size: 4154.87
Lot Size Source: MPAC
Lot Irregularities: 105.05 ft x 39.46 ft x 105.75 ft x 39.47
Frontage Type: West
Directions: South Wenige Dr to Marigold St
Water Source: Water System
Sewer: Sewer
Parcel Number: 080851126
Roll Number: 393609045051338
Cross Street: Sunningdale Rd to South Wenige Dr
Commercial General
Contract Status: Available
List AOR: London and St. Thomas Association of REALTORS
Showing Requirements: Showing System
Rooms
Room Level Dimensions
Kitchen Main 3.33 x 4
Family Room Main 4.53 x 7.2
Dining Room Main 3.33 x 4
Laundry Main 2 x 2.33
Primary Bedroom Upper 4.83 x 5.66
Bedroom 2 Upper 4.66 x 5
Bedroom 3 Upper 3.33 x 4
Bedroom 4 Upper 3.33 x 4
Great Room Lower 4.33 x 7.33
Game Room Lower 3.8 x 4.33
Other Upper 2.66 x 2.66
Bathroom Main 1.67 x 1.67
Bathroom Upper 2.33 x 4
Bathroom Upper 3 x 3.33
Bathroom Lower 1.67 x 2.67
Latest Properties

The Most Recent Estate

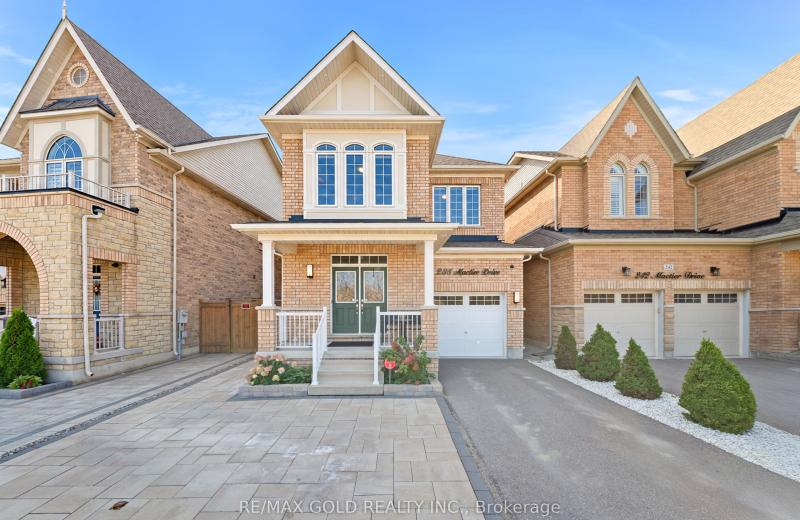
238 Mactier Drive, Vaughan, ON L4H 4L7
For Sale
48 seconds
$1,299,900
3 bed • 3 bath • 1500-2000 sqft • 3 parking
Lot: 33.04 x 110.48 ft
MLS® N14126402 • RE/MAX GOLD REALTY INC.
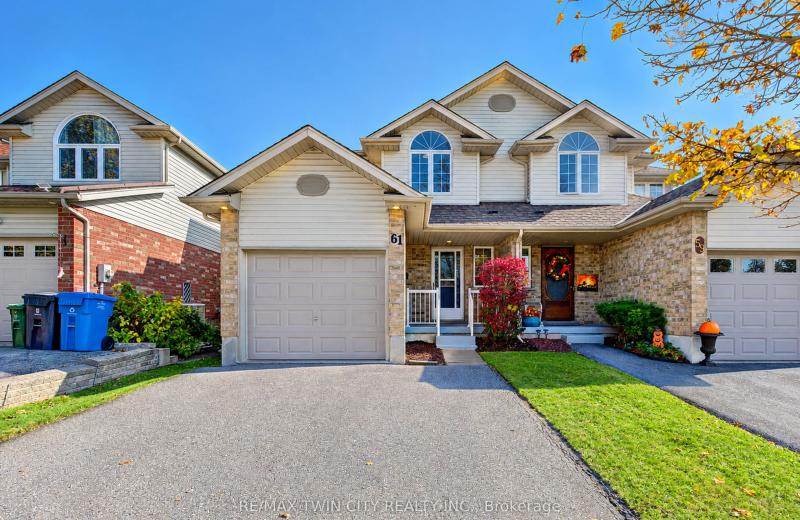
61 Chesterton Lane, Guelph, ON N1E 7A6
For Sale
Open: Sun Nov 1, 2-4 2 minutes
$639,000
3 bed • 2 bath • 1100-1500 sqft • 3 parking
Lot: 25.52 x 108 ft • 16-30 Years Old
MLS® X14127512 • RE/MAX TWIN CITY REALTY INC.
1115 Cook Road, Marmora and Lake, ON K0K 2M0
For Sale
Open: Sun Nov 1, 11:30-1 5 minutes
$699,900
3 bed • 1 bath • 1100-1500 sqft • 11 parking
Lot: 111.59 x 157.46 ft (0.47 ac) • 51-99 Years Old
MLS® X13836646 • Bowes & Cocks Limited
400 Russell Street, Midland, ON L4R 3A8
For Sale
6 minutes
$649,000
3 bed • 1 bath • 1500-2000 sqft • 10 parking
Lot: 50 x 147 ft
MLS® S14127508 • Royal LePage In Touch Realty
481 Maplewood Avenue, North Bay, ON P1B 8Z3
For Sale
Open: Sat Oct 31, 11-1 42 minutes
$699,900
3+1 bed • 4 bath • 2000-2500 sqft • 6 parking
Lot: 47.14 x 105.03 ft • 31-50 Years Old
MLS® X14127504 • Royal LePage Northern Life Rea...
2314 Roger Stevens Drive, Manotick - Kars - Rideau Twp and Area, ON K0A 2T0
For Sale
6 minutes
$649,900
3 bed • 3 bath • 1500-2000 sqft • 9 parking
Lot: 74.73 x 81.5 ft
MLS® X14125654 • ROYAL LEPAGE TEAM REALTY
172 McWatters Street, Hamilton, ON L0R 1C0
For Sale
6 minutes
$1,008,990
0+4 bed • 4 bath • 2000-2500 sqft • 4 parking
Lot: 36.75 x 92.03 ft • New
MLS® X14127500 • TFN REALTY INC.

FAQs About 742 Marigold Street, London North, ON N5X 4J3, London North


742 Marigold Street, London North, ON N5X 4J3 is a residential freehold, detached development located at 742 Marigold Street, London North, ON N5X 4J3.

742 Marigold Street, London North, ON N5X 4J3 offers a wide array of amenities including Auto Garage Door Remote, Floor Drain, Carpet Free, Sump Pump, Deck, Landscaped, Paved Yard, None.

Ask About this Home

Your experience on this site will be improved by allowing cookies.