19040 County 25 Road, South Glengarry, ON K0C 1B0

South Glengarry, ON

South Glengarry, ON

$735,000
3 bed 2 bath 1500-2000 sqft
Selling
Added 5 hours ago
1 View
Overview
Bedrooms: 3
Bathrooms: 2
Square: 1500-2000 sqft
MLS Number: X14125428
Listing Brokerage: ROYAL LEPAGE PERFORMANCE REALTY
Listed On: Oct 28, 2026 (1 day ago)
Last Updated: Oct 29, 2026 (today)

19040 County 25 Road, South Glengarry, ON K0C 1B0 - About this home

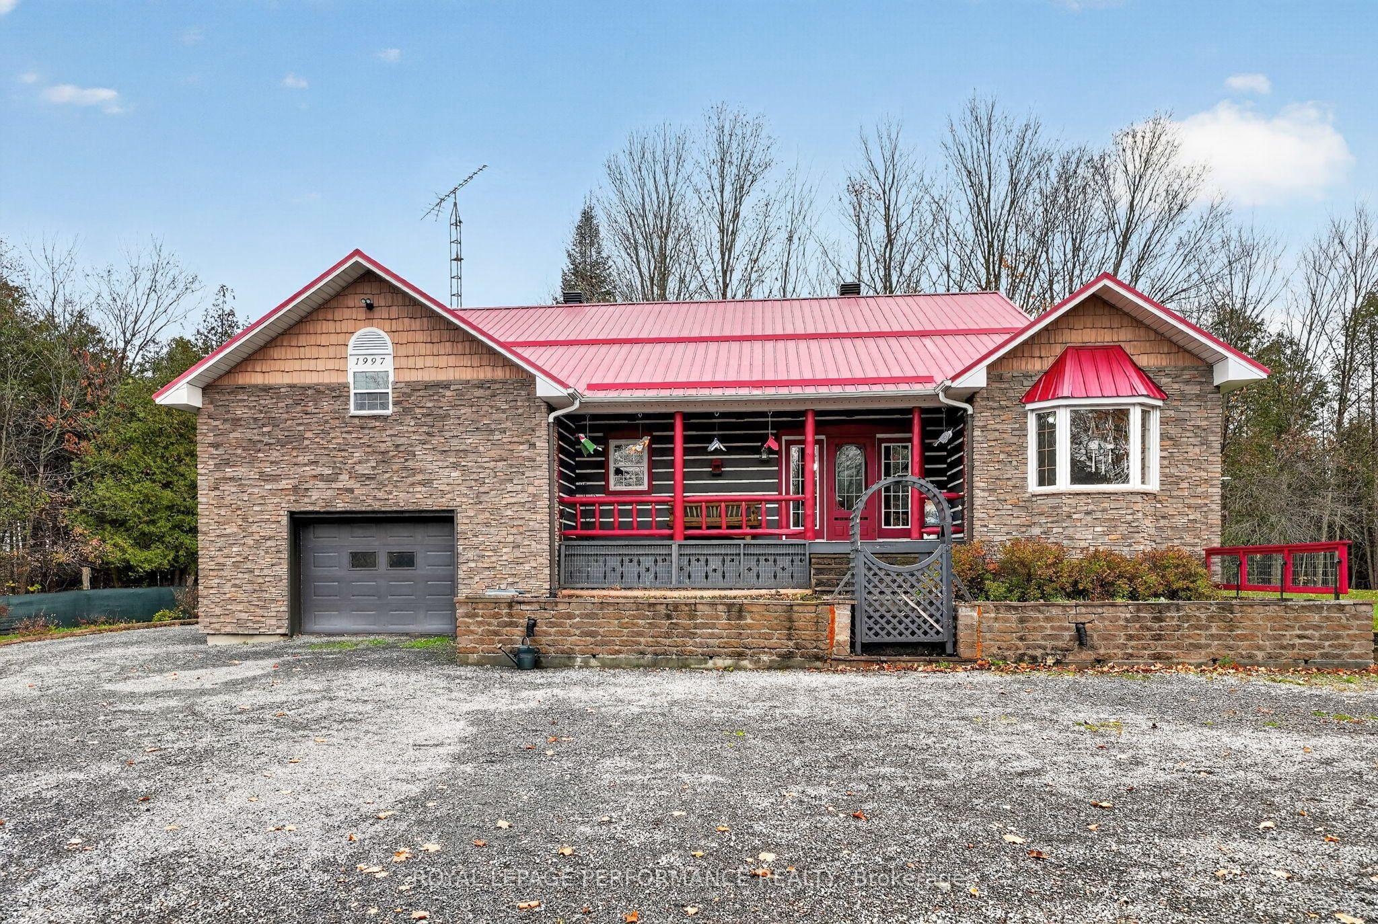
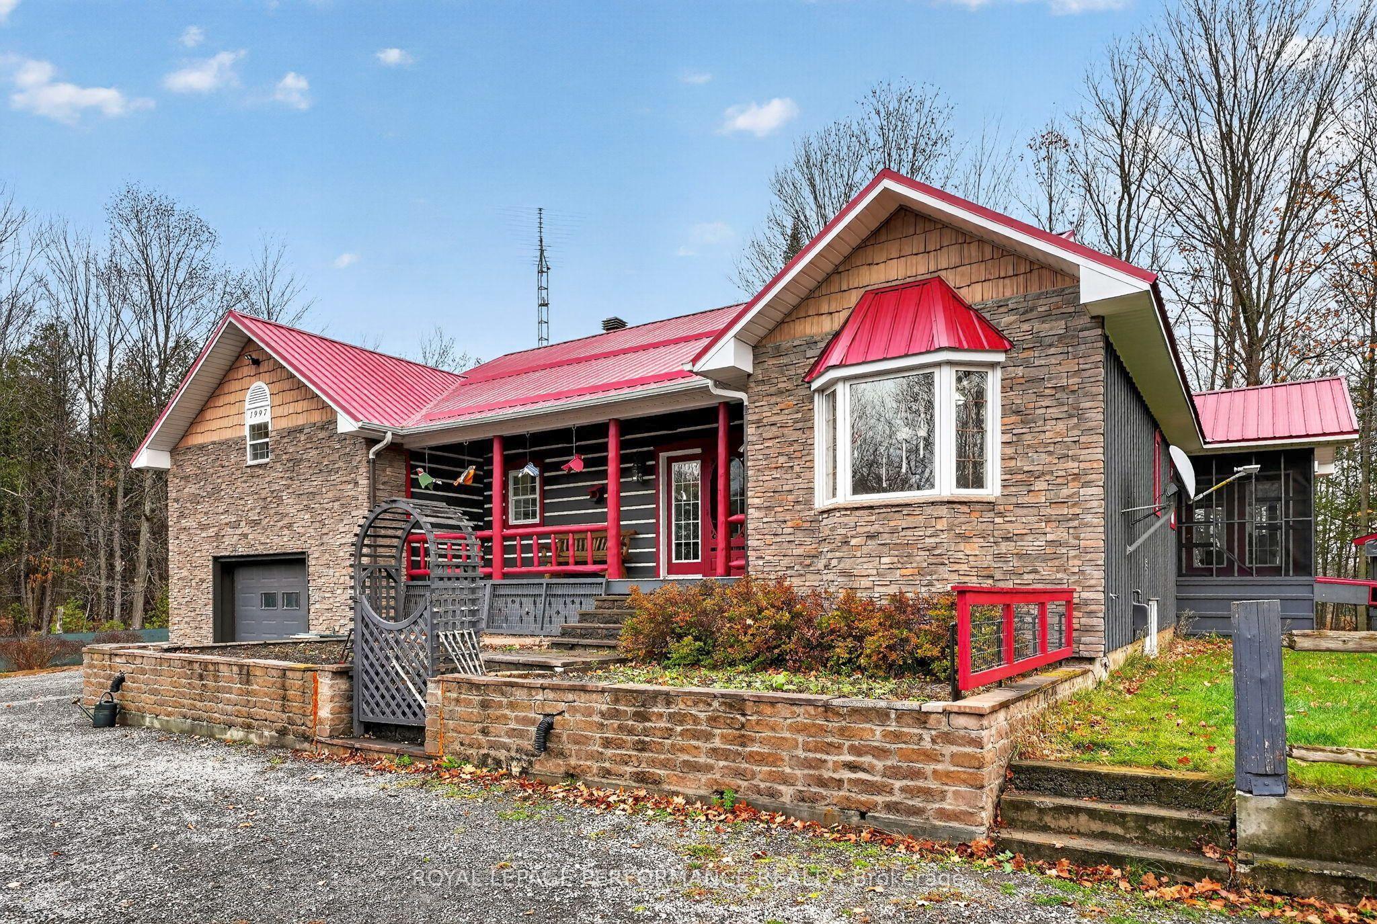
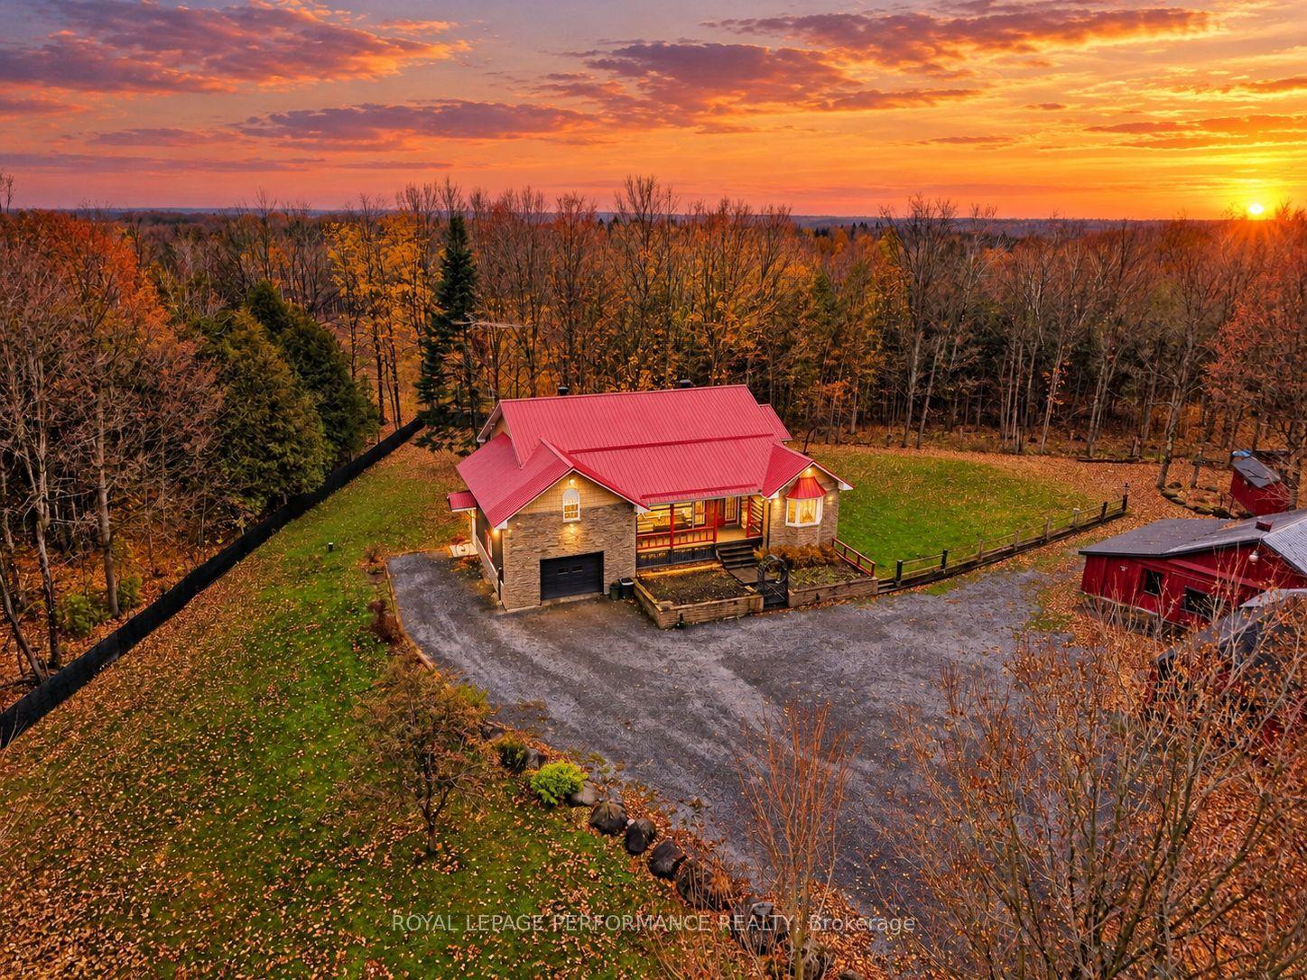
Escape to peaceful country living with this charming 3-bedroom bungalow nestled on almost 2 acres of private, serene surroundings. Designed with the character of a log home, this warm and welcoming property showcases unique wood finishes and creative custom touches throughout. The functional kitchen features a breakfast island, galley-style prep area and pantry, while the spacious dining area has room for a long table where everyone can gather for the holidays. Relax in the inviting living room with a cozy propane fireplace and views of the catio and treed property. Three main-floor bedrooms include one currently used as a home office. A 4-piece bathroom offers a soaker tub and tiled shower, complemented by a convenient 2-piece bathroom with laundry. The partially finished basement provides a workshop, flex room and plenty of storage. Feline lovers will appreciate the self-contained catio with direct access from the home, while the fully fenced enclosure provides a secure outdoor space for children and pets. A bonus cabin/clubhouse, attached and detached garages, additional storage and an expansive driveway add even more versatility. Built with ICF construction and topped with a durable metal roof, this one-of-a-kind property blends country charm, functionality and personality. A special place to settle in, spread out and start making memories. *Dusk image was virtually generated. As per Seller direction allow 24 hour irrevocable on offers.
This Detached located at 19040 County 25 Road, South Glengarry, ON K0C 1B0 is currently for sale and has been available at Kash Invest for 1 days. This property, in the city of South Glengarry and 723 - South Glengarry (Charlottenburgh) Twp neighborhood, is listed at $735,000 with an estimated mortgage of $3,437* per month. It has an area of 212.53x289.61 sqft with 3 beds and 2 BR. Waterfront Communities C1, Weston and Bradford are nearby neighbourhoods.

Upcoming Open Houses

Schedule a Private Tour
Amenities and features
  • Auto Garage Door Remote
  • Primary Bedroom - Main Floor
  • Water Heater
  • Water Treatment
  • Workbench
  • Privacy
  • None
Facts and Features
Property
Status: Active
Property Type: Residential Freehold
Property Sub Type: Detached
Transaction Type: For Sale
Style: Bungalow-Raised
Assesment Year: 2025
Area: Stormont, Dundas and Glengarry
Community: 723 - South Glengarry (Charlottenburgh) Twp
Occupant Type: Owner
Possession Type: Other
Cross Street: Chapel Rd
Listed On: 2026-10-28
Last Modified: 2026-10-29
MLS Number: X14125428
Listing Brokerage: ROYAL LEPAGE PERFORMANCE REALTY
Inside
Air Conditioning: Central Air
Bedrooms: 3
Total Bathrooms: 2
Heating: Forced Air / Propane
Fireplaces Total: 1
Fireplace Features: Propane
Interior Features: Auto Garage Door Remote, Primary Bedroom - Main Floor, Water Heater, Water Treatment, Workbench
Building
Kitchens Total: 1
Basement: Partially Finished
Foundation: Insulated Concrete Form
Roof: Metal
Construction: Brick Front, Wood
Living Area Range: 1500-2000
HST Application: Included In
Parking
Garage Type: Attached
Parking Features: Private
Parking Spaces (Driveway): 8
Parking Total: 10
Covered Spaces: 2
Financial
Tax Annual Amount: 3532
Tax Year: 2026
Tax Legal Description: PT LT 26 CON 8 CHARLOTTENBURGH PT 1, 14R586, EXCEPT PT 37, 14R1053; SOUTH GLENGARRY
Land
Frontage: 212.53
Lot Depth: 289.61
Lot Size Units: Feet
Lot Size Source: MPAC
Frontage Type: South
Directions: From Martintown North on County Rd 20, East on County Rd. 25
Water Source: Drilled Well
Sewer: Septic
Parcel Number: 671180079
Roll Number: 010100602412650
Cross Street: Chapel Rd
Commercial General
Contract Status: Available
List AOR: Cornwall and District Real Estate Board
Showing Requirements: Lockbox
Rooms
Room Level Dimensions
Foyer Main 1.41 x 3.46
Kitchen Main 4.2 x 5.23
Office Main 4.11 x 2.97
Dining Room Main 3.91 x 5.23
Family Room Main 3.43 x 4.38
Living Room Main 3.33 x 5.19
Bedroom Main 3.91 x 2.97
Primary Bedroom Main 5.72 x 3.41
Other Second 8.14 x 5.34
Recreation Basement 4.41 x 9.09
Bedroom Basement 3.64 x 2.97
Other Basement 7.13 x 14.05
Latest Properties

The Most Recent Estate

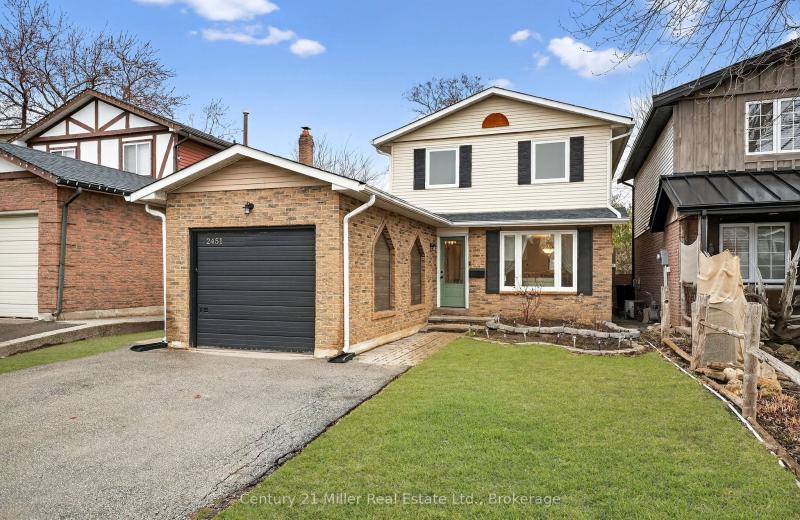
2451 Malcolm Crescent, Burlington, ON L7P 3Y7
For Sale
2 minutes
$910,000
3 bed • 2 bath • 1100-1500 sqft • 3 parking
Lot: 33.25 x 110.2 ft
MLS® W14127660 • Century 21 Miller Real Estate...
922 Kerr Street W, Cobourg, ON K9A 1N6
For Sale
5 minutes
$559,900
1 bed • 1 bath • 700-1100 sqft • 2 parking
Lot: 24 x 103 ft • New
MLS® X14127658 • Royal LePage ProAlliance Realt...
44 Peel Street, Penetanguishene, ON L9M 1B7
For Sale
Open: Sun Nov 1, 3-5 6 minutes
$449,900
3 bed • 2 bath • 1500-2000 sqft • 2 parking
Lot: 52 x 118 ft • 100+ Years Old
MLS® S14121090 • RE/MAX HALLMARK PEGGY HILL GRO...
1243 Bridle Drive, Peterborough, ON K9J 7J7
For Sale
Open: Sat Oct 31, 12-1 7 minutes
$649,900
3+1 bed • 2 bath • 1100-1500 sqft • 5 parking
Lot: 43.63 x 150.05 ft
MLS® X14127654 • Flat Rate Realty Corp.
952 Dundas Street E, Toronto, ON M4M 1R3
For Sale
Open: Sat Oct 31, 2-4 7 minutes
$1,428,000
3 bed • 2 bath • 1500-2000 sqft • 1 parking
Lot: 15.77 x 49.97 ft • 6-15 Years Old
MLS® E14124068 • UNION CAPITAL REALTY
6 Ermatinger Street, Selwyn, ON K0L 2H0
For Sale
7 minutes
$639,000
3 bed • 2 bath • 1500-2000 sqft • 9 parking
Lot: 113 x 174.9 ft (0.45 ac)
MLS® X14127636 • Ball Real Estate Inc.
298 Bartley Bull Parkway, Brampton, ON L6W 2L3
For Sale
7 minutes
$879,000
3+1 bed • 3 bath • 1500-2000 sqft • 6 parking
Lot: 50 x 110 ft
MLS® W14127646 • ANJIA REALTY
5794 Highway 620 Highway, Wollaston, ON K0J 1S0
For Sale
7 minutes
$849,000
3 bed • 3 bath • 1500-2000 sqft • 12 parking
Lot: 226 x 850 ft (5.69 ac) • 31-50 Years Old
MLS® X14126040 • Ball Real Estate Inc.

FAQs About 19040 County 25 Road, South Glengarry, ON K0C 1B0, South Glengarry


19040 County 25 Road, South Glengarry, ON K0C 1B0 is a residential freehold, detached development located at 19040 County 25 Road, South Glengarry, ON K0C 1B0.

19040 County 25 Road, South Glengarry, ON K0C 1B0 offers a wide array of amenities including Auto Garage Door Remote, Primary Bedroom - Main Floor, Water Heater, Water Treatment, Workbench, Privacy, None.

Ask About this Home

Your experience on this site will be improved by allowing cookies.