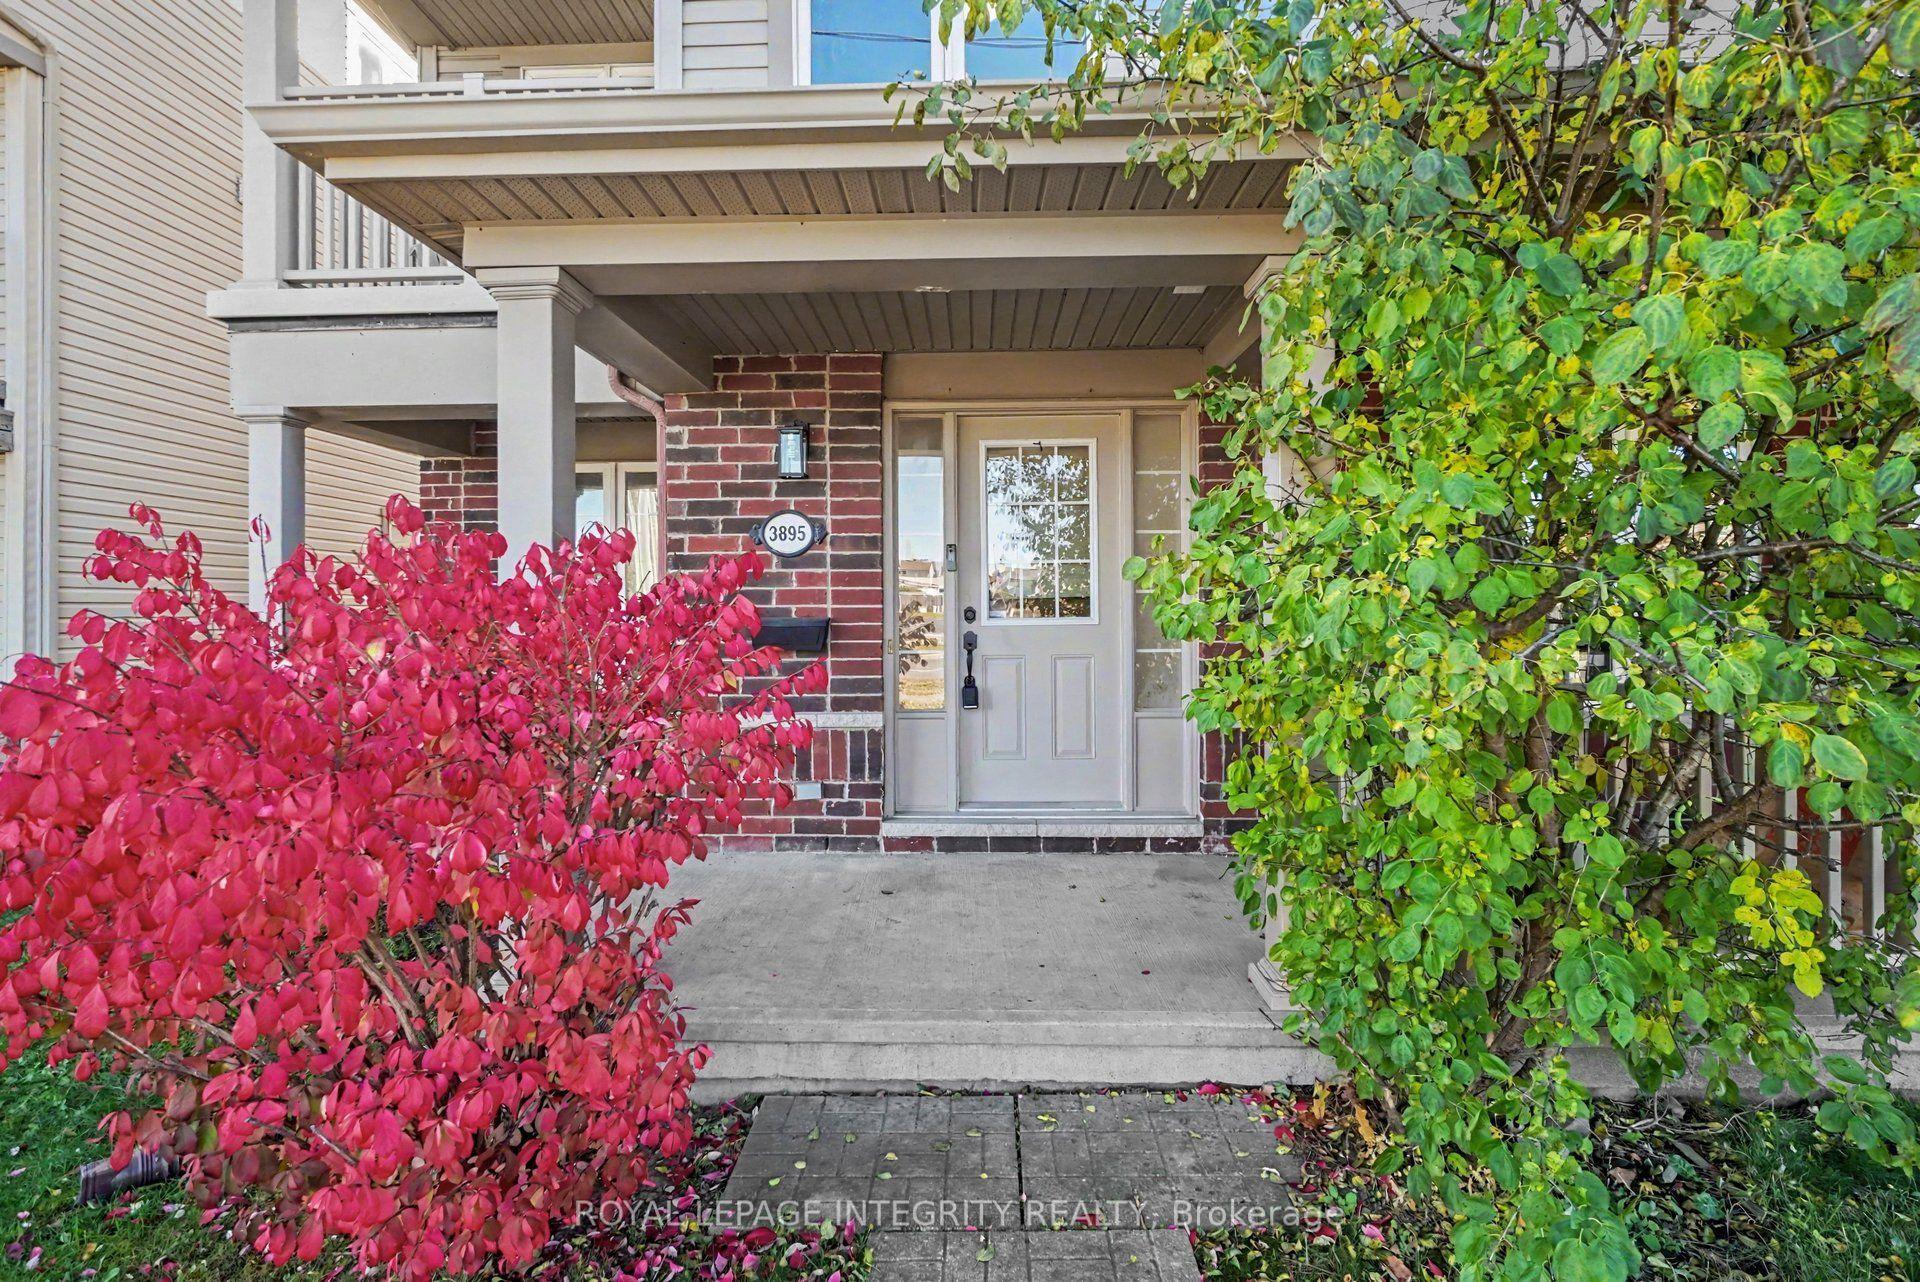
3895 Strandherd Drive, Barrhaven, ON K2J 0K1

Barrhaven, ON

Barrhaven, ON

$479,900
3 bed 3 bath 1500-2000 sqft
Selling
Added 1 hour ago
1 View
Overview
Bedrooms: 3
Bathrooms: 3
Square: 1500-2000 sqft
MLS Number: X14126576
Listing Brokerage: ROYAL LEPAGE INTEGRITY REALTY
Co-Listing Brokerage: Royal LePage Integrity Realty
Listed On: Oct 28, 2026 (1 day ago)
Last Updated: Oct 29, 2026 (today)

3895 Strandherd Drive, Barrhaven, ON K2J 0K1 - About this home

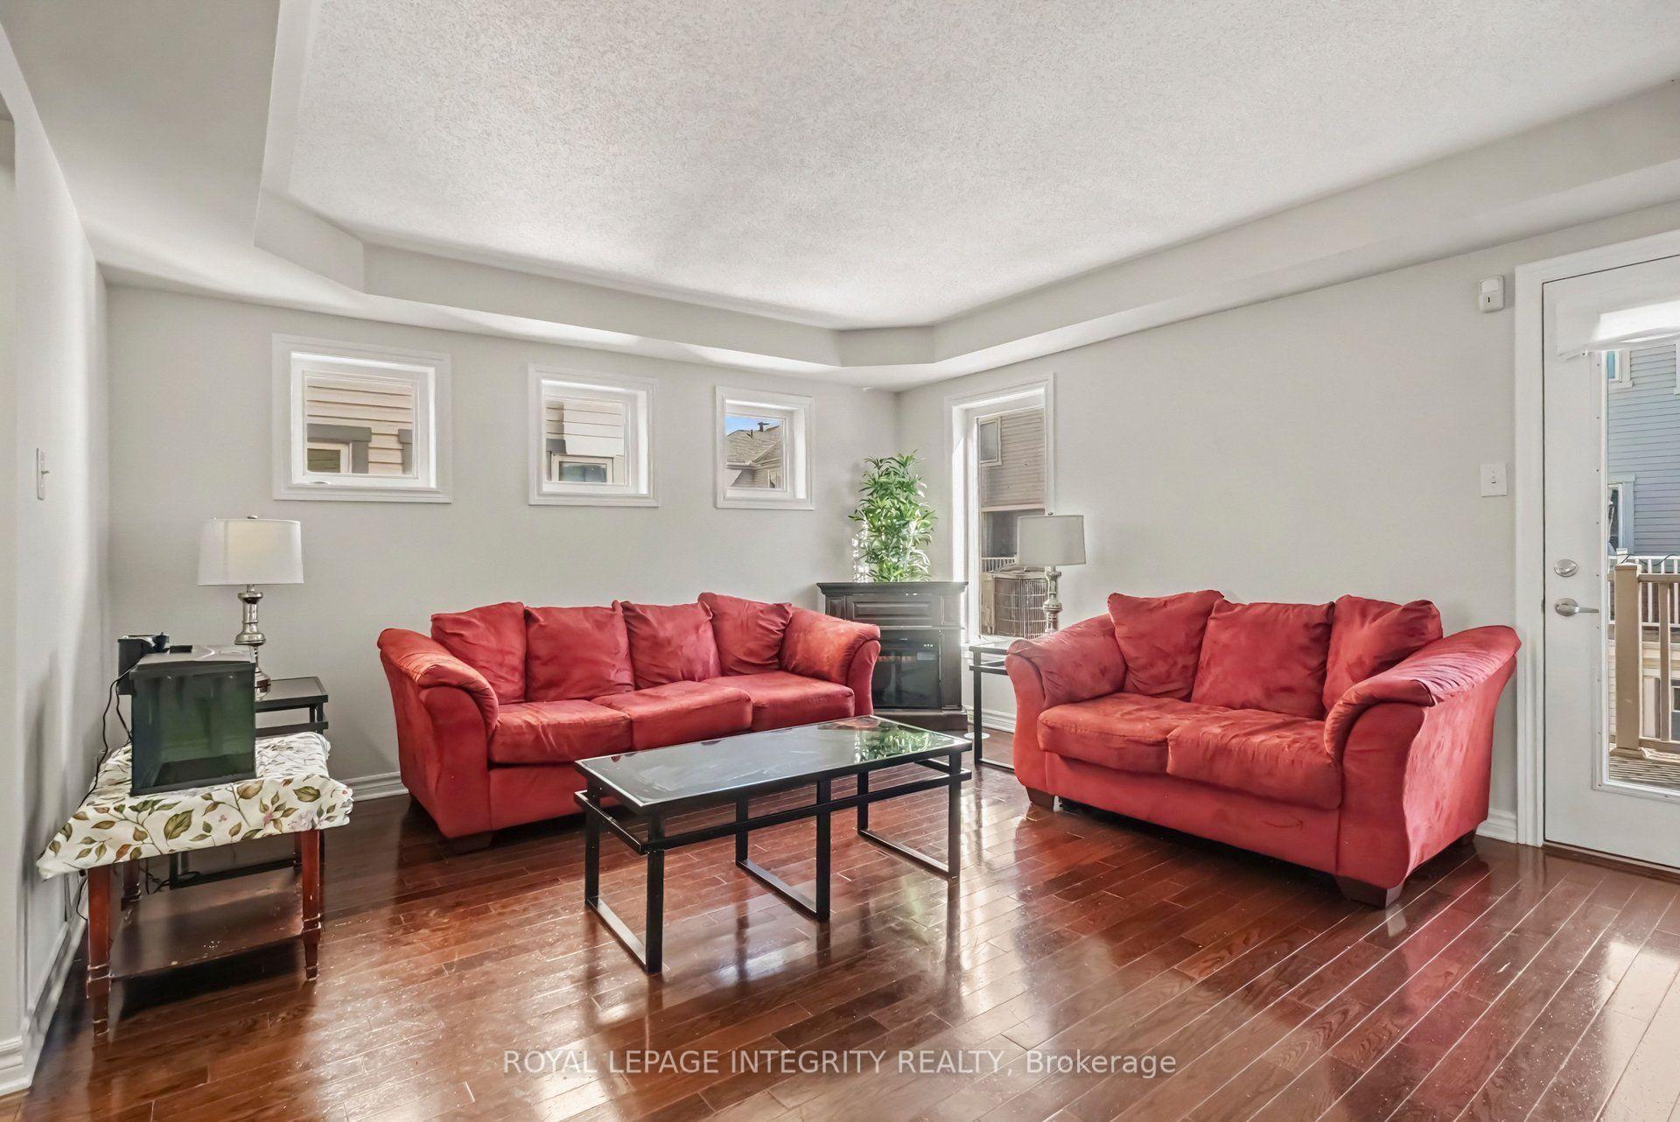
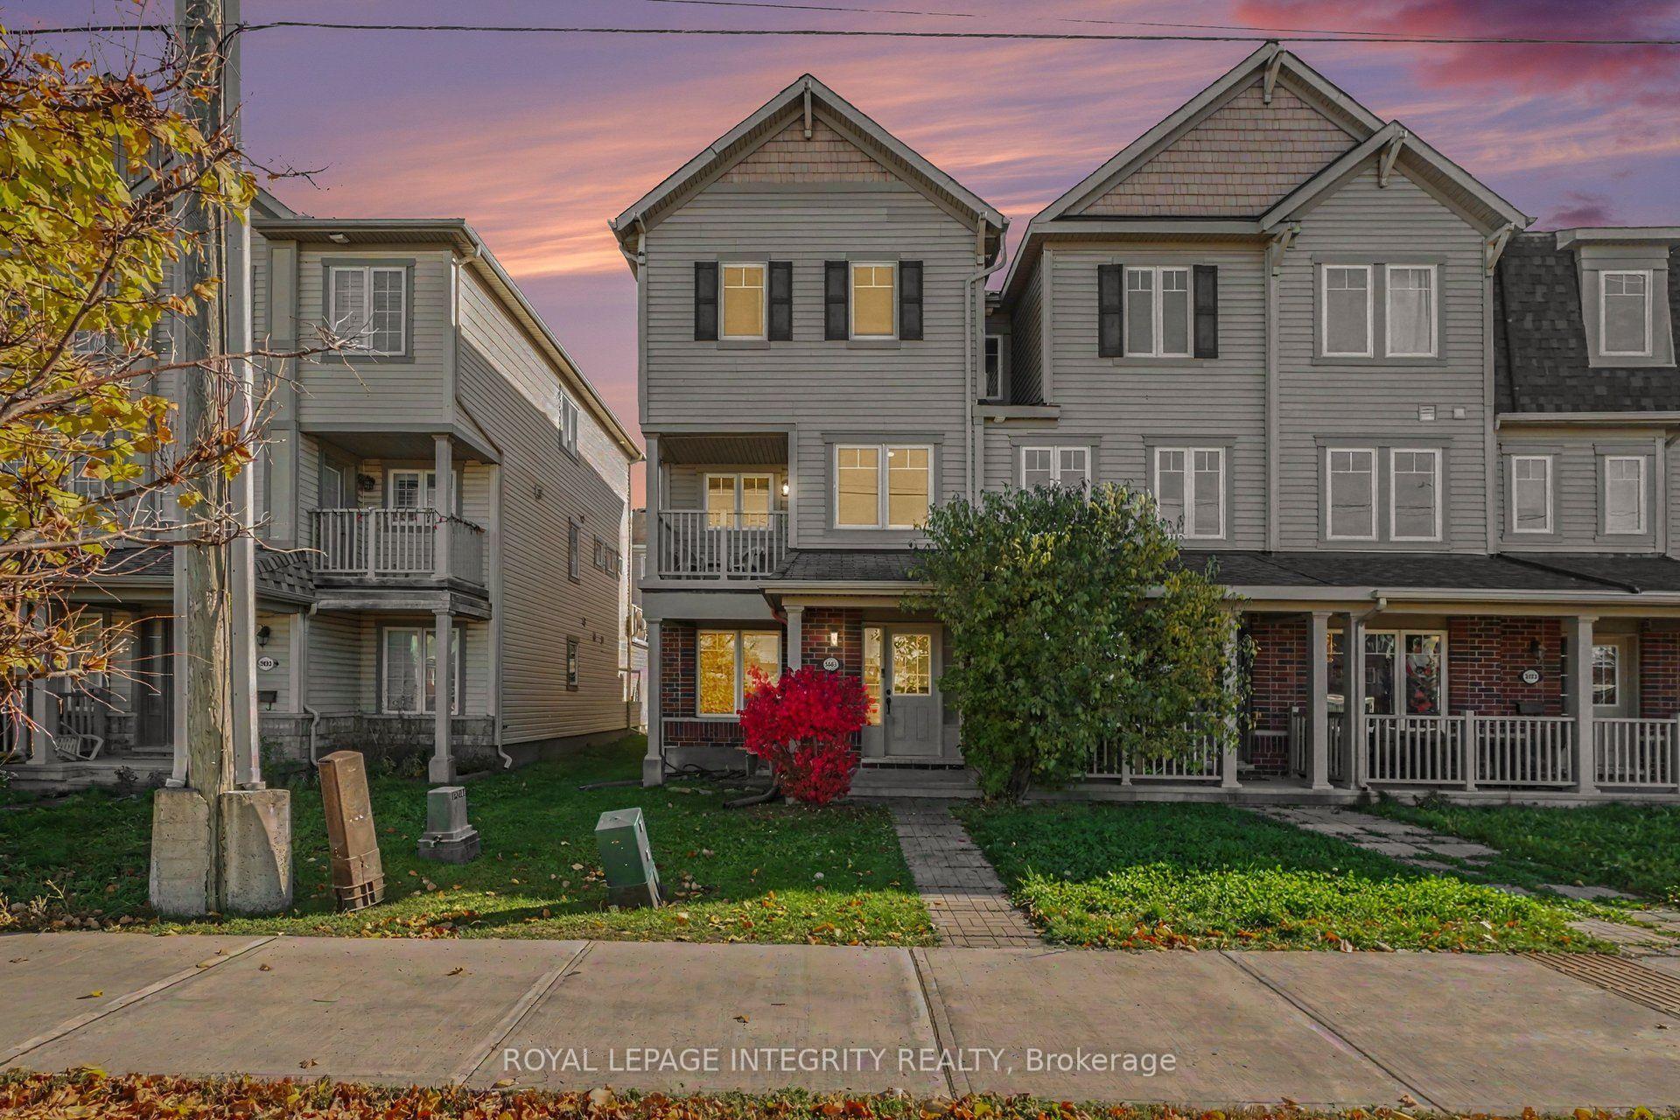
Welcome to 3895 Strandherd Drive in the beautiful and easily accessible Barrhaven Mews community! This freshly painted, 3-storey end-unit townhome offers 3 bedrooms, 2.5 bathrooms, and a versatile layout to suit your lifestyle. The main floor features a fantastic flex space, ideal for a family room, a home office, or a gym, plus a convenient laundry room and inside garage access. Upstairs, enjoy a spacious kitchen with lots of cabinets and counterspace, a large eating area, and a bright living room filled with natural light, along with two balconies - perfect for your morning coffee or unwinding at the end of the day. The top floor features a generous primary bedroom with walk-in closet and 3-piece ensuite, two additional bedrooms, and a full bathroom. Freshly updated with new light fixtures throughout, plus key updates including the furnace (2021), Air Conditioner (2022), dishwasher (2022), stove (2025), fridge (2024) and washer (2023). Ideally located close to shopping, groceries, the movie theatre, parks, restaurants, transit, and everyday amenities, with quick access to Highway 416 and Costco. A fantastic opportunity to enjoy comfort, space, and convenience in a sought after Barrhaven location. Book your showing today! Call Becky for more information.
This Att/Row/Townhouse located at 3895 Strandherd Drive, Barrhaven, ON K2J 0K1 is currently for sale and has been available at Kash Invest for 1 days. This property, in the city of Barrhaven and 7704 - Barrhaven - Heritage Park neighborhood, is listed at $479,900 with an estimated mortgage of $2,244* per month. It has an area of 21.92x70.53 sqft with 3 beds and 3 BR. Waterfront Communities C1, Weston and Bradford are nearby neighbourhoods.

Upcoming Open Houses

Sunday, November 1st
2-4 pm
Schedule a Private Tour
Amenities and features
  • None
Facts and Features
Property
Status: Active
Property Type: Residential Freehold
Property Sub Type: Att/Row/Townhouse
Transaction Type: For Sale
Style: 3-Storey
Assesment Year: 2026
Area: Ottawa
Community: 7704 - Barrhaven - Heritage Park
Occupant Type: Owner
Possession Type: Flexible
Cross Street: Strandherd Dr and Jockvale Rd
Listed On: 2026-10-28
Last Modified: 2026-10-29
MLS Number: X14126576
Listing Brokerage: ROYAL LEPAGE INTEGRITY REALTY
Co-Listing Brokerage: Royal LePage Integrity Realty
Inside
Air Conditioning: Central Air
Bedrooms: 3
Total Bathrooms: 3
Heating: Forced Air / Gas
Building
Kitchens Total: 1
Foundation: Concrete
Roof: Asphalt Shingle
Construction: Brick, Vinyl Siding
Living Area Range: 1500-2000
HST Application: Included In
Parking
Garage Type: Attached
Parking Features: Inside Entry
Parking Spaces (Driveway): 0
Parking Total: 1
Covered Spaces: 1
Financial
Tax Annual Amount: 3677
Tax Year: 2026
Tax Legal Description: PART OF BLOCK 17 PLAN 4M-1361, BEING PART 7 ON PLAN 4R-23255. S/T AN EASEMENT AS IN OC861586. S/T AN EASEMENT IN GROSS AS IN OC861594. S/T AN EASEMENT AS IN OC861608. T/W AN EASEMENT OVER PART OF BLOCK 17 PLAN 4M-1361, BEING PART 6 ON PLAN 4R-23255 I
Land
Frontage: 21.92
Lot Depth: 70.53
Lot Size Units: Feet
Lot Size Source: MPAC
Frontage Type: South
Directions: From Strandherd Dr, turn onto Kingsview Lane, turn left on Madrid Ave. Park near 2037 Madrid Ave, walk across to 3895 Strandherd Dr.
Sewer: Sewer
Parcel Number: 045950323
Roll Number: 061412077003462
Cross Street: Strandherd Dr and Jockvale Rd
Commercial General
Contract Status: Available
List AOR: Ottawa Real Estate Board
Showing Requirements: Showing System
Rooms
Room Level Dimensions
Foyer Main 3.48 x 1.71
Family Room Main 3.53 x 3.66
Laundry Main 2.55 x 1.75
Living Room Second 4.47 x 5.06
Other Second 2.93 x 5
Kitchen Second 3.92 x 3.84
Breakfast Second 3.7 x 2.77
Other Second 1.7 x 2.13
Bathroom Second 1.66 x 1.69
Primary Bedroom Third 4.17 x 3.35
Bathroom Third 2.55 x 1.23
Other Third 0.01 x 0.01
Bedroom 2 Third 2.78 x 2.75
Bedroom 3 Third 3.82 x 2.75
Bathroom Third 2.59 x 2.2
Latest Properties

The Most Recent Estate

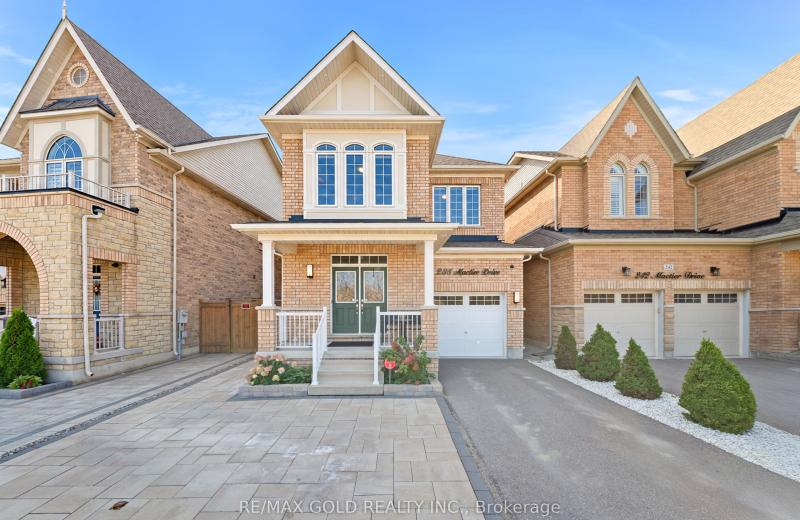
238 Mactier Drive, Vaughan, ON L4H 4L7
For Sale
2 minutes
$1,299,900
3 bed • 3 bath • 1500-2000 sqft • 3 parking
Lot: 33.04 x 110.48 ft
MLS® N14126402 • RE/MAX GOLD REALTY INC.
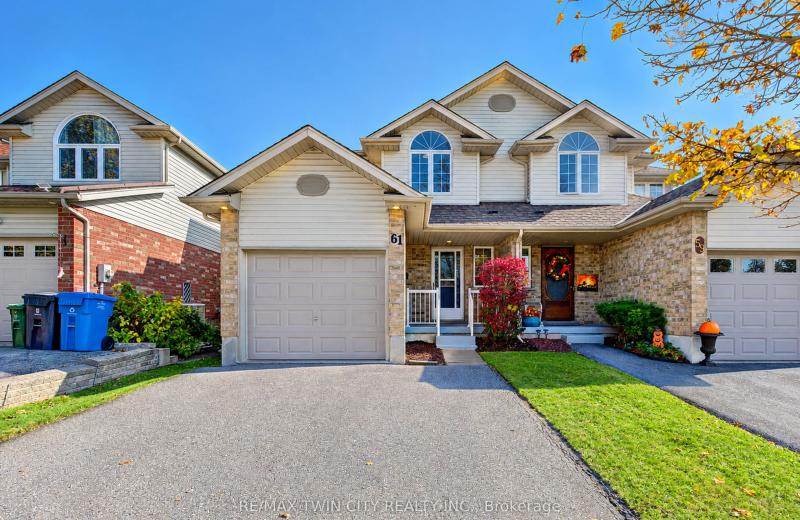
61 Chesterton Lane, Guelph, ON N1E 7A6
For Sale
Open: Sun Nov 1, 2-4 4 minutes
$639,000
3 bed • 2 bath • 1100-1500 sqft • 3 parking
Lot: 25.52 x 108 ft • 16-30 Years Old
MLS® X14127512 • RE/MAX TWIN CITY REALTY INC.
1115 Cook Road, Marmora and Lake, ON K0K 2M0
For Sale
Open: Sun Nov 1, 11:30-1 7 minutes
$699,900
3 bed • 1 bath • 1100-1500 sqft • 11 parking
Lot: 111.59 x 157.46 ft (0.47 ac) • 51-99 Years Old
MLS® X13836646 • Bowes & Cocks Limited
400 Russell Street, Midland, ON L4R 3A8
For Sale
8 minutes
$649,000
3 bed • 1 bath • 1500-2000 sqft • 10 parking
Lot: 50 x 147 ft
MLS® S14127508 • Royal LePage In Touch Realty
481 Maplewood Avenue, North Bay, ON P1B 8Z3
For Sale
Open: Sat Oct 31, 11-1 44 minutes
$699,900
3+1 bed • 4 bath • 2000-2500 sqft • 6 parking
Lot: 47.14 x 105.03 ft • 31-50 Years Old
MLS® X14127504 • Royal LePage Northern Life Rea...
2314 Roger Stevens Drive, Manotick - Kars - Rideau Twp and Area, ON K0A 2T0
For Sale
8 minutes
$649,900
3 bed • 3 bath • 1500-2000 sqft • 9 parking
Lot: 74.73 x 81.5 ft
MLS® X14125654 • ROYAL LEPAGE TEAM REALTY
172 McWatters Street, Hamilton, ON L0R 1C0
For Sale
8 minutes
$1,008,990
0+4 bed • 4 bath • 2000-2500 sqft • 4 parking
Lot: 36.75 x 92.03 ft • New
MLS® X14127500 • TFN REALTY INC.

FAQs About 3895 Strandherd Drive, Barrhaven, ON K2J 0K1, Barrhaven


3895 Strandherd Drive, Barrhaven, ON K2J 0K1 is a att/row/townhouse, residential freehold development located at 3895 Strandherd Drive, Barrhaven, ON K2J 0K1.

3895 Strandherd Drive, Barrhaven, ON K2J 0K1 offers a wide array of amenities including None.

Ask About this Home

Your experience on this site will be improved by allowing cookies.