34 Hooper Square, Clarington, ON L1C 4X8

Clarington, ON

Clarington, ON

$599,900
3 bed 2 bath < 700 sqft
Selling
Added 1 hour ago
1 View
Overview
Bedrooms: 3
Bathrooms: 2
Square: < 700 sqft
MLS Number: E14127218
Listing Brokerage: eXp Realty
Listed On: Oct 29, 2026 (today)
Last Updated: Oct 29, 2026 (today)

34 Hooper Square, Clarington, ON L1C 4X8 - About this home

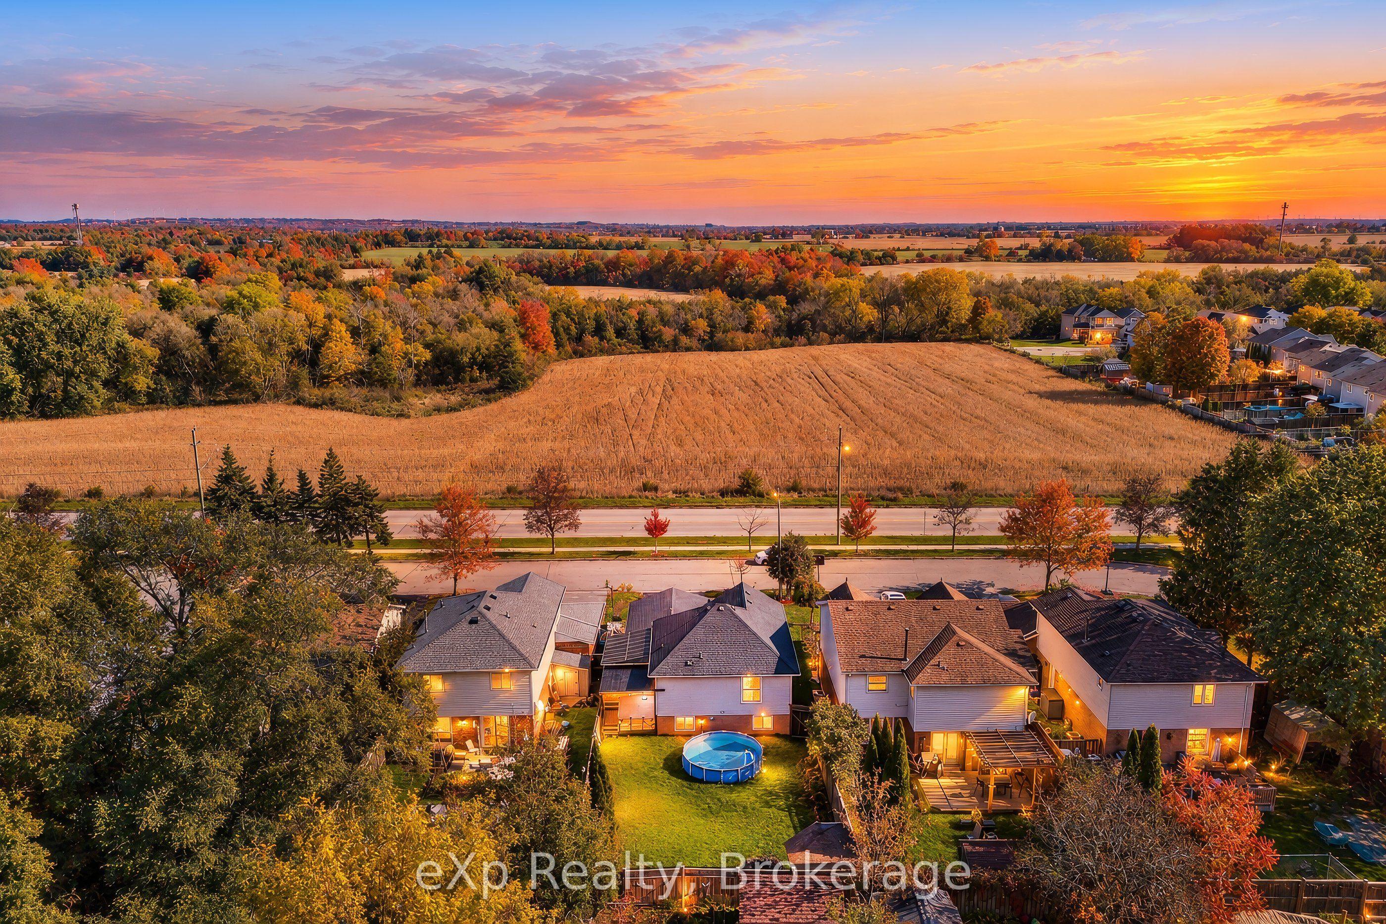
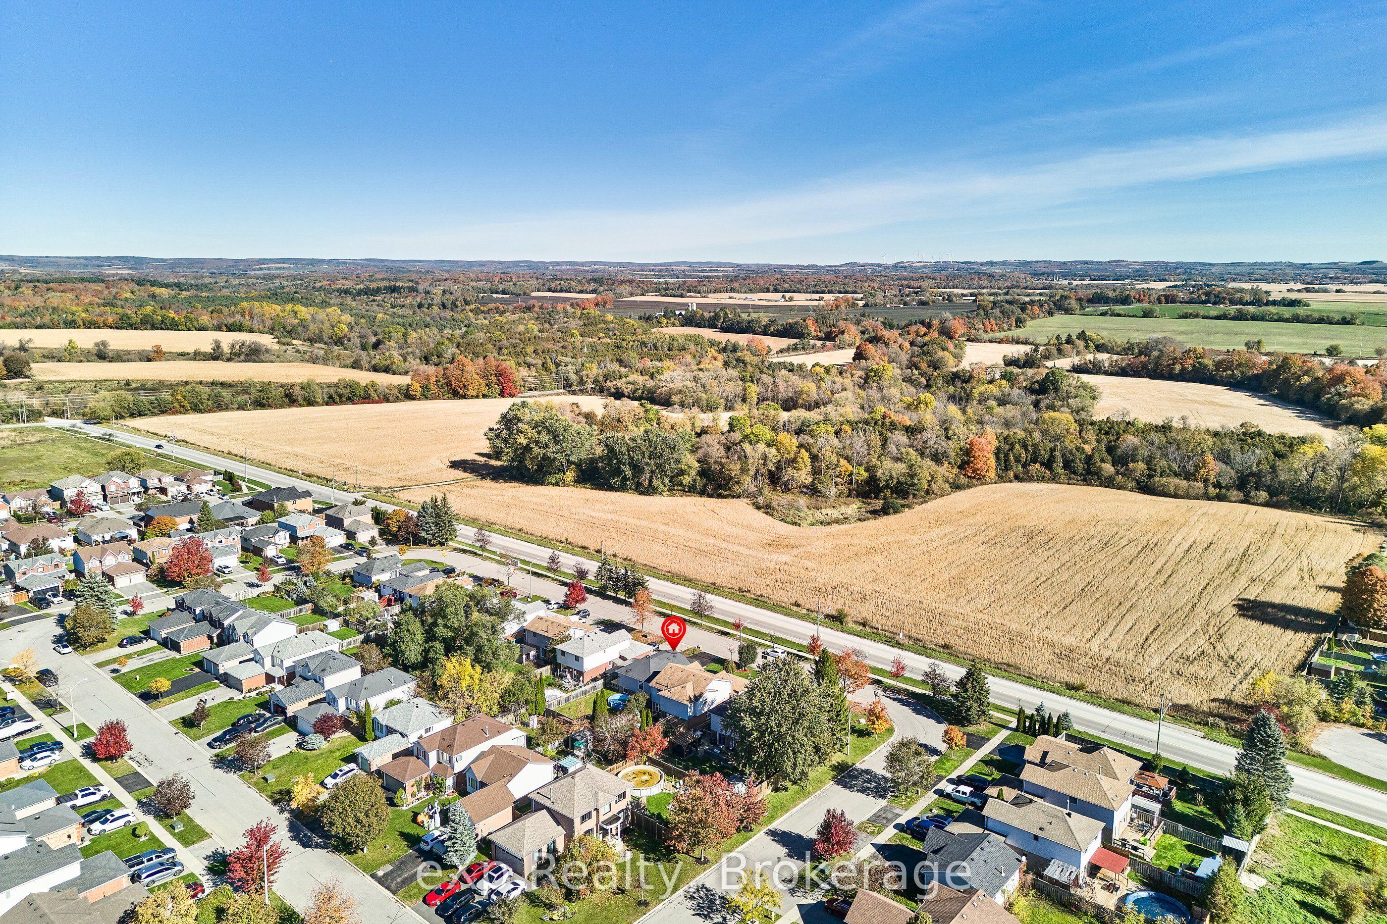
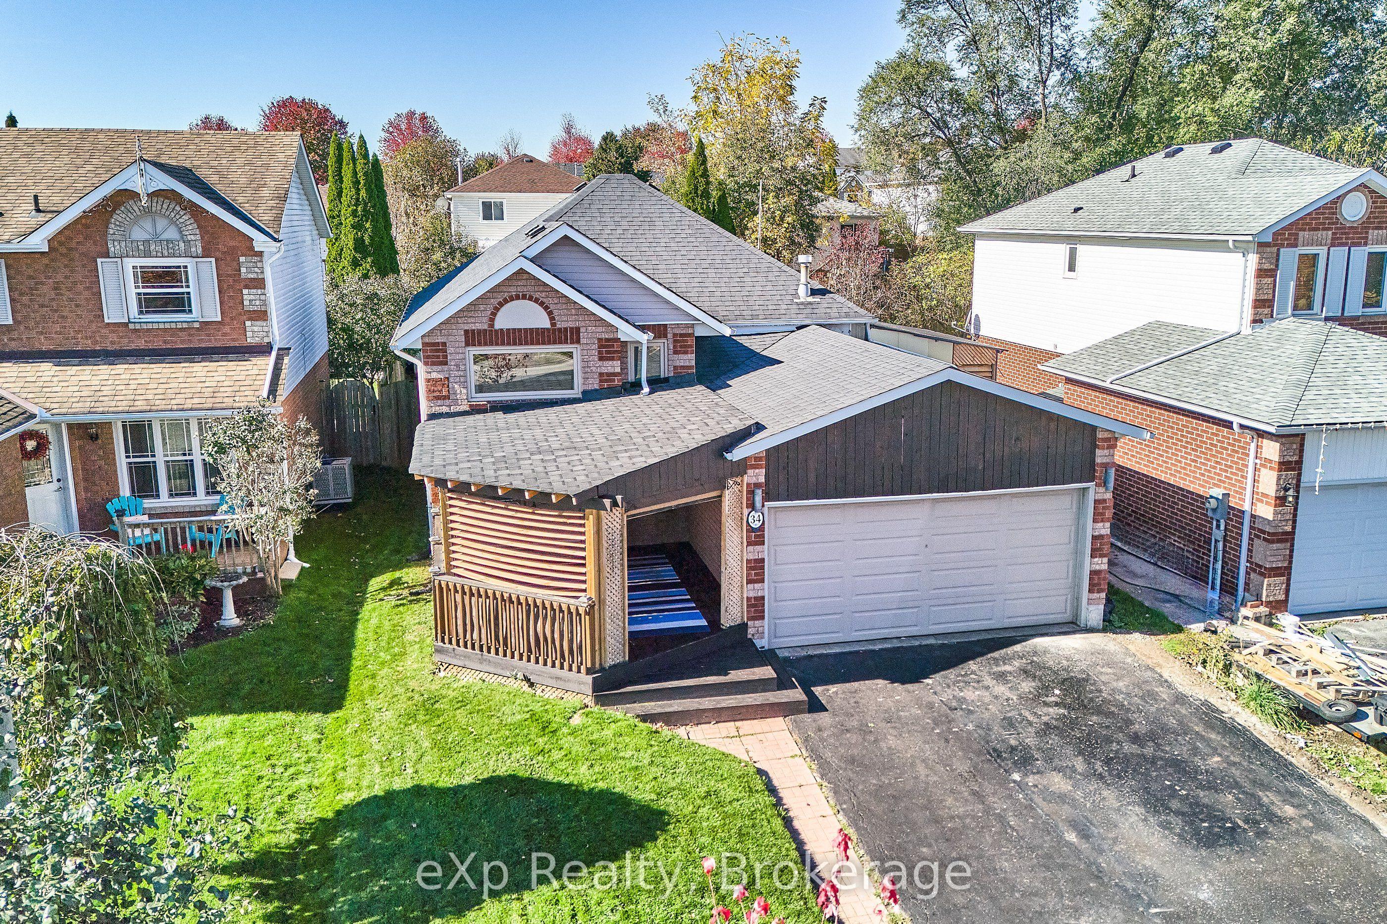
*** Beautiful Sun-Filled Raised Bungalow Freshly Painted In A Highly Sought-After Bowmanville Neighbourhood! This well-maintained home is ideally located within walking distance to schools, parks & family-friendly amenities. The bright & spacious main floor features an open-concept living & dining area with a Eat in Kitchen a Pantry and a walkout to a fenced back yard a large deck with a Hot Tub & gazebo-perfect for entertaining or enjoying warm summer evenings. Above grade windows provide sunfilled living space down with a 2 bedroom self contained unit with private entrance R2 Zoning. This home offers comfort, functionality, and exceptional value. A fantastic opportunity for first-time buyers, growing families, or downsizers looking to settle in a desirable community. Don't miss your chance to call this your home. Currently no neighbours in front just a beautiful field & stream view *** Good Home Inspection Report On File *** Updates Inc. 3 Front Windows Front & Rear Decks, Washer, Dryer, Stove With Microwave/Range Hood Furnace & Central Air Conditioner & Auto Garage Door. Some pictures with furniture are AI enhanced
This Detached located at 34 Hooper Square, Clarington, ON L1C 4X8 is currently for sale and has been available at Kash Invest for 0 days. This property, in the city of Clarington and Bowmanville neighborhood, is listed at $599,900 with an estimated mortgage of $2,806* per month. It has an area of 39.37x114.85 sqft with 3 beds and 2 BR. Waterfront Communities C1, Weston and Bradford are nearby neighbourhoods.

Upcoming Open Houses

Saturday, October 31st
2-4 pm
Sunday, November 1st
2-4 pm
Schedule a Private Tour
Amenities and features
  • Accessory Apartment
  • Guest Accommodations
  • In-Law Suite
  • In-Law Capability
  • Primary Bedroom - Main Floor
  • Workbench
  • Auto Garage Door Remote
  • Awnings
  • Deck
  • Porch Enclosed
  • Landscaped
  • Above Ground
Facts and Features
Property
Status: Active
Property Type: Residential Freehold
Property Sub Type: Detached
Transaction Type: For Sale
Style: Bungalow-Raised
Assesment Year: 2025
Area: Durham
Community: Bowmanville
Occupant Type: Vacant
Possession Type: Flexible
Cross Street: Mearns/Longworth
Listed On: 2026-10-29
Last Modified: 2026-10-29
MLS Number: E14127218
Listing Brokerage: eXp Realty
Inside
Air Conditioning: Central Air
Bedrooms: 3
Total Bathrooms: 2
Heating: Forced Air / Gas
Interior Features: Accessory Apartment, Guest Accommodations, In-Law Suite, In-Law Capability, Primary Bedroom - Main Floor, Workbench, Auto Garage Door Remote
Building
Kitchens Total: 2
Basement: Finished, Separate Entrance, Apartment
Foundation: Poured Concrete
Roof: Shingles
Construction: Brick, Vinyl Siding
Pool: Above Ground
Living Area Range: < 700
HST Application: Included In
Parking
Garage Type: Attached
Parking Features: Private Double
Parking Spaces (Driveway): 4
Parking Total: 6
Covered Spaces: 2
Financial
Tax Annual Amount: 4298
Tax Year: 2026
Tax Legal Description: PCL 137-1, SEC 40M1776; LT 137, PL 40M1776 (CLARINGTON), S/T LT706531 MUNICIPALITY OF CLARINGTON
Land
Frontage: 39.37
Lot Depth: 114.85
Lot Size Units: Feet
Lot Size Source: MPAC
Frontage Type: West
Directions: From Highway 401, take Bowmanville Avenue north to Concession Road 3, then head west toward Mearns Avenue
Sewer: Sewer
Parcel Number: 266180187
Roll Number: 181702006008039
Cross Street: Mearns/Longworth
Commercial General
Contract Status: Available
List AOR: Central Lakes Association of REALTORS
Showing Requirements: Lockbox, Showing System
Rooms
Room Level Dimensions
Foyer Main 4.27 x 2.44
Living Room Upper 4.14 x 3.05
Kitchen Upper 3.02 x 2.69
Dining Room Upper 3.02 x 2.59
Primary Bedroom Upper 4.14 x 3.08
Bathroom Upper 3.12 x 1.5
Bedroom Lower 3.28 x 2.62
Bathroom Lower 3.3 x 1.55
Bedroom Lower 3.33 x 2.64
Kitchen Lower 1.89 x 2.13
Living Room Lower 3.38 x 5.49
Utility Room Lower 2.39 x 0.91
Latest Properties

The Most Recent Estate

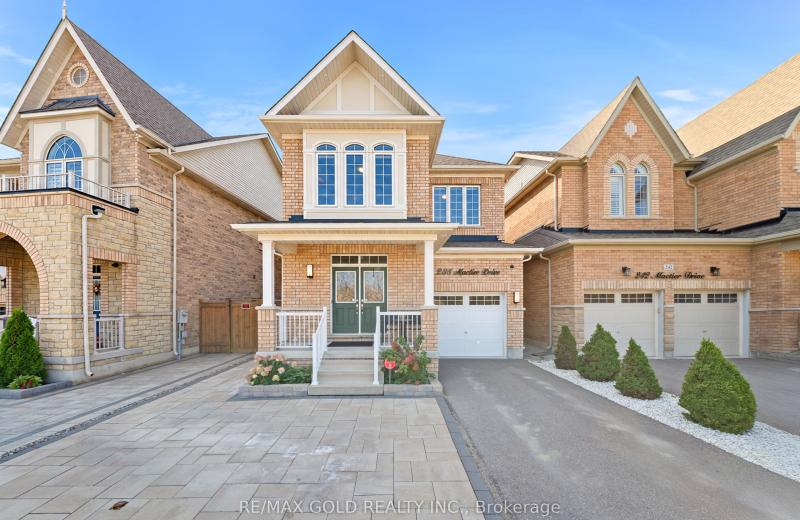
238 Mactier Drive, Vaughan, ON L4H 4L7
For Sale
43 seconds
$1,299,900
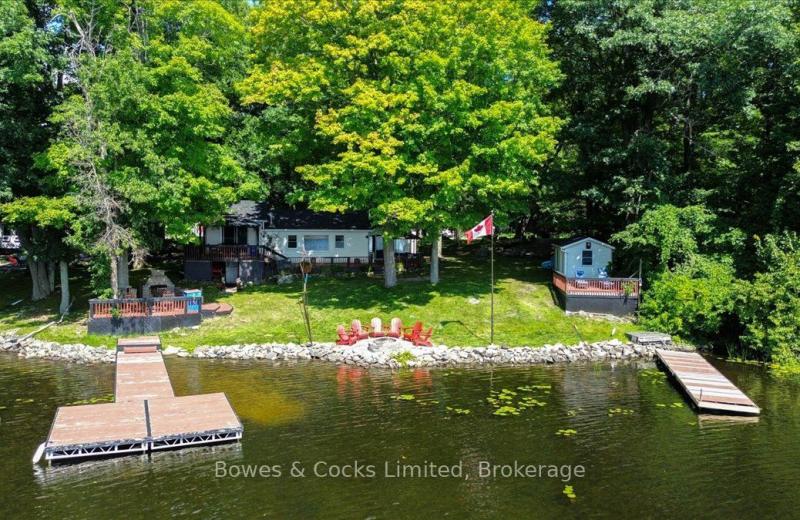
3 bed • 3 bath • 1500-2000 sqft • 3 parking
Lot: 33.04 x 110.48 ft
MLS® N14126402 • RE/MAX GOLD REALTY INC.
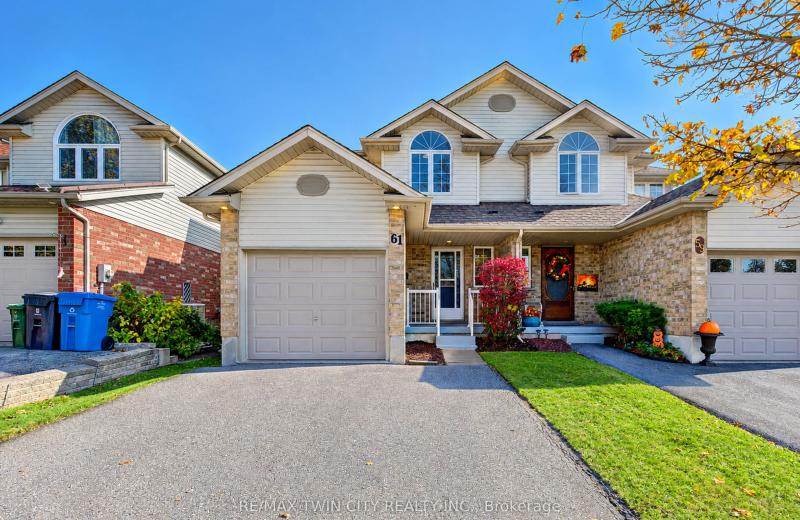
61 Chesterton Lane, Guelph, ON N1E 7A6
For Sale
Open: Sun Nov 1, 2-4 2 minutes
$639,000
3 bed • 2 bath • 1100-1500 sqft • 3 parking
Lot: 25.52 x 108 ft • 16-30 Years Old
MLS® X14127512 • RE/MAX TWIN CITY REALTY INC.
1115 Cook Road, Marmora and Lake, ON K0K 2M0
For Sale
Open: Sun Nov 1, 11:30-1 5 minutes
$699,900
3 bed • 1 bath • 1100-1500 sqft • 11 parking
Lot: 111.59 x 157.46 ft (0.47 ac) • 51-99 Years Old
MLS® X13836646 • Bowes & Cocks Limited
400 Russell Street, Midland, ON L4R 3A8
For Sale
6 minutes
$649,000
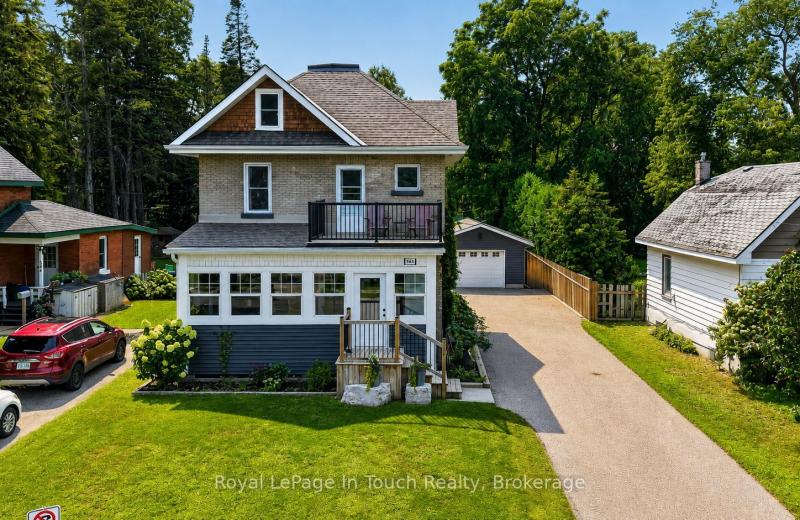
3 bed • 1 bath • 1500-2000 sqft • 10 parking
Lot: 50 x 147 ft
MLS® S14127508 • Royal LePage In Touch Realty
481 Maplewood Avenue, North Bay, ON P1B 8Z3
For Sale
Open: Sat Oct 31, 11-1 42 minutes
$699,900
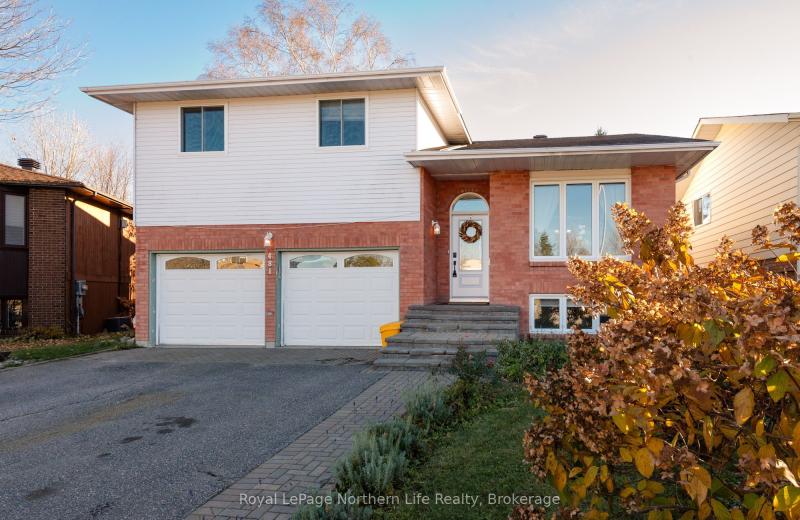
3+1 bed • 4 bath • 2000-2500 sqft • 6 parking
Lot: 47.14 x 105.03 ft • 31-50 Years Old
MLS® X14127504 • Royal LePage Northern Life Rea...
2314 Roger Stevens Drive, Manotick - Kars - Rideau Twp and Area, ON K0A 2T0
For Sale
6 minutes
$649,900
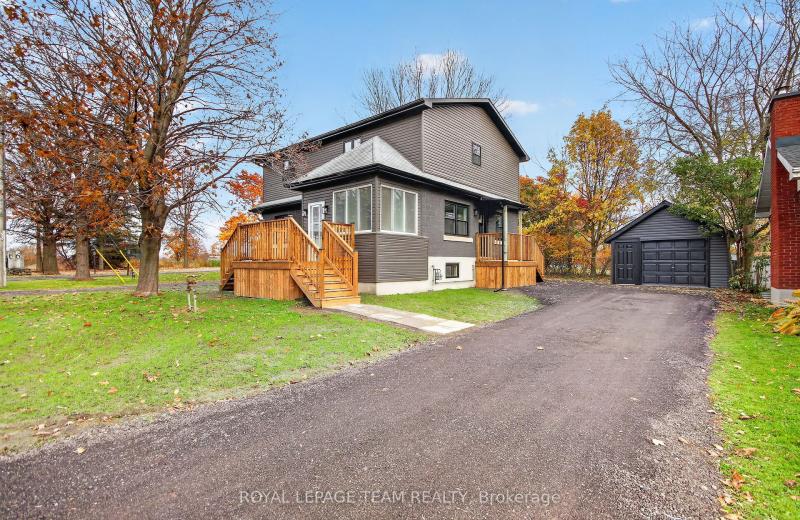
3 bed • 3 bath • 1500-2000 sqft • 9 parking
Lot: 74.73 x 81.5 ft
MLS® X14125654 • ROYAL LEPAGE TEAM REALTY
172 McWatters Street, Hamilton, ON L0R 1C0
For Sale
6 minutes
$1,008,990
0+4 bed • 4 bath • 2000-2500 sqft • 4 parking
Lot: 36.75 x 92.03 ft • New
MLS® X14127500 • TFN REALTY INC.

FAQs About 34 Hooper Square, Clarington, ON L1C 4X8, Clarington


34 Hooper Square, Clarington, ON L1C 4X8 is a residential freehold, detached development located at 34 Hooper Square, Clarington, ON L1C 4X8.

34 Hooper Square, Clarington, ON L1C 4X8 offers a wide array of amenities including Accessory Apartment, Guest Accommodations, In-Law Suite, In-Law Capability, Primary Bedroom - Main Floor, Workbench, Auto Garage Door Remote, Awnings, and more.

Ask About this Home

Your experience on this site will be improved by allowing cookies.