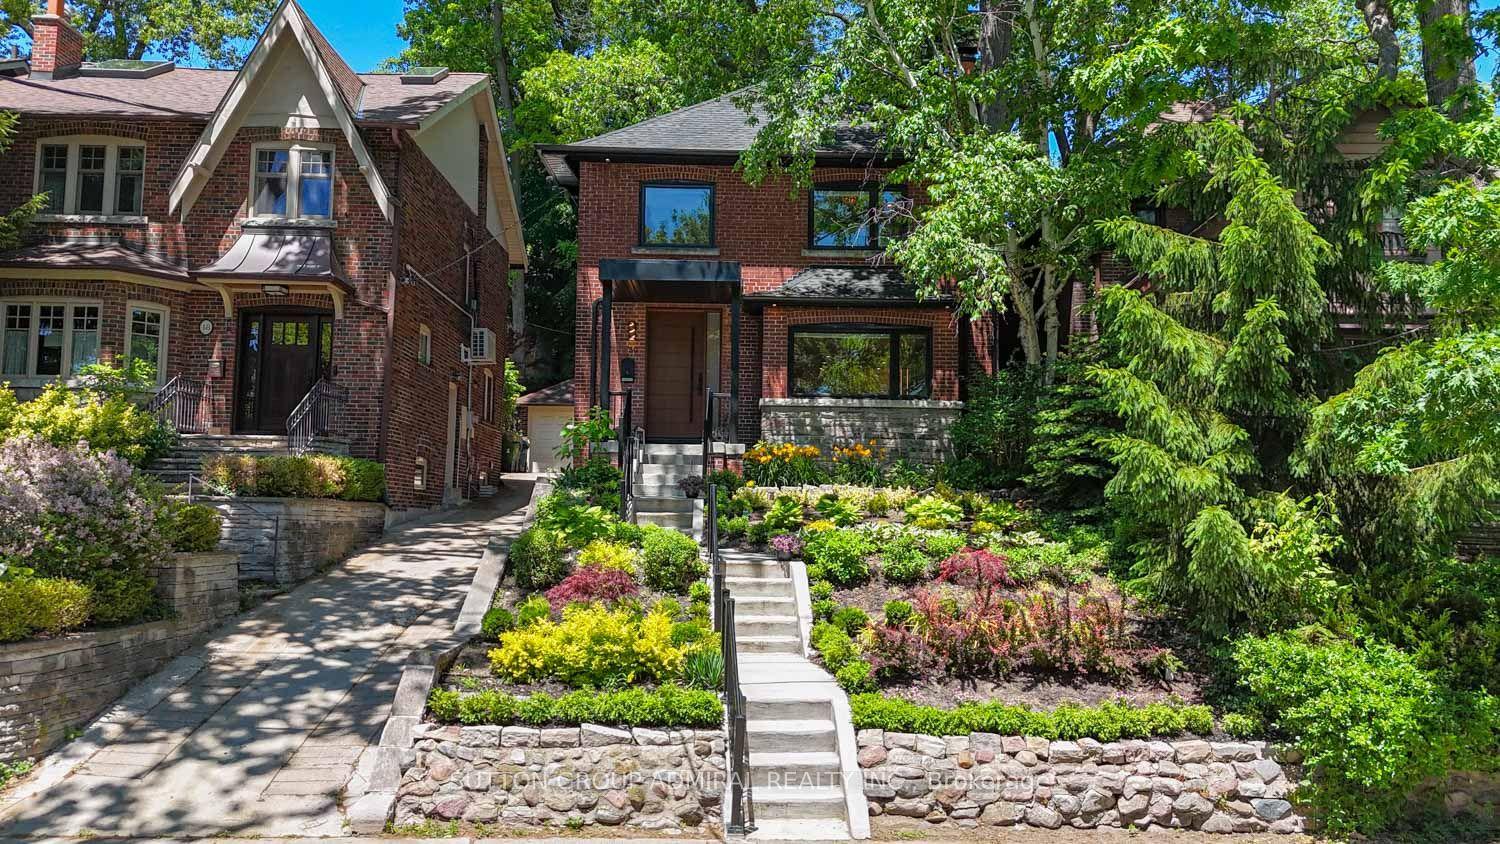
50 Beaufort Road, Toronto, ON M4E 1M7

Toronto E02, ON

Toronto E02, ON

$2,750,000
5 bed 4 bath 1500-2000 sqft
Selling
Added 55 minutes ago
1 View
Overview
Bedrooms: 5
Bathrooms: 4
Square: 1500-2000 sqft
MLS Number: E14122028
Listing Brokerage: SUTTON GROUP-ADMIRAL REALTY INC.
Listed On: Oct 27, 2026 (2 days ago)
Last Updated: Oct 29, 2026 (today)

50 Beaufort Road, Toronto, ON M4E 1M7 - About this home

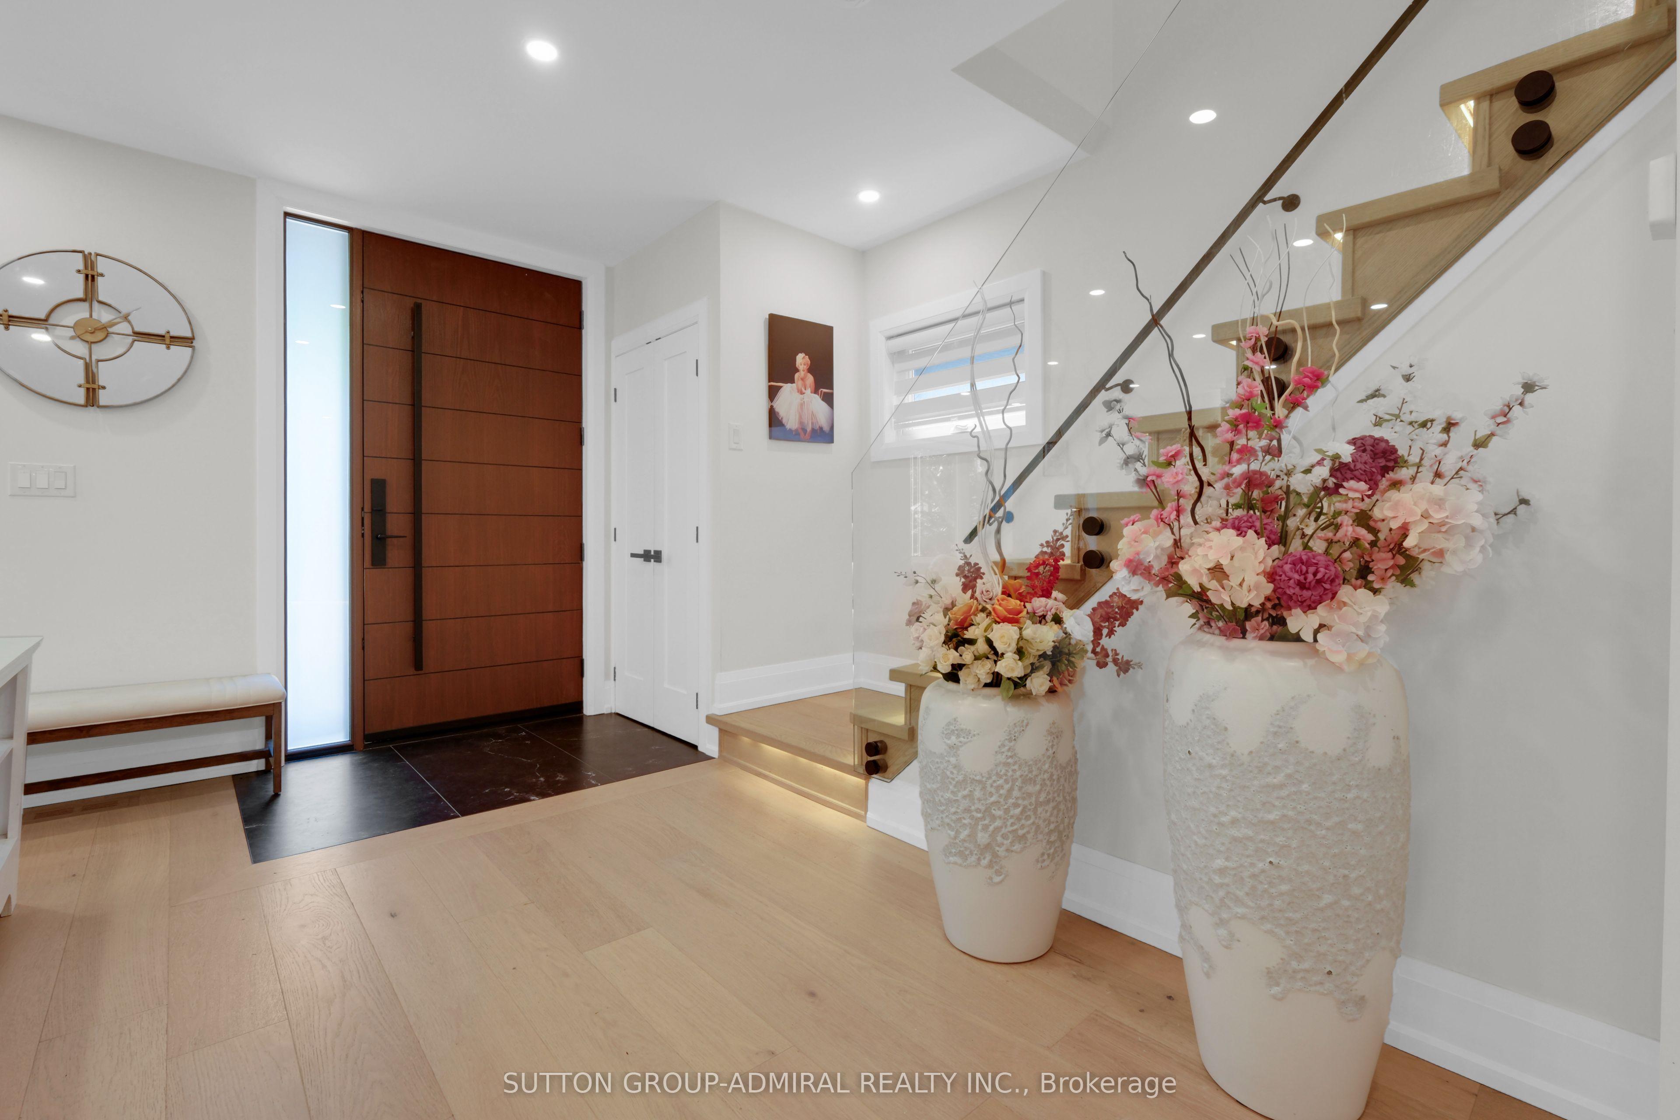
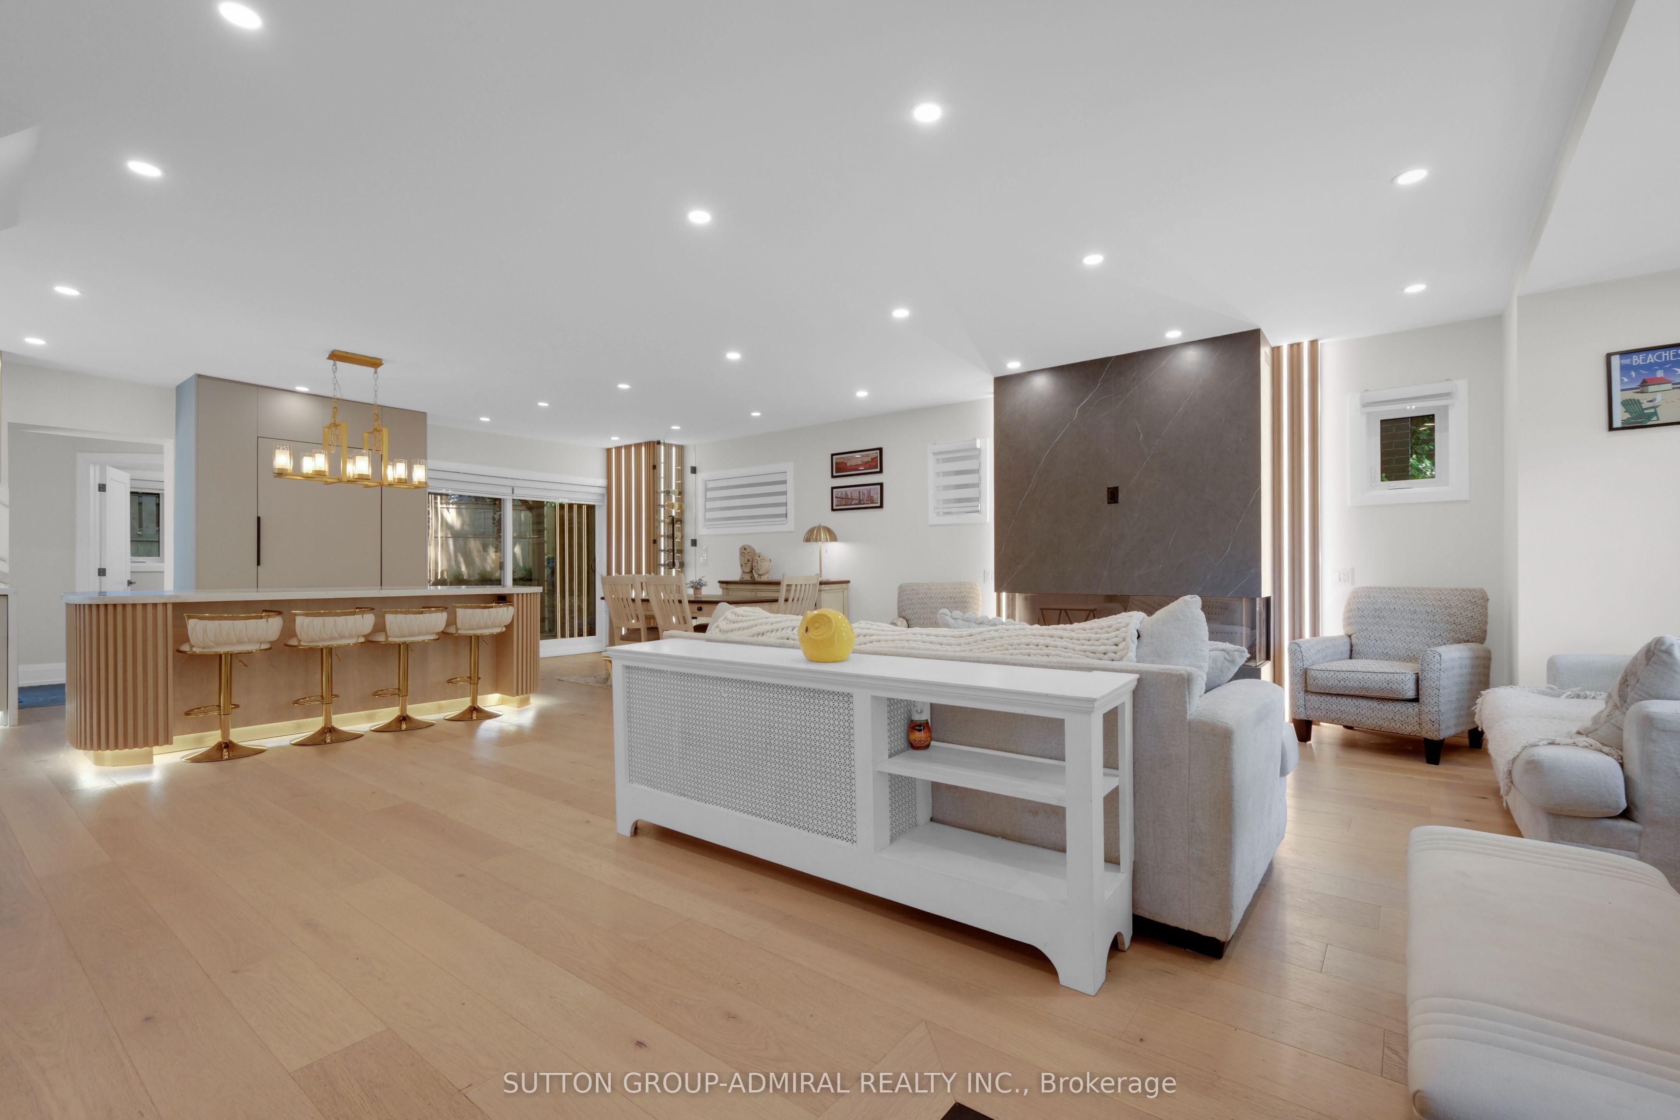
Welcome to 50 Beaufort Road, a rare opportunity to own a substantially rebuilt residence on one of the most coveted streets in The Beach. Following an extensive two-year reconstruction, the home was taken back to its shell and meticulously rebuilt with engineered drawings, approved permits and completed inspections. Offering over 2,000 sq. ft. of finished living space across three levels, this exceptional 4+1 bedroom 4 Full Washrooms residence features approximately 9-ft main-floor ceilings, four full bathrooms, premium finishes and thoughtfully designed spaces for everyday living and entertaining. The custom-designed kitchen showcases bespoke cabinetry, integrated high-end appliances, a generous island and walkout to the private, landscaped backyard. The inviting living area is anchored by a striking custom gas fireplace. Upstairs, spacious bedrooms and beautifully appointed bathrooms provide comfort and privacy. The professionally finished, fire-rated lower level features both walkout and walk-up access, a recreation/living area, bedroom, kitchen and full bathroom, ideal for extended family, guests or a nanny suite while remaining connected to the main residence. Full-height attic offers future expansion potential, with mechanical rough-ins in place. Additional highlights include heated bathroom floors, heated towel racks, upgraded electrical and plumbing, and an unfinished attic offering future potential. Exceptional Beaches residence featuring a complete interior rebuild, engineered structural upgrades and thoughtfully selected luxury finishes. Enjoy The Best Of The Beaches Lifestyle! Within Walking Distance To Scenic Glen Stewart Ravine Trails, The Beach And Boardwalk, Kew Gardens, And Queen Street East's Charming Boutiques, Inviting Cafés, Restaurants And Lively Patios. Enjoy Waterfront Walks, Cycling, Neighbourhood Parks, Convenient Transit And Local Schools-All In One Of Toronto's Most Sought-After Lakeside Communities.
This Detached located at 50 Beaufort Road, Toronto, ON M4E 1M7 is currently for sale and has been available at Kash Invest for 2 days. This property, in the city of Toronto E02 and The Beaches neighborhood, is listed at $2,750,000 with an estimated mortgage of $12,861* per month. It has an area of 33.66x114 sqft with 4+1 beds and 4 BR. Waterfront Communities C1, Weston and Bradford are nearby neighbourhoods.

Upcoming Open Houses

Saturday, October 31st
2-4 pm
Sunday, November 1st
2-4 pm
Schedule a Private Tour
Amenities and features
  • Accessory Apartment
  • Built-In Oven
  • Carpet Free
  • Central Vacuum
  • Countertop Range
  • ERV/HRV
  • On Demand Water Heater
  • Upgraded Insulation
  • Water Heater Owned
  • In-Law Suite
  • Water Heater
  • Deck
  • Landscaped
  • Porch
  • Privacy
  • Patio
  • None
Facts and Features
Property
Status: Active
Property Type: Residential Freehold
Property Sub Type: Detached
Transaction Type: For Sale
Style: 2-Storey
Area: Toronto
Community: The Beaches
Occupant Type: Owner
Possession Type: Other
Cross Street: Queen and Glen Manor
Listed On: 2026-10-27
Last Modified: 2026-10-29
MLS Number: E14122028
Listing Brokerage: SUTTON GROUP-ADMIRAL REALTY INC.
Inside
Air Conditioning: Central Air
Bedrooms: 5
Total Bathrooms: 4
Heating: Forced Air / Gas
Fireplaces Total: 1
Fireplace Features: Living Room, Natural Gas
Interior Features: Accessory Apartment, Built-In Oven, Carpet Free, Central Vacuum, Countertop Range, ERV/HRV, On Demand Water Heater, Upgraded Insulation, Water Heater Owned, In-Law Suite, Water Heater
Building
Kitchens Total: 2
Basement: Finished, Separate Entrance, Walk-Out, Walk-Up
Foundation: Brick
Roof: Asphalt Shingle
Construction: Brick
Living Area Range: 1500-2000
HST Application: Included In
Parking
Garage Type: Detached
Parking Features: Mutual
Parking Spaces (Driveway): 2
Parking Total: 3
Covered Spaces: 1
Financial
Tax Annual Amount: 10587
Tax Year: 2025
Tax Legal Description: PCL 136-1 SEC M467; PT LT 136 N/S BEAUFORT RD PL M467 TORONTO COMM AT A POINT IN THE NLY LIMIT OF BEAUFORT RD WHERE THE SAME WOULD BE INTERSECTED BY A LINE DRAWN PARALLEL TO THE ELY LIMIT OF THE SAID LT AND DISTANT WLY 8 FT THEREFROM MEASURED AT RIGH
Land
Frontage: 33.66
Lot Depth: 114
Lot Size Units: Feet
Frontage Type: North
Sewer: Sewer
Parcel Number: 210060105
Roll Number: 190409343003400
Cross Street: Queen and Glen Manor
Commercial General
Contract Status: Available
List AOR: Toronto Regional Real Estate Board
Showing Requirements: See Brokerage Remarks
Rooms
Room Level Dimensions
Living Room Main 6.46 x 4.92
Dining Room Main 4.52 x 2.9
Kitchen Main 4.64 x 4.37
Laundry Main 1.37 x 2.34
Primary Bedroom Second 3.34 x 4.09
Bedroom 2 Second 3.32 x 3.57
Bedroom 3 Second 3.34 x 3.14
Bedroom 4 Second 3.32 x 3.14
Recreation Lower 3.32 x 7.08
Kitchen Lower 2.21 x 4.46
Bedroom 5 Lower 3.47 x 3.02
Latest Properties

The Most Recent Estate

206 Mistral Way, Stittsville - Munster - Richmond, ON K2S 0G6
For Sale
3 minutes
$699,900
3 bed • 3 bath • 1500-2000 sqft • 2 parking
Lot: 33.96 x 81.93 ft
MLS® X14127276 • FIDACITY REALTY
2380 Coldstream Drive, Burlington, ON L7P 3Z9
For Sale
Open: Sat Oct 31, 2-4 21 minutes
$834,900
3 bed • 2 bath • 1100-1500 sqft • 3 parking
Lot: 32.5 x 115 ft (3,745.84 sqft)
MLS® W14127192 • Century 21 Miller Real Estate...
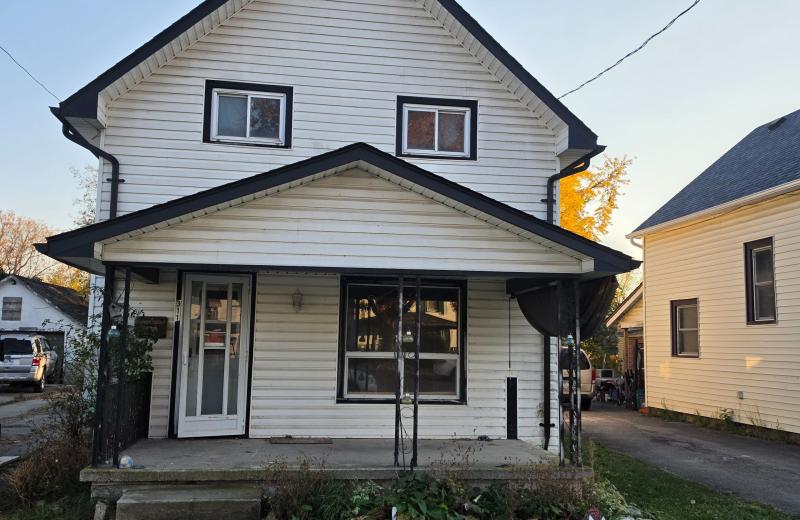
311 Bell Street, Port Colborne, ON L3K 1J5
For Sale
28 minutes
$165,000
4 bed • 1 bath • 1100-1500 sqft • 4 parking
Lot: 40 x 125 ft
MLS® X14127186 • COLDWELL BANKER ADVANTAGE REAL...
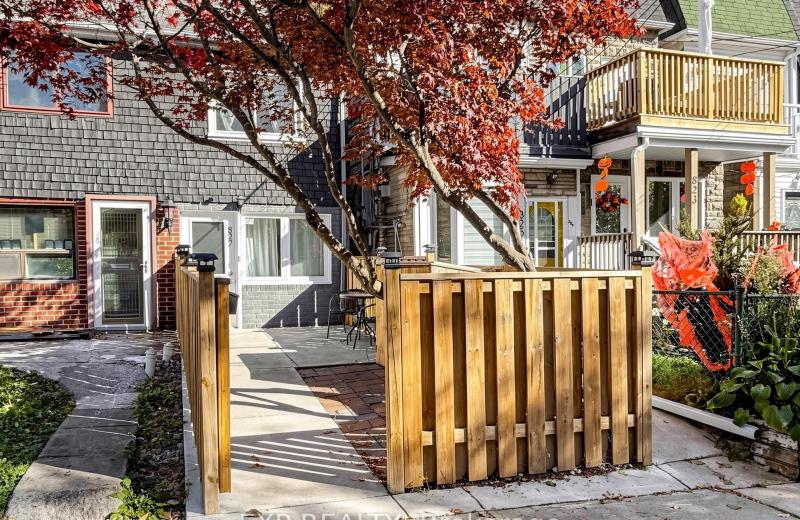
827 Craven Road, Toronto, ON M4L 2Z7
For Sale
33 minutes
$699,000
2 bed • 3 bath • 700-1100 sqft
Lot: 11.08 x 78 ft
MLS® E14127182 • EXP REALTY
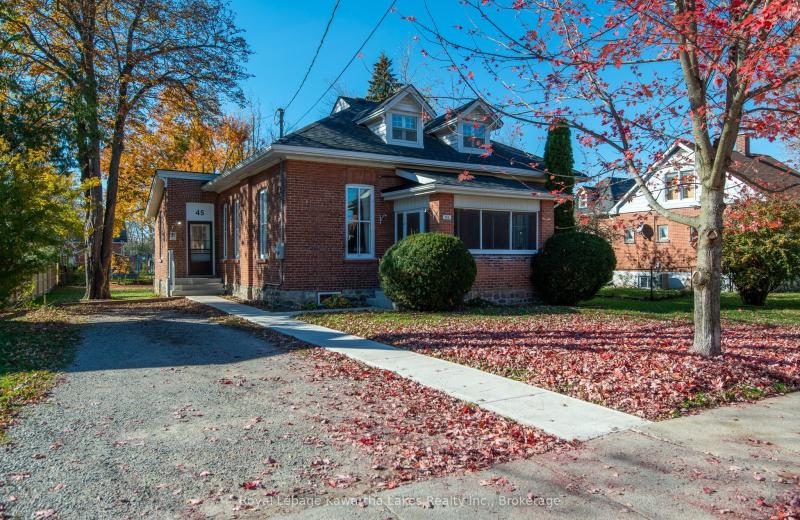
45 Mill Street, Kawartha Lakes, ON K9V 2L5
For Sale
Open: Sat Oct 31, 11-1 38 minutes
$479,900
3 bed • 2 bath • 1100-1500 sqft • 2 parking
Lot: 67.82 x 171.82 ft (0.27 ac) • 100+ Years Old
MLS® X14127176 • Royal Lepage Kawartha Lakes Re...
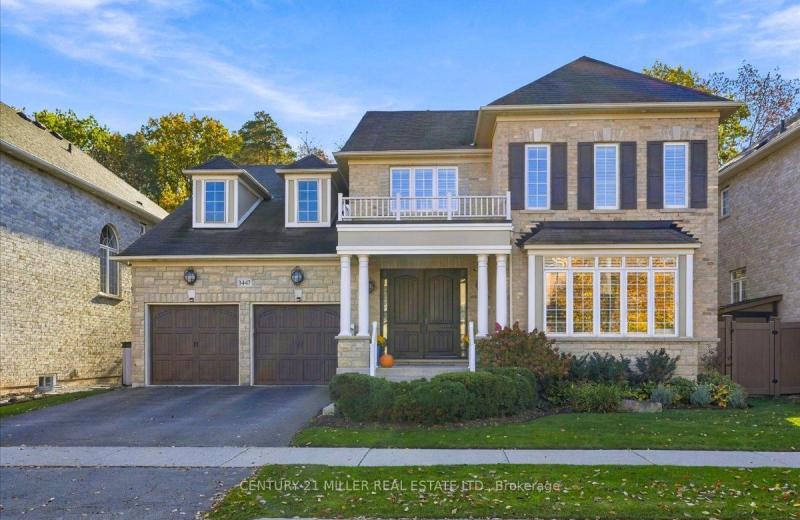
3447 Liptay Avenue, Oakville, ON L6M 0M7
For Sale
40 minutes
$2,579,900
4+1 bed • 5 bath • 3500-5000 sqft • 4 parking
Lot: 56 x 108.69 ft • 16-30 Years Old
MLS® W14127168 • CENTURY 21 MILLER REAL ESTATE...
312 Finial Way, Barrhaven, ON K2J 6V8
For Sale
53 minutes
$745,000
3 bed • 3 bath • 1500-2000 sqft • 2 parking
Lot: 33.63 x 88.51 ft
MLS® X14127134 • ONE PERCENT REALTY LTD.
33 Shearer Crescent, Kanata, ON K2L 3M9
For Sale
1 hour
$525,000
3 bed • 2 bath • 1100-1500 sqft • 3 parking
Lot: 22.38 x 105 ft
MLS® X14127130 • EXP REALTY

FAQs About 50 Beaufort Road, Toronto, ON M4E 1M7, Toronto E02


50 Beaufort Road, Toronto, ON M4E 1M7 is a residential freehold, detached development located at 50 Beaufort Road, Toronto, ON M4E 1M7.

50 Beaufort Road, Toronto, ON M4E 1M7 offers a wide array of amenities including Accessory Apartment, Built-In Oven, Carpet Free, Central Vacuum, Countertop Range, ERV/HRV, On Demand Water Heater, Upgraded Insulation, and more.

Ask About this Home

Your experience on this site will be improved by allowing cookies.