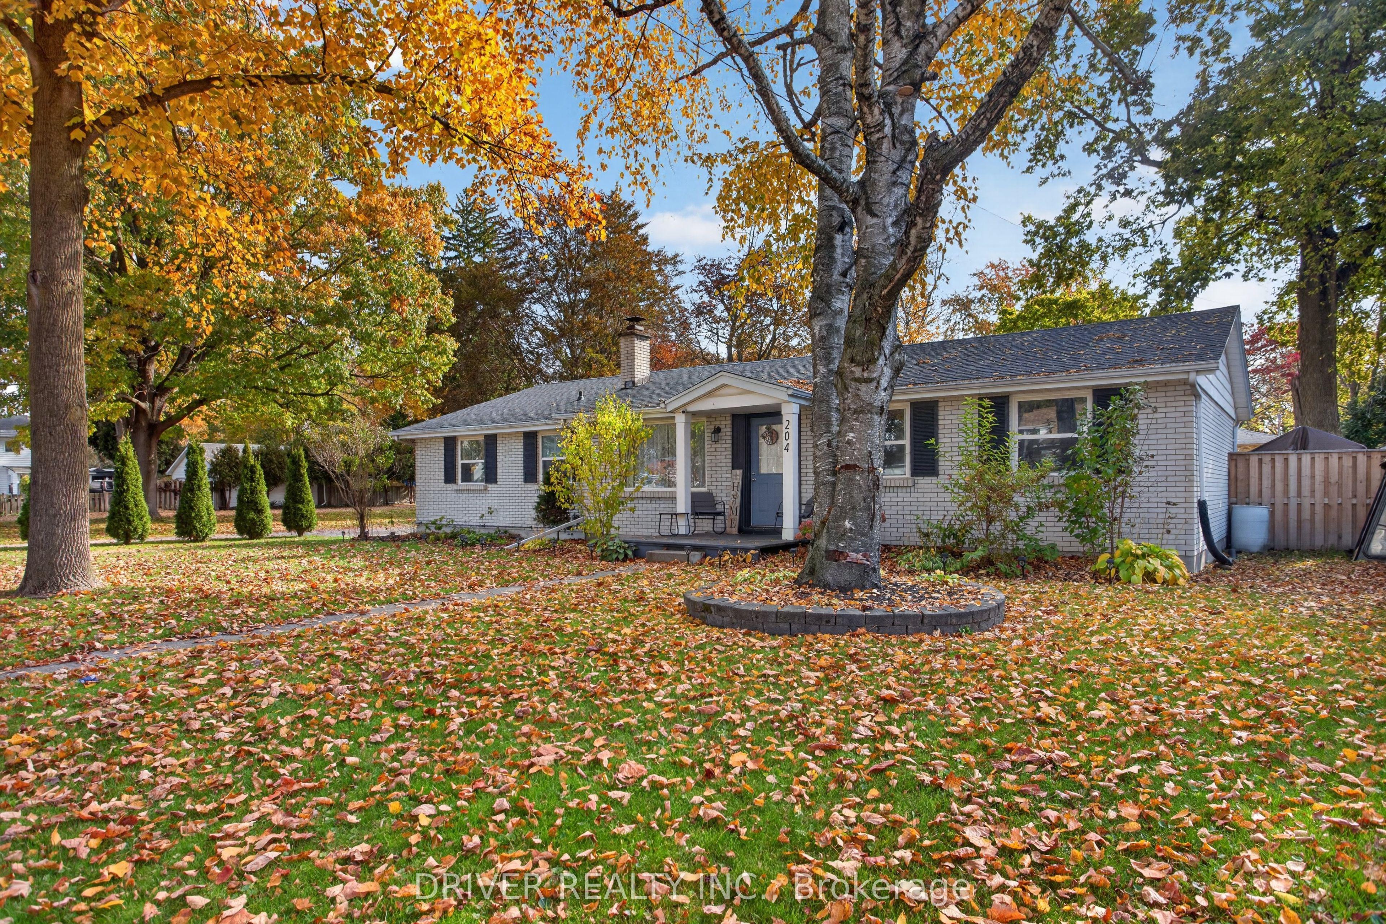
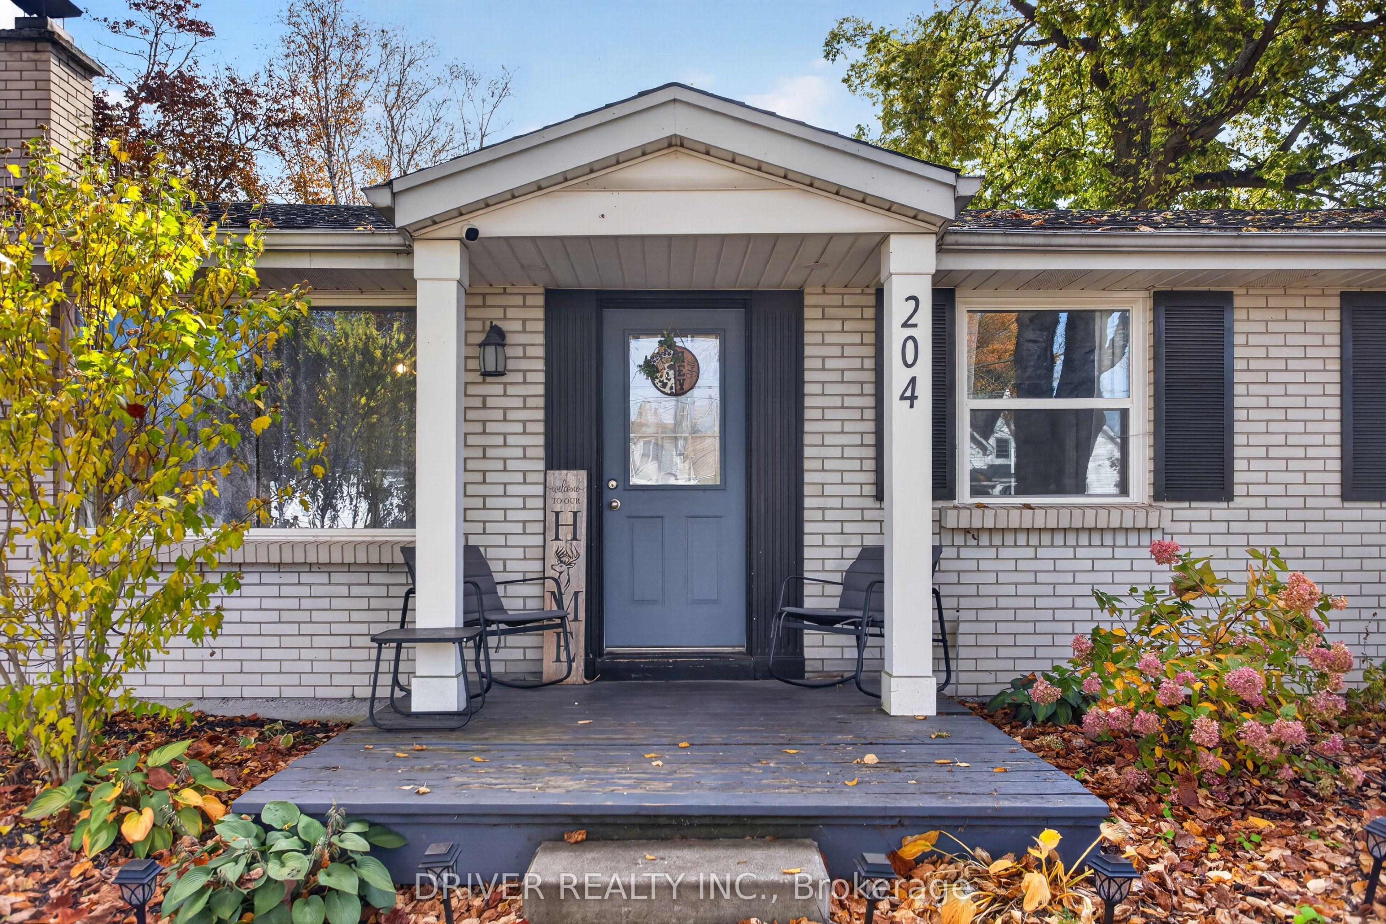
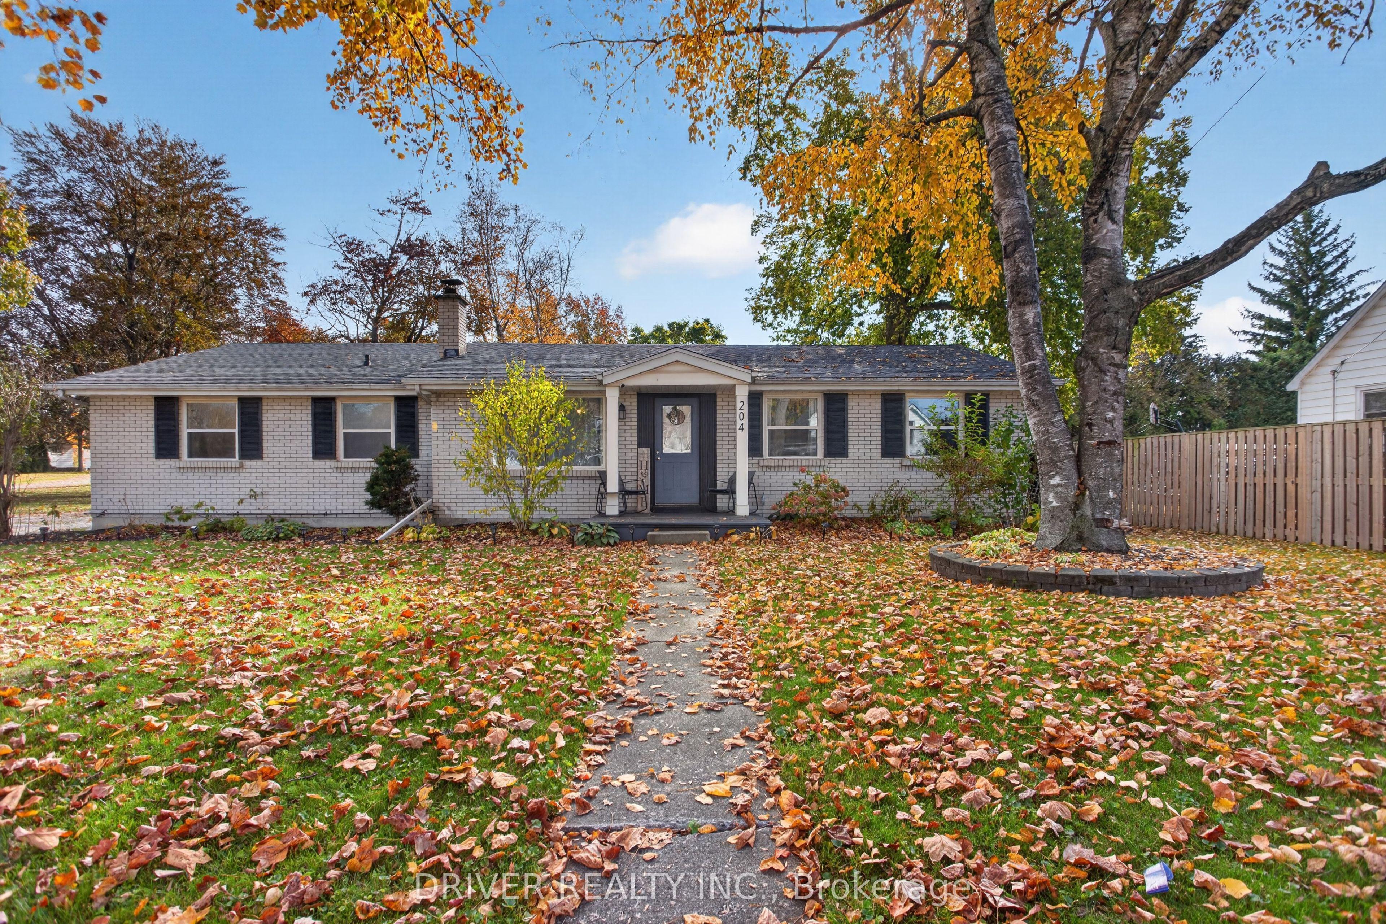
204 Main Street, West Elgin, ON N0L 2P0

West Elgin, ON

West Elgin, ON

$450,000
4 bed 2 bath 1500-2000 sqft
Selling
Added 1 hour ago
1 View
Overview
Bedrooms: 4
Bathrooms: 2
Square: 1500-2000 sqft
MLS Number: X14127092
Listing Brokerage: DRIVER REALTY INC.
Listed On: Oct 29, 2026 (today)
Last Updated: Oct 29, 2026 (today)

204 Main Street, West Elgin, ON N0L 2P0 - About this home

Welcome home to easy one-floor living in this spacious 4-bedroom brick bungalow, perfectly situated on a spacious, fully fenced lot. Whether you are a growing family needing room to breath or looking to downsize without sacrificing space, this beautifully laid out property offers the perfect blend of comfort, functionality, and commuter convenience. Enjoy a warm, cozy front living room perfect for quiet evenings, alongside a massive main-floor family room drenched in natural light complete with gas fireplace with direct patio door access seamlessly connecting your indoor living to the outdoors. The secluded primary bedroom serves as your personal escape, complete with its own private ensuite bathroom. Three additional bright and well-sized bedrooms offer plenty of space for family, guests, or a dedicated home office, all serviced by a full 4-piece main bathroom. Nestled in a peaceful neighborhood yet built for connectivity, you are located a mere 5 minutes from the 401 highway. Enjoy an effortless daily commute while remaining just minutes away from local schools, parks, shopping, and dining.Don't miss out on this opportunity to own a this lovely home, that checks every single box. Schedule your private viewing today!
This Detached located at 204 Main Street, West Elgin, ON N0L 2P0 is currently for sale and has been available at Kash Invest for 0 days. This property, in the city of West Elgin and West Lorne neighborhood, is listed at $450,000 with an estimated mortgage of $2,105* per month. It has an area of 90.52x134.3 sqft with 4 beds and 2 BR. Waterfront Communities C1, Weston and Bradford are nearby neighbourhoods.

Upcoming Open Houses

Schedule a Private Tour
Amenities and features
  • Carpet Free
  • Primary Bedroom - Main Floor
  • Water Heater Owned
  • Deck
  • Landscaped
  • Patio
  • Privacy
  • None
Facts and Features
Property
Status: Active
Property Type: Residential Freehold
Property Sub Type: Detached
Transaction Type: For Sale
Style: Bungalow
Approximate Age: 51-99
Area: Elgin
Community: West Lorne
Occupant Type: Owner
Possession Type: Flexible
Cross Street: MORDEN AND MAIN ST
Listed On: 2026-10-29
Last Modified: 2026-10-29
MLS Number: X14127092
Listing Brokerage: DRIVER REALTY INC.
Inside
Air Conditioning: Central Air
Bedrooms: 4
Total Bathrooms: 2
Heating: Forced Air / Gas
Fireplaces Total: 1
Fireplace Features: Natural Gas, Family Room
Interior Features: Carpet Free, Primary Bedroom - Main Floor, Water Heater Owned
Building
Kitchens Total: 1
Basement: Crawl Space
Foundation: Concrete
Roof: Shingles
Construction: Brick
Security Features: Carbon Monoxide Detectors, Smoke Detector
Living Area Range: 1500-2000
HST Application: Included In
Parking
Parking Features: Lane, Private
Parking Spaces (Driveway): 3
Parking Total: 3
Covered Spaces: 3
Financial
Tax Annual Amount: 1936
Tax Year: 2025
Tax Legal Description: LT 111 PL 75 ALDBOROUGH; PT LT 112 PL 75 ALDBOROUGH AS IN E430108; T/W E430108; WEST ELGIN
Land
Frontage: 90.52
Lot Depth: 134.3
Lot Size Units: Feet
Frontage Type: South
Directions: 401 west to graham rd. to main st.
Sewer: Sewer
Parcel Number: 351130620
Roll Number: 343403600118800
Cross Street: MORDEN AND MAIN ST
Commercial General
Contract Status: Available
List AOR: London and St. Thomas Association of REALTORS
Showing Requirements: Lockbox, List Salesperson
Rooms
Room Level Dimensions
Living Room Main 3.81 x 5.21
Kitchen Main 3.63 x 5.65
Family Room Main 5.43 x 6.6
Primary Bedroom Main 3.5 x 3.92
Bathroom Main 2.5 x 2.5
Bedroom 2 Main 3.81 x 3.13
Bedroom 3 Main 3.61 x 2.77
Bedroom 4 Main 3.81 x 3.13
Bathroom Main 2.5 x 2.5
Latest Properties

The Most Recent Estate

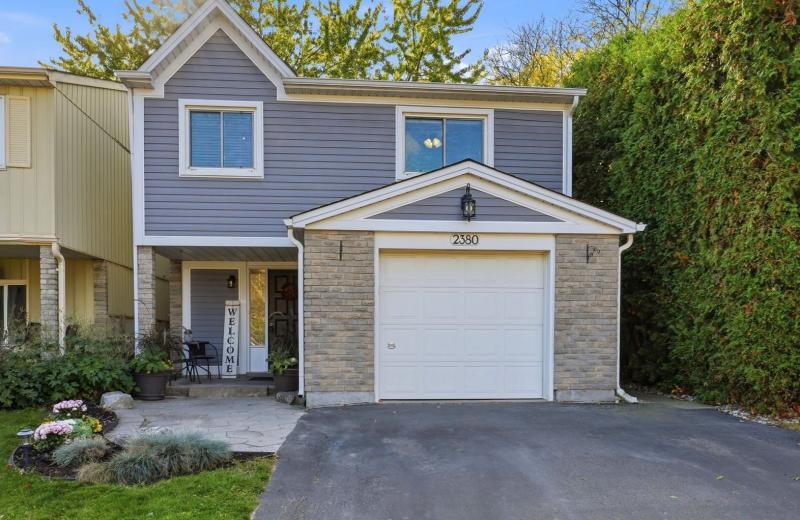
2380 Coldstream Drive, Burlington, ON L7P 3Z9
For Sale
Open: Sat Oct 31, 2-4 7 minutes
$834,900
3 bed • 2 bath • 1100-1500 sqft • 3 parking
Lot: 32.5 x 115 ft (3,745.84 sqft)
MLS® W14127192 • Century 21 Miller Real Estate...
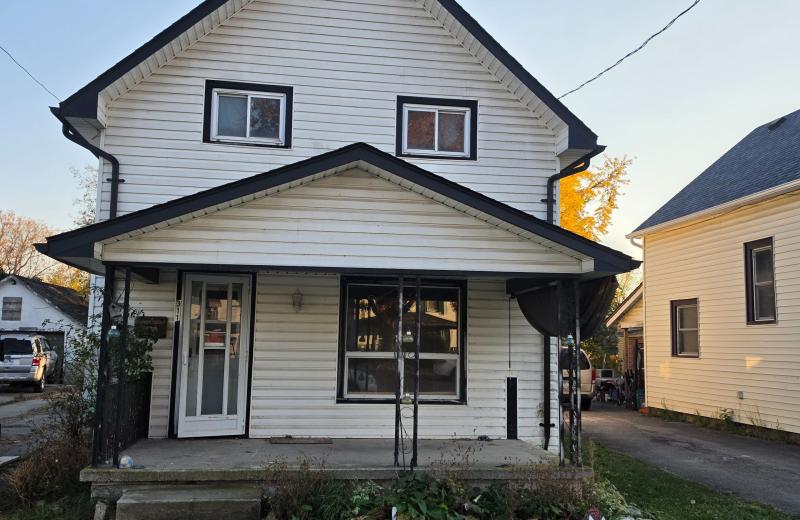
311 Bell Street, Port Colborne, ON L3K 1J5
For Sale
15 minutes
$165,000
4 bed • 1 bath • 1100-1500 sqft • 4 parking
Lot: 40 x 125 ft
MLS® X14127186 • COLDWELL BANKER ADVANTAGE REAL...
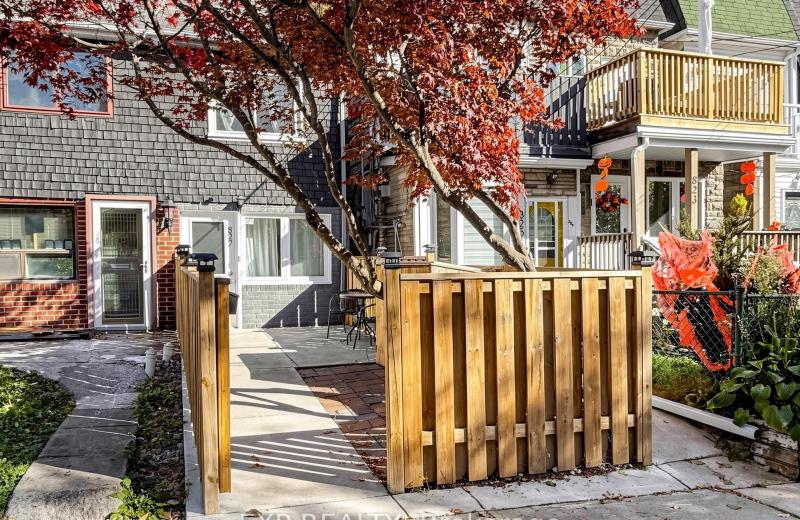
827 Craven Road, Toronto, ON M4L 2Z7
For Sale
19 minutes
$699,000
2 bed • 3 bath • 700-1100 sqft
Lot: 11.08 x 78 ft
MLS® E14127182 • EXP REALTY
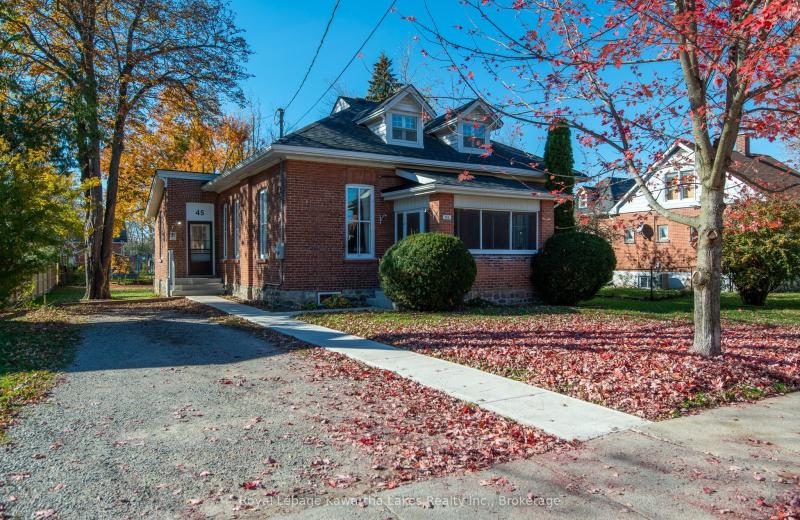
45 Mill Street, Kawartha Lakes, ON K9V 2L5
For Sale
Open: Sat Oct 31, 11-1 24 minutes
$479,900
3 bed • 2 bath • 1100-1500 sqft • 2 parking
Lot: 67.82 x 171.82 ft (0.27 ac) • 100+ Years Old
MLS® X14127176 • Royal Lepage Kawartha Lakes Re...
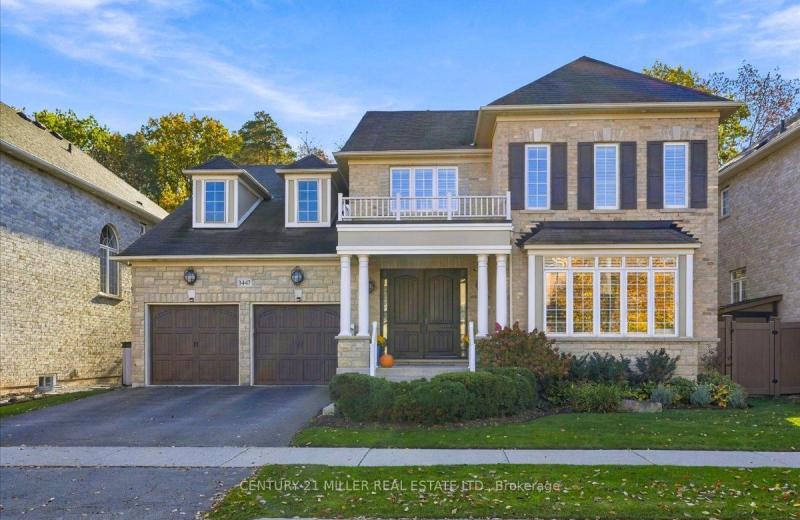
3447 Liptay Avenue, Oakville, ON L6M 0M7
For Sale
26 minutes
$2,579,900
4+1 bed • 5 bath • 3500-5000 sqft • 4 parking
Lot: 56 x 108.69 ft • 16-30 Years Old
MLS® W14127168 • CENTURY 21 MILLER REAL ESTATE...
312 Finial Way, Barrhaven, ON K2J 6V8
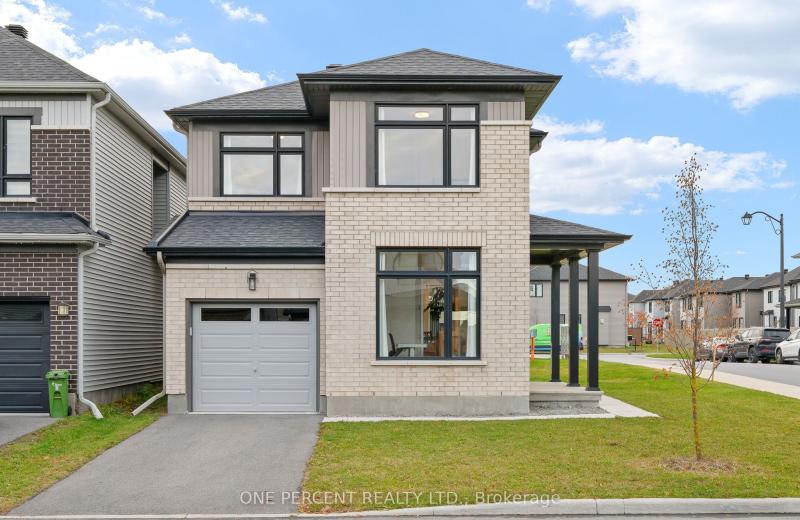
For Sale
40 minutes
$745,000
3 bed • 3 bath • 1500-2000 sqft • 2 parking
Lot: 33.63 x 88.51 ft
MLS® X14127134 • ONE PERCENT REALTY LTD.
50 Beaufort Road, Toronto, ON M4E 1M7
For Sale
Open: Sat Oct 31, 2-4 42 minutes
$2,750,000
4+1 bed • 4 bath • 1500-2000 sqft • 3 parking
Lot: 33.66 x 114 ft
MLS® E14122028 • SUTTON GROUP-ADMIRAL REALTY IN...
33 Shearer Crescent, Kanata, ON K2L 3M9
For Sale
46 minutes
$525,000
3 bed • 2 bath • 1100-1500 sqft • 3 parking
Lot: 22.38 x 105 ft
MLS® X14127130 • EXP REALTY

FAQs About 204 Main Street, West Elgin, ON N0L 2P0, West Elgin


204 Main Street, West Elgin, ON N0L 2P0 is a residential freehold, detached development located at 204 Main Street, West Elgin, ON N0L 2P0.

204 Main Street, West Elgin, ON N0L 2P0 offers a wide array of amenities including Carpet Free, Primary Bedroom - Main Floor, Water Heater Owned, Deck, Landscaped, Patio, Privacy, None.

Ask About this Home

Your experience on this site will be improved by allowing cookies.