2223 Belfast Crescent, Mississauga, ON L5K 1N7

Mississauga, ON

Mississauga, ON

$1,399,000
4 bed 3 bath 1100-1500 sqft
Selling
Added 57 minutes ago
1 View
Overview
Bedrooms: 4
Bathrooms: 3
Square: 1100-1500 sqft
MLS Number: W14121984
Listing Brokerage: RE/MAX REALTY ENTERPRISES INC.
Listed On: Oct 27, 2026 (2 days ago)
Last Updated: Oct 29, 2026 (today)

2223 Belfast Crescent, Mississauga, ON L5K 1N7 - About this home

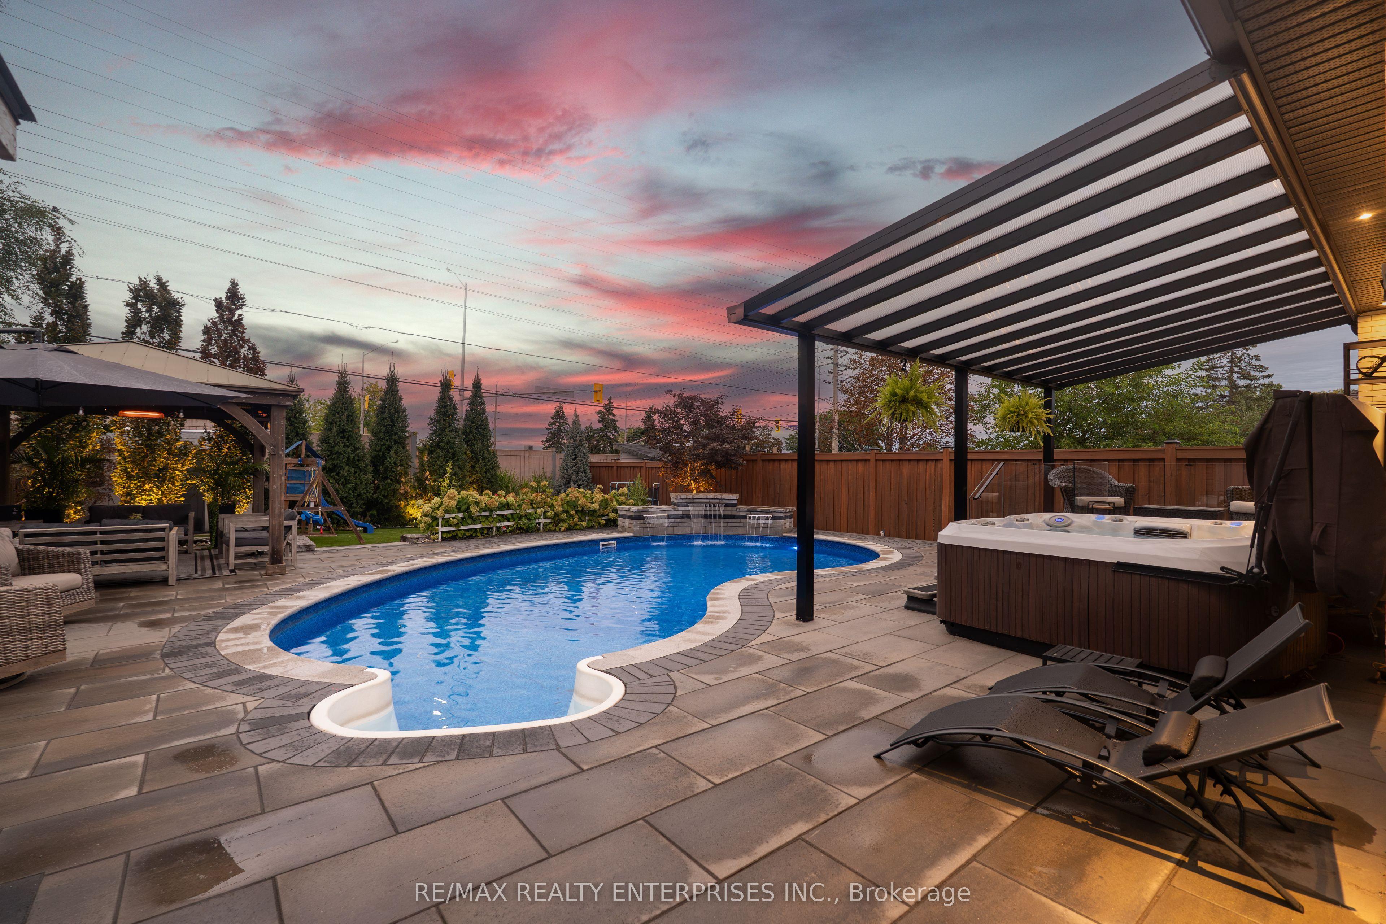
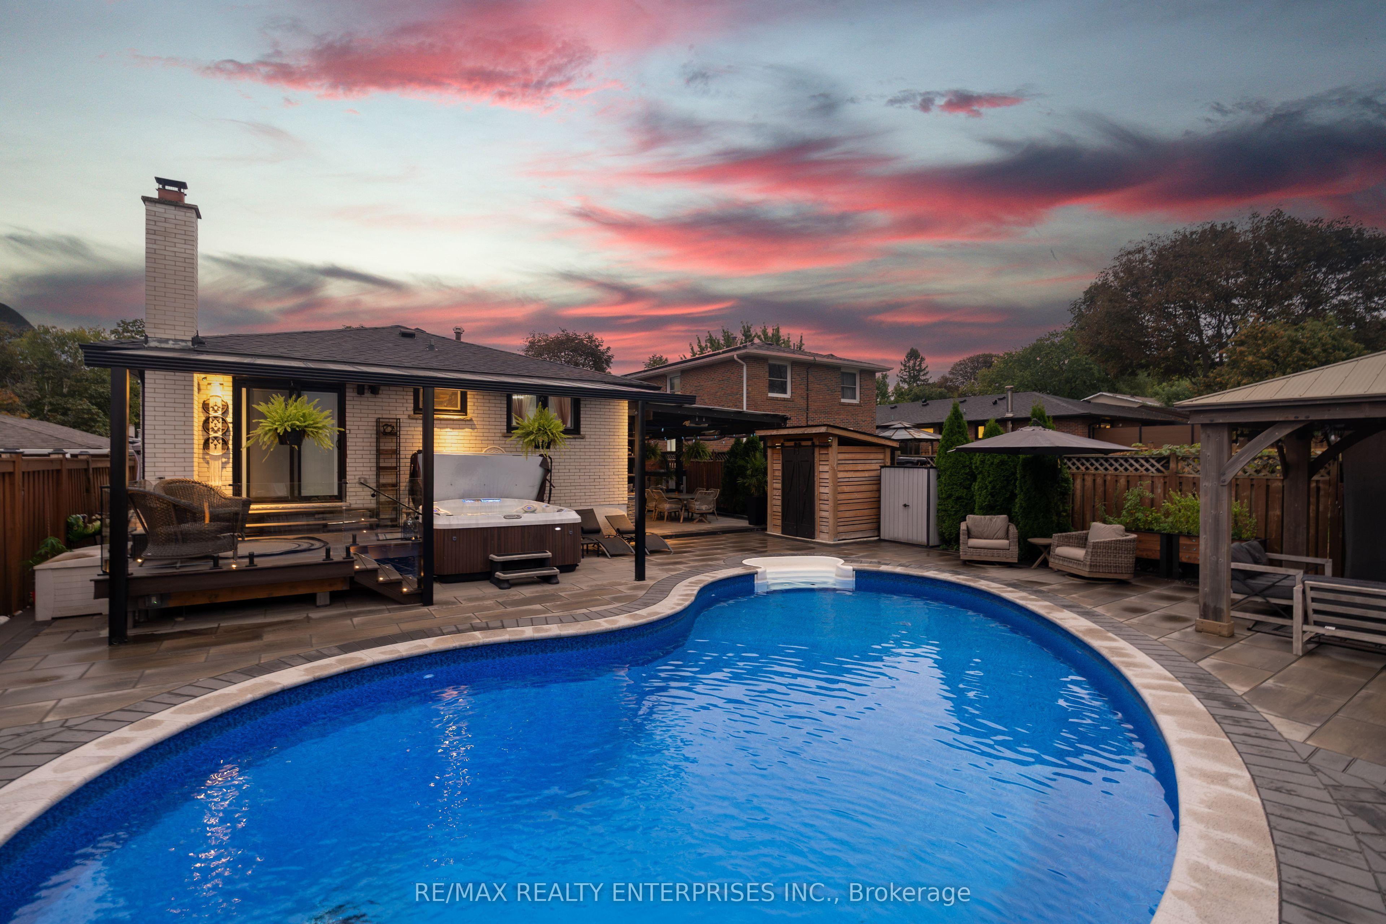
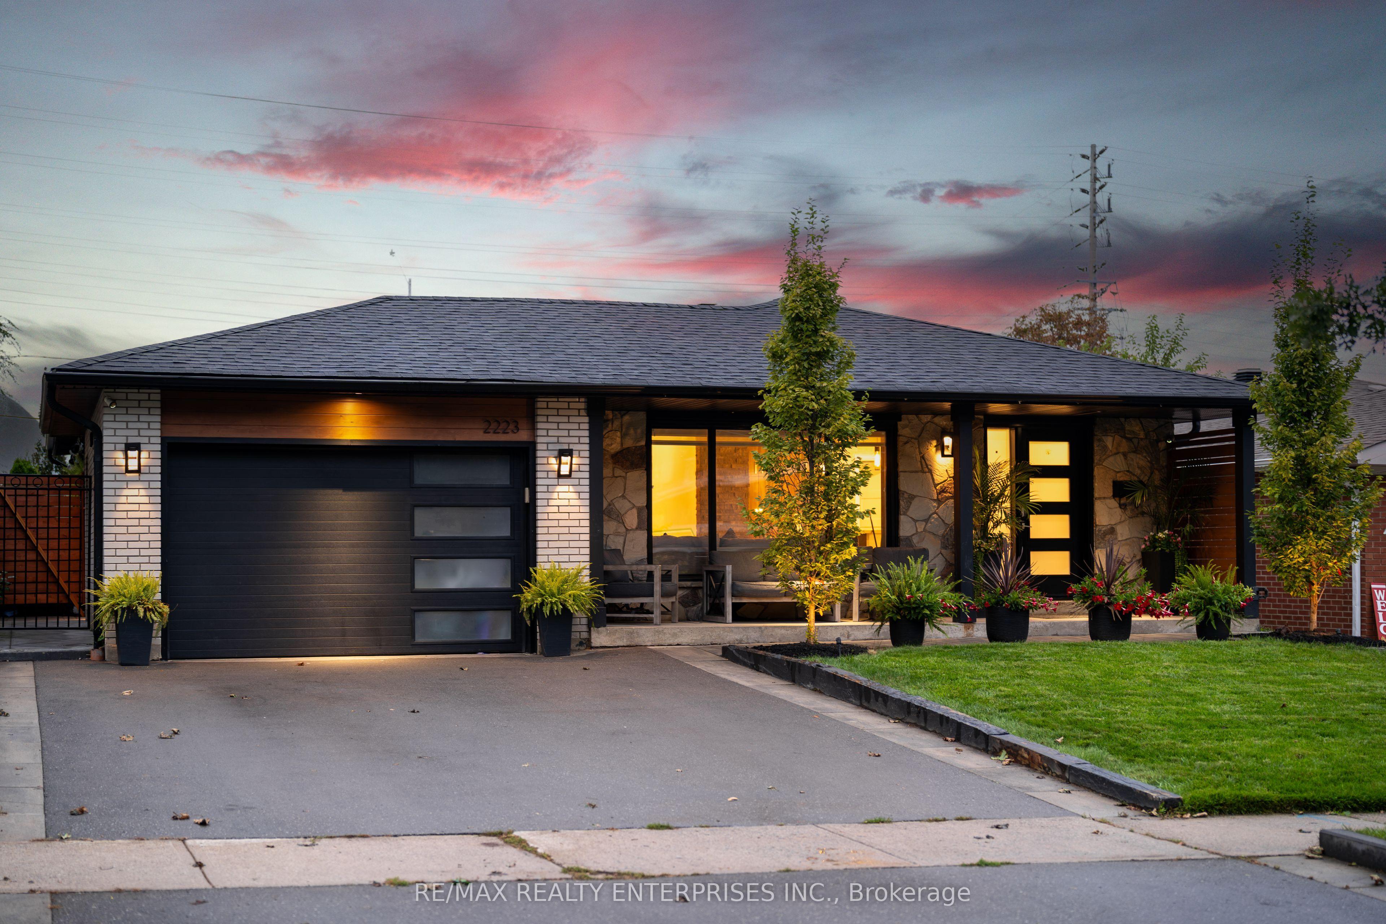
Where custom-home luxury meets the ultimate resort lifestyle in sought-after Sheridan Homelands! Completely redesigned and reimagined from top to bottom, this spectacular 3-level backsplit delivers exceptional craftsmanship, sophisticated finishes and an unforgettable indoor-outdoor living experience. Step inside to bright, open-concept layout showcasing exquisite custom millwork, designer details and a striking dining room feature wall. The showpiece chef's kitchen features custom cabinetry, quartz countertops, an impressive waterfall island with seating for four and seamless flow into the entertaining spaces. A beautifully integrated custom bar elevates every gathering, while a cozy gas fireplace adds warmth and ambiance. Generously sized bedrooms and beautifully renovated bathrooms feature refined cabinetry and quartz finishes. The luxurious primary retreat is a rare find, complete with a private 4-piece ensuite, walk-in closet, custom TV feature wall and direct walkout to the deck and Jacuzzi hot tub. The fully finished lower level offers a separate entrance, second kitchen, bedroom, recreation area and laundry, providing outstanding flexibility for extended family. Outside, discover a breathtaking backyard oasis with hundreds of thousands invested in landscaping and outdoor living! Enjoy the heated inground pool, expansive deck, Jacuzzi, inviting cabana and covered lounge, dedicated fire pit area and a turf play space for the kids. Every corner is designed for effortless entertaining and everyday escape. Notable features include roof (2020), pool liner (2021), pool heater (2023), pool pump (2025), tankless water heater, heated garage and front lawn sprinkler system. Ideally situated near parks, schools, Sheridan Centre, shopping, transit and major commuter routes. An exceptional place to call home. A truly turnkey showpiece where every day feels like a vacation. This is more than a home - it's your own private five-star escape!
This Detached located at 2223 Belfast Crescent, Mississauga, ON L5K 1N7 is currently for sale and has been available at Kash Invest for 2 days. This property, in the city of Mississauga and Sheridan neighborhood, is listed at $1,399,000 with an estimated mortgage of $6,543* per month. It has an area of 50x150 sqft with 3+1 beds and 3 BR. Waterfront Communities C1, Weston and Bradford are nearby neighbourhoods.

Upcoming Open Houses

Sunday, November 1st
2-4 pm
Schedule a Private Tour
Amenities and features
  • Bar Fridge
  • Carpet Free
  • Auto Garage Door Remote
  • Built-In-BBQ
  • Canopy
  • Hot Tub
  • Landscape Lighting
  • Landscaped
  • Lawn Sprinkler System
  • Patio
  • Seasonal Living
  • Recreational Area
  • Inground
Facts and Features
Property
Status: Active
Property Type: Residential Freehold
Property Sub Type: Detached
Transaction Type: For Sale
Style: Backsplit 3
Area: Peel
Community: Sheridan
Occupant Type: Owner
Possession Type: Flexible
Cross Street: Erin Mills Pkwy & Dundas
Listed On: 2026-10-27
Last Modified: 2026-10-29
MLS Number: W14121984
Listing Brokerage: RE/MAX REALTY ENTERPRISES INC.
Inside
Air Conditioning: Central Air
Bedrooms: 4
Total Bathrooms: 3
Heating: Forced Air / Gas
Fireplaces Total: 1
Fireplace Features: Natural Gas
Interior Features: Bar Fridge, Carpet Free, Auto Garage Door Remote
Building
Kitchens Total: 2
Basement: Finished, Separate Entrance
Foundation: Concrete
Roof: Asphalt Shingle
Construction: Brick, Stone
Pool: Inground
Living Area Range: 1100-1500
HST Application: Included In
Parking
Garage Type: Attached
Parking Features: Private
Parking Spaces (Driveway): 2
Parking Total: 3
Covered Spaces: 1
Financial
Tax Annual Amount: 7082
Tax Year: 2026
Tax Legal Description: PLAN 732 LOT 142
Land
Frontage: 50
Lot Depth: 150
Lot Size Units: Feet
Frontage Type: North
Directions: Erin Mills Pkwy & Dundas
Sewer: Sewer
Parcel Number: 134250060
Roll Number: 210506013609200
Cross Street: Erin Mills Pkwy & Dundas
Commercial General
Contract Status: Available
List AOR: Toronto Regional Real Estate Board
Showing Requirements: Lockbox, Showing System
Rooms
Room Level Dimensions
Living Room Main 5.04 x 3.28
Dining Room Main 2.98 x 3.35
Kitchen Main 4.6 x 5.16
Primary Bedroom Upper 3.25 x 5.42
Bedroom 2 Upper 2.95 x 3.45
Bedroom 3 Upper 2.94 x 2.45
Recreation Lower 3.7 x 8.33
Kitchen Lower 3.75 x 2.43
Bedroom 4 Lower 3.7 x 2.83
Laundry Lower 3.7 x 2.06
Latest Properties

The Most Recent Estate

312 Finial Way, Barrhaven, ON K2J 6V8
For Sale
11 minutes
$745,000
3 bed • 3 bath • 1500-2000 sqft • 2 parking
Lot: 33.63 x 88.51 ft
MLS® X14127134 • ONE PERCENT REALTY LTD.
50 Beaufort Road, Toronto, ON M4E 1M7
For Sale
Open: Sat Oct 31, 2-4 13 minutes
$2,750,000
4+1 bed • 4 bath • 1500-2000 sqft • 3 parking
Lot: 33.66 x 114 ft
MLS® E14122028 • SUTTON GROUP-ADMIRAL REALTY IN...
33 Shearer Crescent, Kanata, ON K2L 3M9
For Sale
18 minutes
$525,000
3 bed • 2 bath • 1100-1500 sqft • 3 parking
Lot: 22.38 x 105 ft
MLS® X14127130 • EXP REALTY
741 South Coast Drive, Haldimand, ON N0A 1L0
For Sale
20 minutes
$795,000
1+2 bed • 3 bath • 1100-1500 sqft • 12 parking
Lot: 124.71 x 529.89 ft • 6-15 Years Old
MLS® X14127128 • ROYAL LEPAGE STATE REALTY
18 Glenforest Drive, Vaughan, ON L4J 8K5
For Sale
Open: Sun Nov 1, 2-4 22 minutes
$1,799,000
3 bed • 4 bath • 1500-2000 sqft • 8 parking
Lot: 65.68 x 120.07 ft (8,148.27 sqft) • 16-30 Years Old
MLS® N14127124 • RE/MAX REALTRON REALTY INC.
37 Riverwalk Drive, Severn, ON L0K 1E0
For Sale
27 minutes
$598,000
2 bed • 2 bath • 700-1100 sqft • 2 parking
Lot: 23.85 x 101.59 ft • 6-15 Years Old
MLS® S14127120 • Royal LePage Quest
43 Elana Drive, Toronto, ON M3N 2C1
For Sale
48 minutes
$835,000
3 bed • 2 bath • 1100-1500 sqft • 4 parking
Lot: 42.35 x 127.2 ft
MLS® W14127096 • REALTY EXECUTIVES PRIORITY ONE...
204 Main Street, West Elgin, ON N0L 2P0
For Sale
54 minutes
$450,000
4 bed • 2 bath • 1500-2000 sqft • 3 parking
Lot: 90.52 x 134.3 ft • 51-99 Years Old
MLS® X14127092 • DRIVER REALTY INC.

FAQs About 2223 Belfast Crescent, Mississauga, ON L5K 1N7, Mississauga


2223 Belfast Crescent, Mississauga, ON L5K 1N7 is a residential freehold, detached development located at 2223 Belfast Crescent, Mississauga, ON L5K 1N7.

2223 Belfast Crescent, Mississauga, ON L5K 1N7 offers a wide array of amenities including Bar Fridge, Carpet Free, Auto Garage Door Remote, Built-In-BBQ, Canopy, Hot Tub, Landscape Lighting, Landscaped, and more.

Ask About this Home

Your experience on this site will be improved by allowing cookies.