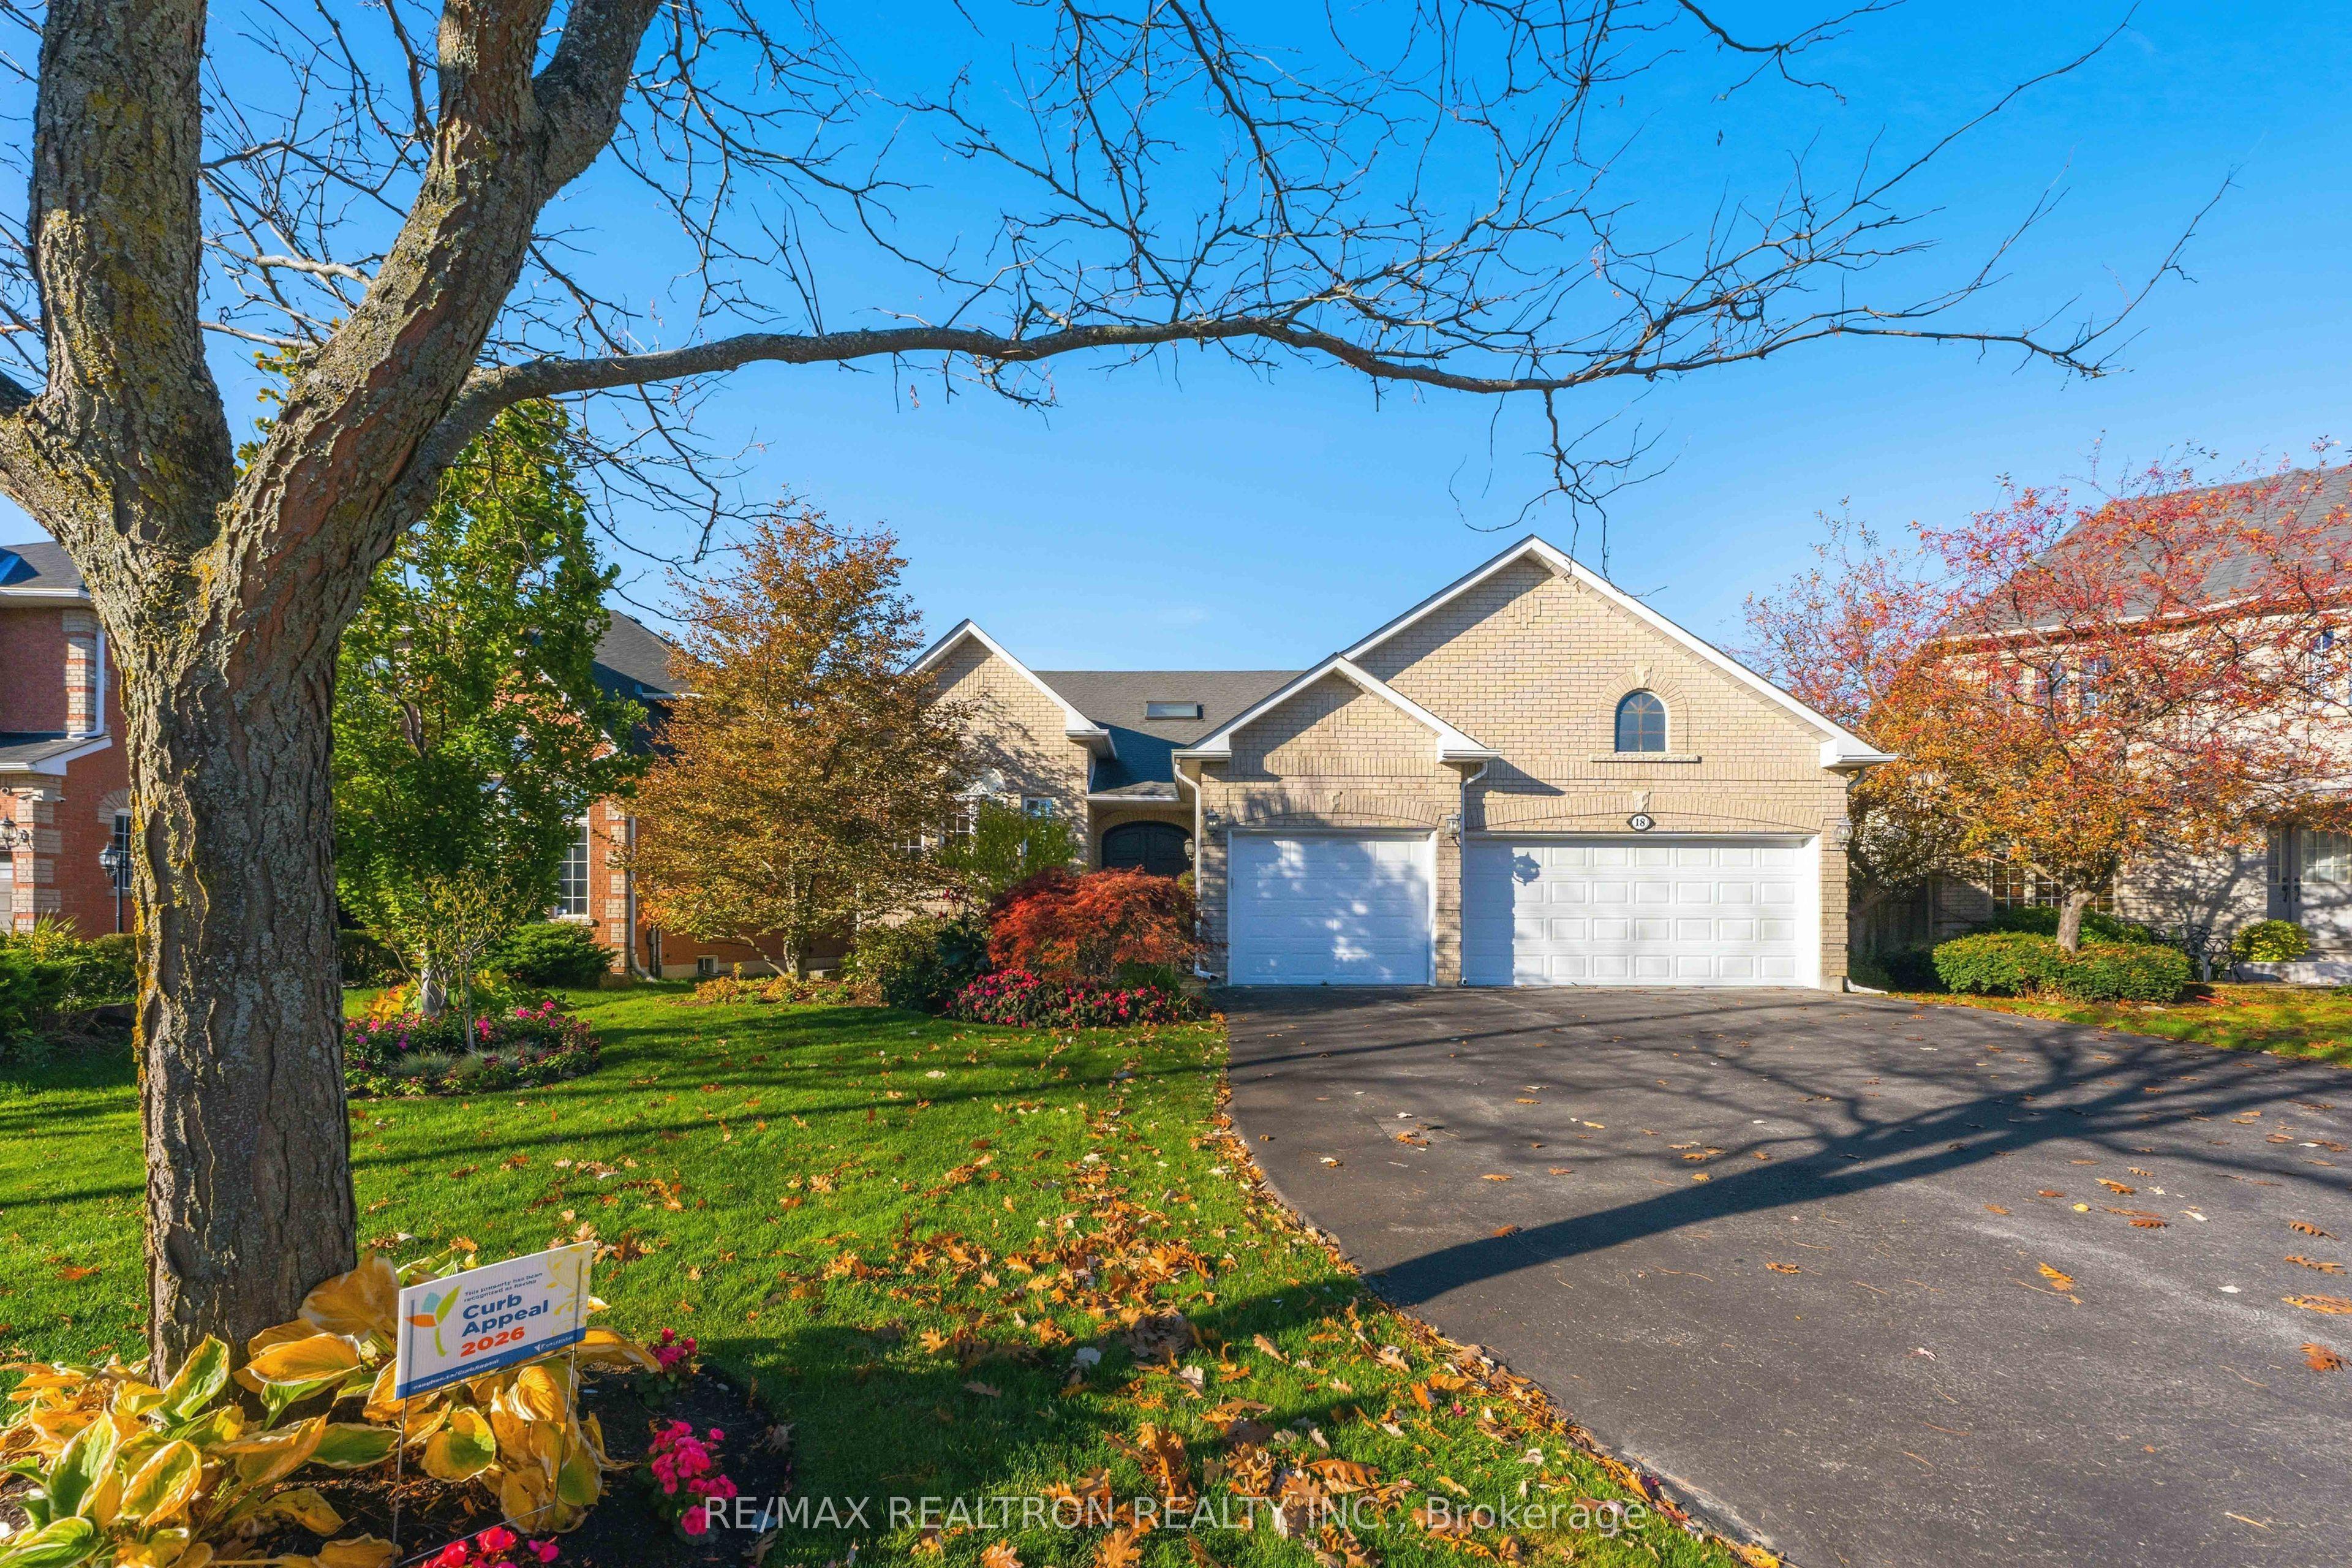
18 Glenforest Drive, Vaughan, ON L4J 8K5

Vaughan, ON

Vaughan, ON

$1,799,000
3 bed 4 bath 1500-2000 sqft
Selling
Added 1 hour ago
1 View
Overview
Bedrooms: 3
Bathrooms: 4
Square: 1500-2000 sqft
MLS Number: N14127124
Listing Brokerage: RE/MAX REALTRON REALTY INC.
Co-Listing Brokerage: RE/MAX REALTRON REALTY INC.
Listed On: Oct 29, 2026 (today)
Last Updated: Oct 29, 2026 (today)

18 Glenforest Drive, Vaughan, ON L4J 8K5 - About this home

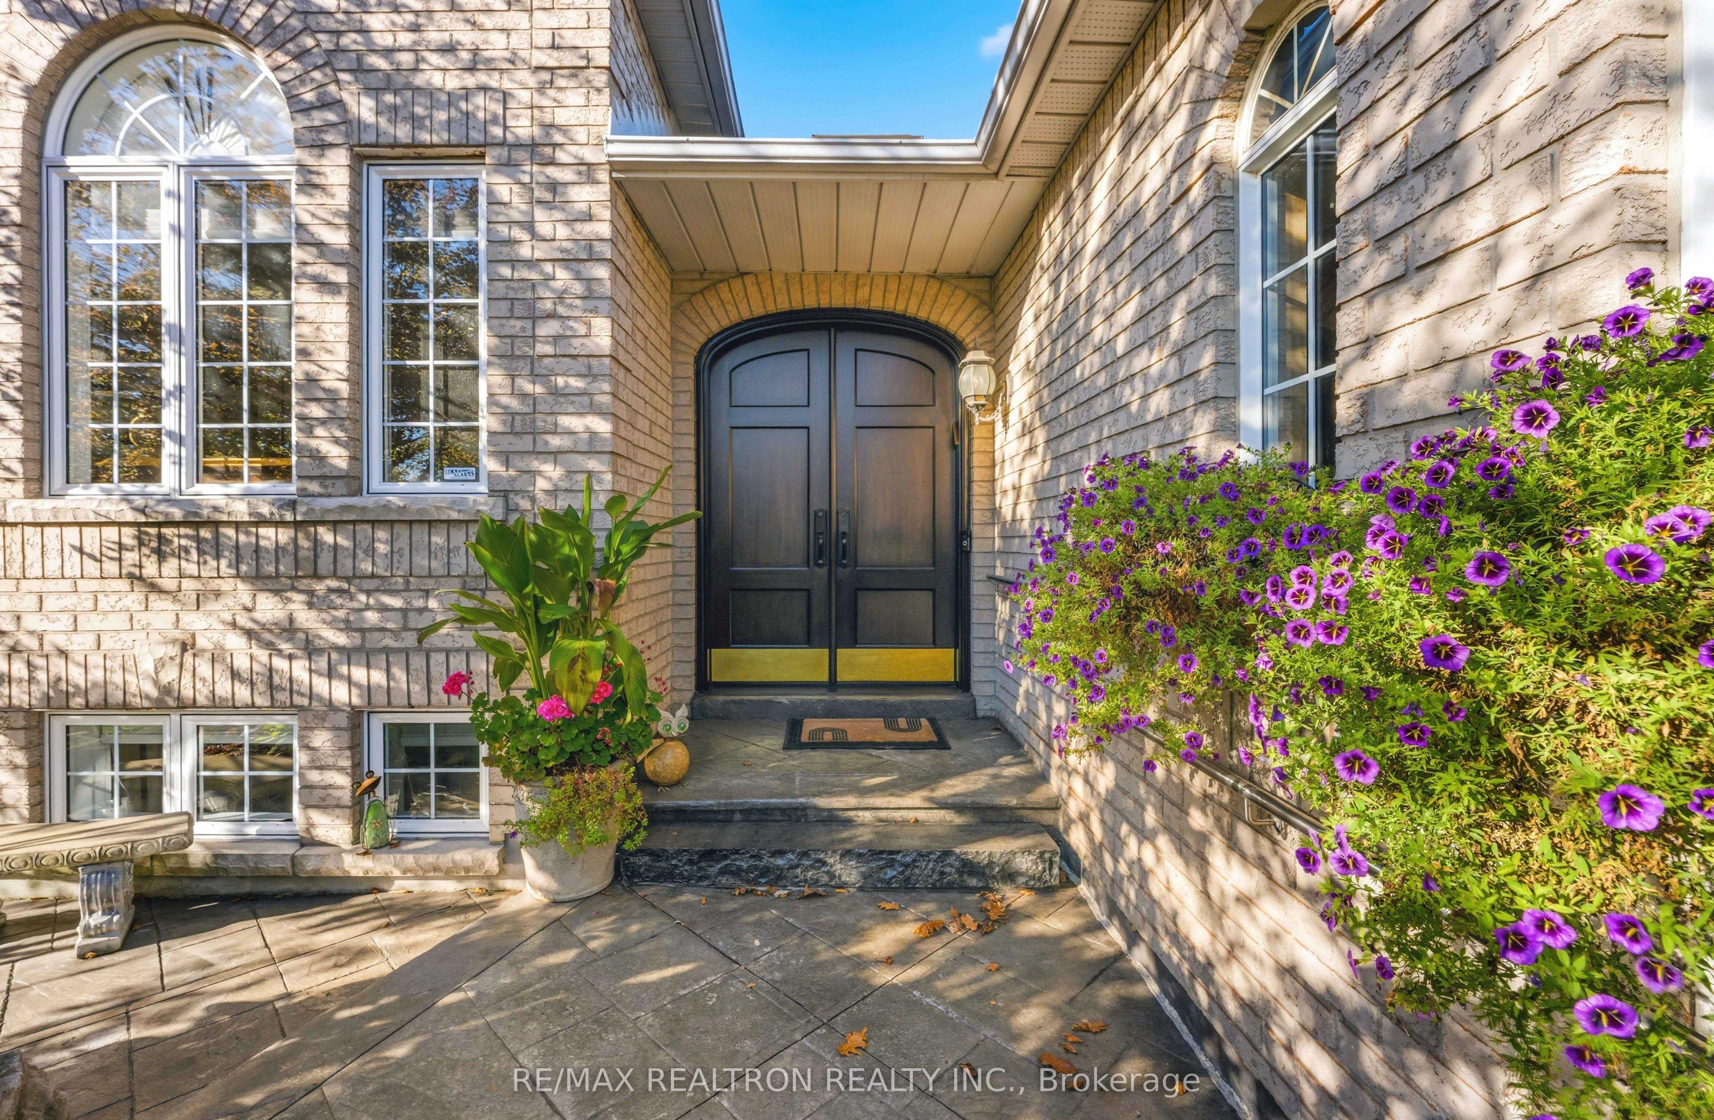
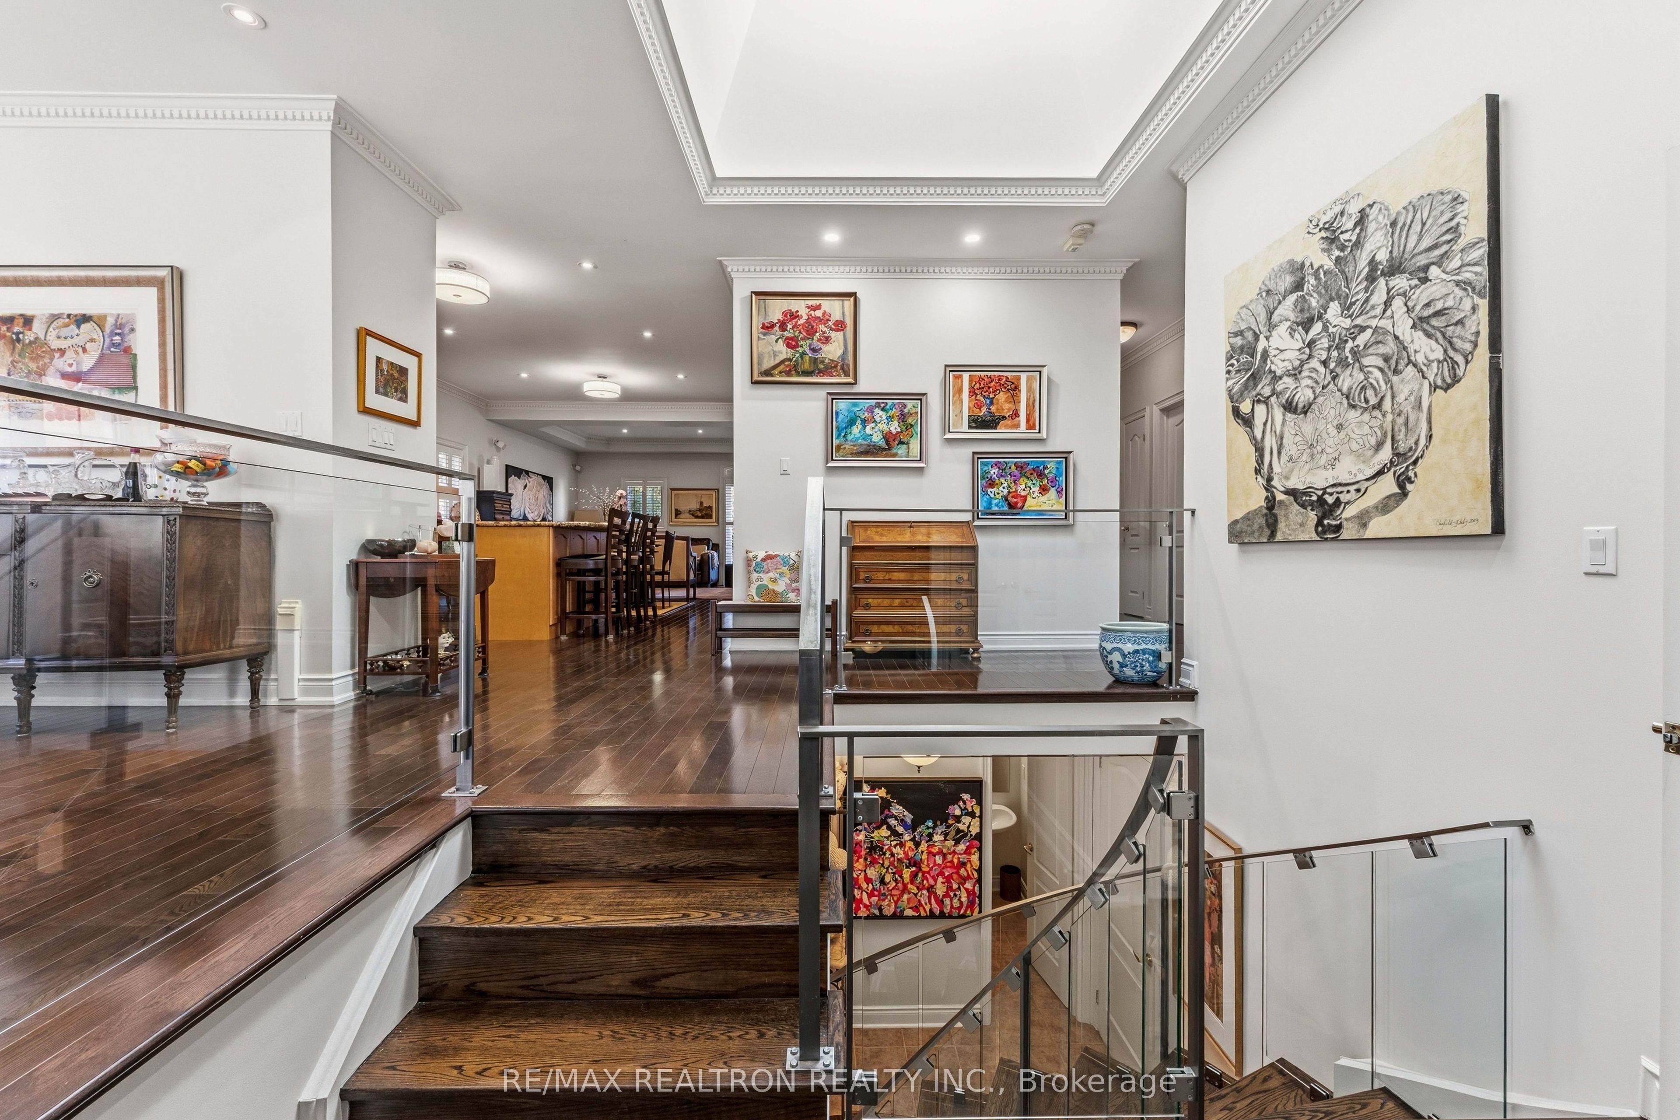
EXCEPTIONAL BUNGALOW LIVING IN PRESTIGIOUS UPLANDS! Discover this immaculate 3-bedroom, 4-bathroom residence on an impressive 65+' wide lot in one of Thornhill's most sought-after upscale neighbourhoods. A striking open foyer welcomes you with an oversized skylight that fills the home with natural light, leading to spacious principal rooms featuring beautiful hardwood floors and an inviting layout designed for comfortable living and entertaining. The kitchen features granite countertops, stainless steel appliances, generous workspace and a centre island, opening seamlessly to the dining and living areas. The spacious primary retreat features a walk-in closet and luxurious ensuite with double sinks, a classic clawfoot soaker tub, separate shower and bidet. Main-level laundry and interior access to the 3-car garage add everyday convenience. Walk out from the upper living level to a spectacular private backyard oasis featuring an in-ground saltwater pool, gazebo, mature landscaping and inviting outdoor entertaining areas. The immaculate front gardens have received recognition for their exceptional presentation, enhancing the home's curb appeal. The expansive finished lower level extends across essentially the home's full footprint, offering a generous recreation room, additional sitting area, built-ins and abundant storage. Additional highlights include an in-ground sprinkler system, furnace and central air conditioning replaced approximately five years ago, and a rental hot water tank. Ideally located in prestigious Uplands, surrounded by distinguished homes and mature streetscapes, with convenient access to excellent schools, parks, golf, shopping, Promenade Mall, Bathurst Clark Resource Library, places of worship, public transit and Highways 7 and 407. A rare opportunity to enjoy spacious bungalow living, exceptional outdoor amenities and an outstanding address! Offers will be presented November 9, 2026. All measurements are approximate.
This Detached located at 18 Glenforest Drive, Vaughan, ON L4J 8K5 is currently for sale and has been available at Kash Invest for 0 days. This property, in the city of Vaughan and Uplands neighborhood, is listed at $1,799,000 with an estimated mortgage of $8,413* per month. It has an area of 65.68x120.07 sqft with 3 beds and 4 BR. Waterfront Communities C1, Weston and Bradford are nearby neighbourhoods.

Upcoming Open Houses

Sunday, November 1st
2-4 pm
Sunday, November 8th
2-4 pm
Schedule a Private Tour
Amenities and features
  • Auto Garage Door Remote
  • Built-In Oven
  • Central Vacuum
  • Primary Bedroom - Main Floor
  • Water Heater
  • Inground
Facts and Features
Property
Status: Active
Property Type: Residential Freehold
Property Sub Type: Detached
Transaction Type: For Sale
Style: Bungalow
Approximate Age: 16-30
Area: York
Community: Uplands
Occupant Type: Owner
Possession Type: 30-59 days
Cross Street: Bathurst & Highway 407
Listed On: 2026-10-29
Last Modified: 2026-10-29
MLS Number: N14127124
Listing Brokerage: RE/MAX REALTRON REALTY INC.
Co-Listing Brokerage: RE/MAX REALTRON REALTY INC.
Inside
Air Conditioning: Central Air
Bedrooms: 3
Total Bathrooms: 4
Heating: Forced Air / Gas
Fireplaces Total: 1
Fireplace Features: Family Room, Natural Gas
Interior Features: Auto Garage Door Remote, Built-In Oven, Central Vacuum, Primary Bedroom - Main Floor, Water Heater
Building
Kitchens Total: 1
Basement: Full, Finished
Roof: Shingles
Construction: Brick
Pool: Inground
Living Area Range: 1500-2000
HST Application: Included In
Parking
Garage Type: Built-In
Parking Features: Private
Parking Spaces (Driveway): 5
Parking Total: 8
Covered Spaces: 3
Financial
Tax Annual Amount: 10294.26
Tax Year: 2025
Tax Legal Description: LOT 4, PLAN 65M3195, VAUGHAN. S/T RT UNTIL LATER OF 5 YRS FROM 98/04/23 OR UNTIL 65M3195 HAS BEEN ASSUMED BY THE CORPORATION OF THE CITY OF VAUGHAN, AS IN IT1264183.
Land
Frontage: 65.68
Lot Depth: 120.07
Lot Size Units: Feet
Lot Size: 8148.27
Lot Size Source: GeoWarehouse
Lot Irregularities: 120.07 ft x 66.17 ft x 128.06 ft x 65.68
Frontage Type: West
Directions: Bathurst & Highway 407
Sewer: Sewer
Parcel Number: 032591256
Roll Number: 192800006150268
Cross Street: Bathurst & Highway 407
Commercial General
Contract Status: Available
List AOR: Toronto Regional Real Estate Board
Showing Requirements: Go Direct
Rooms
Room Level Dimensions
Kitchen Upper 3.66 x 3.96
Dining Room Upper 3.51 x 4.93
Laundry Main 1.77 x 3.12
Bedroom Upper 3.91 x 4.95
Bedroom 2 Upper 3.2 x 3.72
Bedroom 3 Upper 2.97 x 3.33
Sitting Lower 7.54 x 3.28
Bathroom Lower 1.65 x 2.85
Bathroom Main 1.86 x 1.75
Bathroom Upper 1.65 x 2.5
Bathroom Upper 3.99 x 2.5
Latest Properties

The Most Recent Estate

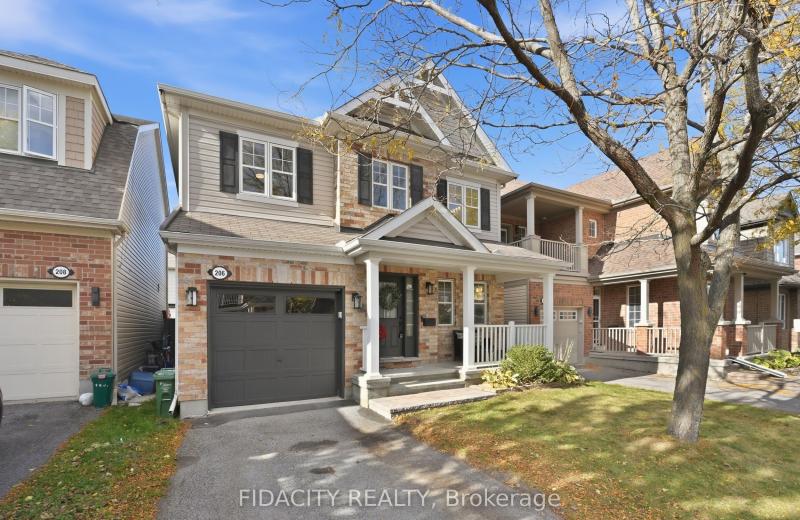
206 Mistral Way, Stittsville - Munster - Richmond, ON K2S 0G6
For Sale
3 minutes
$699,900
3 bed • 3 bath • 1500-2000 sqft • 2 parking
Lot: 33.96 x 81.93 ft
MLS® X14127276 • FIDACITY REALTY
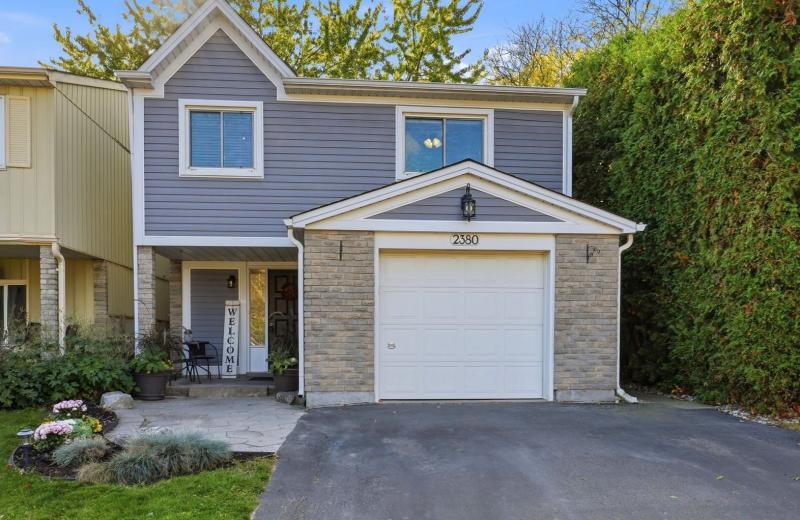
2380 Coldstream Drive, Burlington, ON L7P 3Z9
For Sale
Open: Sat Oct 31, 2-4 20 minutes
$834,900
3 bed • 2 bath • 1100-1500 sqft • 3 parking
Lot: 32.5 x 115 ft (3,745.84 sqft)
MLS® W14127192 • Century 21 Miller Real Estate...
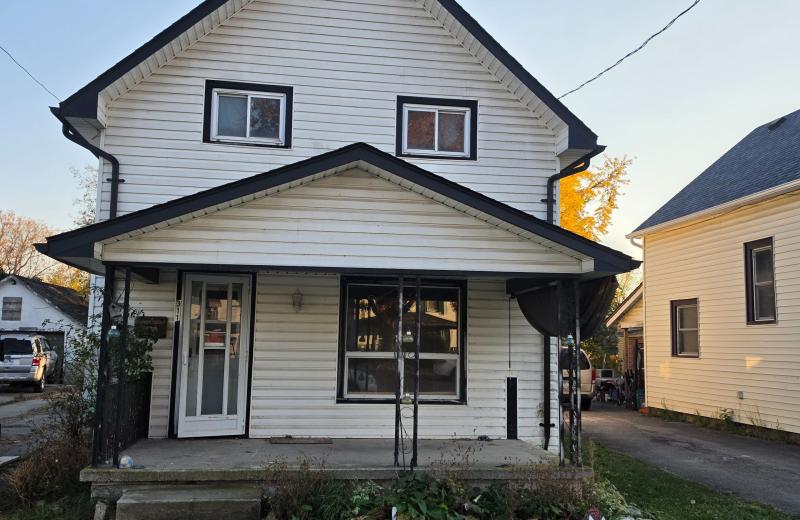
311 Bell Street, Port Colborne, ON L3K 1J5
For Sale
28 minutes
$165,000
4 bed • 1 bath • 1100-1500 sqft • 4 parking
Lot: 40 x 125 ft
MLS® X14127186 • COLDWELL BANKER ADVANTAGE REAL...
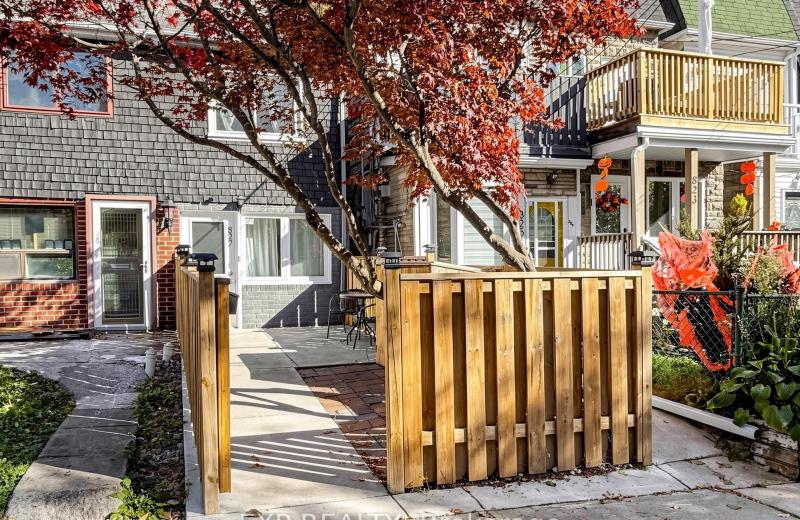
827 Craven Road, Toronto, ON M4L 2Z7
For Sale
33 minutes
$699,000
2 bed • 3 bath • 700-1100 sqft
Lot: 11.08 x 78 ft
MLS® E14127182 • EXP REALTY
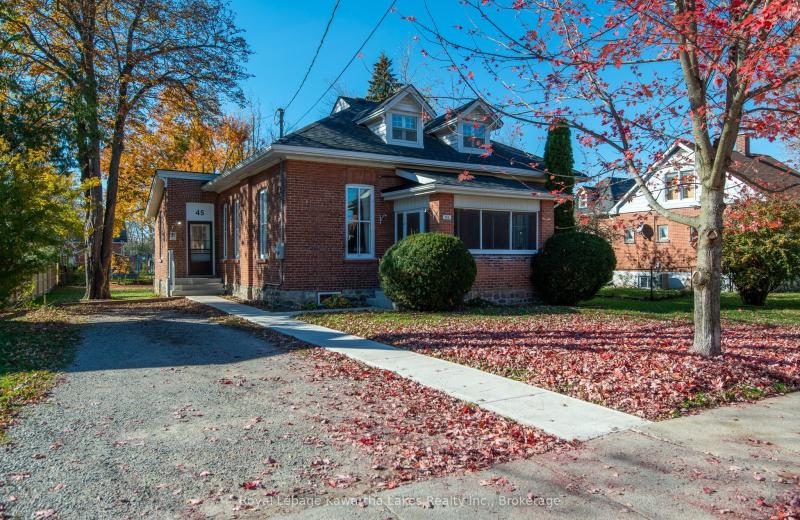
45 Mill Street, Kawartha Lakes, ON K9V 2L5
For Sale
Open: Sat Oct 31, 11-1 38 minutes
$479,900
3 bed • 2 bath • 1100-1500 sqft • 2 parking
Lot: 67.82 x 171.82 ft (0.27 ac) • 100+ Years Old
MLS® X14127176 • Royal Lepage Kawartha Lakes Re...
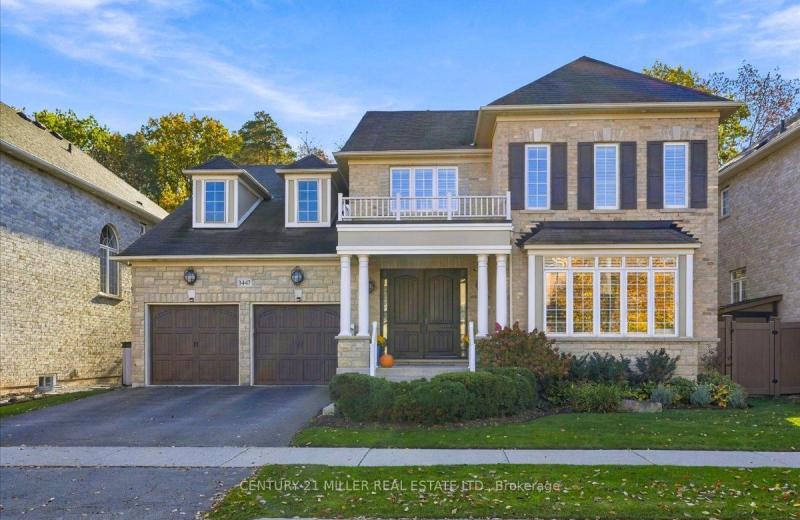
3447 Liptay Avenue, Oakville, ON L6M 0M7
For Sale
40 minutes
$2,579,900
4+1 bed • 5 bath • 3500-5000 sqft • 4 parking
Lot: 56 x 108.69 ft • 16-30 Years Old
MLS® W14127168 • CENTURY 21 MILLER REAL ESTATE...
312 Finial Way, Barrhaven, ON K2J 6V8
For Sale
53 minutes
$745,000
3 bed • 3 bath • 1500-2000 sqft • 2 parking
Lot: 33.63 x 88.51 ft
MLS® X14127134 • ONE PERCENT REALTY LTD.
50 Beaufort Road, Toronto, ON M4E 1M7
For Sale
Open: Sat Oct 31, 2-4 55 minutes
$2,750,000
4+1 bed • 4 bath • 1500-2000 sqft • 3 parking
Lot: 33.66 x 114 ft
MLS® E14122028 • SUTTON GROUP-ADMIRAL REALTY IN...

FAQs About 18 Glenforest Drive, Vaughan, ON L4J 8K5, Vaughan


18 Glenforest Drive, Vaughan, ON L4J 8K5 is a residential freehold, detached development located at 18 Glenforest Drive, Vaughan, ON L4J 8K5.

18 Glenforest Drive, Vaughan, ON L4J 8K5 offers a wide array of amenities including Auto Garage Door Remote, Built-In Oven, Central Vacuum, Primary Bedroom - Main Floor, Water Heater, Inground.

Ask About this Home

Your experience on this site will be improved by allowing cookies.