741 South Coast Drive, Haldimand, ON N0A 1L0

Haldimand, ON

Haldimand, ON

$795,000
3 bed 3 bath 1100-1500 sqft
Selling
Added 1 hour ago
1 View
Overview
Bedrooms: 3
Bathrooms: 3
Square: 1100-1500 sqft
MLS Number: X14127128
Listing Brokerage: ROYAL LEPAGE STATE REALTY
Listed On: Oct 29, 2026 (today)
Last Updated: Oct 29, 2026 (today)

741 South Coast Drive, Haldimand, ON N0A 1L0 - About this home

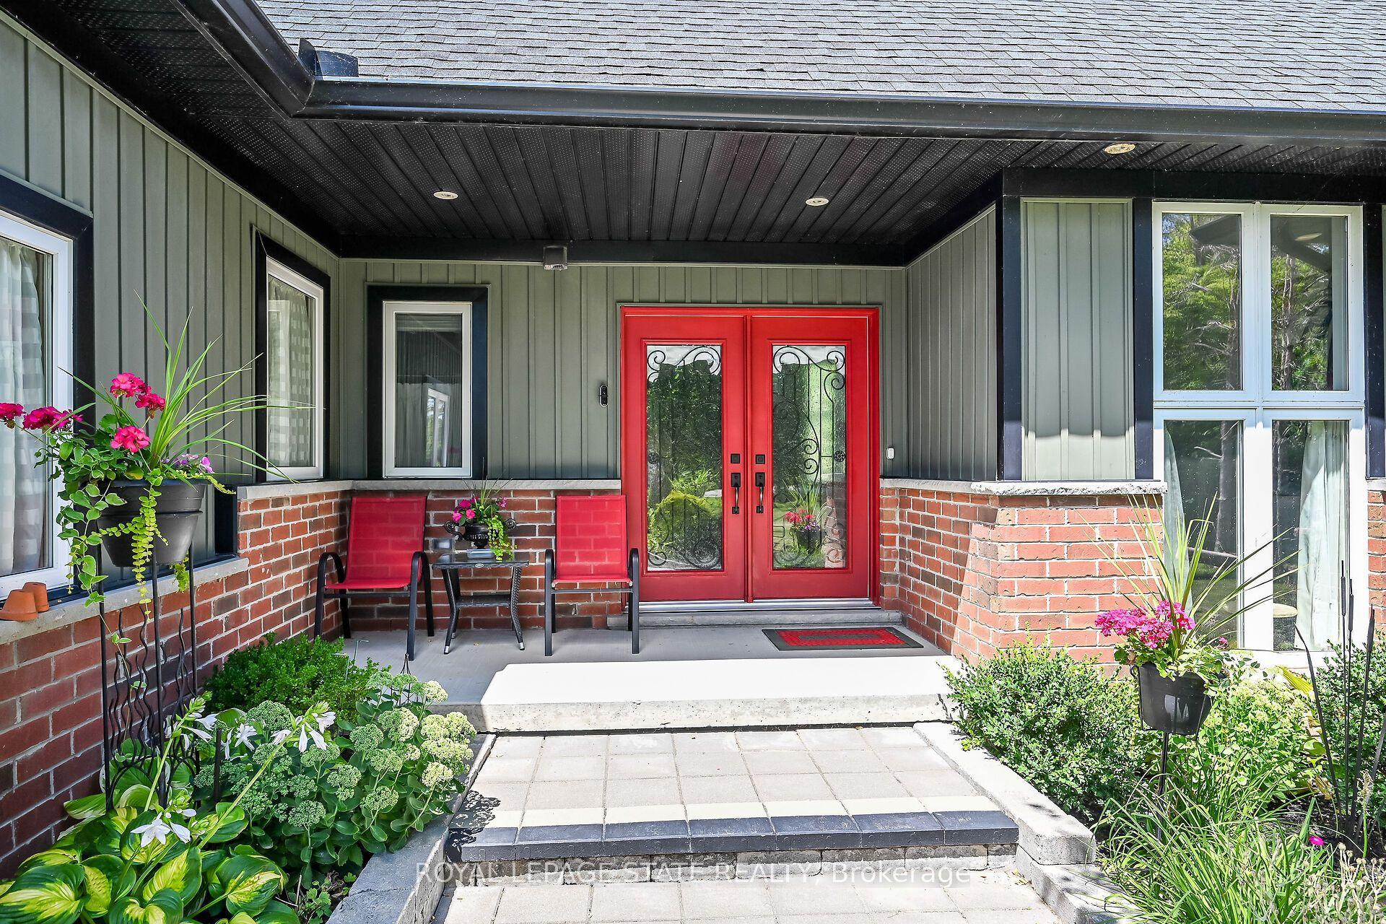
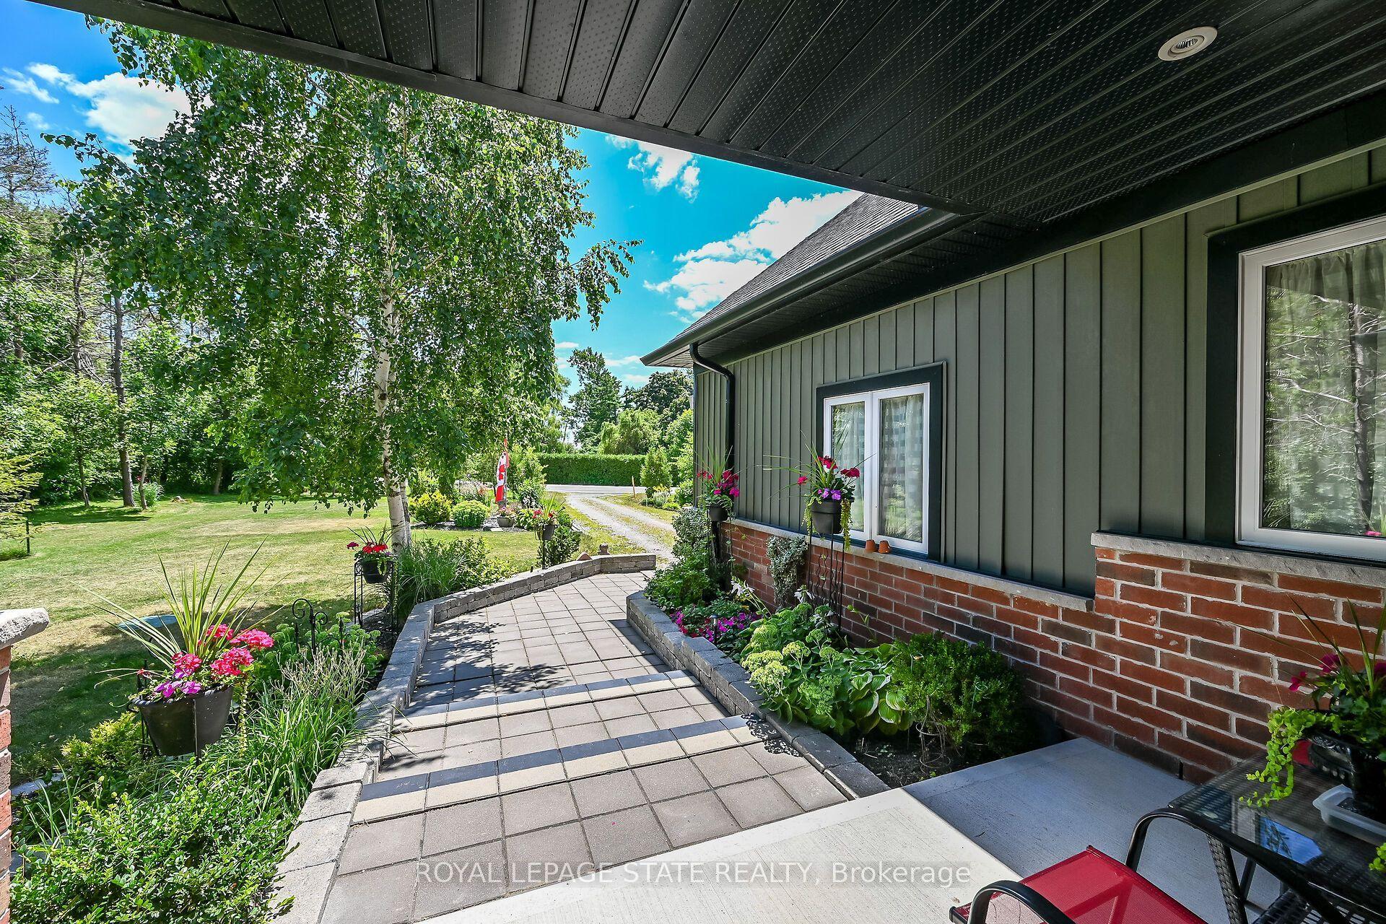
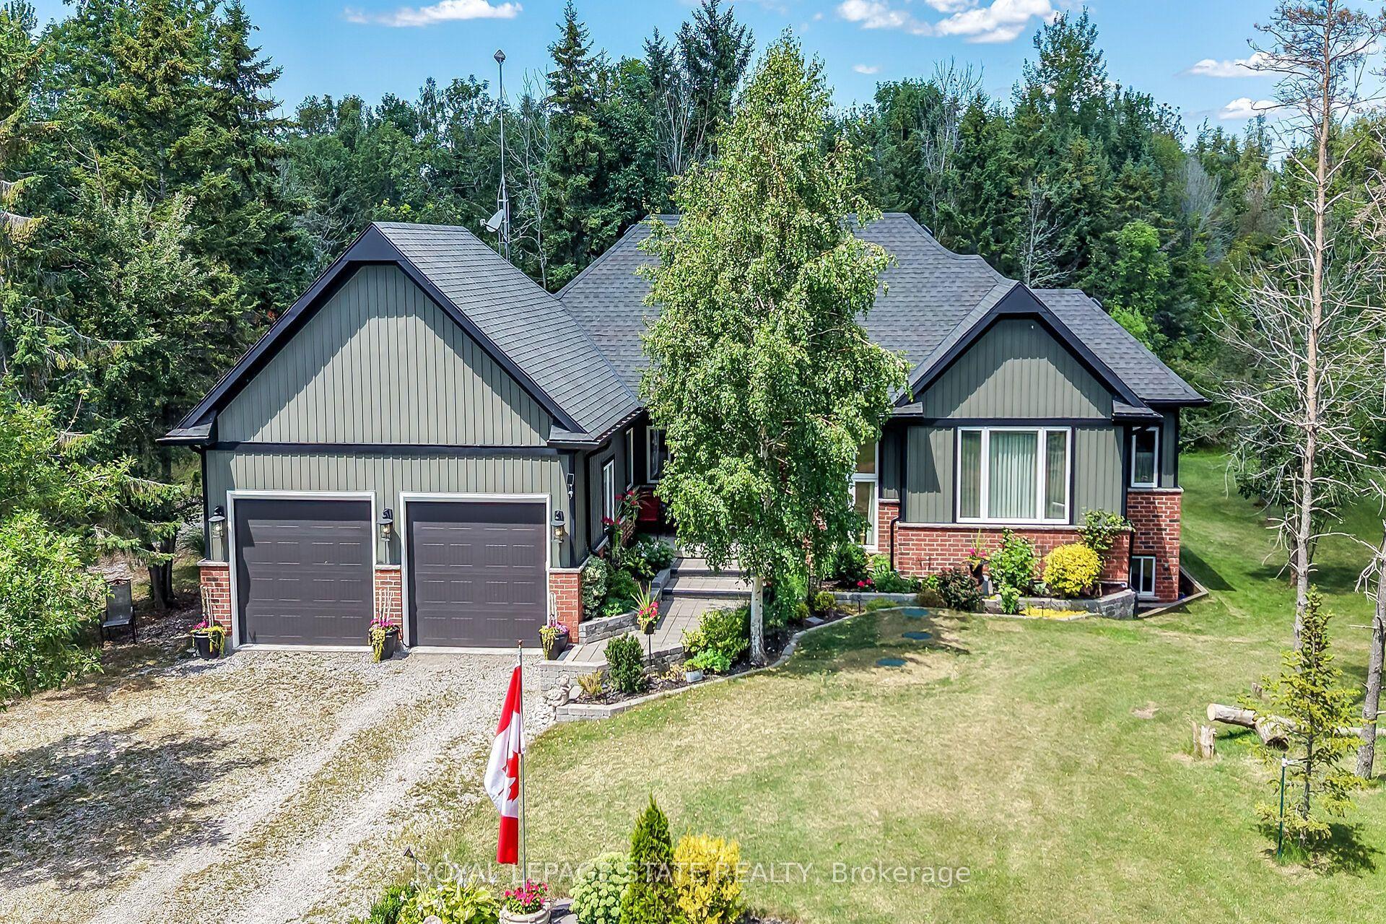
Welcome to this exceptional custom-built detached home, thoughtfully designed and beautifully maintained since 2017. Set on over an acre with 124 ft. of frontage, this property offers a rare blend of refined living and natural beauty, with a forested backdrop, open grassy areas and established front gardens showcasing easy-care perennials and shrubs. Double luxury front doors open to a welcoming foyer and an impressive open-concept main level featuring rich hardwood floors, a natural gas fireplace and an elegant dining area. The chef-inspired kitchen is the heart of the home, offering a substantial island, farmhouse-style sink and bright, spacious pantry. Convenient main floor laundry and mudroom provide seamless access to the oversized double garage. A stylish 2-piece powder room serves guests, while the sun-filled primary suite offers a generous walk-in closet and private ensuite. Hardwood stairs lead to the bright lower level, where oversized above-grade windows bring an abundance of natural light to the spacious family room. Two additional generously sized bedrooms each feature double-door closets and walk-in closets, complemented by a well-appointed 4-piece bath. Nothing to do but move in and enjoy. A cistern with water treatment system provides the home's water supply, while a separate well offers added convenience for gardening. Nature is at your doorstep, with Conservation Authority lands within walking distance and a public beach just down the road. The extra-large double garage offers exceptional space for vehicles, equipment and storage, while two driveways provide abundant parking. A distinctive property offering space, privacy, comfort and an enviable connection to the outdoors. A Nature Lovers Delight!
This Detached located at 741 South Coast Drive, Haldimand, ON N0A 1L0 is currently for sale and has been available at Kash Invest for 0 days. This property, in the city of Haldimand and Nanticoke neighborhood, is listed at $795,000 with an estimated mortgage of $3,718* per month. It has an area of 124.71x529.89 sqft with 1+2 beds and 3 BR. Waterfront Communities C1, Weston and Bradford are nearby neighbourhoods.

Upcoming Open Houses

Schedule a Private Tour
Amenities and features
  • In-Law Suite
  • None
Facts and Features
Property
Status: Active
Property Type: Residential Freehold
Property Sub Type: Detached
Transaction Type: For Sale
Style: Bungalow
Approximate Age: 6-15
Assesment Year: 2025
Area: Haldimand
Community: Nanticoke
Occupant Type: Owner
Possession Type: Flexible
Cross Street: S Coast/Brooklin Road
Listed On: 2026-10-29
Last Modified: 2026-10-29
MLS Number: X14127128
Listing Brokerage: ROYAL LEPAGE STATE REALTY
Inside
Air Conditioning: Central Air
Bedrooms: 3
Total Bathrooms: 3
Heating: Forced Air / Gas
Fireplaces Total: 1
Fireplace Features: Natural Gas
Interior Features: In-Law Suite
Building
Kitchens Total: 1
Basement: Finished, Full
Foundation: Poured Concrete
Roof: Asphalt Shingle
Construction: Brick
Living Area Range: 1100-1500
HST Application: Included In
Parking
Garage Type: Attached
Parking Features: Private Double
Parking Spaces (Driveway): 10
Parking Total: 12
Covered Spaces: 2
Financial
Tax Annual Amount: 5010
Tax Year: 2026
Tax Legal Description: WALPOLE CON 1 PT LOT 15 RP 18R7149 PART 1
Land
Frontage: 124.71
Lot Depth: 529.89
Lot Size Units: Feet
Lot Size Source: MPAC
Lot Irregularities: depth - 1 side is 455.49 other is 529.89
Frontage Type: South
Directions: highway 3 to Cheapside to South Coast
Sewer: Septic
Parcel Number: 382020366
Roll Number: 281033200209325
Cross Street: S Coast/Brooklin Road
Commercial General
Contract Status: Available
List AOR: Toronto Regional Real Estate Board
Showing Requirements: Lockbox
Rooms
Room Level Dimensions
Foyer Main 1.65 x 2.13
Living Room Main 4.29 x 4.78
Dining Room Main 2.44 x 4.29
Kitchen Main 3.05 x 4.29
Pantry Main 3.65 x 3.05
Bathroom Main 1.63 x 1.65
Primary Bedroom Main 4.32 x 5.11
Bathroom Main 2.44 x 3.02
Laundry Main 1.65 x 2.26
Family Room Lower 5.11 x 5.82
Bedroom Lower 3.68 x 3.81
Bedroom Lower 3.66 x 3.66
Bathroom Lower 2.44 x 2.54
Utility Room Lower 2.06 x 2.16
Utility Room Lower 1.92 x 1.96
Other Lower 1.47 x 2.44
Cold Room/Cantina Lower 1.35 x 3.68
Latest Properties

The Most Recent Estate

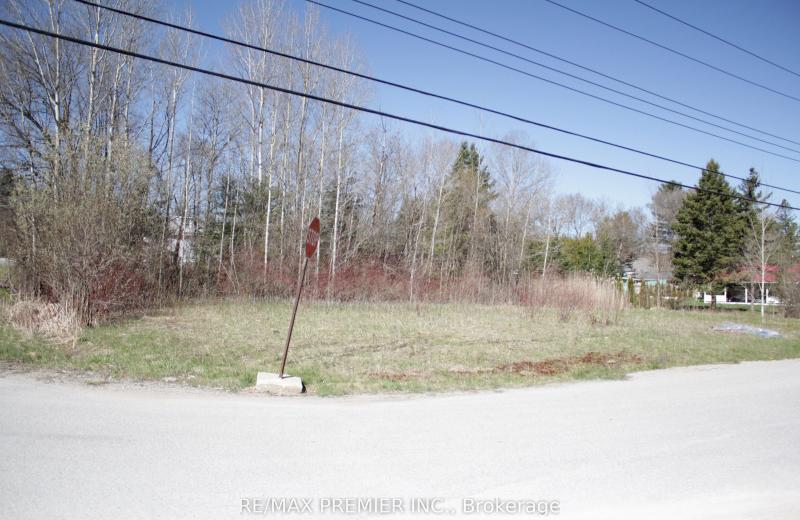
278 Woodlands Avenue, Tay, ON L0K 1R0
For Sale
51 seconds
$1
Lot: 131.8 x 110 ft
MLS® S14127496 • RE/MAX PREMIER INC.
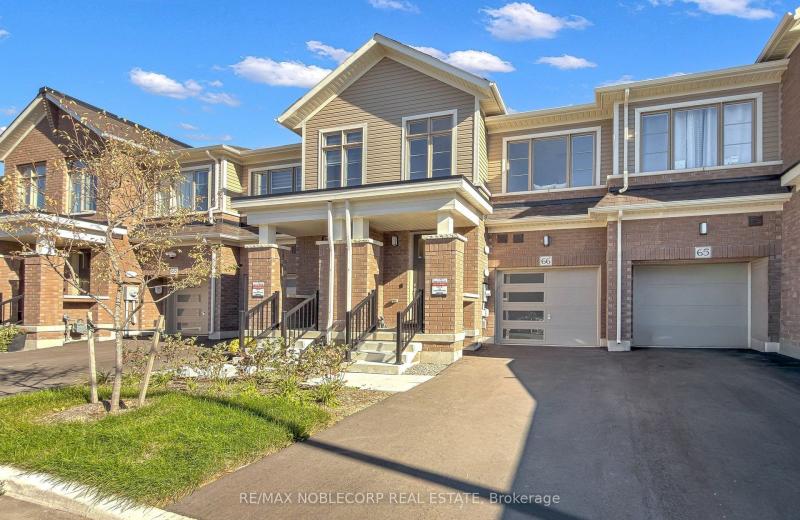
474 Provident Way 66, Hamilton, ON L0R 1W0
For Sale
Open: Sat Oct 31, 12-2 1 minute
$749,000
3 bed • 3 bath • 1100-1500 sqft • 2 parking
Lot: 18.19 x 90.66 ft
MLS® X14125100 • RE/MAX NOBLECORP REAL ESTATE
34 Hooper Square, Clarington, ON L1C 4X8
For Sale
Open: Sat Oct 31, 2-4 3 minutes
$599,900
3 bed • 2 bath • < 700 sqft • 6 parking
Lot: 39.37 x 114.85 ft
MLS® E14127218 • eXp Realty
2984 Holloway Bay Road, Port Colborne, ON L0S 1S0
For Sale
42 minutes
$950,000
3+2 bed • 3 bath • 700-1100 sqft • 15 parking
Lot: 366.15 x 416.13 ft
MLS® X14127140 • REVEL Realty Inc., Brokerage
19040 County 25 Road, South Glengarry, ON K0C 1B0
For Sale
49 minutes
$735,000
3 bed • 2 bath • 1500-2000 sqft • 10 parking
Lot: 212.53 x 289.61 ft
MLS® X14125428 • ROYAL LEPAGE PERFORMANCE REALT...
1604 Valley Ridge Crescent, Pickering, ON L1V 6S2
For Sale
53 minutes
$1,454,500
3+1 bed • 4 bath • 2500-3000 sqft • 4 parking
Lot: 44.01 x 108.38 ft
MLS® E14127254 • ROYAL LEPAGE SIGNATURE REALTY
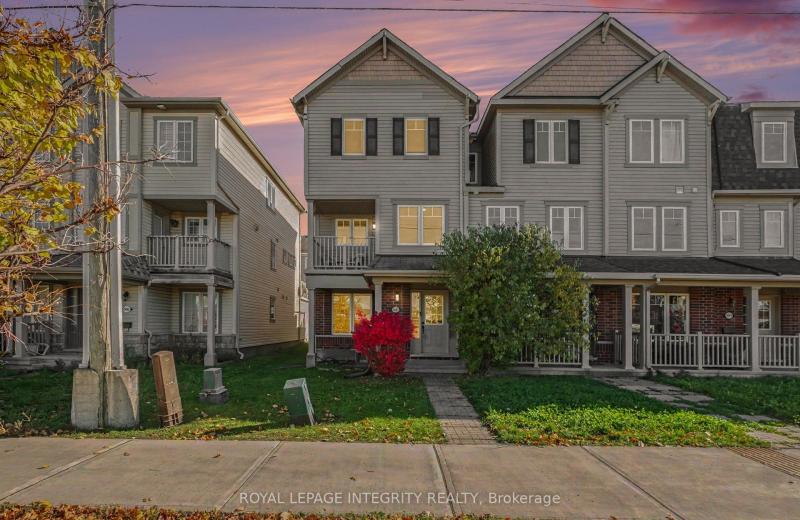
3895 Strandherd Drive, Barrhaven, ON K2J 0K1
For Sale
Open: Sun Nov 1, 2-4 56 minutes
$479,900
3 bed • 3 bath • 1500-2000 sqft • 1 parking
Lot: 21.92 x 70.53 ft
MLS® X14126576 • ROYAL LEPAGE INTEGRITY REALTY
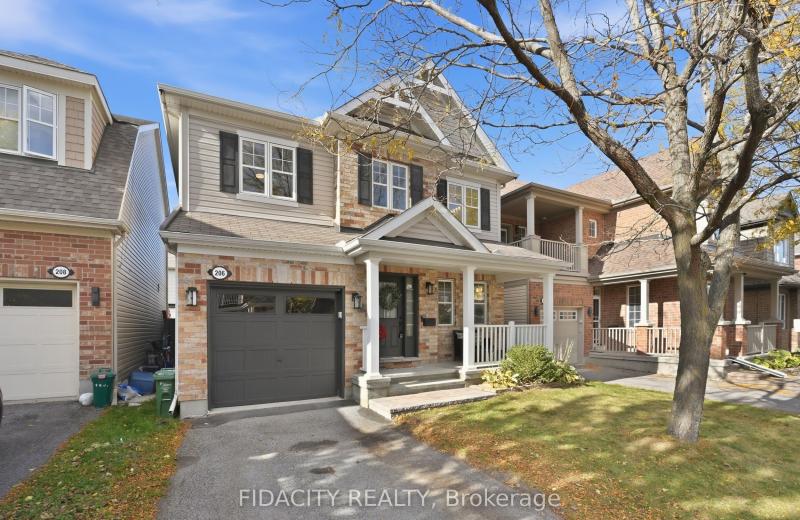
206 Mistral Way, Stittsville - Munster - Richmond, ON K2S 0G6
For Sale
1 hour
$699,900
3 bed • 3 bath • 1500-2000 sqft • 2 parking
Lot: 33.96 x 81.93 ft
MLS® X14127276 • FIDACITY REALTY

FAQs About 741 South Coast Drive, Haldimand, ON N0A 1L0, Haldimand


741 South Coast Drive, Haldimand, ON N0A 1L0 is a residential freehold, detached development located at 741 South Coast Drive, Haldimand, ON N0A 1L0.

741 South Coast Drive, Haldimand, ON N0A 1L0 offers a wide array of amenities including In-Law Suite, None.

Ask About this Home

Your experience on this site will be improved by allowing cookies.