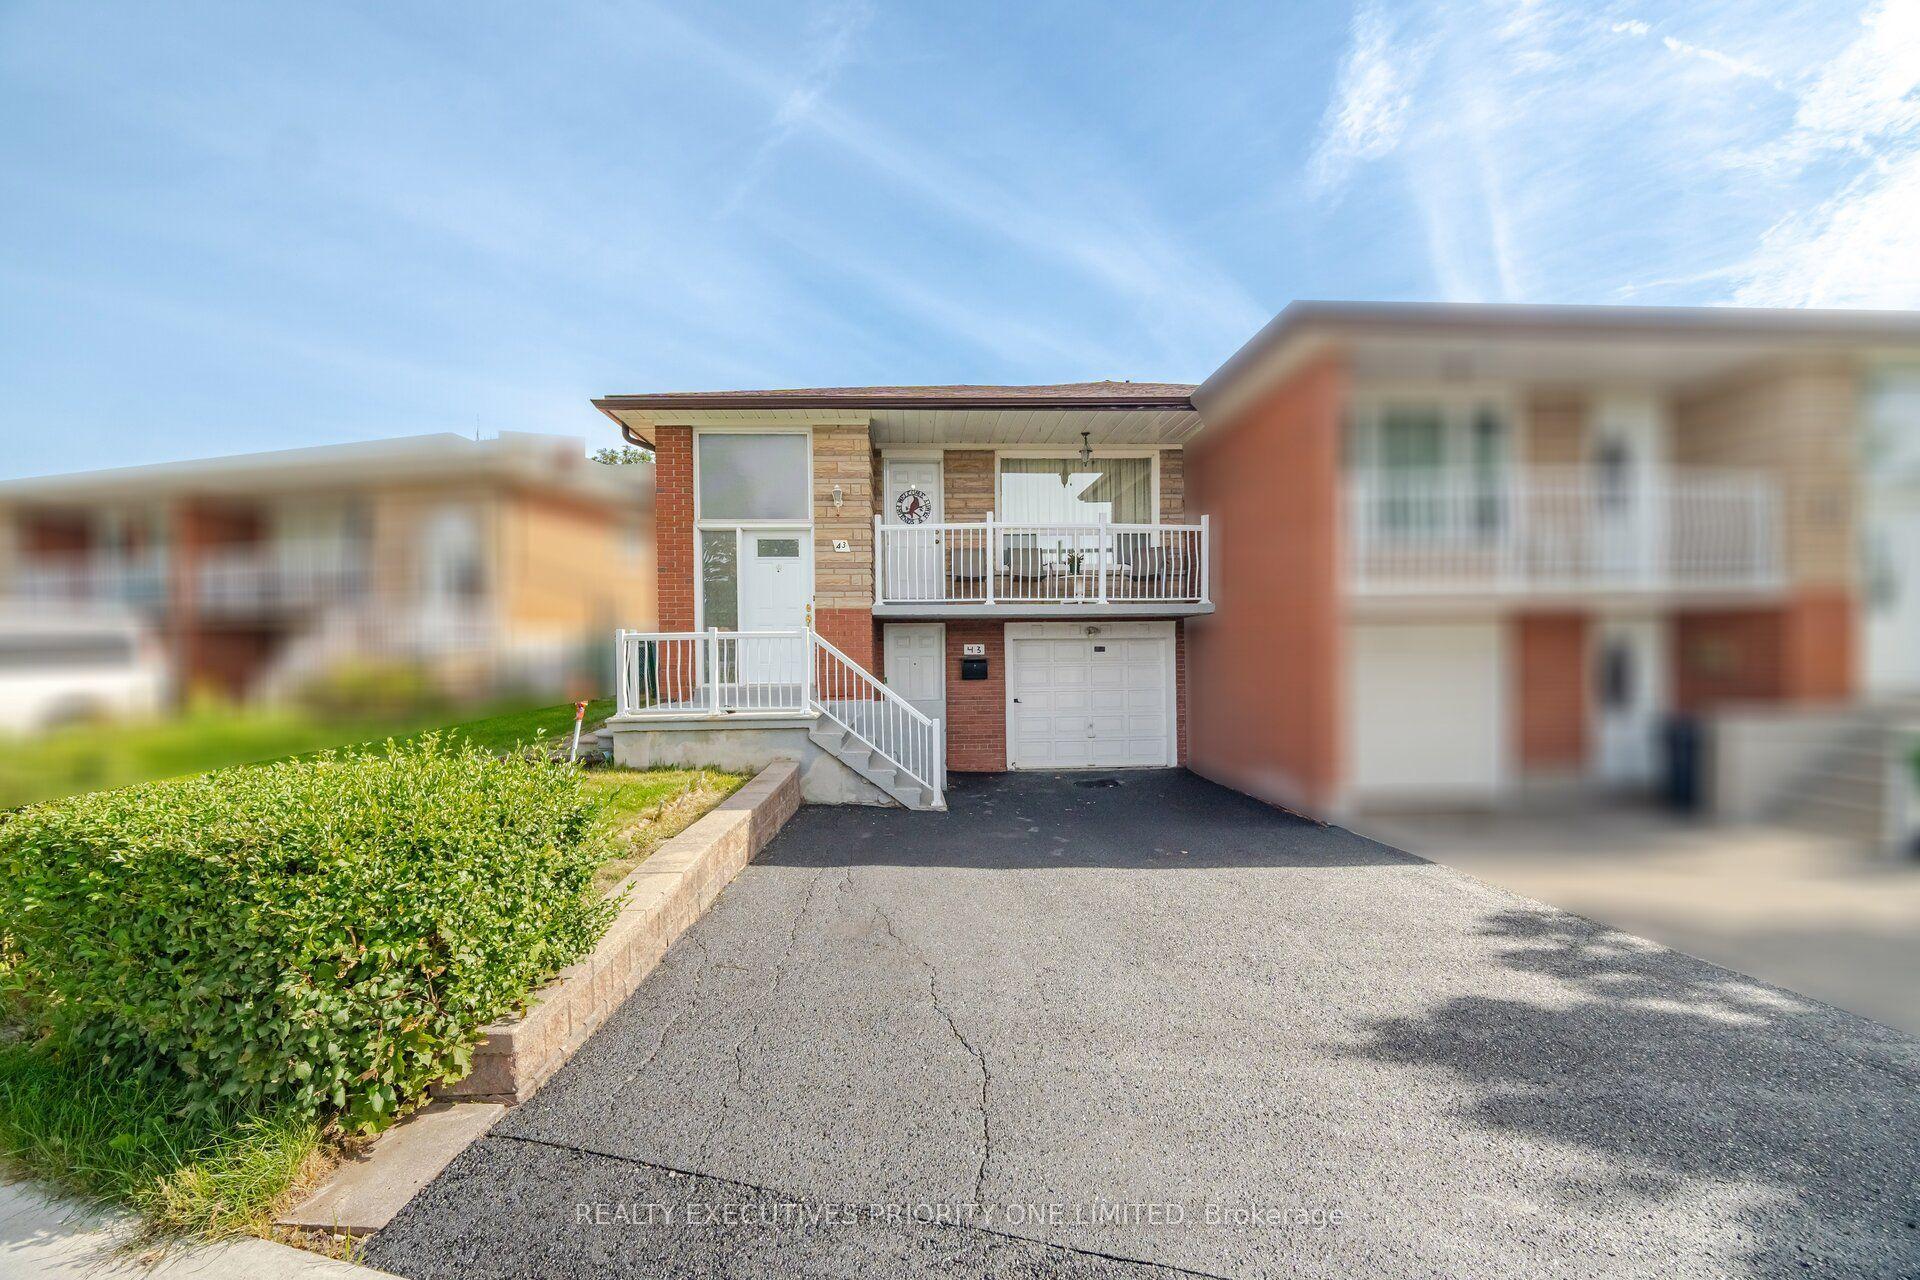
43 Elana Drive, Toronto, ON M3N 2C1

Toronto W05, ON

Toronto W05, ON

$835,000
3 bed 2 bath 1100-1500 sqft
Selling
Added 3 hours ago
1 View
Overview
Bedrooms: 3
Bathrooms: 2
Square: 1100-1500 sqft
MLS Number: W14127096
Listing Brokerage: REALTY EXECUTIVES PRIORITY ONE LIMITED
Listed On: Oct 29, 2026 (today)
Last Updated: Oct 29, 2026 (today)

43 Elana Drive, Toronto, ON M3N 2C1 - About this home

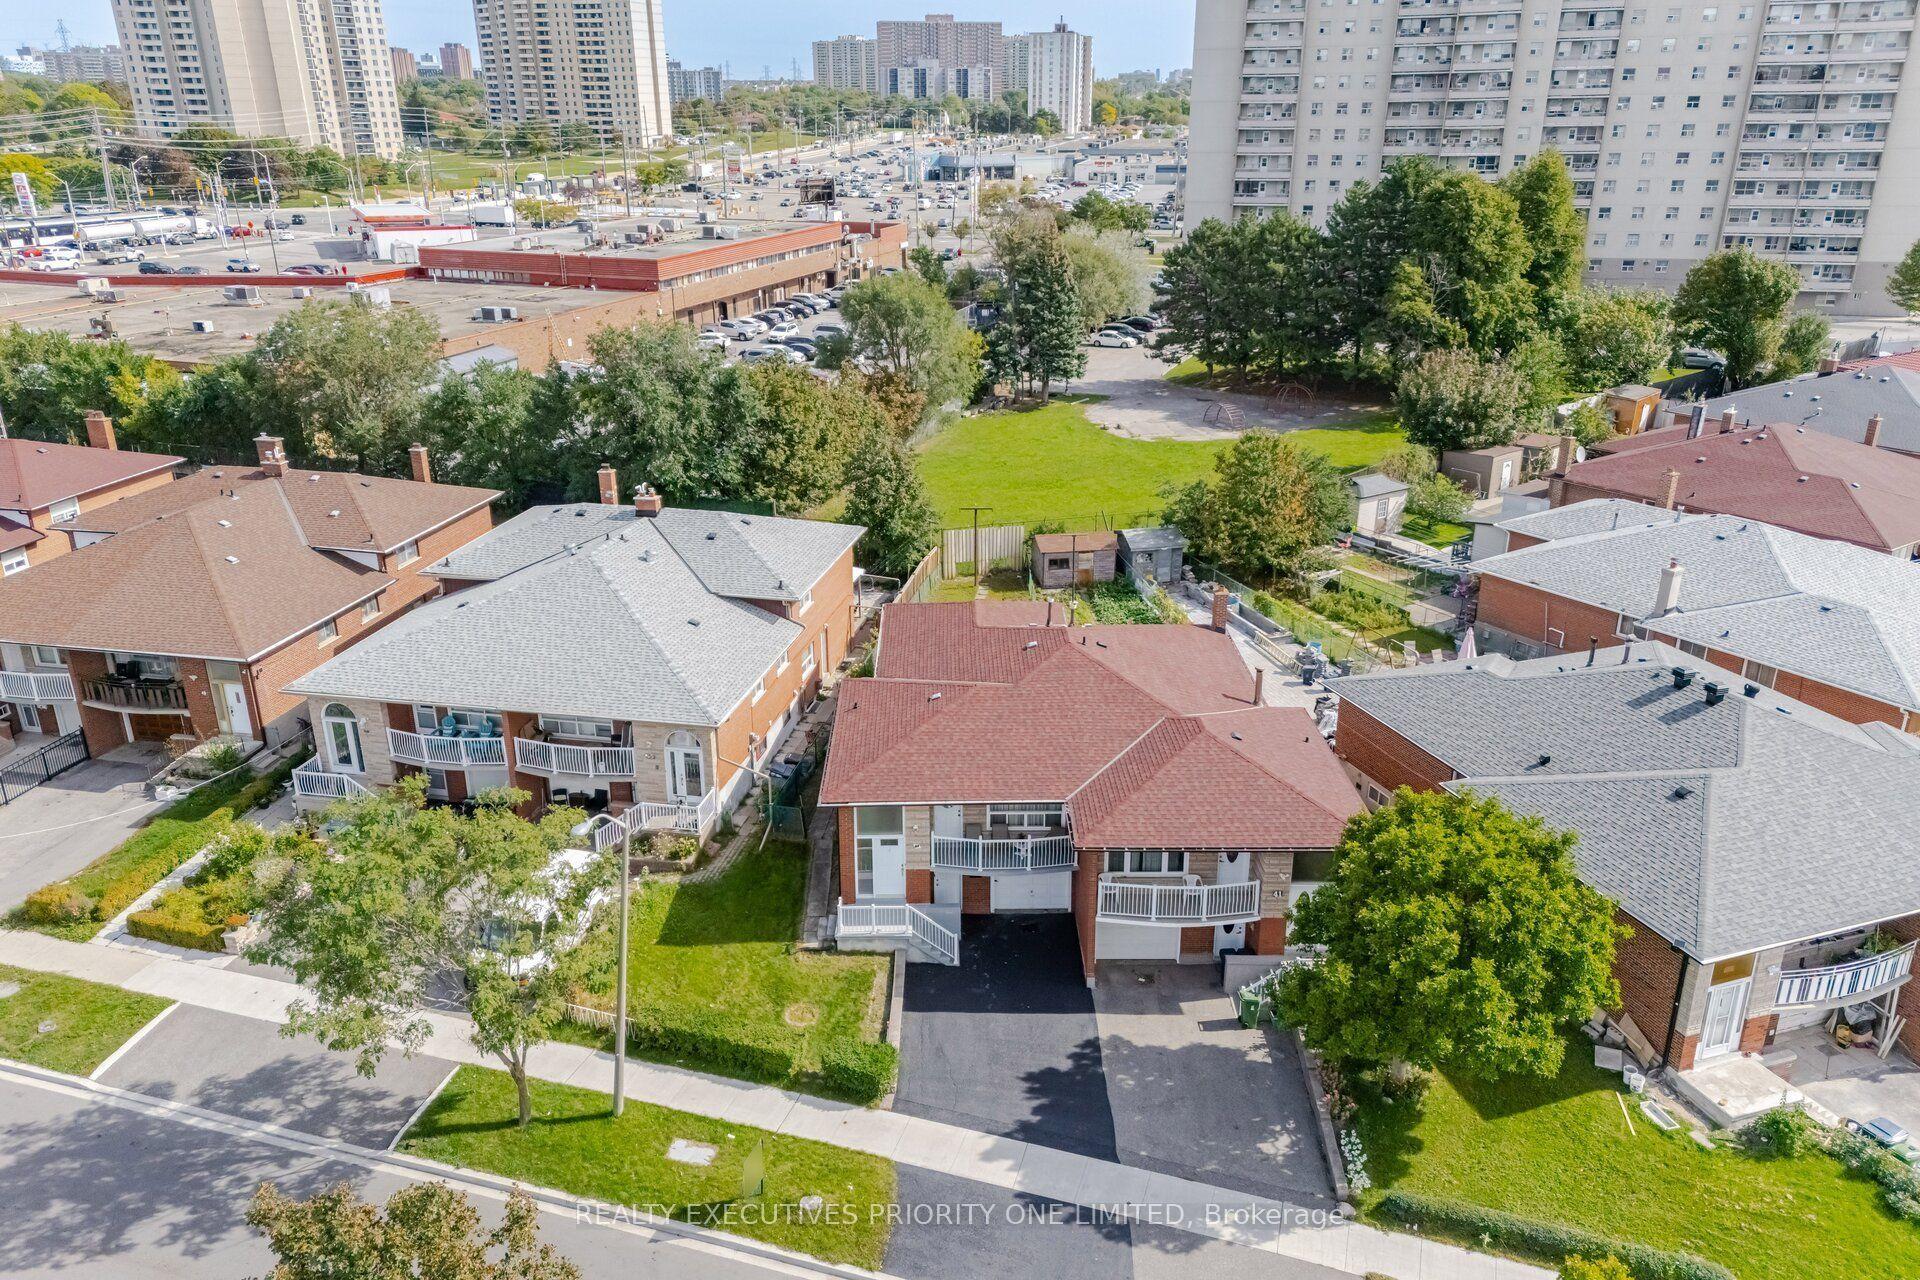
5 Reasons Why You Will Love This Semi-Detached Raised Bungalow: 1) The Upper Level Features A Spacious Kitchen With A Breakfast Area, An Open-Concept Living And Dining Space And A Walkout To The Balcony. 2) Each Of The Three Bedrooms Features Hardwood Flooring, A Window For Natural Light And A Spacious Closet. 3) With Its Own Private Entrance, The Lower Level Features A Second Kitchen, A Spacious Living Room With A Walkup To The Backyard, A Second Bathroom, Laundry Room And The Potential For An Additional Bedroom. 4) Offering Both Lifestyle And Financial Benefits, This Property Is Ideal For Living, Renting Or Long-Term Investment Potential. 5) Location Is Close To Humber River Hospital, Shopping, Schools, Parks, Highways & Transit!
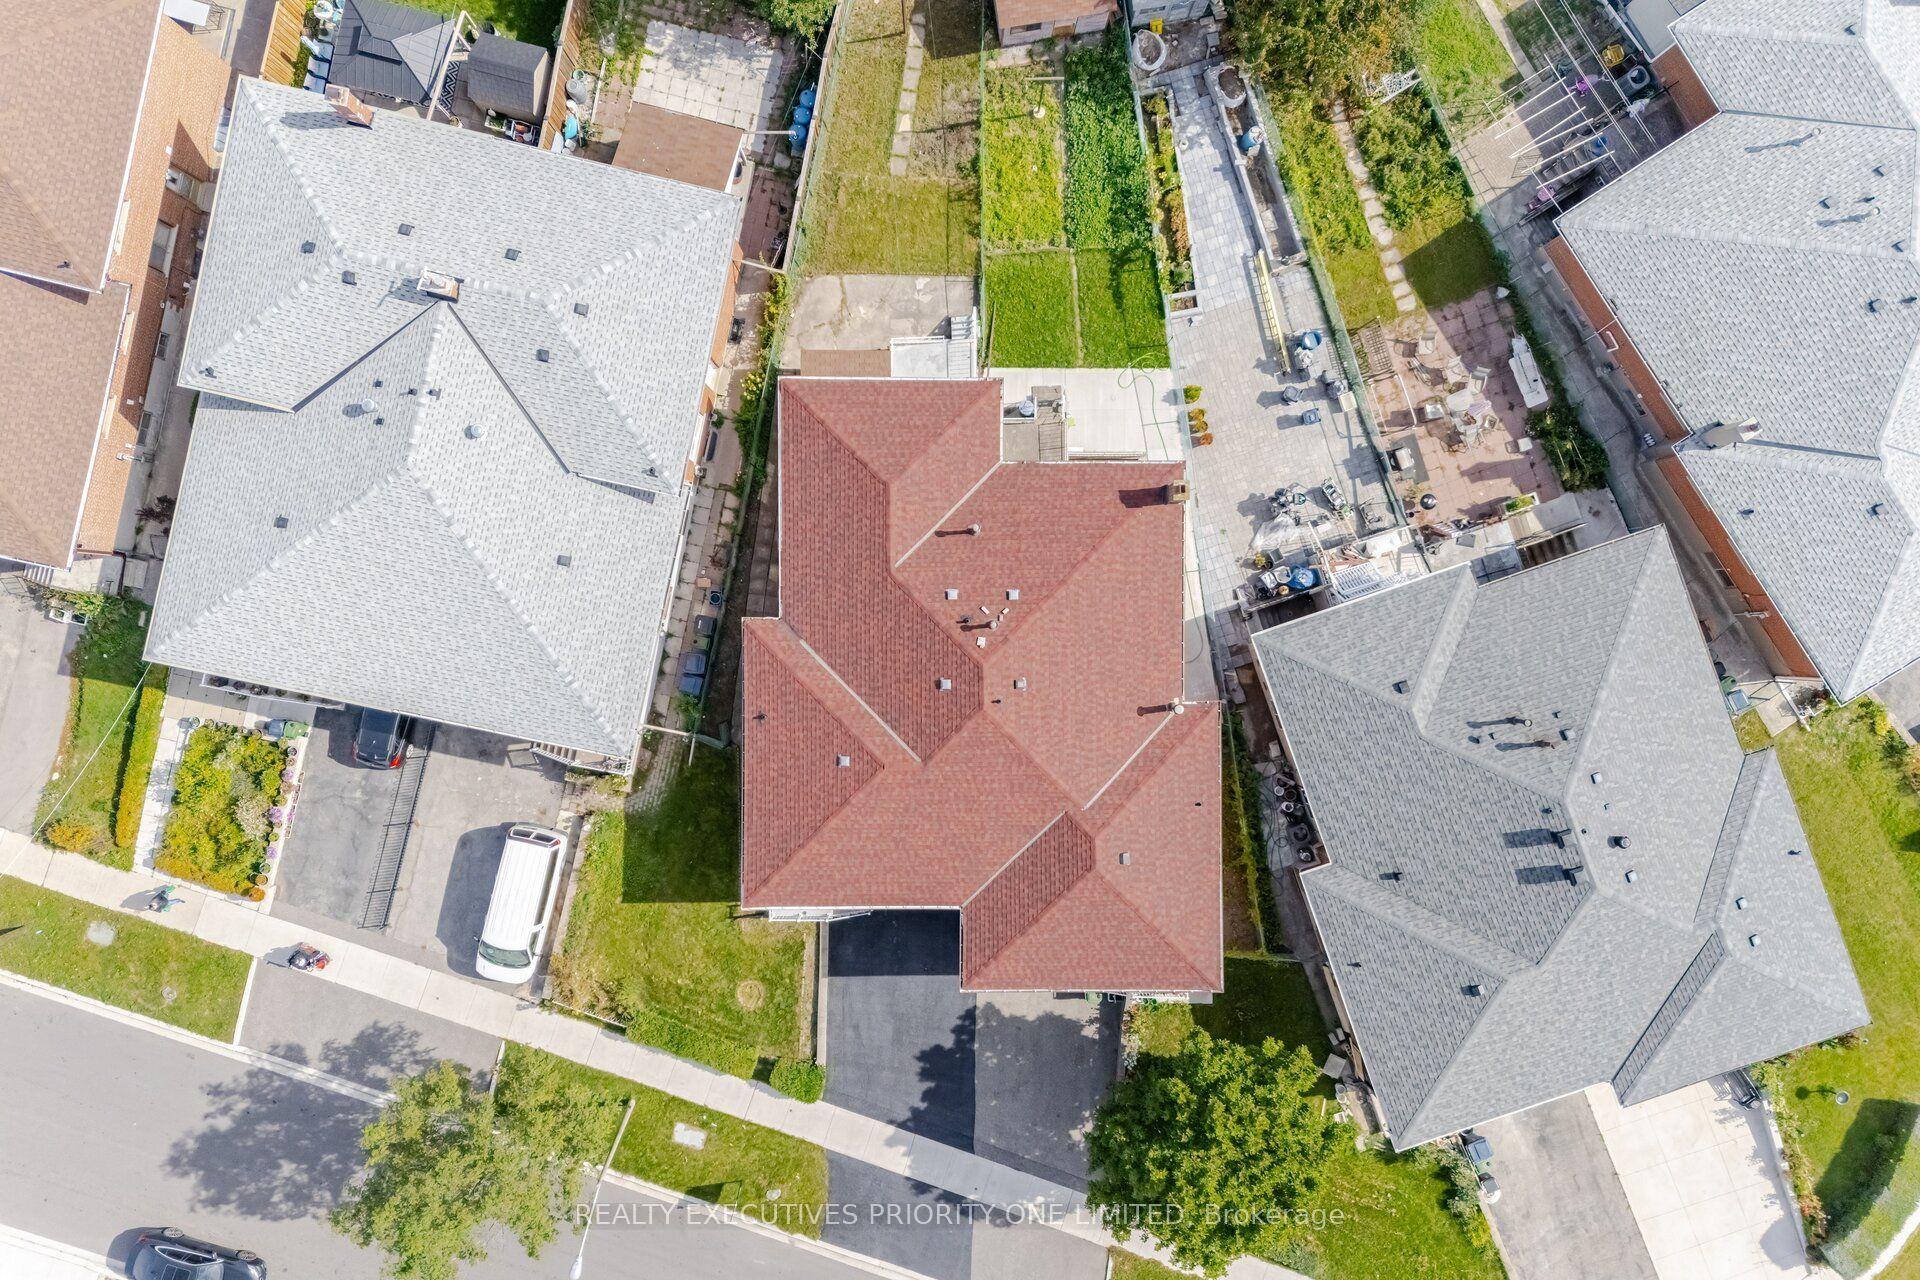
This Semi-Detached located at 43 Elana Drive, Toronto, ON M3N 2C1 is currently for sale and has been available at Kash Invest for 0 days. This property, in the city of Toronto W05 and Glenfield-Jane Heights neighborhood, is listed at $835,000 with an estimated mortgage of $3,905* per month. It has an area of 42.35x127.2 sqft with 3 beds and 2 BR. Waterfront Communities C1, Weston and Bradford are nearby neighbourhoods.

Upcoming Open Houses

Schedule a Private Tour
Amenities and features
  • Primary Bedroom - Main Floor
  • In-Law Capability
  • None
Facts and Features
Property
Status: Active
Property Type: Residential Freehold
Property Sub Type: Semi-Detached
Transaction Type: For Sale
Style: Bungalow-Raised
Survey Type: Available
Area: Toronto
Community: Glenfield-Jane Heights
Occupant Type: Owner
Possession Type: Flexible
Cross Street: Highway 400/ Finch Ave W
Listed On: 2026-10-29
Last Modified: 2026-10-29
MLS Number: W14127096
Listing Brokerage: REALTY EXECUTIVES PRIORITY ONE LIMITED
Inside
Air Conditioning: Central Air
Bedrooms: 3
Total Bathrooms: 2
Heating: Forced Air / Gas
Fireplaces Total: 1
Fireplace Features: Wood
Interior Features: Primary Bedroom - Main Floor, In-Law Capability
Building
Kitchens Total: 2
Basement: Finished, Walk-Up, Separate Entrance
Roof: Asphalt Shingle
Construction: Brick
Living Area Range: 1100-1500
HST Application: Included In
Parking
Garage Type: Attached
Parking Spaces (Driveway): 3
Parking Total: 4
Covered Spaces: 1
Financial
Tax Annual Amount: 3460.57
Tax Year: 2026
Tax Legal Description: PLAN M1399 N PT LOT 24 RP R5494 PART 1 PART 29
Land
Frontage: 42.35
Lot Depth: 127.2
Lot Size Units: Feet
Lot Size Source: MPAC
Frontage Type: West
Directions: Finch Ave W/ Elana Dr
Sewer: Sewer
Parcel Number: 102840212
Roll Number: 190801130701600
Cross Street: Highway 400/ Finch Ave W
Commercial General
Contract Status: Available
List AOR: Toronto Regional Real Estate Board
Showing Requirements: Lockbox
Rooms
Room Level Dimensions
Kitchen Main 2.15 x 4.11
Breakfast Main 2.28 x 2.98
Living Room Main 4.23 x 4.3
Dining Room Main 2.71 x 3.2
Primary Bedroom Main 2.92 x 3.96
Bedroom 2 Main 2.68 x 3.38
Bedroom 3 Main 2.92 x 3.13
Kitchen Lower 2.1 x 3.53
Dining Room Lower 2.65 x 5.85
Living Room Lower 3.38 x 5.79
Laundry Lower 2.86 x 3.1
Latest Properties

The Most Recent Estate

400 Russell Street, Midland, ON L4R 3A8
For Sale
22 minutes
$649,000
3 bed • 1 bath • 1500-2000 sqft • 10 parking
Lot: 50 x 147 ft
MLS® S14127508 • Royal LePage In Touch Realty
481 Maplewood Avenue, North Bay, ON P1B 8Z3
For Sale
Open: Sat Oct 31, 11-1 27 minutes
$699,900
3+1 bed • 4 bath • 2000-2500 sqft • 6 parking
Lot: 47.14 x 105.03 ft • 31-50 Years Old
MLS® X14127504 • Royal LePage Northern Life Rea...
2314 Roger Stevens Drive, Manotick - Kars - Rideau Twp and Area, ON K0A 2T0
For Sale
29 minutes
$649,900
3 bed • 3 bath • 1500-2000 sqft • 9 parking
Lot: 74.73 x 81.5 ft
MLS® X14125654 • ROYAL LEPAGE TEAM REALTY
172 McWatters Street, Hamilton, ON L0R 1C0
For Sale
39 minutes
$1,008,990
0+4 bed • 4 bath • 2000-2500 sqft • 4 parking
Lot: 36.75 x 92.03 ft • New
MLS® X14127500 • TFN REALTY INC.
742 Marigold Street, London North, ON N5X 4J3
For Sale
40 minutes
$699,900
4+1 bed • 4 bath • 2000-2500 sqft • 6 parking
Lot: 39.37 x 105.75 ft (4,154.87 sqft) • 16-30 Years Old
MLS® X14127498 • RE/MAX CENTRE CITY REALTY INC.
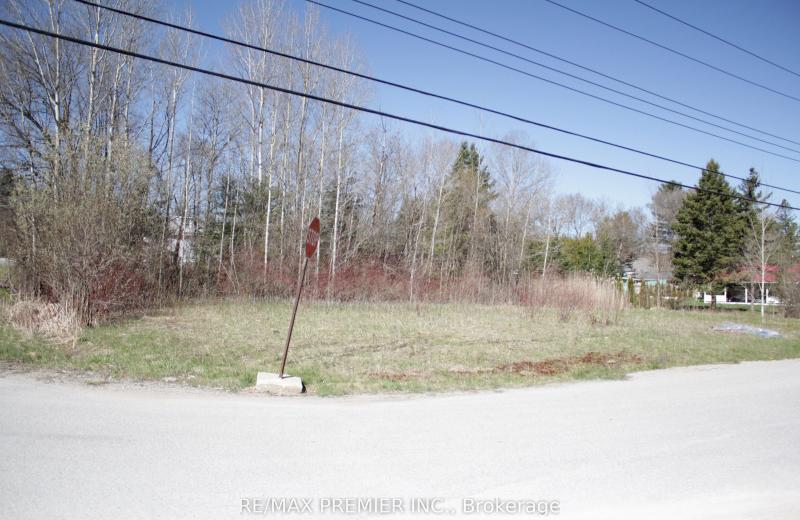
278 Woodlands Avenue, Tay, ON L0K 1R0
For Sale
43 minutes
$1
Lot: 131.8 x 110 ft
MLS® S14127496 • RE/MAX PREMIER INC.
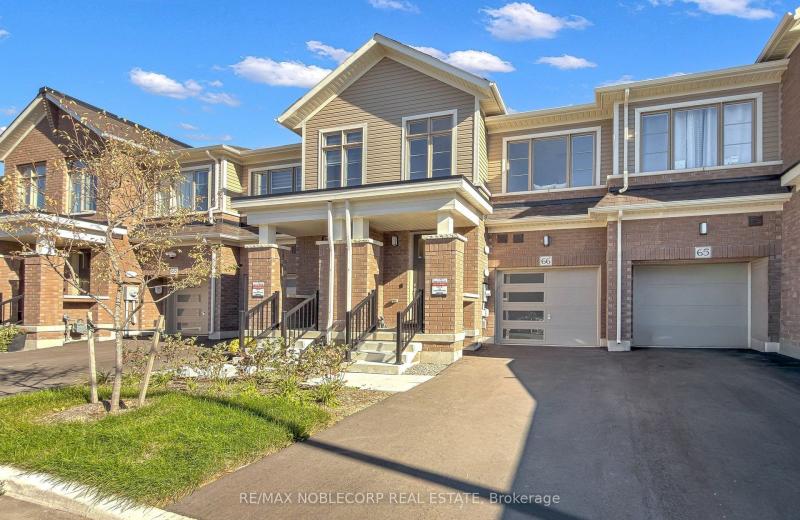
474 Provident Way 66, Hamilton, ON L0R 1W0
For Sale
Open: Sat Oct 31, 12-2 44 minutes
$749,000
3 bed • 3 bath • 1100-1500 sqft • 2 parking
Lot: 18.19 x 90.66 ft
MLS® X14125100 • RE/MAX NOBLECORP REAL ESTATE

FAQs About 43 Elana Drive, Toronto, ON M3N 2C1, Toronto W05


43 Elana Drive, Toronto, ON M3N 2C1 is a semi-detached, residential freehold development located at 43 Elana Drive, Toronto, ON M3N 2C1.

43 Elana Drive, Toronto, ON M3N 2C1 offers a wide array of amenities including Primary Bedroom - Main Floor, In-Law Capability, None.

Ask About this Home

Your experience on this site will be improved by allowing cookies.