32 Eastmount Avenue, Toronto, ON M4K 1V1

Toronto E03, ON

Toronto E03, ON

$1,299,000
3 bed 3 bath 1100-1500 sqft
Selling
Added 53 minutes ago
1 View
Overview
Bedrooms: 3
Bathrooms: 3
Square: 1100-1500 sqft
MLS Number: E14127068
Listing Brokerage: RIGHT AT HOME REALTY
Listed On: Oct 29, 2026 (today)
Last Updated: Oct 29, 2026 (today)

32 Eastmount Avenue, Toronto, ON M4K 1V1 - About this home

Welcome to 32 Eastmount Avenue, a charming 3 bedroom 3 bathroom semi-detached home in the beautiful Playter Estates neighbourhood. Fully renovated with many upgrades throughout and a gorgeous landscaped backyard.European tiltco windows, and large back door that opens up connecting you to your greenspace.Fantastic and functional layout. Enjoy easy access to vibrant cafes, restaurants, shops, and everyday amenities, with top-ranked schools including Jackman P.S. nearby.Finished basement with seperate entrance featuring a 3pc bathroom with a steam shower. Located just a short walk to the Danforth and Riverdale Park, this iconic green space is known for its scenic trails, tennis courts, sports fields, playgrounds, and an outdoor skating rink in the winter. Short walk to Broadview Station and convenient streetcar access into the downtown core. Commuters will also appreciate quick access to the Don Valley Parkway and the GardinerExpressway.Great opportunity to own in one of Toronto's most desirable east-end pockets. Home features a HepA filter system, updated Hvac, Electrical and a custom Kitchen with Soapstone and Quartz countertops.
This Semi-Detached located at 32 Eastmount Avenue, Toronto, ON M4K 1V1 is currently for sale and has been available at Kash Invest for 0 days. This property, in the city of Toronto E03 and Playter Estates-Danforth neighborhood, is listed at $1,299,000 with an estimated mortgage of $6,075* per month. It has an area of 16.92x128.67 sqft with 3 beds and 3 BR. Waterfront Communities C1, Weston and Bradford are nearby neighbourhoods.


Upcoming Open Houses

Saturday, October 31st
2-4 pm
Sunday, November 1st
2-4 pm
Schedule a Private Tour
Amenities and features
  • Carpet Free
  • None
Facts and Features
Property
Status: Active
Property Type: Residential Freehold
Property Sub Type: Semi-Detached
Transaction Type: For Sale
Style: 2-Storey
Area: Toronto
Community: Playter Estates-Danforth
Occupant Type: Vacant
Possession Type: Immediate
Cross Street: Danforth/Broadview
Listed On: 2026-10-29
Last Modified: 2026-10-29
MLS Number: E14127068
Listing Brokerage: RIGHT AT HOME REALTY
Inside
Air Conditioning: Central Air
Bedrooms: 3
Total Bathrooms: 3
Heating: Forced Air / Gas
Interior Features: Carpet Free
Building
Kitchens Total: 1
Basement: Partially Finished
Foundation: Block
Roof: Asphalt Shingle
Construction: Brick
Living Area Range: 1100-1500
HST Application: Included In
Parking
Parking Spaces (Driveway): 0
Parking Total: 0
Covered Spaces: 0
Financial
Tax Annual Amount: 6422.39
Tax Year: 2026
Tax Legal Description: Plan 1464Y Pt Lot 15
Land
Frontage: 16.92
Lot Depth: 128.67
Lot Size Units: Feet
Frontage Type: North
Directions: Just north of Danforth and Broadview Ave.
Sewer: Sewer
Parcel Number: 103950360
Roll Number: 190407551005300
Cross Street: Danforth/Broadview
Commercial General
Contract Status: Available
List AOR: Toronto Regional Real Estate Board
Showing Requirements: Lockbox
Rooms
Room Level Dimensions
Dining Room Main 2.44 x 4.3
Living Room Main 3.24 x 4.1
Kitchen Main 3.29 x 4.3
Primary Bedroom Second 3.61 x 4.32
Sunroom Second 2.23 x 2.43
Bedroom 2 Second 2.81 x 3.31
Bedroom 3 Second 2.66 x 3.17
Recreation Basement 2.38 x 4.73
Latest Properties

The Most Recent Estate

37 Riverwalk Drive, Severn, ON L0K 1E0
For Sale
4 minutes
$598,000
2 bed • 2 bath • 700-1100 sqft • 2 parking
Lot: 23.85 x 101.59 ft • 6-15 Years Old
MLS® S14127120 • Royal LePage Quest
43 Elana Drive, Toronto, ON M3N 2C1
For Sale
25 minutes
$835,000
3 bed • 2 bath • 1100-1500 sqft • 4 parking
Lot: 42.35 x 127.2 ft
MLS® W14127096 • REALTY EXECUTIVES PRIORITY ONE...
204 Main Street, West Elgin, ON N0L 2P0
For Sale
30 minutes
$450,000
4 bed • 2 bath • 1500-2000 sqft • 3 parking
Lot: 90.52 x 134.3 ft • 51-99 Years Old
MLS® X14127092 • DRIVER REALTY INC.
2223 Belfast Crescent, Mississauga, ON L5K 1N7
For Sale
Open: Sun Nov 1, 2-4 34 minutes
$1,399,000
3+1 bed • 3 bath • 1100-1500 sqft • 3 parking
Lot: 50 x 150 ft
MLS® W14121984 • RE/MAX REALTY ENTERPRISES INC.
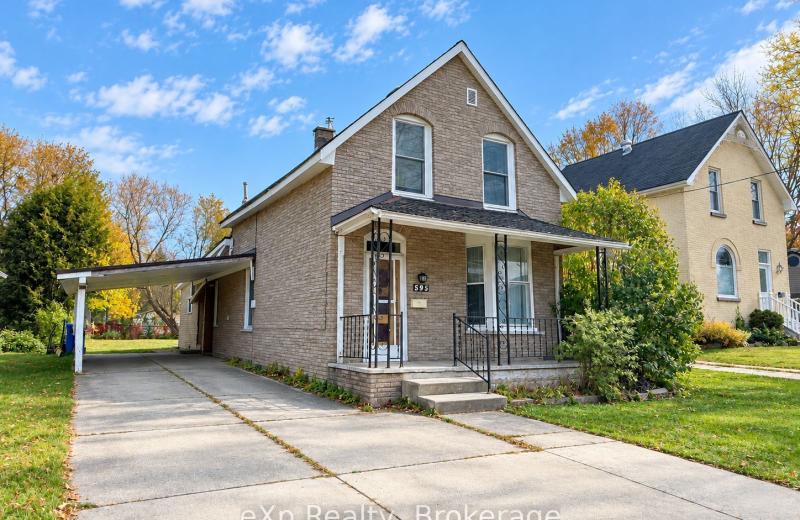
595 8th Avenue, Hanover, ON N4N 2L4
For Sale
49 minutes
$330,000
2 bed • 2 bath • 1100-1500 sqft • 4 parking
Lot: 58.82 x 150.81 ft (0.2 ac) • 100+ Years Old
MLS® X14127060 • eXp Realty
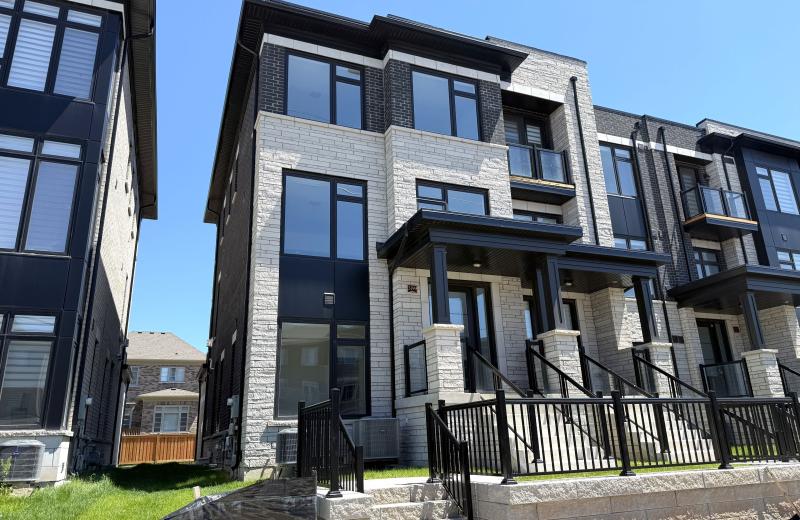
3199 Sixth Line, Oakville, ON L6H 0V8
For Sale
51 minutes
$1,199,000
3+3 bed • 5 bath • 2000-2500 sqft • 4 parking
Lot: 25.13 x 98.78 ft • New
MLS® W14127070 • Century 21 Miller Real Estate...
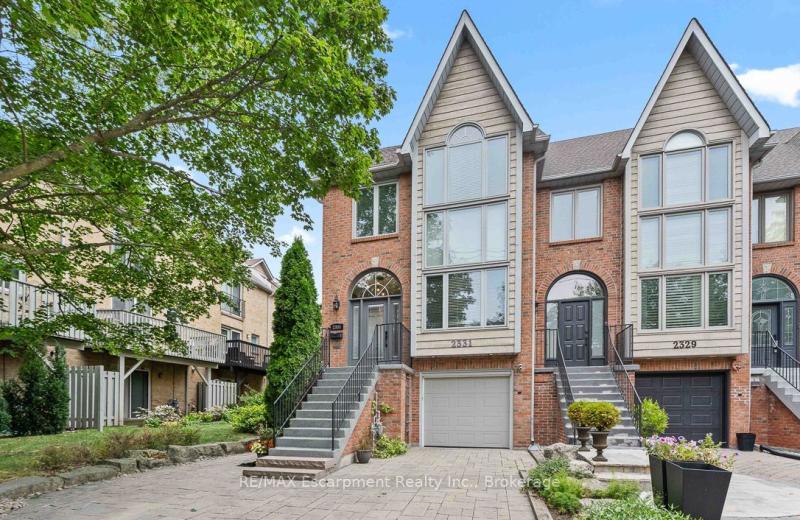
2331 Marine Drive, Oakville, ON L6L 1C2
For Sale
Open: Sun Nov 1, 2-4 53 minutes
$1,379,000
3 bed • 3 bath • 2500-3000 sqft • 4 parking
Lot: 22.9 x 114.5 ft • 31-50 Years Old
MLS® W14124824 • RE/MAX Escarpment Realty Inc.,...
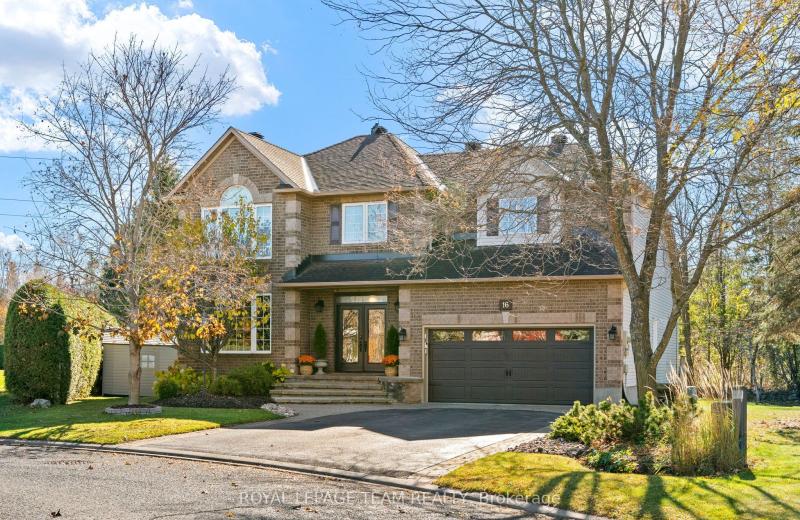
16 Sirocco Crescent, Stittsville - Munster - Richmond, ON K2S 1Z6
For Sale
55 minutes
$1,249,900
4 bed • 3 bath • 3000-3500 sqft • 6 parking
Lot: 60.83 x 105.68 ft (10,204.18 sqft) • 16-30 Years Old
MLS® X14127066 • ROYAL LEPAGE TEAM REALTY

FAQs About 32 Eastmount Avenue, Toronto, ON M4K 1V1, Toronto E03


32 Eastmount Avenue, Toronto, ON M4K 1V1 is a semi-detached, residential freehold development located at 32 Eastmount Avenue, Toronto, ON M4K 1V1.

32 Eastmount Avenue, Toronto, ON M4K 1V1 offers a wide array of amenities including Carpet Free, None.

Ask About this Home

Your experience on this site will be improved by allowing cookies.