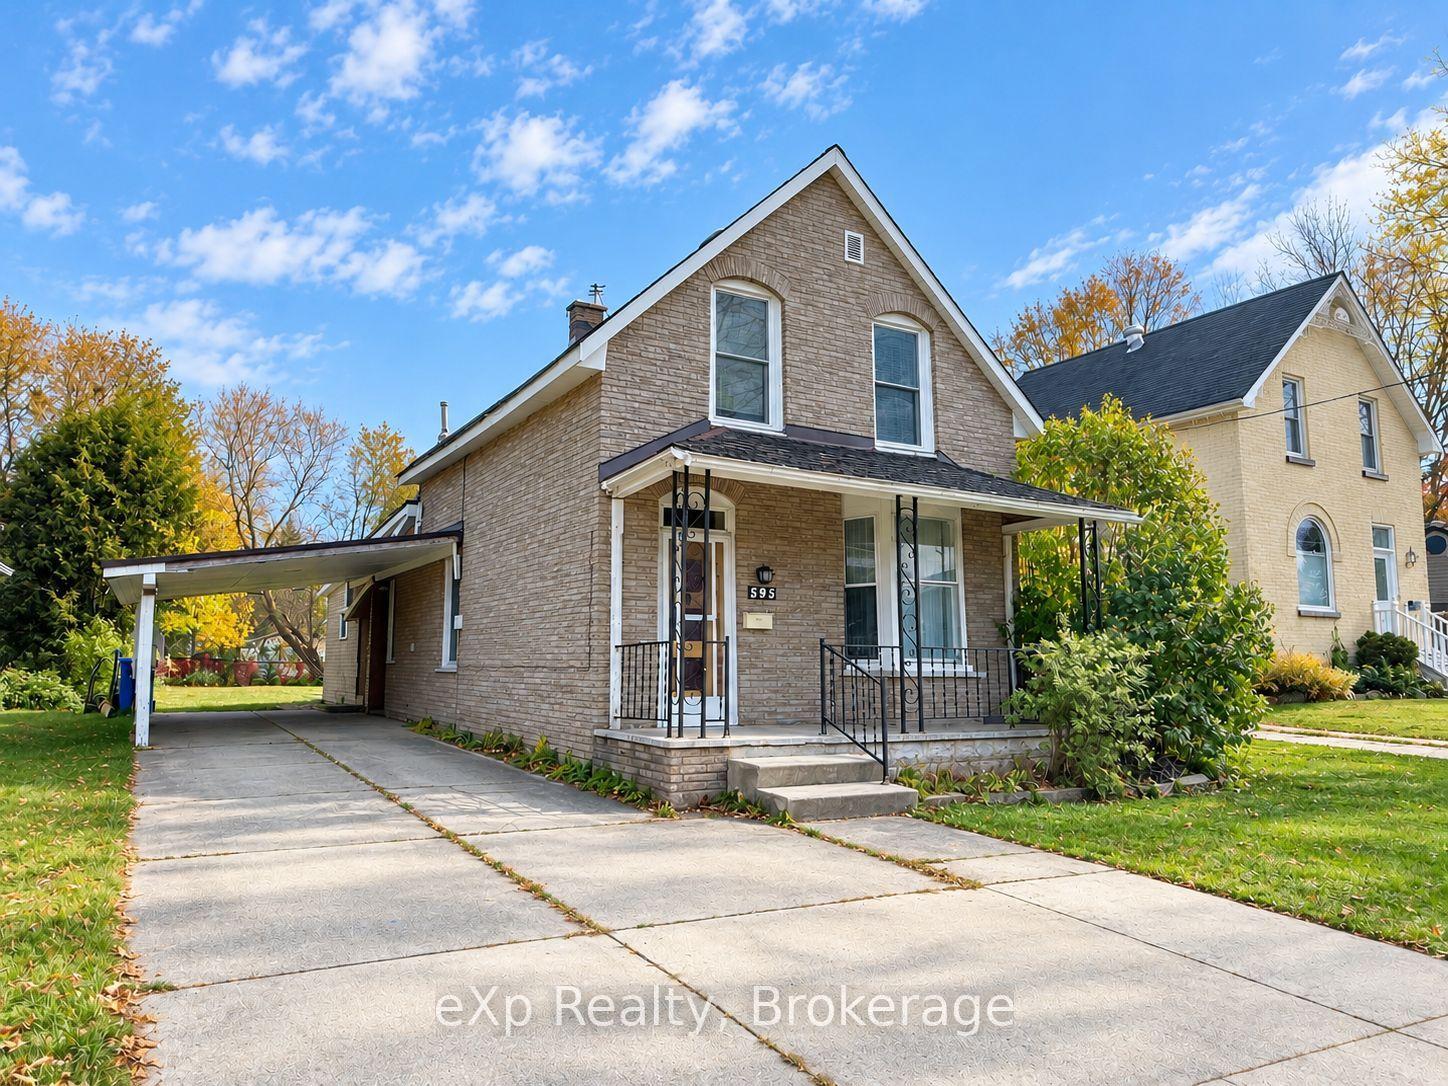
595 8th Avenue, Hanover, ON N4N 2L4

Hanover, ON

Hanover, ON

$330,000
2 bed 2 bath 1100-1500 sqft
Selling
Added 1 hour ago
1 View
Overview
Bedrooms: 2
Bathrooms: 2
Square: 1100-1500 sqft
MLS Number: X14127060
Listing Brokerage: eXp Realty
Co-Listing Brokerage: eXp Realty
Listed On: Oct 29, 2026 (today)
Last Updated: Oct 29, 2026 (today)

595 8th Avenue, Hanover, ON N4N 2L4 - About this home

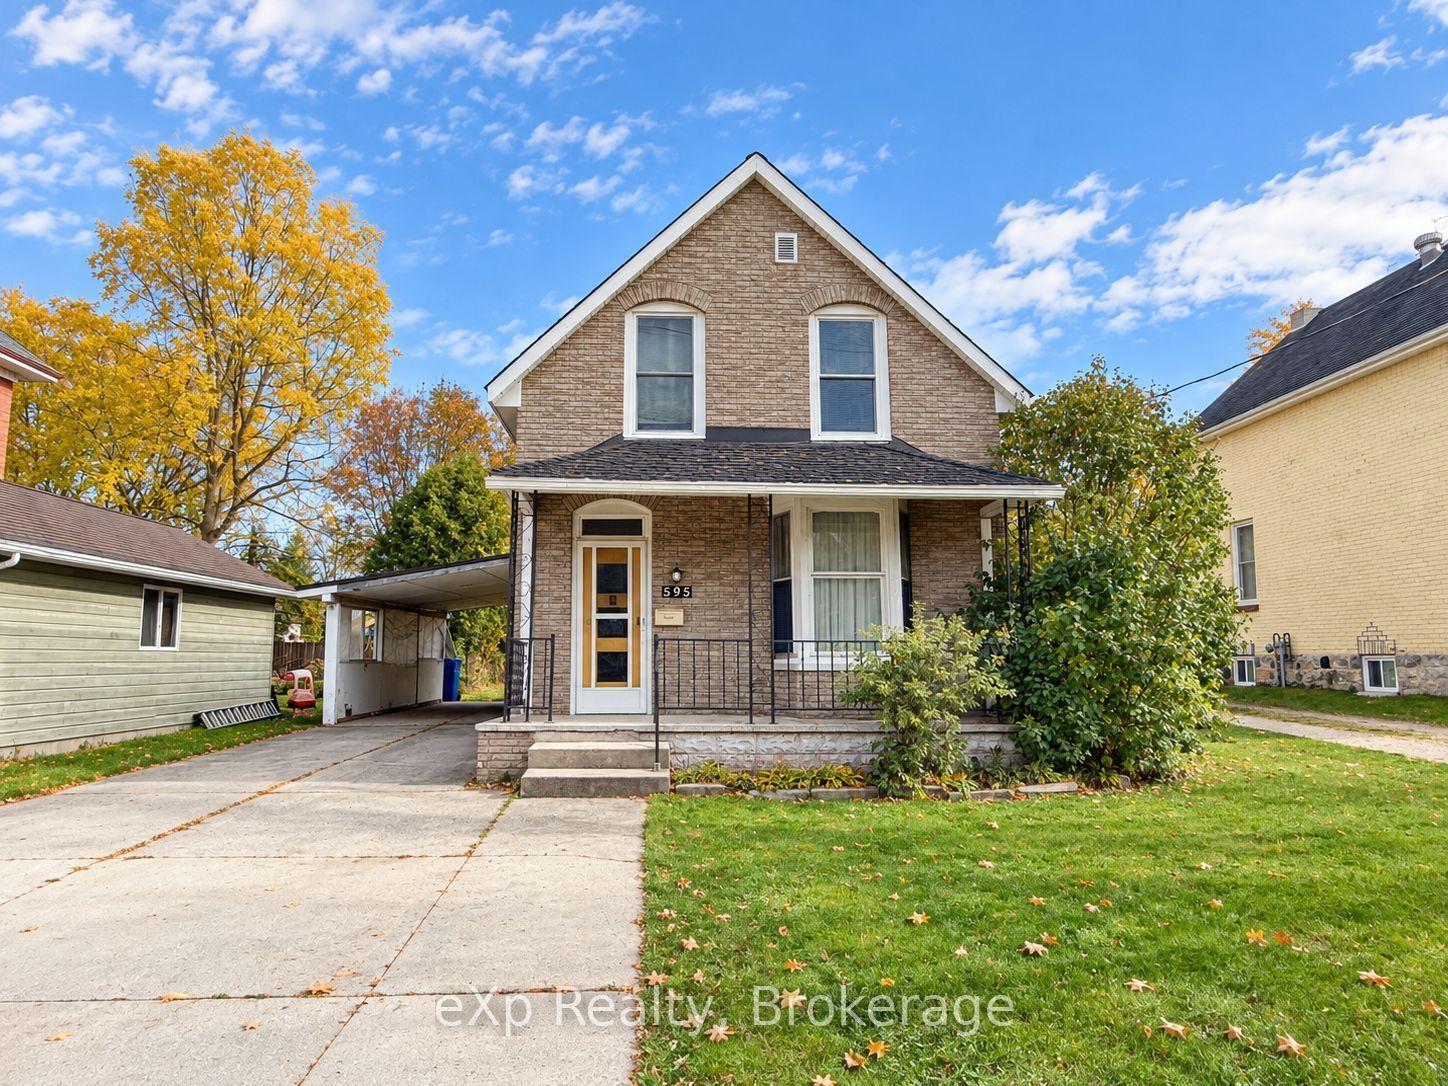
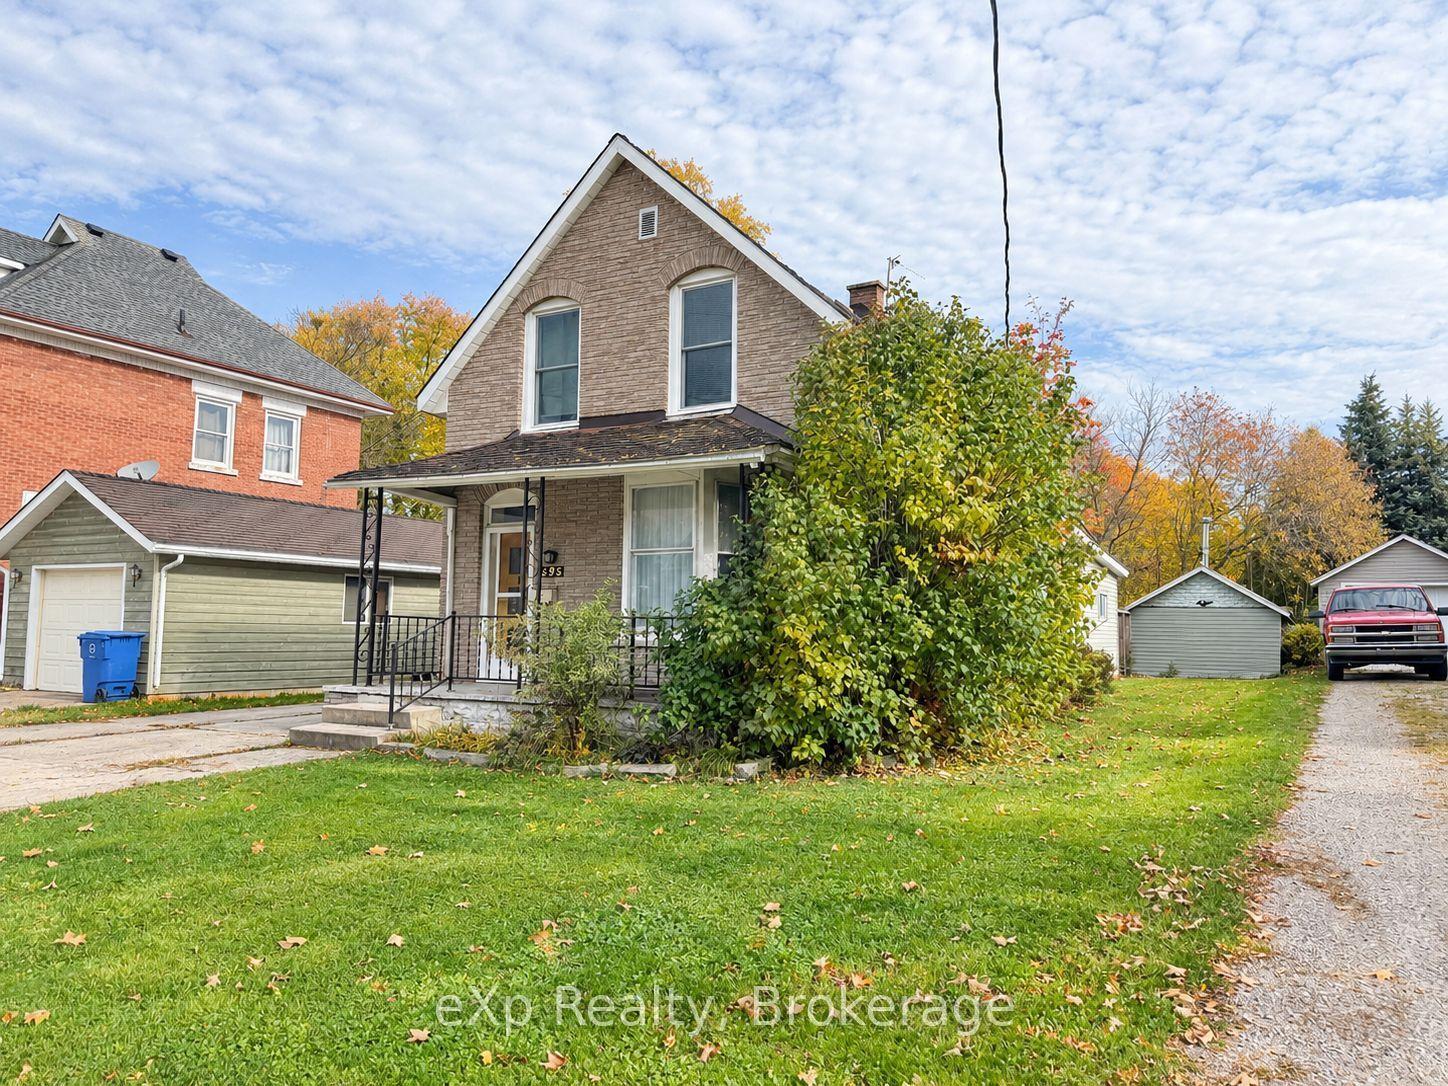
Affordable opportunity in Hanover! This 1.5-storey home offers 2 bedrooms, 2 full bathrooms, and a functional main floor layout with living room, family room, dining area and kitchen, and recreation room (previously used as a bedroom) with walkout to the backyard. The second floor features the primary bedroom, a second bedroom and a 4-piece bathroom. Enjoy the oversized backyard with plenty of room to relax, garden or entertain, plus a detached workshop offering extra space for hobbies, projects or storage. Fridge, stove, washer, dryer, lawnmower and snowblower are included. Roof shingles require replacement. A great opportunity for buyers looking to get into the market and add their own touches!
This Detached located at 595 8th Avenue, Hanover, ON N4N 2L4 is currently for sale and has been available at Kash Invest for 0 days. This property, in the city of Hanover and Hanover neighborhood, is listed at $330,000 with an estimated mortgage of $1,543* per month. It has an area of 58.82x150.81 sqft with 2 beds and 2 BR. Waterfront Communities C1, Weston and Bradford are nearby neighbourhoods.

Upcoming Open Houses

Schedule a Private Tour
Amenities and features
  • None
  • Landscaped
  • Patio
  • Year Round Living
Facts and Features
Property
Status: Active
Property Type: Residential Freehold
Property Sub Type: Detached
Transaction Type: For Sale
Style: 1 1/2 Storey
Approximate Age: 100+
Assesment Year: 2026
Area: Grey County
Community: Hanover
Occupant Type: Vacant
Possession Type: Flexible
Cross Street: 13th Street, 14th Street
Listed On: 2026-10-29
Last Modified: 2026-10-29
MLS Number: X14127060
Listing Brokerage: eXp Realty
Co-Listing Brokerage: eXp Realty
Inside
Air Conditioning: Central Air
Bedrooms: 2
Total Bathrooms: 2
Heating: Forced Air / Gas
Building
Kitchens Total: 1
Basement: Crawl Space
Foundation: Stone
Roof: Asphalt Shingle
Construction: Brick, Vinyl Siding
Living Area Range: 1100-1500
HST Application: Included In
Parking
Parking Features: Private Double
Parking Spaces (Driveway): 4
Parking Total: 4
Covered Spaces: 0
Financial
Tax Annual Amount: 2256.42
Tax Year: 2026
Tax Legal Description: LT 118 PL 711 HANOVER; PT LT 117 PL 711 HANOVER AS IN HA9095; HANOVER
Land
Frontage: 58.82
Lot Depth: 150.81
Lot Size Units: Feet
Lot Size: 0.2
Lot Size Source: GeoWarehouse
Frontage Type: East
Directions: From 7th Ave. (County Road 10) in Hanover, turn east onto 13th Street and north onto 8th Avenue. Property is on east side of street. #595
Sewer: Sewer
Parcel Number: 372040041
Roll Number: 422903000204800
Cross Street: 13th Street, 14th Street
Commercial General
Contract Status: Available
Rural Utilities: Cable Available, Cell Services, Garbage Pickup, Internet High Speed, Natural Gas, Recycling Pickup, Street Lights
List AOR: One Point Association of REALTORS
Showing Requirements: Lockbox, Showing System
Rooms
Room Level Dimensions
Foyer Main 1.86 x 3.3
Living Room Main 3.19 x 3.83
Family Room Main 3.19 x 3.51
Dining Room Main 1.95 x 3.51
Kitchen Main 4.18 x 3.55
Laundry Main 0.67 x 2.91
Recreation Main 5.15 x 3.17
Bathroom Main 2.75 x 2.04
Bedroom Second 4.27 x 3.21
Bedroom 2 Second 2.81 x 3.62
Bathroom Second 2.24 x 1.56
Latest Properties

The Most Recent Estate

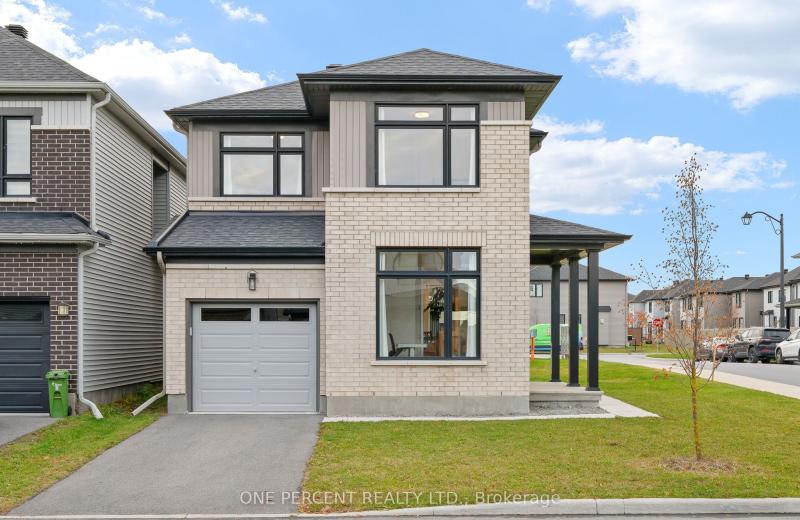
312 Finial Way, Barrhaven, ON K2J 6V8
For Sale
11 minutes
$745,000
3 bed • 3 bath • 1500-2000 sqft • 2 parking
Lot: 33.63 x 88.51 ft
MLS® X14127134 • ONE PERCENT REALTY LTD.
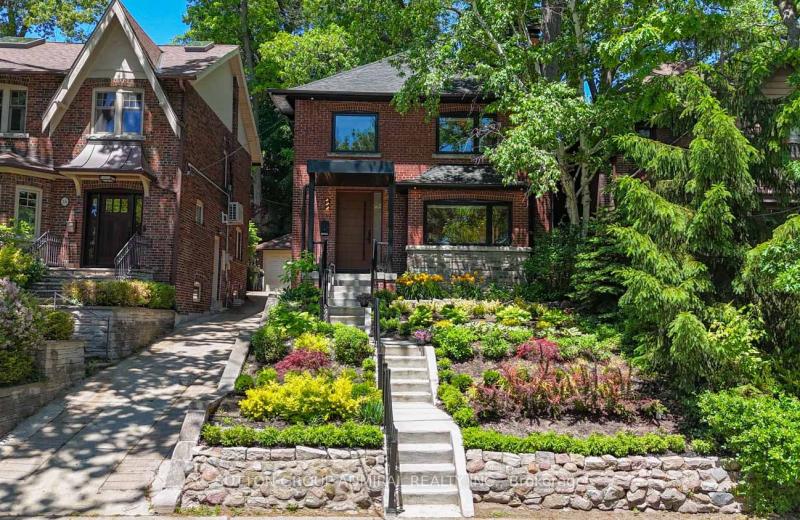
50 Beaufort Road, Toronto, ON M4E 1M7
For Sale
Open: Sat Oct 31, 2-4 13 minutes
$2,750,000
4+1 bed • 4 bath • 1500-2000 sqft • 3 parking
Lot: 33.66 x 114 ft
MLS® E14122028 • SUTTON GROUP-ADMIRAL REALTY IN...
33 Shearer Crescent, Kanata, ON K2L 3M9
For Sale
17 minutes
$525,000
3 bed • 2 bath • 1100-1500 sqft • 3 parking
Lot: 22.38 x 105 ft
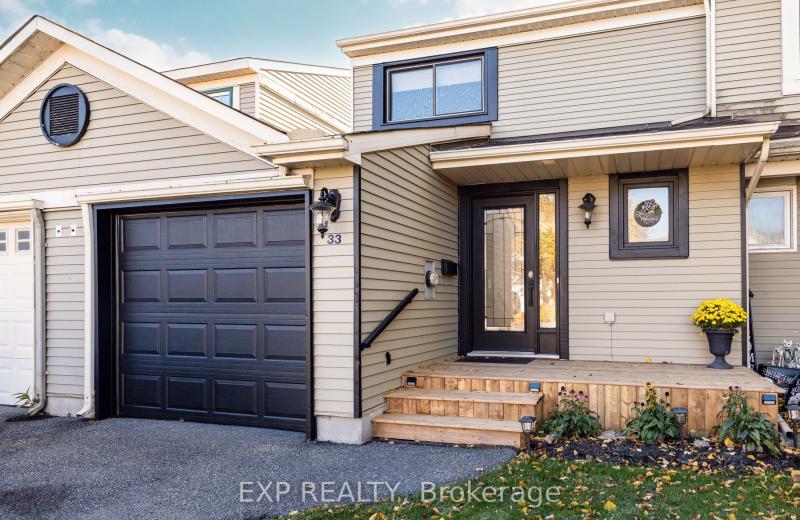
MLS® X14127130 • EXP REALTY
741 South Coast Drive, Haldimand, ON N0A 1L0
For Sale
20 minutes
$795,000
1+2 bed • 3 bath • 1100-1500 sqft • 12 parking
Lot: 124.71 x 529.89 ft • 6-15 Years Old
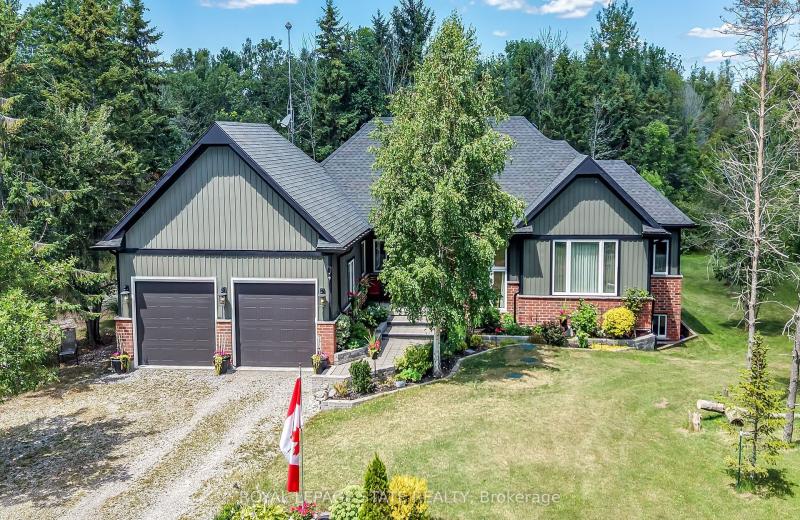
MLS® X14127128 • ROYAL LEPAGE STATE REALTY
18 Glenforest Drive, Vaughan, ON L4J 8K5
For Sale
Open: Sun Nov 1, 2-4 22 minutes
$1,799,000
3 bed • 4 bath • 1500-2000 sqft • 8 parking
Lot: 65.68 x 120.07 ft (8,148.27 sqft) • 16-30 Years Old
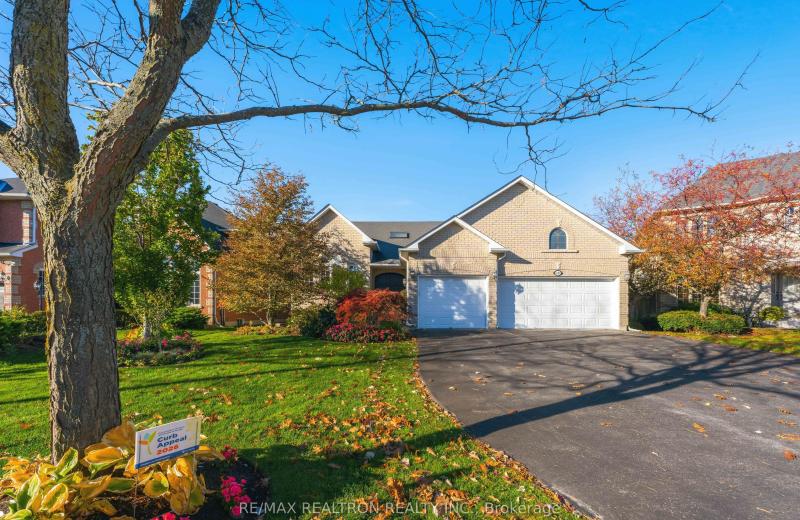
MLS® N14127124 • RE/MAX REALTRON REALTY INC.
37 Riverwalk Drive, Severn, ON L0K 1E0
For Sale
27 minutes
$598,000
2 bed • 2 bath • 700-1100 sqft • 2 parking
Lot: 23.85 x 101.59 ft • 6-15 Years Old
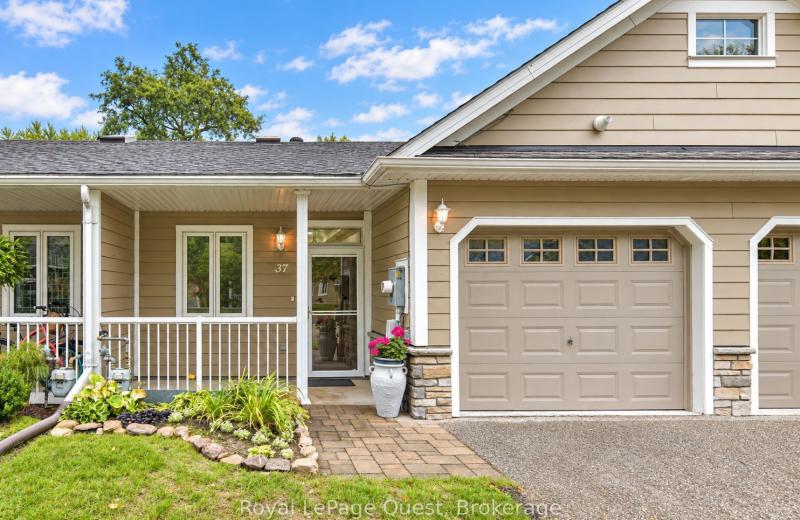
MLS® S14127120 • Royal LePage Quest
43 Elana Drive, Toronto, ON M3N 2C1
For Sale
48 minutes
$835,000
3 bed • 2 bath • 1100-1500 sqft • 4 parking
Lot: 42.35 x 127.2 ft
MLS® W14127096 • REALTY EXECUTIVES PRIORITY ONE...
204 Main Street, West Elgin, ON N0L 2P0
For Sale
53 minutes
$450,000
4 bed • 2 bath • 1500-2000 sqft • 3 parking
Lot: 90.52 x 134.3 ft • 51-99 Years Old
MLS® X14127092 • DRIVER REALTY INC.

FAQs About 595 8th Avenue, Hanover, ON N4N 2L4, Hanover


595 8th Avenue, Hanover, ON N4N 2L4 is a residential freehold, detached development located at 595 8th Avenue, Hanover, ON N4N 2L4.

595 8th Avenue, Hanover, ON N4N 2L4 offers a wide array of amenities including None, Landscaped, Patio, Year Round Living.

Ask About this Home

Your experience on this site will be improved by allowing cookies.