3199 Sixth Line, Oakville, ON L6H 0V8

Oakville, ON

Oakville, ON

$1,199,000
6 bed 5 bath 2000-2500 sqft
Selling
Added 51 minutes ago
1 View
Overview
Bedrooms: 6
Bathrooms: 5
Square: 2000-2500 sqft
MLS Number: W14127070
Listing Brokerage: Century 21 Miller Real Estate Ltd., Brokerage
Co-Listing Brokerage: Royalway Realty Limited, Brokerage
Listed On: Oct 29, 2026 (today)
Last Updated: Oct 29, 2026 (today)

3199 Sixth Line, Oakville, ON L6H 0V8 - About this home

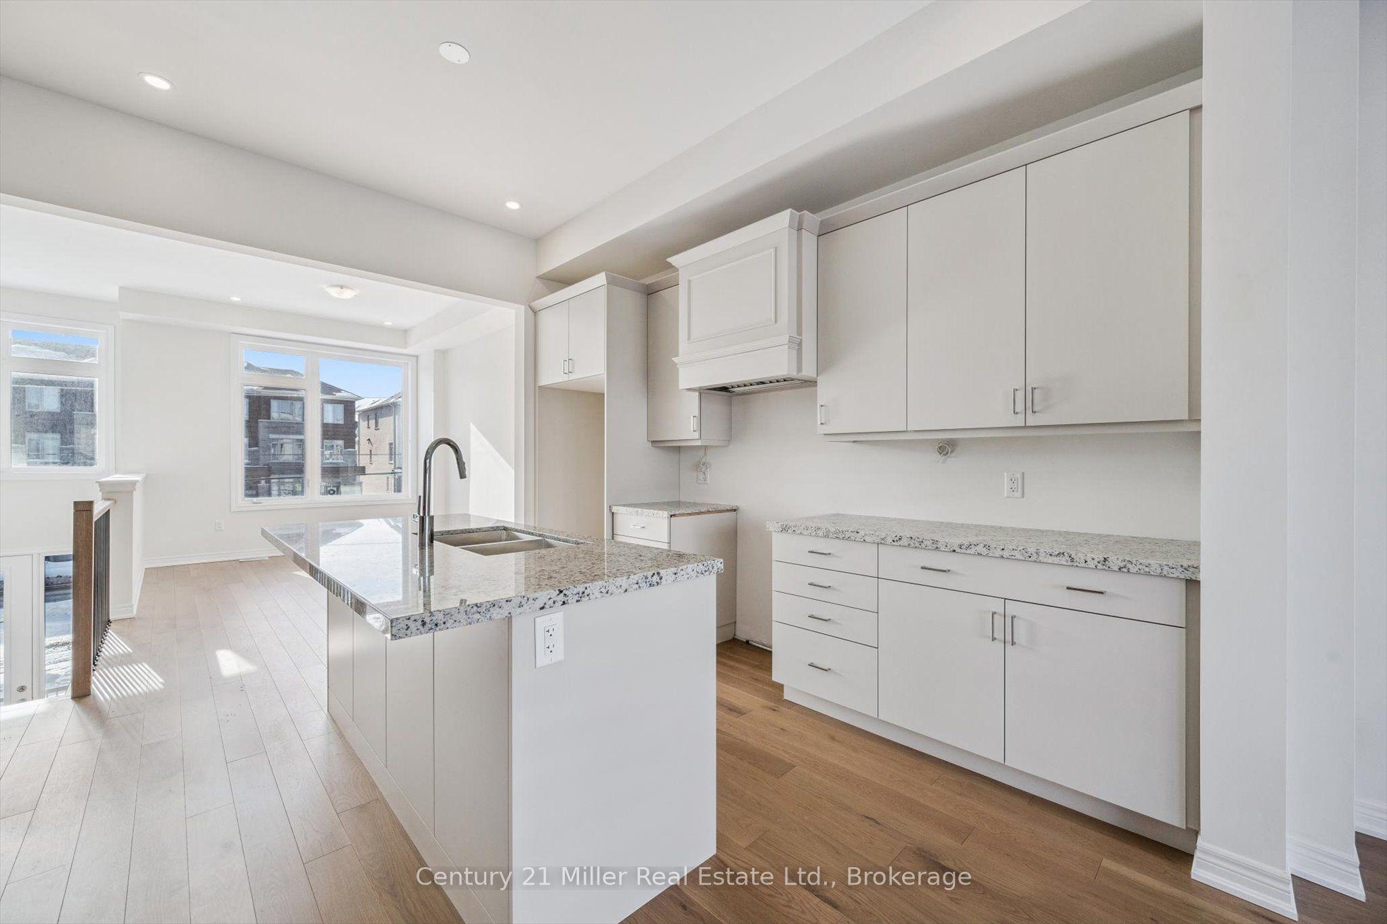
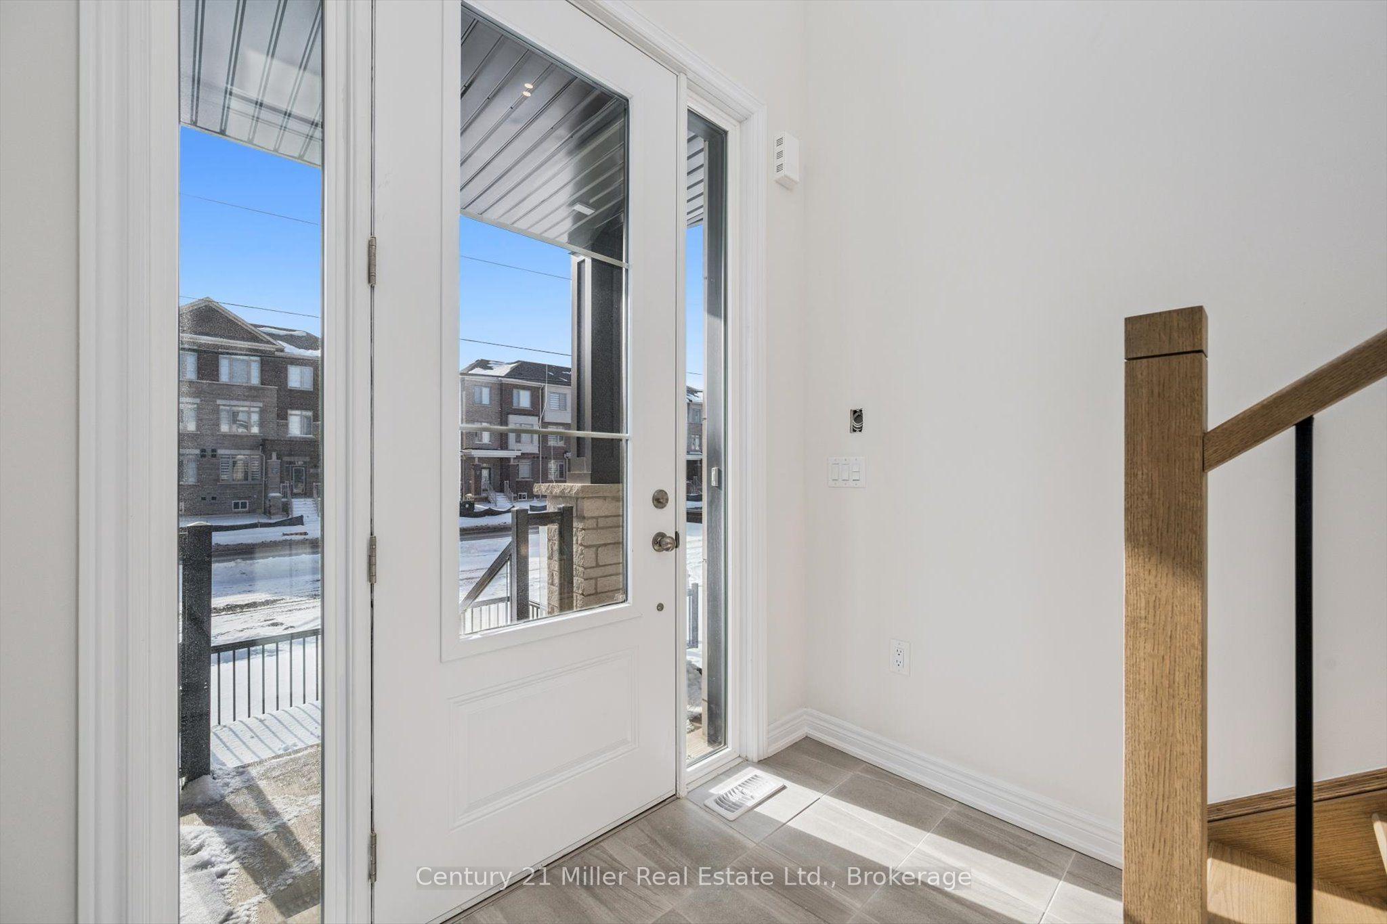
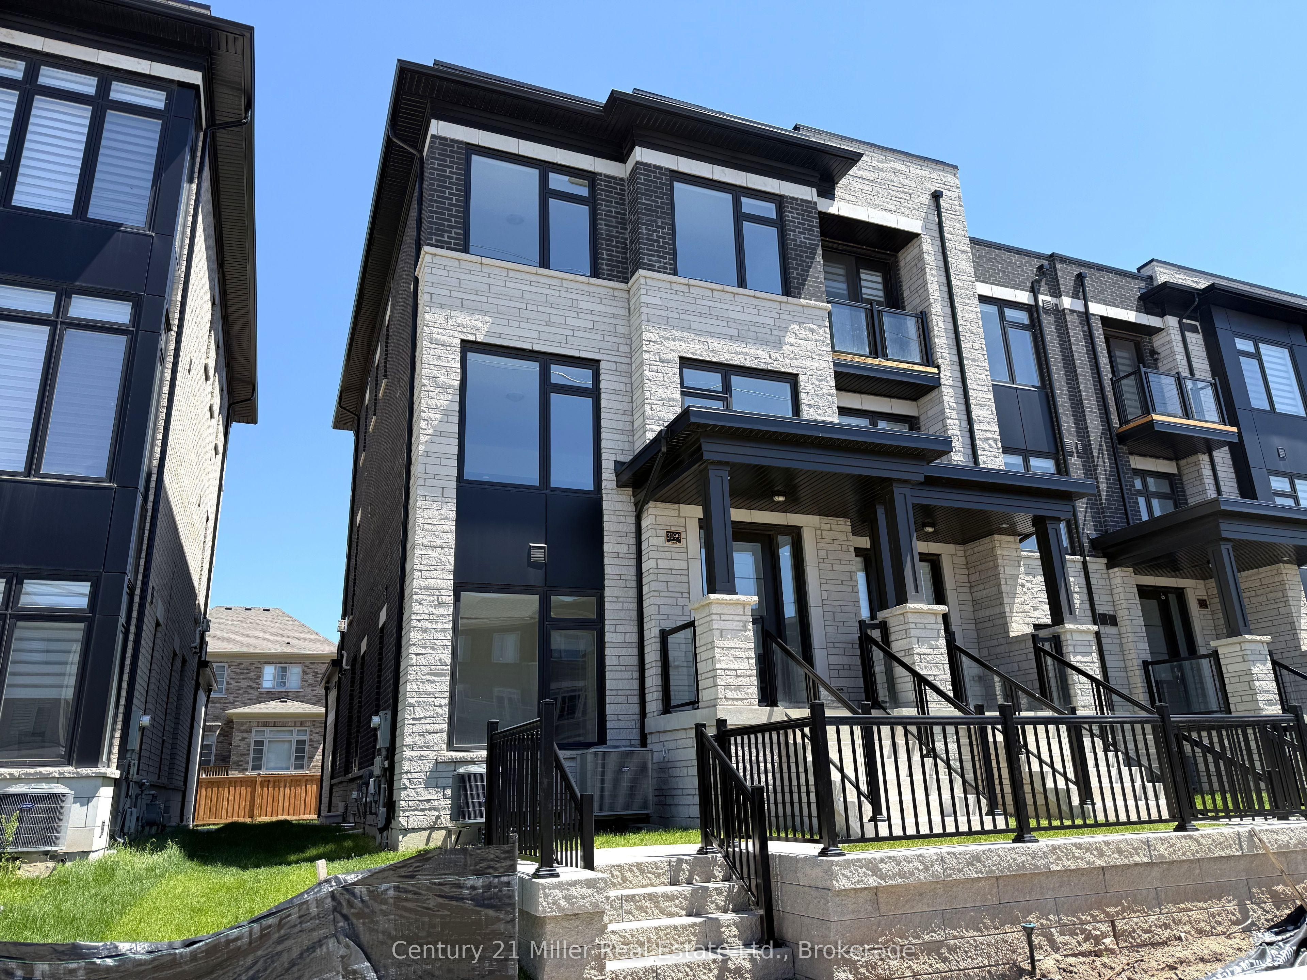
Welcome to this brand-new, 3-storey urban freehold townhouse in the heart of Oakville's vibrant Uptown Core, built in 2025 by luxury home builder Fernbrook Homes. Offering modern design, flexible multi-generational living, and POTENTIAL RENTAL INCOME, this residence features over 2,500 sq ft of finished living space. A standout feature of this home is its unique layout, offering the potential for two separate living spaces under one roof. The main and upper levels are ideal for an owner-occupied residence (1,566 sq ft), while the ground floor and finished basement can function as a private secondary suite for extended family or potential rental income (954 sq ft). The upper portion of the home features a bright, open-concept main living area with hardwood flooring and pot lights throughout the dining, kitchen, and living spaces, along with a convenient powder room for guests. The modern kitchen includes a centre island with hidden storage, while the spacious living room offers a gas fireplace and an oversized walk-out balcony filled with natural sunlight. Upstairs, you'll find 3 bedrooms, 2 full bathrooms, and a convenient laundry room. The lower living space offers in-law or income-generating potential, featuring a private side entrance, its own kitchen, powder room, den, and access to the finished basement with 2 additional bedrooms, a 3-piece bathroom, and separate laundry capabilities. Designed for comfort and efficiency, the home is equipped with two furnaces and two air conditioning units, allowing for independent climate control between living areas. This rear-lane townhouse also includes a rare double car garage plus two additional driveway parking spaces. Enjoy the peace of mind of a 7-Year Tarion Warranty. *Enhanced HST rebate eligibility applies to qualified purchasers.*
This Att/Row/Townhouse located at 3199 Sixth Line, Oakville, ON L6H 0V8 is currently for sale and has been available at Kash Invest for 0 days. This property, in the city of Oakville and 1008 - GO Glenorchy neighborhood, is listed at $1,199,000 with an estimated mortgage of $5,607* per month. It has an area of 25.13x98.78 sqft with 3+3 beds and 5 BR. Waterfront Communities C1, Weston and Bradford are nearby neighbourhoods.

Upcoming Open Houses

Schedule a Private Tour
Amenities and features
  • Guest Accommodations
  • In-Law Suite
  • Separate Heating Controls
  • Sump Pump
  • None
Facts and Features
Property
Status: Active
Property Type: Residential Freehold
Property Sub Type: Att/Row/Townhouse
Transaction Type: For Sale
Style: 3-Storey
Approximate Age: New
Survey Type: Available
Area: Halton
Community: 1008 - GO Glenorchy
Occupant Type: Vacant
Possession Type: Flexible
Cross Street: Sixth Line/Carnegie
Listed On: 2026-10-29
Last Modified: 2026-10-29
MLS Number: W14127070
Listing Brokerage: Century 21 Miller Real Estate Ltd., Brokerage
Co-Listing Brokerage: Royalway Realty Limited, Brokerage
Inside
Air Conditioning: Central Air
Bedrooms: 6
Total Bathrooms: 5
Heating: Forced Air / Gas
Fireplaces Total: 1
Fireplace Features: Natural Gas
Interior Features: Guest Accommodations, In-Law Suite, Separate Heating Controls, Sump Pump
Building
Kitchens Total: 2
Basement: Finished
Foundation: Concrete
Roof: Flat
Construction: Stone
Living Area Range: 2000-2500
HST Application: Included In
Parking
Garage Type: Attached
Parking Features: Private Double
Parking Spaces (Driveway): 2
Parking Total: 4
Covered Spaces: 2
Financial
Tax Annual Amount: 0
Tax Year: 2026
Tax Legal Description: PART BLOCK 11, PLAN 20M1279, PART 22, 20R22852 SUBJECT TO AN EASEMENT FOR ENTRY AS IN HR2081705 TOGETHER WITH AN EASEMENT OVER PART BLOCK 11, PLAN 20M1279, PART 24, 20R22852 AS IN HR2081705 TOWN OF OAKVILLE
Land
Frontage: 25.13
Lot Depth: 98.78
Lot Size Units: Feet
Lot Size Source: GeoWarehouse
Frontage Type: East
Directions: Sixth Line/Carnegie
Sewer: Sewer
Parcel Number: 249297660
Cross Street: Sixth Line/Carnegie
Commercial General
Contract Status: Available
List AOR: Oakville, Milton & District Real Estate Board
Showing Requirements: Lockbox
Rooms
Room Level Dimensions
Kitchen Main 4.28 x 4.53
Dining Room Main 4.49 x 3.17
Living Room Main 4.1 x 5.69
Primary Bedroom Upper 4.85 x 3.36
Bedroom 2 Upper 4.95 x 2.74
Bedroom 3 Upper 3.14 x 2.79
Laundry Upper 1.85 x 2.05
Kitchen Ground 3.02 x 4.41
Den Ground 2.42 x 3.03
Bedroom Basement 2.52 x 3.01
Bedroom 2 Basement 2.45 x 2.84
Laundry Basement 1.62 x 1.56
Latest Properties

The Most Recent Estate

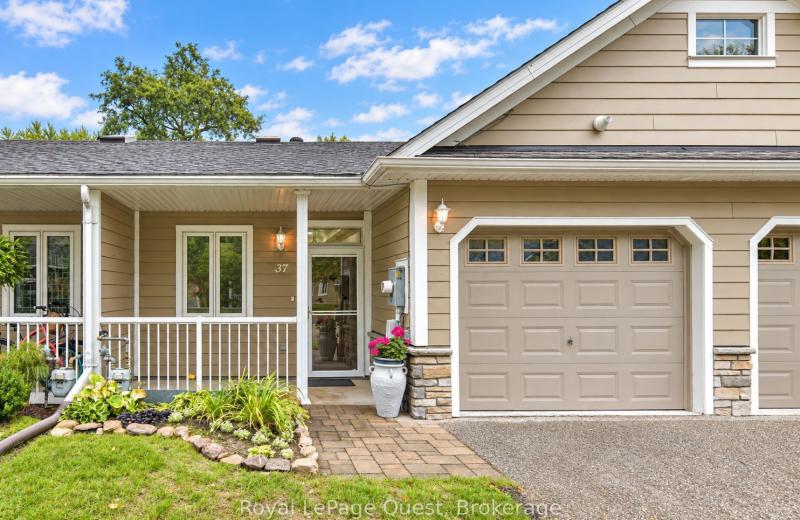
37 Riverwalk Drive, Severn, ON L0K 1E0
For Sale
4 minutes
$598,000
2 bed • 2 bath • 700-1100 sqft • 2 parking
Lot: 23.85 x 101.59 ft • 6-15 Years Old
MLS® S14127120 • Royal LePage Quest
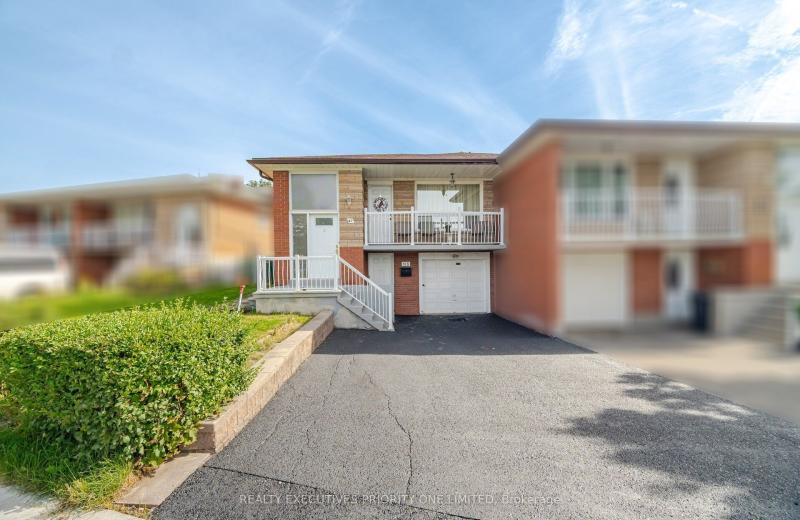
43 Elana Drive, Toronto, ON M3N 2C1
For Sale
25 minutes
$835,000
3 bed • 2 bath • 1100-1500 sqft • 4 parking
Lot: 42.35 x 127.2 ft
MLS® W14127096 • REALTY EXECUTIVES PRIORITY ONE...
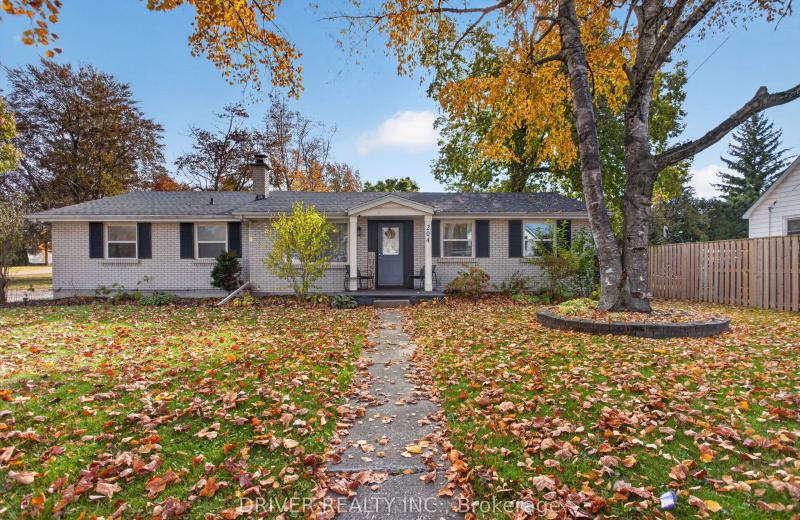
204 Main Street, West Elgin, ON N0L 2P0
For Sale
30 minutes
$450,000
4 bed • 2 bath • 1500-2000 sqft • 3 parking
Lot: 90.52 x 134.3 ft • 51-99 Years Old
MLS® X14127092 • DRIVER REALTY INC.
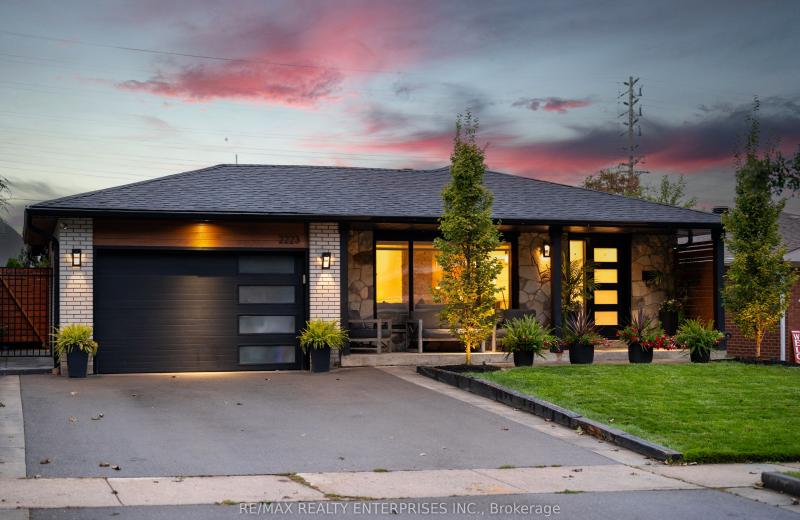
2223 Belfast Crescent, Mississauga, ON L5K 1N7
For Sale
Open: Sun Nov 1, 2-4 34 minutes
$1,399,000
3+1 bed • 3 bath • 1100-1500 sqft • 3 parking
Lot: 50 x 150 ft
MLS® W14121984 • RE/MAX REALTY ENTERPRISES INC.
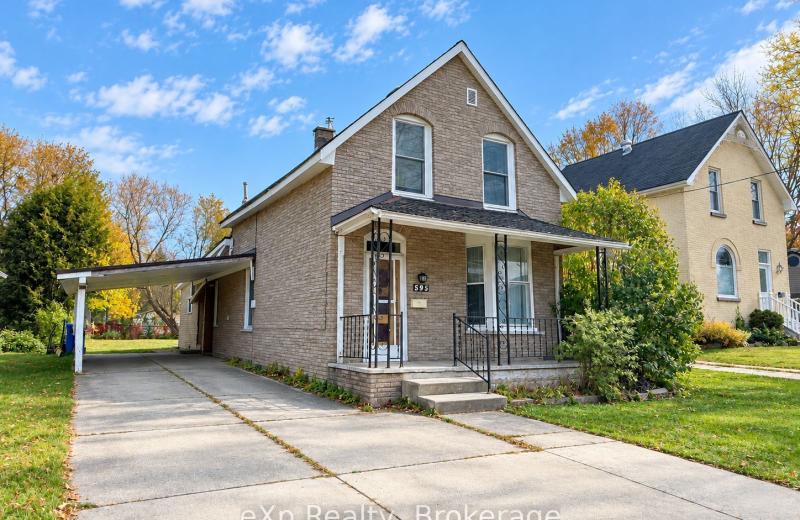
595 8th Avenue, Hanover, ON N4N 2L4
For Sale
49 minutes
$330,000
2 bed • 2 bath • 1100-1500 sqft • 4 parking
Lot: 58.82 x 150.81 ft (0.2 ac) • 100+ Years Old
MLS® X14127060 • eXp Realty
32 Eastmount Avenue, Toronto, ON M4K 1V1
For Sale
Open: Sat Oct 31, 2-4 53 minutes
$1,299,000
3 bed • 3 bath • 1100-1500 sqft
Lot: 16.92 x 128.67 ft
MLS® E14127068 • RIGHT AT HOME REALTY
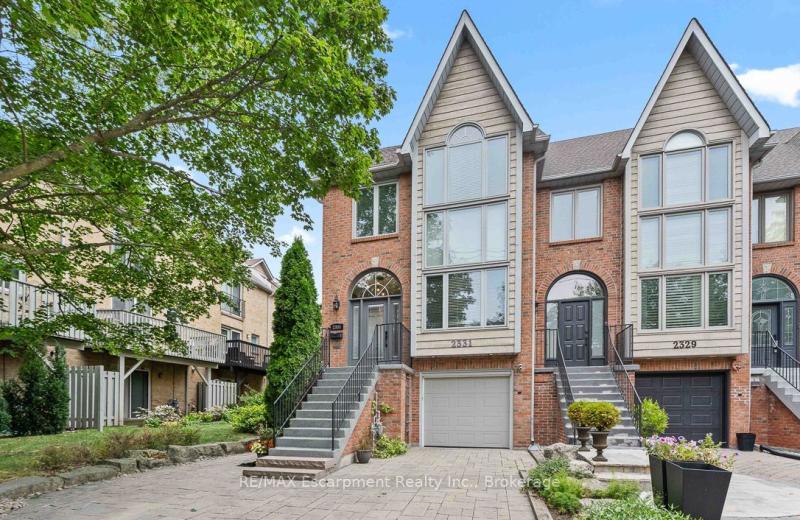
2331 Marine Drive, Oakville, ON L6L 1C2
For Sale
Open: Sun Nov 1, 2-4 53 minutes
$1,379,000
3 bed • 3 bath • 2500-3000 sqft • 4 parking
Lot: 22.9 x 114.5 ft • 31-50 Years Old
MLS® W14124824 • RE/MAX Escarpment Realty Inc.,...
16 Sirocco Crescent, Stittsville - Munster - Richmond, ON K2S 1Z6
For Sale
55 minutes
$1,249,900
4 bed • 3 bath • 3000-3500 sqft • 6 parking
Lot: 60.83 x 105.68 ft (10,204.18 sqft) • 16-30 Years Old
MLS® X14127066 • ROYAL LEPAGE TEAM REALTY

FAQs About 3199 Sixth Line, Oakville, ON L6H 0V8, Oakville


3199 Sixth Line, Oakville, ON L6H 0V8 is a att/row/townhouse, residential freehold development located at 3199 Sixth Line, Oakville, ON L6H 0V8.

3199 Sixth Line, Oakville, ON L6H 0V8 offers a wide array of amenities including Guest Accommodations, In-Law Suite, Separate Heating Controls, Sump Pump, None.

Ask About this Home

Your experience on this site will be improved by allowing cookies.