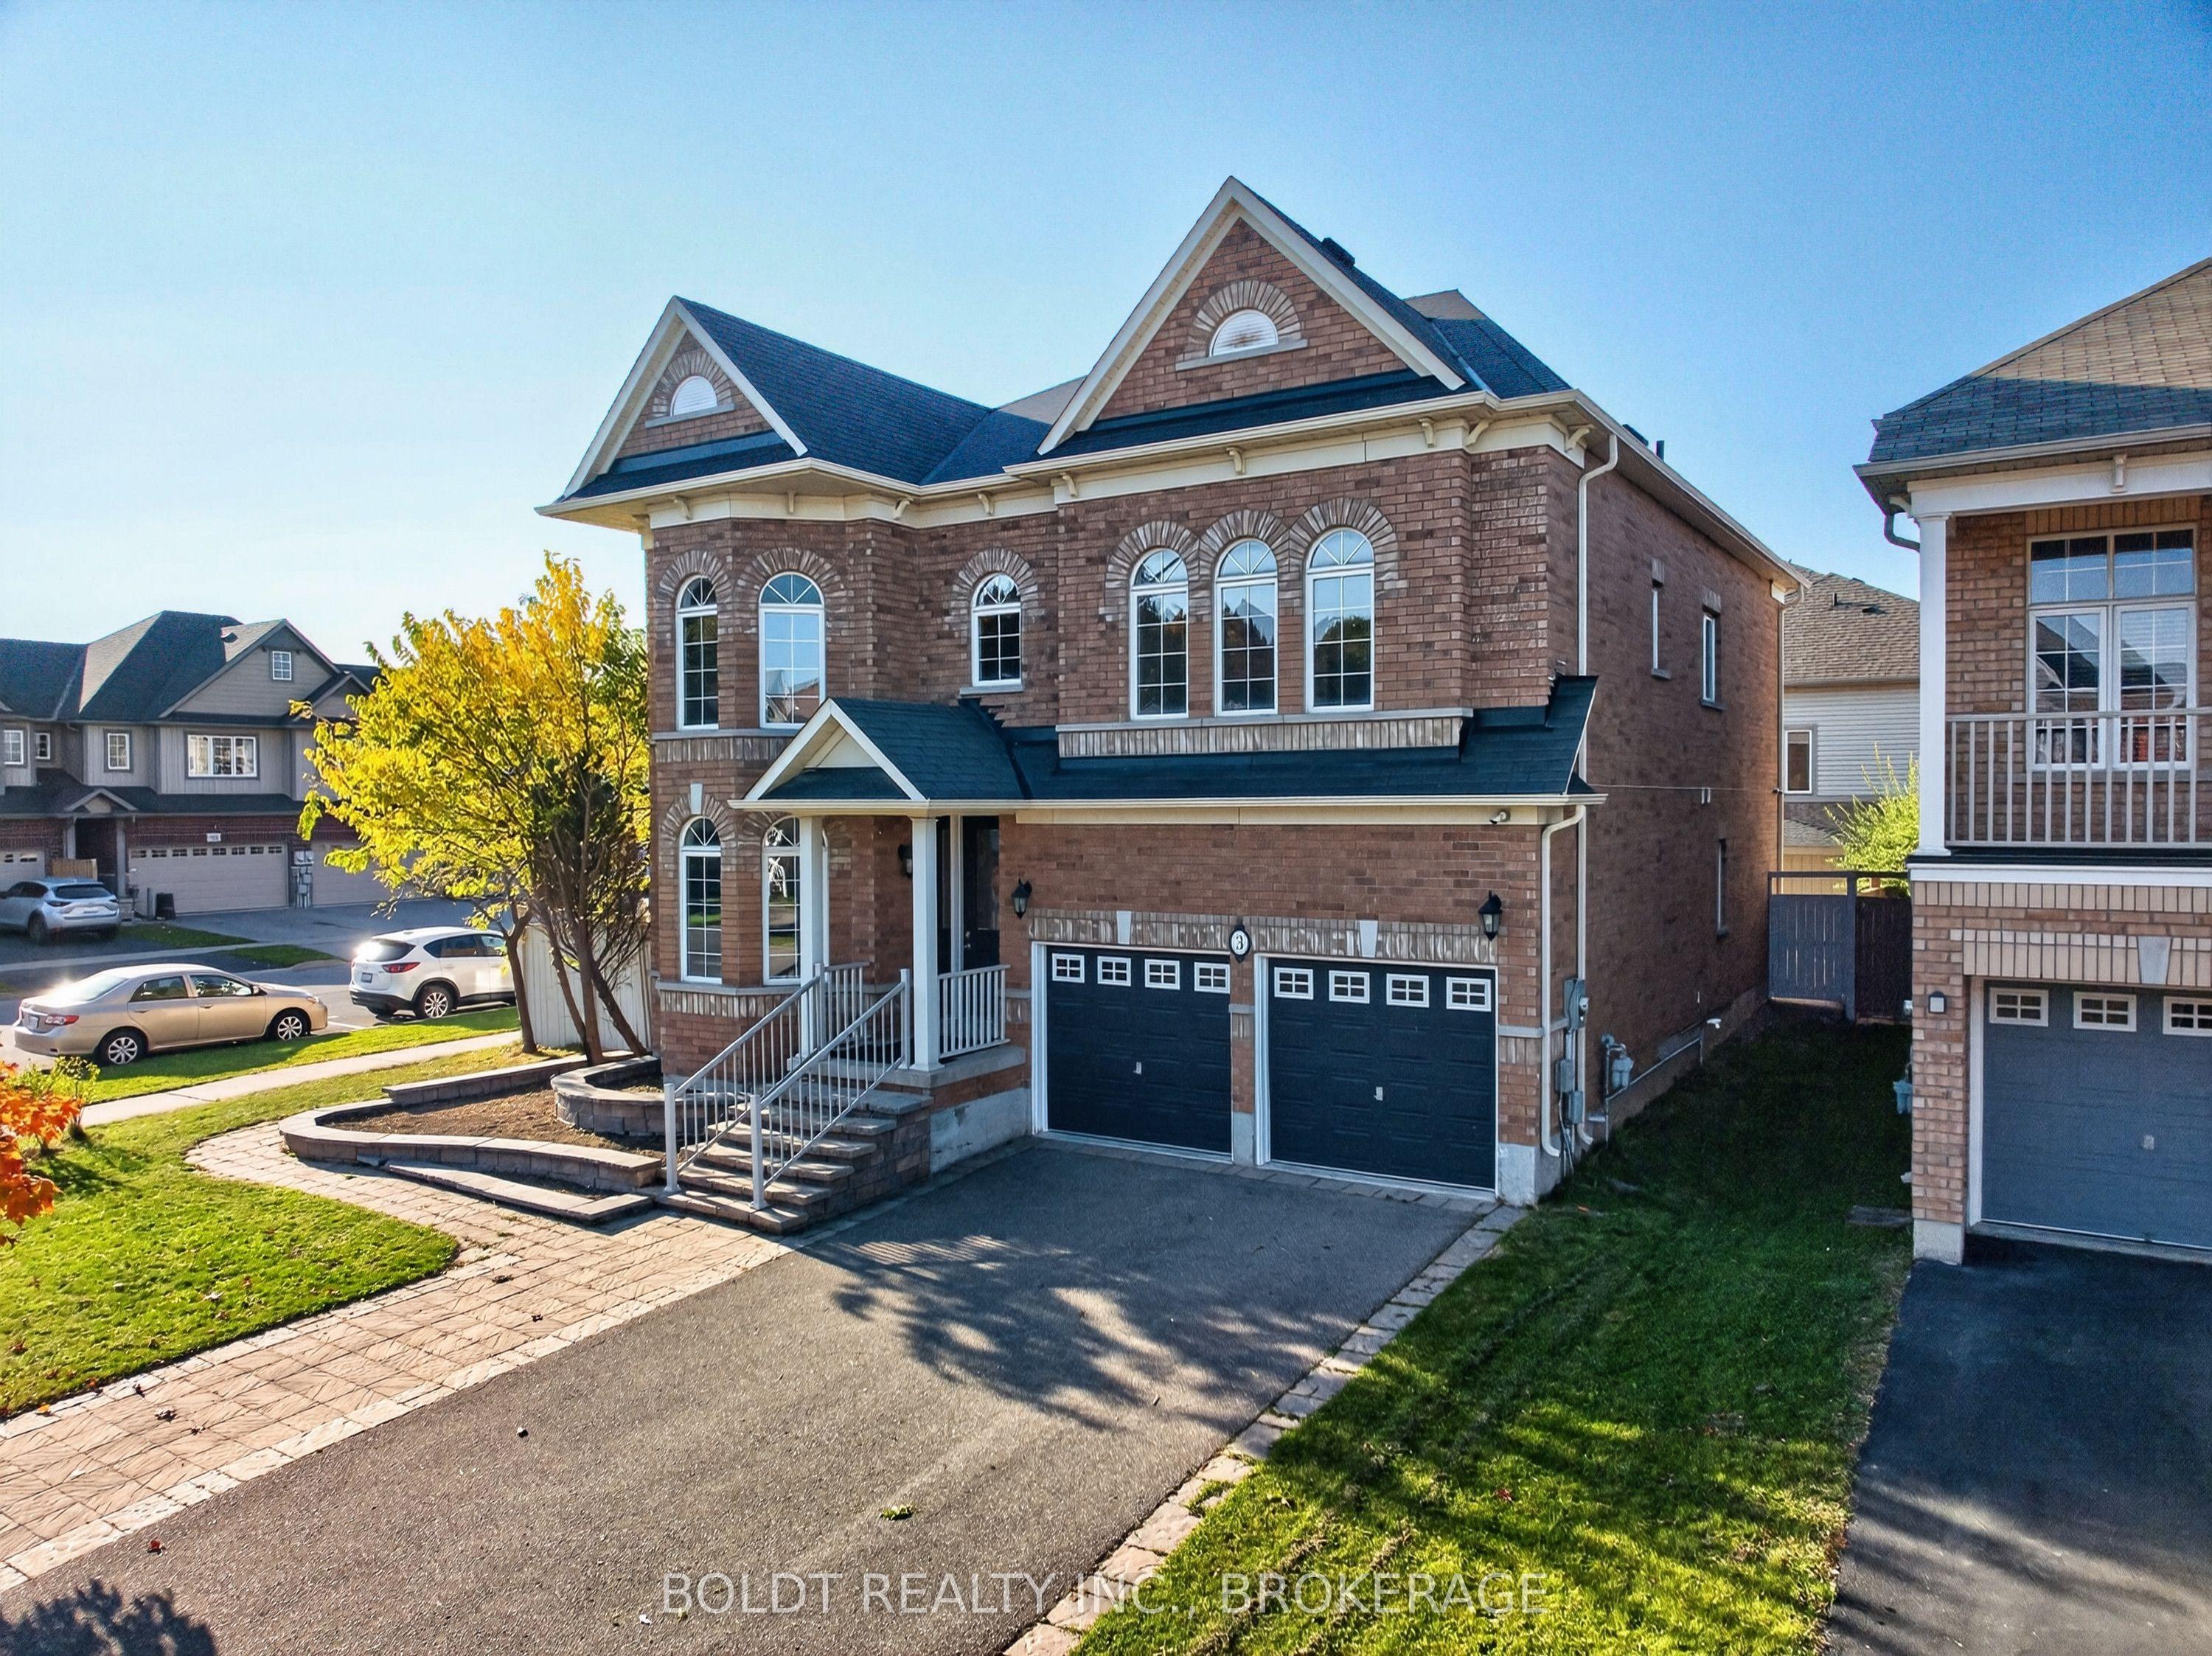
3 JUNEBERRY Road, Thorold, ON L2V 0B2

Thorold, ON

Thorold, ON

$939,000
7 bed 3 bath 2500-3000 sqft
Selling
Added 1 hour ago
1 View
Overview
Bedrooms: 7
Bathrooms: 3
Square: 2500-3000 sqft
MLS Number: X14127044
Listing Brokerage: BOLDT REALTY INC., BROKERAGE
Listed On: Oct 29, 2026 (today)
Last Updated: Oct 29, 2026 (today)

3 JUNEBERRY Road, Thorold, ON L2V 0B2 - About this home

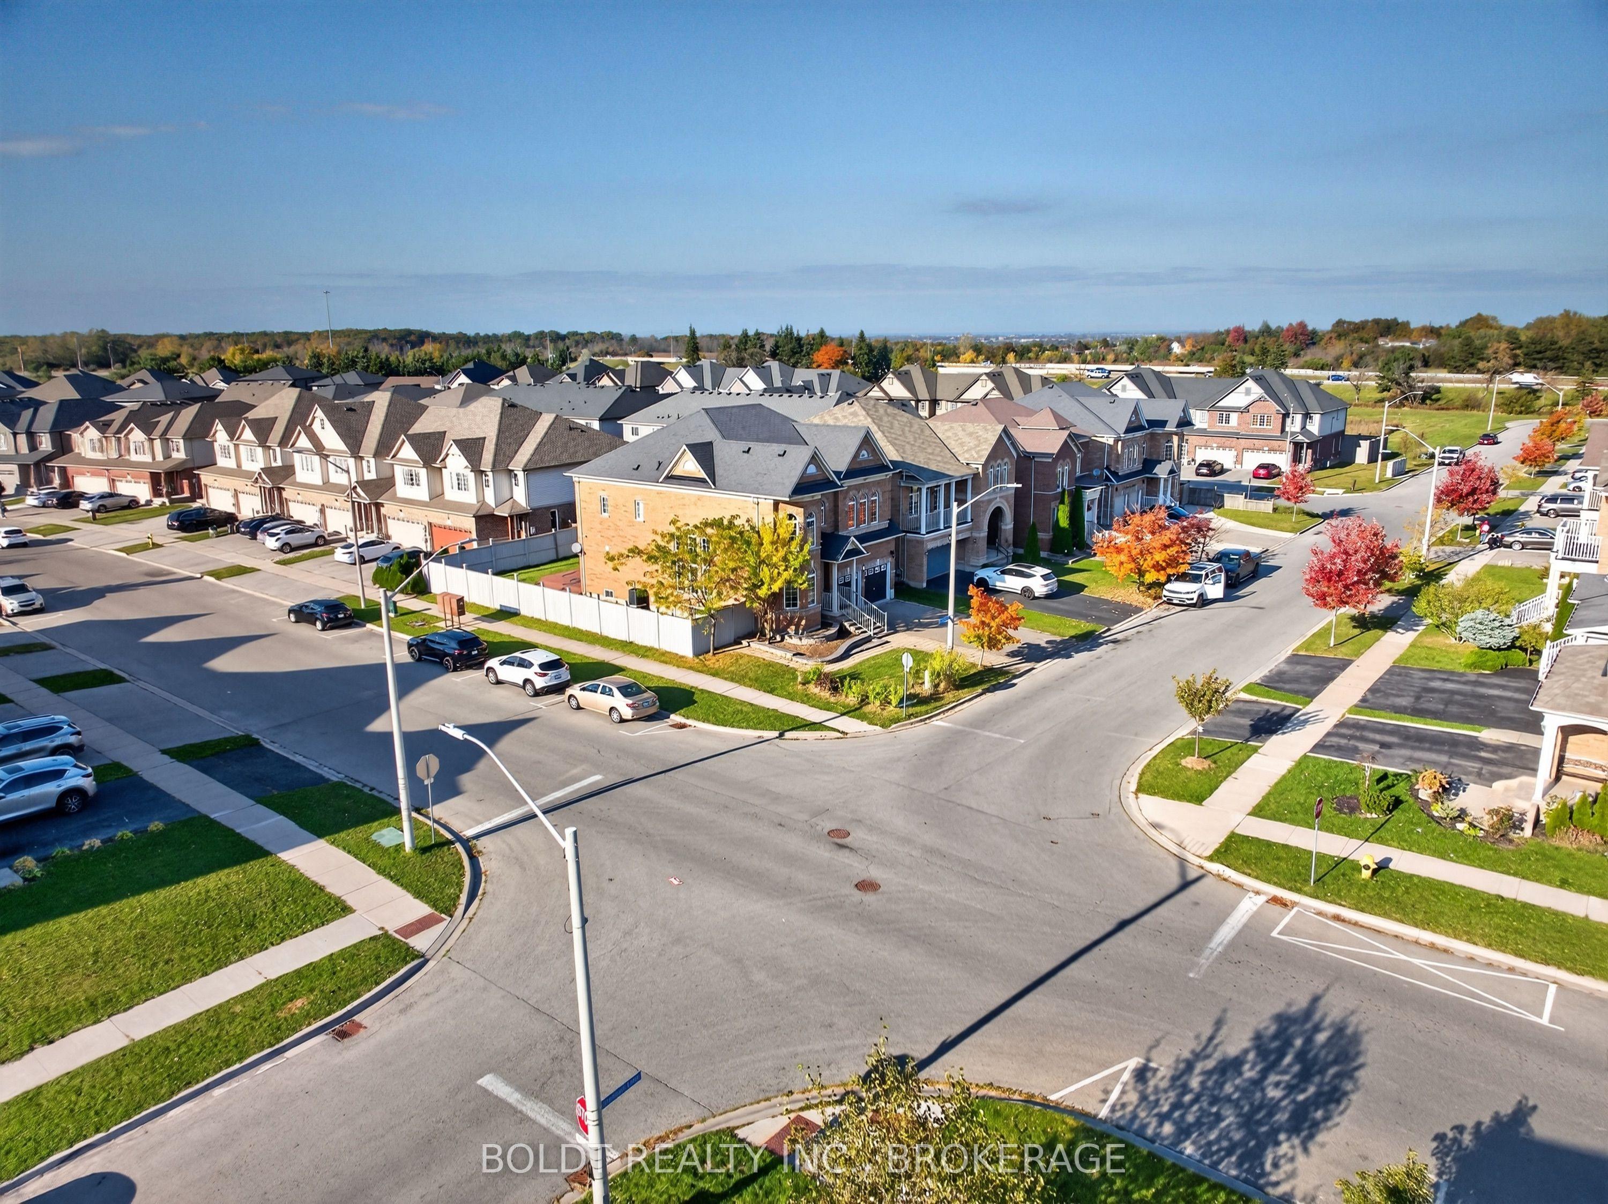
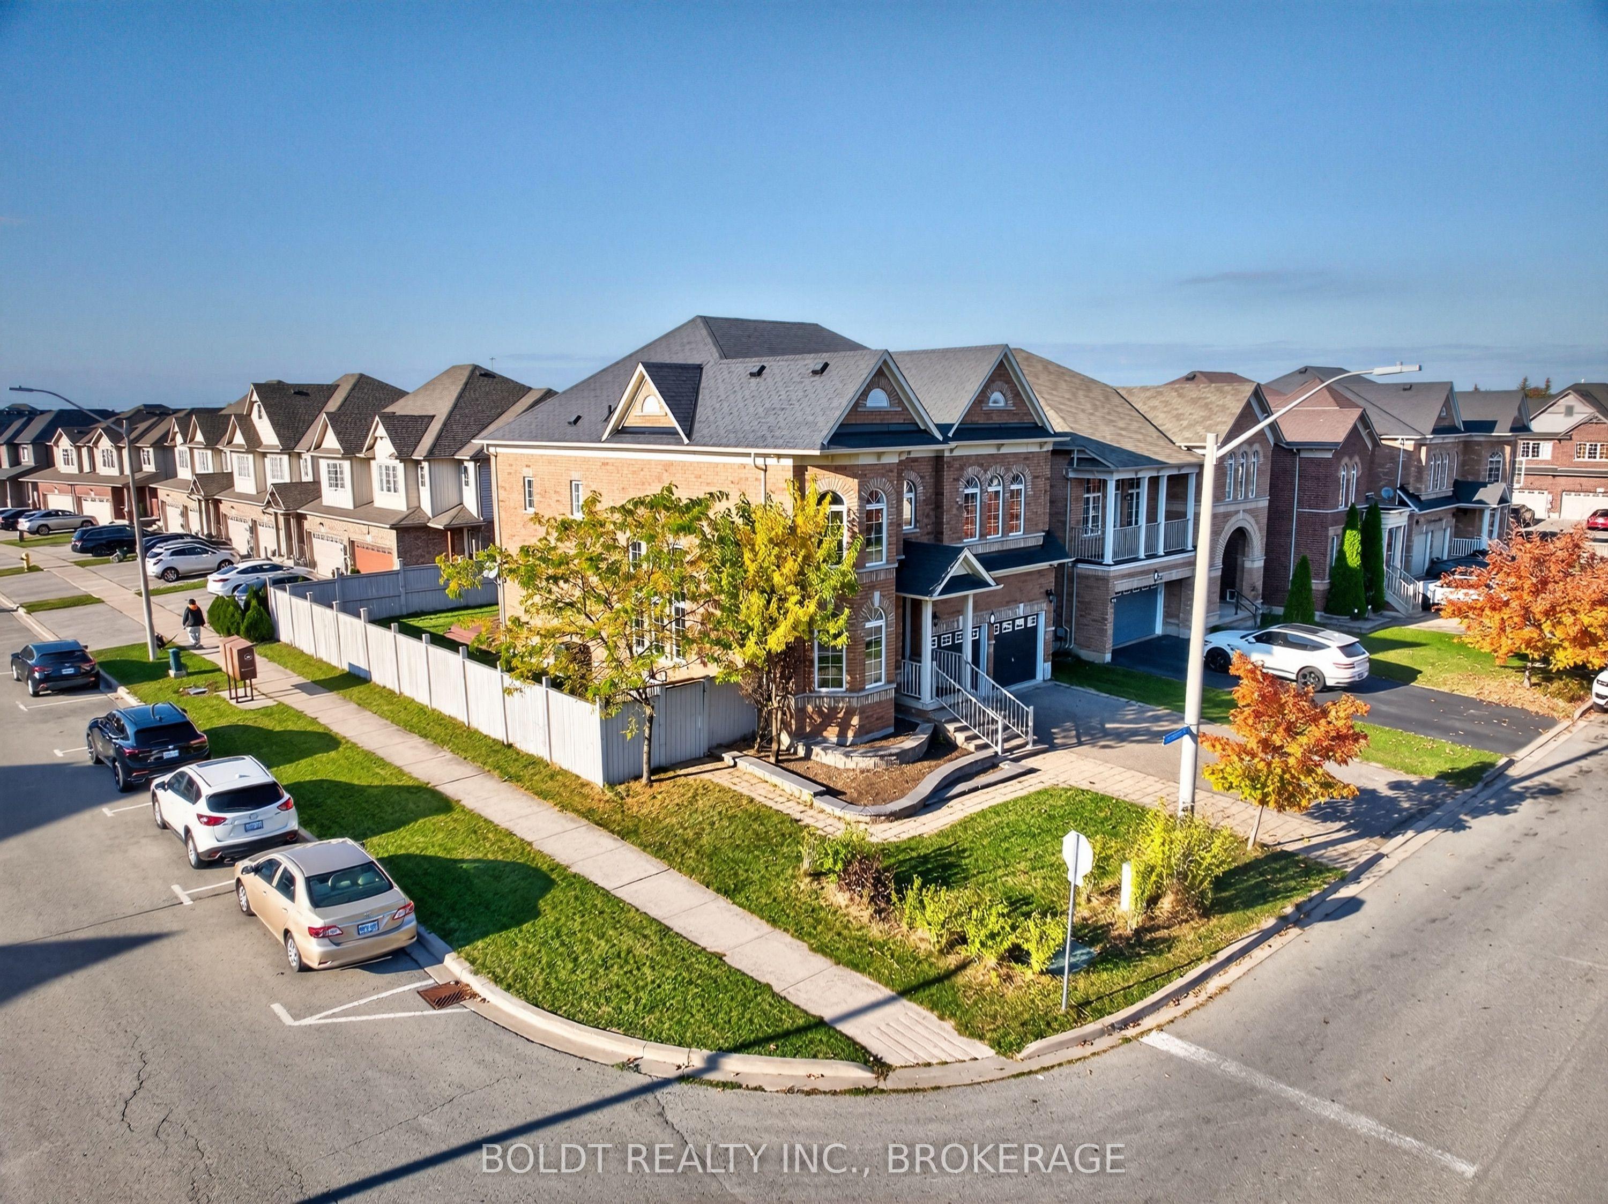
Welcome to 3 Juneberry Road, Thorold! This spacious detached 2-storey home offers over 4,000 sq. ft. of finished living space on a beautifully landscaped corner lot in desirable Confederation Heights. Featuring 4+3 bedrooms and 4 bathrooms, the home offers excellent flexibility for large, multi-generational families or investors.The main level features soaring ceilings, large windows, hardwood floors, an upgraded kitchen with centre island, breakfast area and wet bar, generous living and dining spaces, and a spacious primary suite with two walk-in closets and a 5-piece ensuite. The finished lower level includes a separate entrance, 3-bedroom suite, custom kitchen and 3-piece bathroom, offering excellent potential for extended family or rental income. Rental licence for the whole house.Additional features include an attached garage, parking for up to 7 vehicles, large deck, landscaped yard and custom shed. Conveniently located near schools, parks, shopping, transit, Brock University and major Niagara routes.
This Detached located at 3 JUNEBERRY Road, Thorold, ON L2V 0B2 is currently for sale and has been available at Kash Invest for 0 days. This property, in the city of Thorold and 558 - Confederation Heights neighborhood, is listed at $939,000 with an estimated mortgage of $4,391* per month. It has an area of 53x94.25 sqft with 4+3 beds and 3 BR. Waterfront Communities C1, Weston and Bradford are nearby neighbourhoods.

Upcoming Open Houses

Sunday, November 1st
1-4 pm
Schedule a Private Tour
Amenities and features
  • In-Law Suite
  • In-Law Capability
  • None
Facts and Features
Property
Status: Active
Property Type: Residential Freehold
Property Sub Type: Detached
Transaction Type: For Sale
Style: 2-Storey
Approximate Age: 6-15
Assesment Year: 2025
Area: Niagara
Community: 558 - Confederation Heights
Occupant Type: Vacant
Possession Type: Immediate
Cross Street: Richmond St to Winterberry to Juneberry
Listed On: 2026-10-29
Last Modified: 2026-10-29
MLS Number: X14127044
Listing Brokerage: BOLDT REALTY INC., BROKERAGE
Inside
Air Conditioning: Central Air
Bedrooms: 7
Total Bathrooms: 3
Heating: Forced Air / Gas
Interior Features: In-Law Suite, In-Law Capability
Building
Kitchens Total: 2
Basement: Separate Entrance, Finished
Foundation: Concrete
Roof: Shingles
Construction: Brick Front
Living Area Range: 2500-3000
HST Application: Not Subject to HST
Parking
Garage Type: Attached
Parking Features: Private Double
Parking Spaces (Driveway): 5
Parking Total: 7
Covered Spaces: 2
Financial
Tax Annual Amount: 7500
Tax Year: 2025
Tax Legal Description: LOT 12, PLAN 59M381 SUBJECT TO AN EASEMENT FOR ENTRY AS IN SN326653 CITY OF THOROLD
Land
Frontage: 53
Lot Depth: 94.25
Lot Size Units: Feet
Frontage Type: East
Directions: Winterberry blvd & Richmond ave
Sewer: Sewer
Parcel Number: 640430470
Roll Number: 273100002304127
Cross Street: Richmond St to Winterberry to Juneberry
Commercial General
Contract Status: Available
List AOR: Niagara Association of REALTORS
Showing Requirements: Lockbox
Rooms
Room Level Dimensions
Living Room Main 3.15 x 3.96
Dining Room Main 3.91 x 4.93
Family Room Main 4.27 x 4.57
Kitchen Main 2.84 x 4.27
Powder Room Main 0.31 x 0.31
Primary Bedroom Second 3.81 x 6.1
Bedroom 2 Second 3.66 x 4.27
Bedroom 3 Second 3.66 x 3.96
Bedroom 4 Second 3.66 x 4.57
Bathroom Second 0.31 x 0.31
Kitchen Basement 3.66 x 3.35
Bedroom Basement 3.35 x 3.05
Bedroom Basement 3.05 x 3.05
Bedroom Basement 3.66 x 3.35
Bathroom Basement 0.31 x 0.31
Recreation Basement 0.31 x 0.31
Latest Properties

The Most Recent Estate

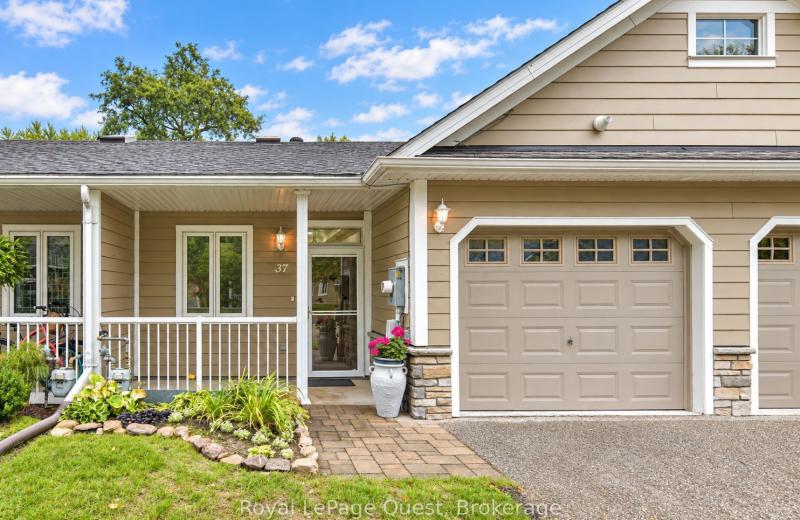
37 Riverwalk Drive, Severn, ON L0K 1E0
For Sale
4 minutes
$598,000
2 bed • 2 bath • 700-1100 sqft • 2 parking
Lot: 23.85 x 101.59 ft • 6-15 Years Old
MLS® S14127120 • Royal LePage Quest
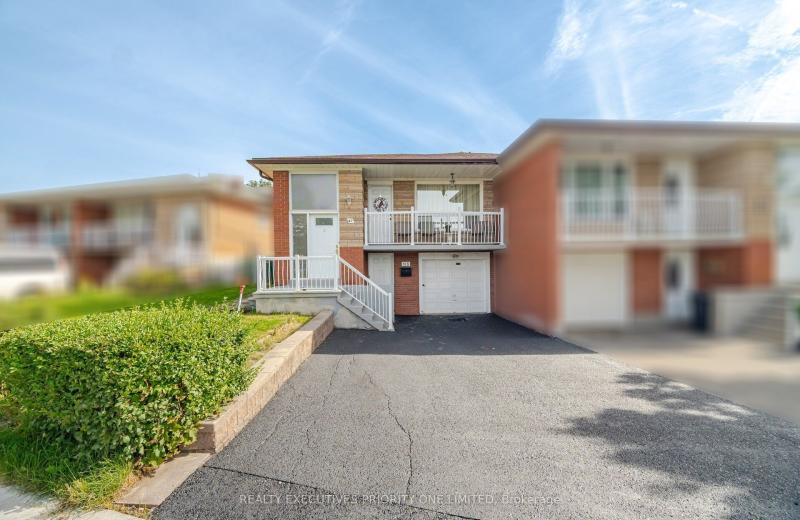
43 Elana Drive, Toronto, ON M3N 2C1
For Sale
25 minutes
$835,000
3 bed • 2 bath • 1100-1500 sqft • 4 parking
Lot: 42.35 x 127.2 ft
MLS® W14127096 • REALTY EXECUTIVES PRIORITY ONE...
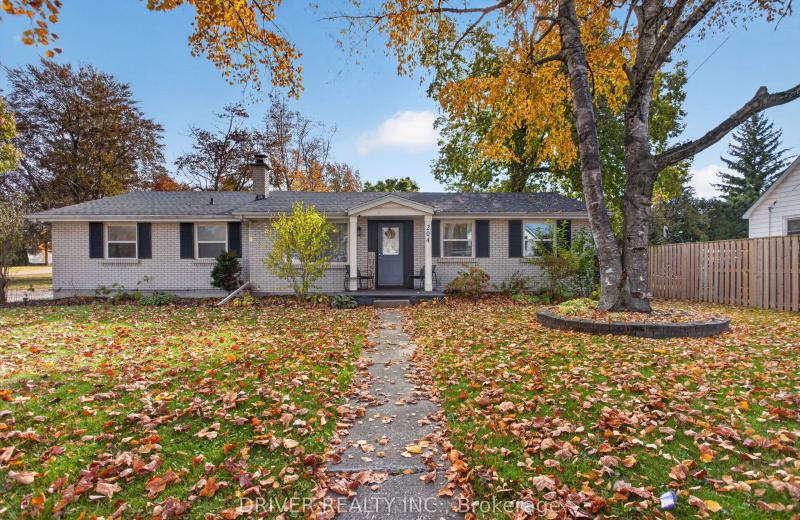
204 Main Street, West Elgin, ON N0L 2P0
For Sale
30 minutes
$450,000
4 bed • 2 bath • 1500-2000 sqft • 3 parking
Lot: 90.52 x 134.3 ft • 51-99 Years Old
MLS® X14127092 • DRIVER REALTY INC.
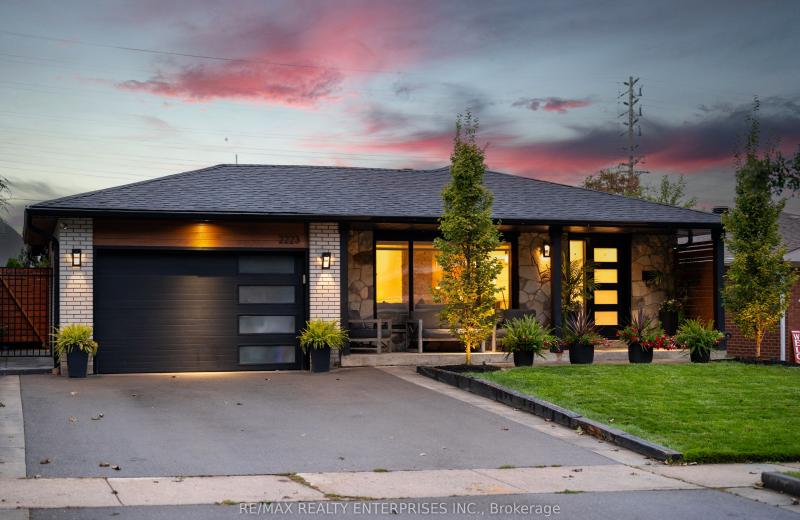
2223 Belfast Crescent, Mississauga, ON L5K 1N7
For Sale
Open: Sun Nov 1, 2-4 34 minutes
$1,399,000
3+1 bed • 3 bath • 1100-1500 sqft • 3 parking
Lot: 50 x 150 ft
MLS® W14121984 • RE/MAX REALTY ENTERPRISES INC.
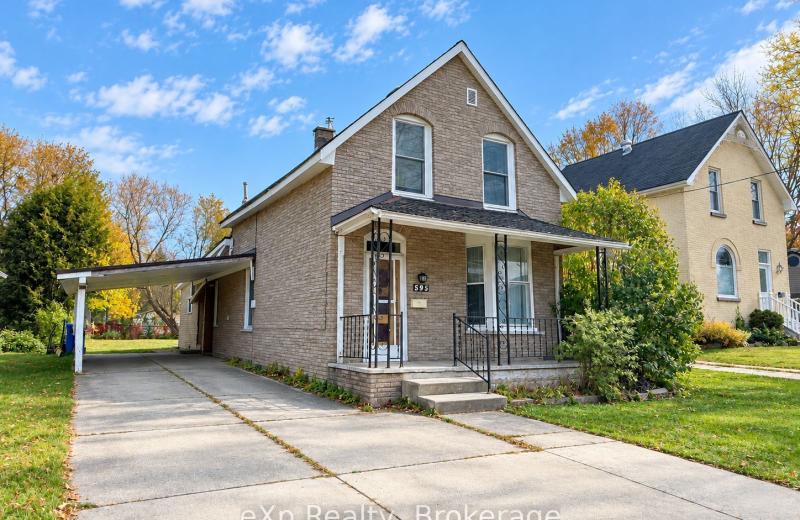
595 8th Avenue, Hanover, ON N4N 2L4
For Sale
49 minutes
$330,000
2 bed • 2 bath • 1100-1500 sqft • 4 parking
Lot: 58.82 x 150.81 ft (0.2 ac) • 100+ Years Old
MLS® X14127060 • eXp Realty
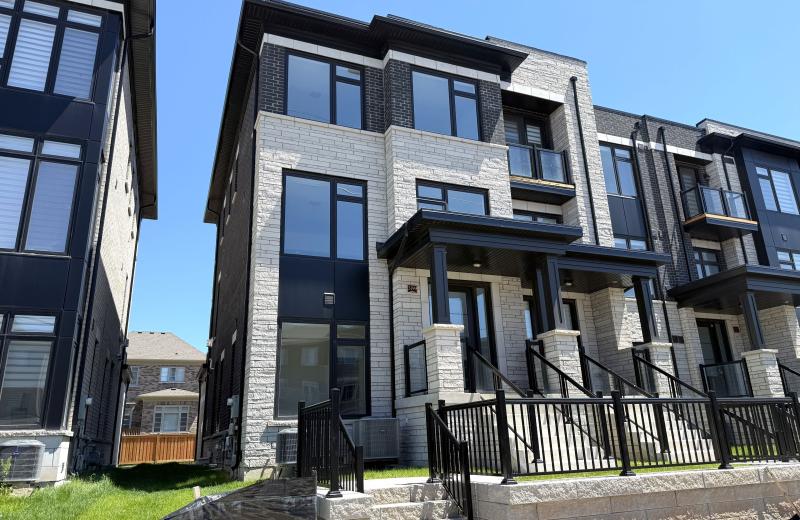
3199 Sixth Line, Oakville, ON L6H 0V8
For Sale
51 minutes
$1,199,000
3+3 bed • 5 bath • 2000-2500 sqft • 4 parking
Lot: 25.13 x 98.78 ft • New
MLS® W14127070 • Century 21 Miller Real Estate...
32 Eastmount Avenue, Toronto, ON M4K 1V1
For Sale
Open: Sat Oct 31, 2-4 53 minutes
$1,299,000
3 bed • 3 bath • 1100-1500 sqft
Lot: 16.92 x 128.67 ft
MLS® E14127068 • RIGHT AT HOME REALTY
2331 Marine Drive, Oakville, ON L6L 1C2
For Sale
Open: Sun Nov 1, 2-4 53 minutes
$1,379,000
3 bed • 3 bath • 2500-3000 sqft • 4 parking
Lot: 22.9 x 114.5 ft • 31-50 Years Old
MLS® W14124824 • RE/MAX Escarpment Realty Inc.,...

FAQs About 3 JUNEBERRY Road, Thorold, ON L2V 0B2, Thorold


3 JUNEBERRY Road, Thorold, ON L2V 0B2 is a residential freehold, detached development located at 3 JUNEBERRY Road, Thorold, ON L2V 0B2.

3 JUNEBERRY Road, Thorold, ON L2V 0B2 offers a wide array of amenities including In-Law Suite, In-Law Capability, None.

Ask About this Home

Your experience on this site will be improved by allowing cookies.