55 Gatesgill Street, Brampton, ON L6X 3S9

Brampton, ON

Brampton, ON

$1,129,000
6 bed 4 bath 1500-2000 sqft
Selling
Added 1 hour ago
1 View
Overview
Bedrooms: 6
Bathrooms: 4
Square: 1500-2000 sqft
MLS Number: W14116766
Listing Brokerage: SUMMIT REALTY EXPERTS INC.
Listed On: Oct 26, 2026 (3 days ago)
Last Updated: Oct 29, 2026 (today)

55 Gatesgill Street, Brampton, ON L6X 3S9 - About this home

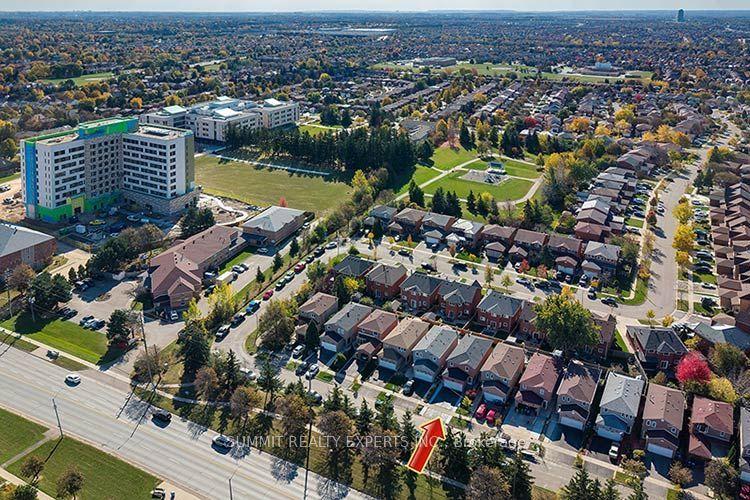
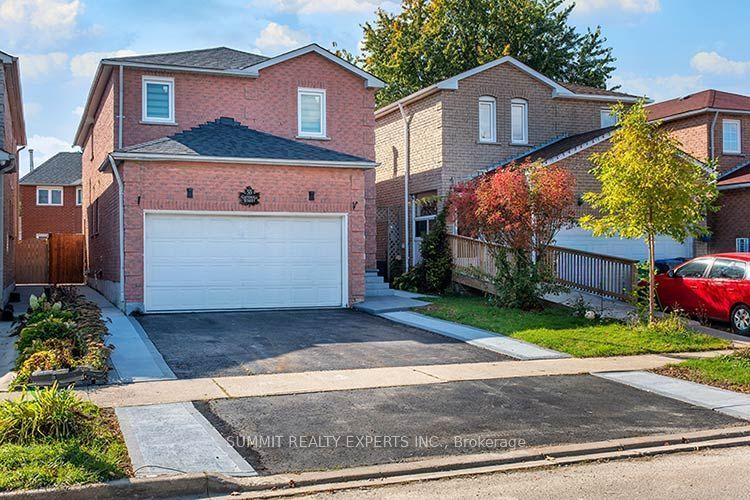
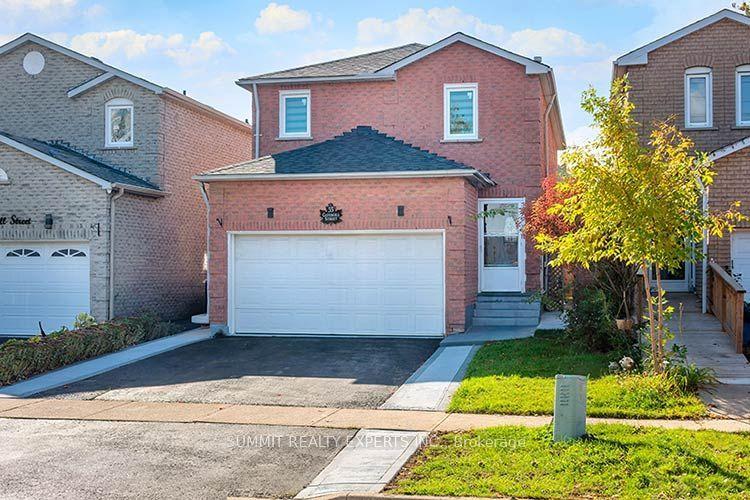
Welcome to this beautifully transformed, move-in-ready home where modern style meets everyday comfort! Fully upgraded from top to bottom, this impressive property features a collection of brand-new improvements, stylish finishes, and versatile living spaces. From the brand-new roof to the stunning updated kitchen, fresh flooring, and fully finished basement, this home has been updated throughout to deliver a fresh, contemporary feel. BRAND-NEW UPGRADES THAT MAKE THIS HOME STAND OUT. SOME PHOTOS HAVE BEEN VIRTUALLY STAGED
This Detached located at 55 Gatesgill Street, Brampton, ON L6X 3S9 is currently for sale and has been available at Kash Invest for 3 days. This property, in the city of Brampton and Brampton West neighborhood, is listed at $1,129,000 with an estimated mortgage of $5,280* per month. It has an area of 29.53x100.07 sqft with 4+2 beds and 4 BR. Waterfront Communities C1, Weston and Bradford are nearby neighbourhoods.

Upcoming Open Houses

Schedule a Private Tour
Amenities and features
  • Other
  • Deck
  • Landscaped
  • Porch Enclosed
  • None
Facts and Features
Property
Status: Active
Property Type: Residential Freehold
Property Sub Type: Detached
Transaction Type: For Sale
Style: 2-Storey
Area: Peel
Community: Brampton West
Occupant Type: Vacant
Possession Type: Immediate
Cross Street: Hurontario & Bovaird
Listed On: 2026-10-26
Last Modified: 2026-10-29
MLS Number: W14116766
Listing Brokerage: SUMMIT REALTY EXPERTS INC.
Inside
Air Conditioning: Central Air
Bedrooms: 6
Total Bathrooms: 4
Heating: Forced Air / Gas
Fireplaces Total: 1
Interior Features: Other
Building
Kitchens Total: 1
Basement: Separate Entrance, Finished
Foundation: Concrete
Roof: Shingles
Construction: Brick
Security Features: None, Smoke Detector
Living Area Range: 1500-2000
HST Application: Included In
Parking
Garage Type: Attached
Parking Features: Private
Parking Spaces (Driveway): 2
Parking Total: 4
Covered Spaces: 2
Financial
Tax Annual Amount: 5765.56
Tax Year: 2026
Tax Legal Description: Plan M792 Lot 272
Land
Frontage: 29.53
Lot Depth: 100.07
Lot Size Units: Feet
Frontage Type: West
Directions: Hurontario & Bovaird
Sewer: Sewer
Parcel Number: 141160054
Roll Number: 211008001150659
Cross Street: Hurontario & Bovaird
Commercial General
Contract Status: Available
List AOR: Toronto Regional Real Estate Board
Showing Requirements: Lockbox
Rooms
Room Level Dimensions
Living Room Main 3.06 x 4.24
Dining Room Main 2.9 x 3
Kitchen Main 3 x 4.1
Bedroom 5 Main 2.74 x 2.74
Primary Bedroom Upper 3.8 x 6
Bedroom 2 Upper 3 x 3.25
Bedroom 3 Upper 3.2 x 3.5
Bedroom 4 Upper 2.6 x 3.1
Bedroom Lower 2.69 x 3.2
Bedroom Lower 2.75 x 3.25
Recreation Lower 3 x 7.2
Latest Properties

The Most Recent Estate

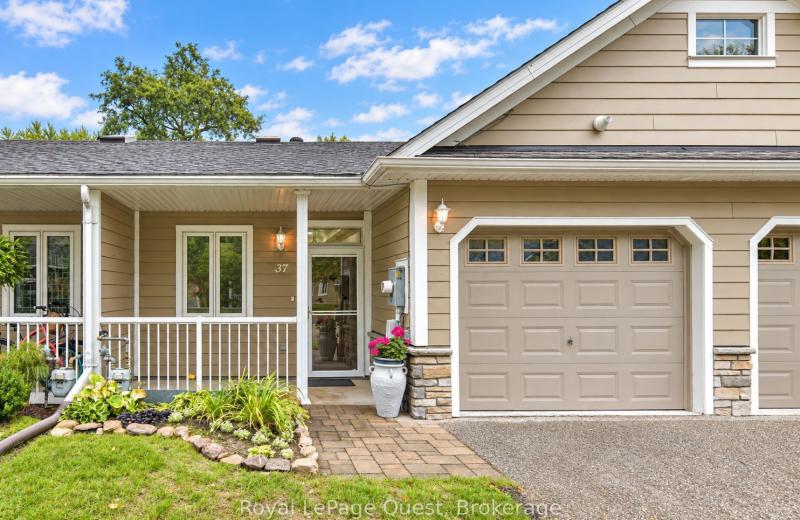
37 Riverwalk Drive, Severn, ON L0K 1E0
For Sale
4 minutes
$598,000
2 bed • 2 bath • 700-1100 sqft • 2 parking
Lot: 23.85 x 101.59 ft • 6-15 Years Old
MLS® S14127120 • Royal LePage Quest
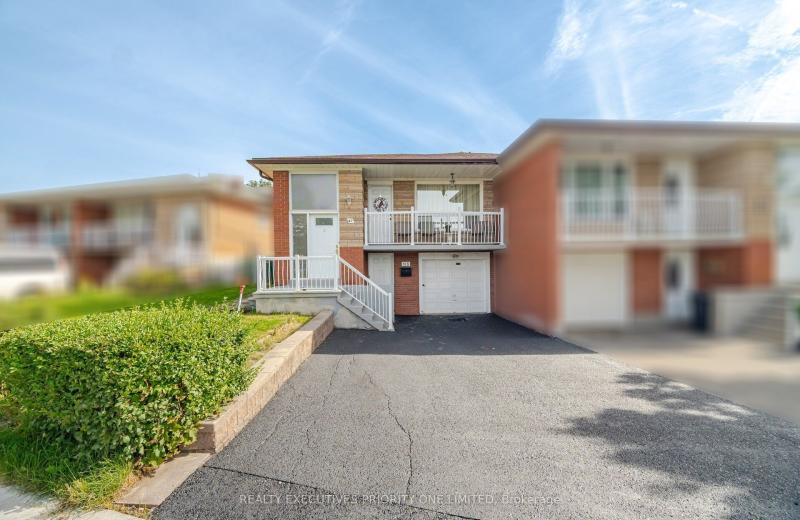
43 Elana Drive, Toronto, ON M3N 2C1
For Sale
25 minutes
$835,000
3 bed • 2 bath • 1100-1500 sqft • 4 parking
Lot: 42.35 x 127.2 ft
MLS® W14127096 • REALTY EXECUTIVES PRIORITY ONE...
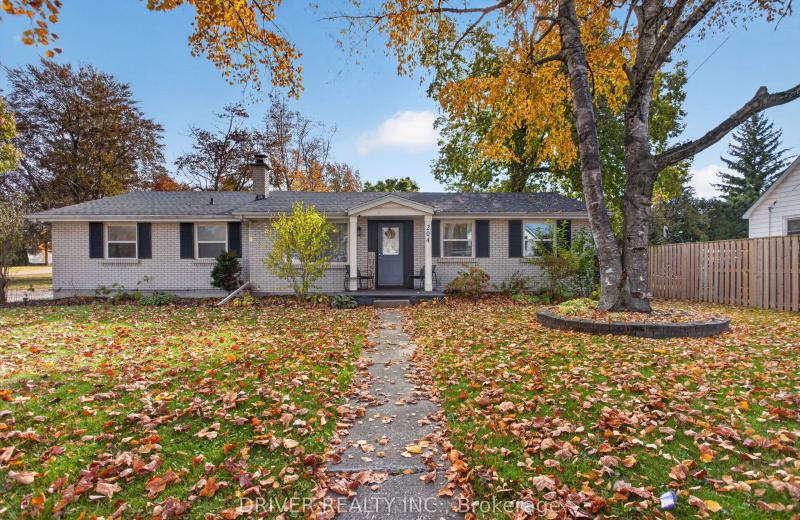
204 Main Street, West Elgin, ON N0L 2P0
For Sale
30 minutes
$450,000
4 bed • 2 bath • 1500-2000 sqft • 3 parking
Lot: 90.52 x 134.3 ft • 51-99 Years Old
MLS® X14127092 • DRIVER REALTY INC.
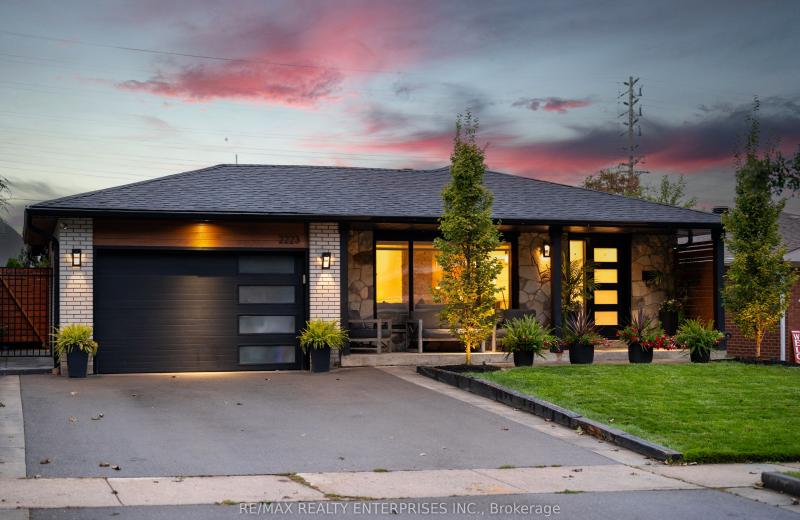
2223 Belfast Crescent, Mississauga, ON L5K 1N7
For Sale
Open: Sun Nov 1, 2-4 34 minutes
$1,399,000
3+1 bed • 3 bath • 1100-1500 sqft • 3 parking
Lot: 50 x 150 ft
MLS® W14121984 • RE/MAX REALTY ENTERPRISES INC.
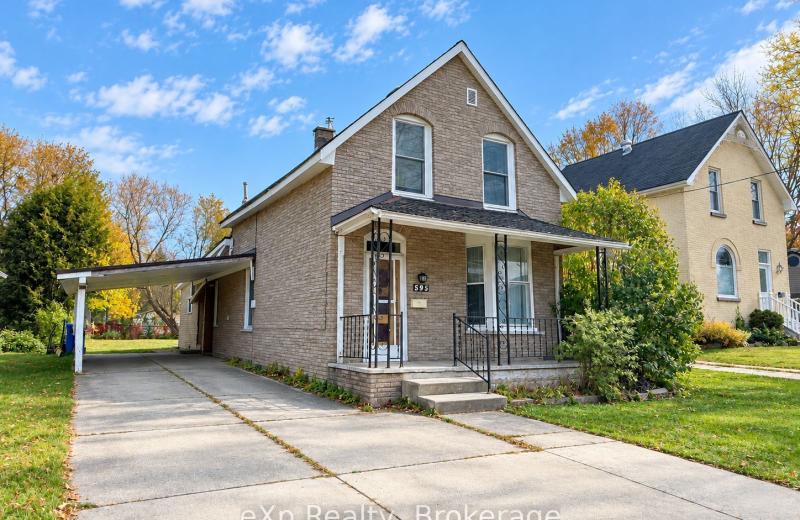
595 8th Avenue, Hanover, ON N4N 2L4
For Sale
49 minutes
$330,000
2 bed • 2 bath • 1100-1500 sqft • 4 parking
Lot: 58.82 x 150.81 ft (0.2 ac) • 100+ Years Old
MLS® X14127060 • eXp Realty
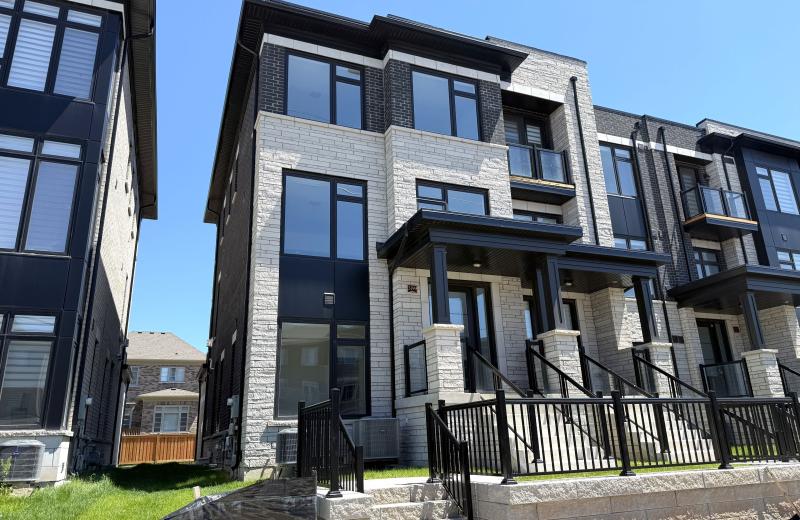
3199 Sixth Line, Oakville, ON L6H 0V8
For Sale
51 minutes
$1,199,000
3+3 bed • 5 bath • 2000-2500 sqft • 4 parking
Lot: 25.13 x 98.78 ft • New
MLS® W14127070 • Century 21 Miller Real Estate...
32 Eastmount Avenue, Toronto, ON M4K 1V1
For Sale
Open: Sat Oct 31, 2-4 53 minutes
$1,299,000
3 bed • 3 bath • 1100-1500 sqft
Lot: 16.92 x 128.67 ft
MLS® E14127068 • RIGHT AT HOME REALTY
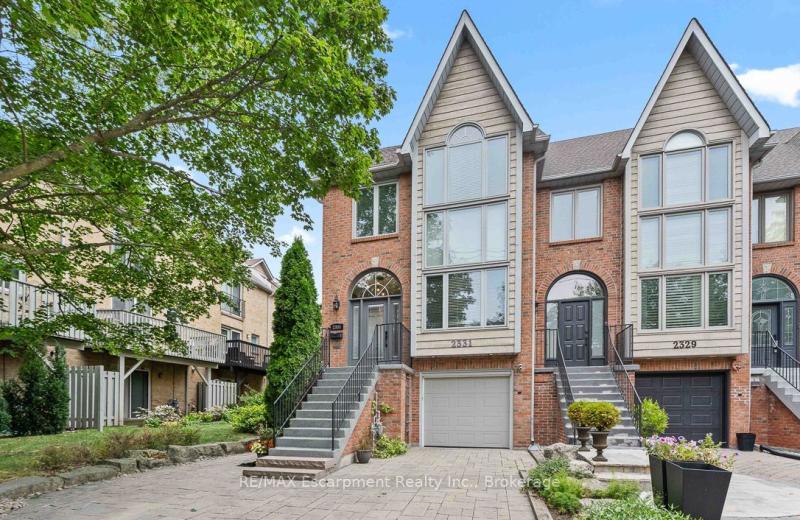
2331 Marine Drive, Oakville, ON L6L 1C2
For Sale
Open: Sun Nov 1, 2-4 53 minutes
$1,379,000
3 bed • 3 bath • 2500-3000 sqft • 4 parking
Lot: 22.9 x 114.5 ft • 31-50 Years Old
MLS® W14124824 • RE/MAX Escarpment Realty Inc.,...

FAQs About 55 Gatesgill Street, Brampton, ON L6X 3S9, Brampton


55 Gatesgill Street, Brampton, ON L6X 3S9 is a residential freehold, detached development located at 55 Gatesgill Street, Brampton, ON L6X 3S9.

55 Gatesgill Street, Brampton, ON L6X 3S9 offers a wide array of amenities including Other, Deck, Landscaped, Porch Enclosed, None.

Ask About this Home

Your experience on this site will be improved by allowing cookies.