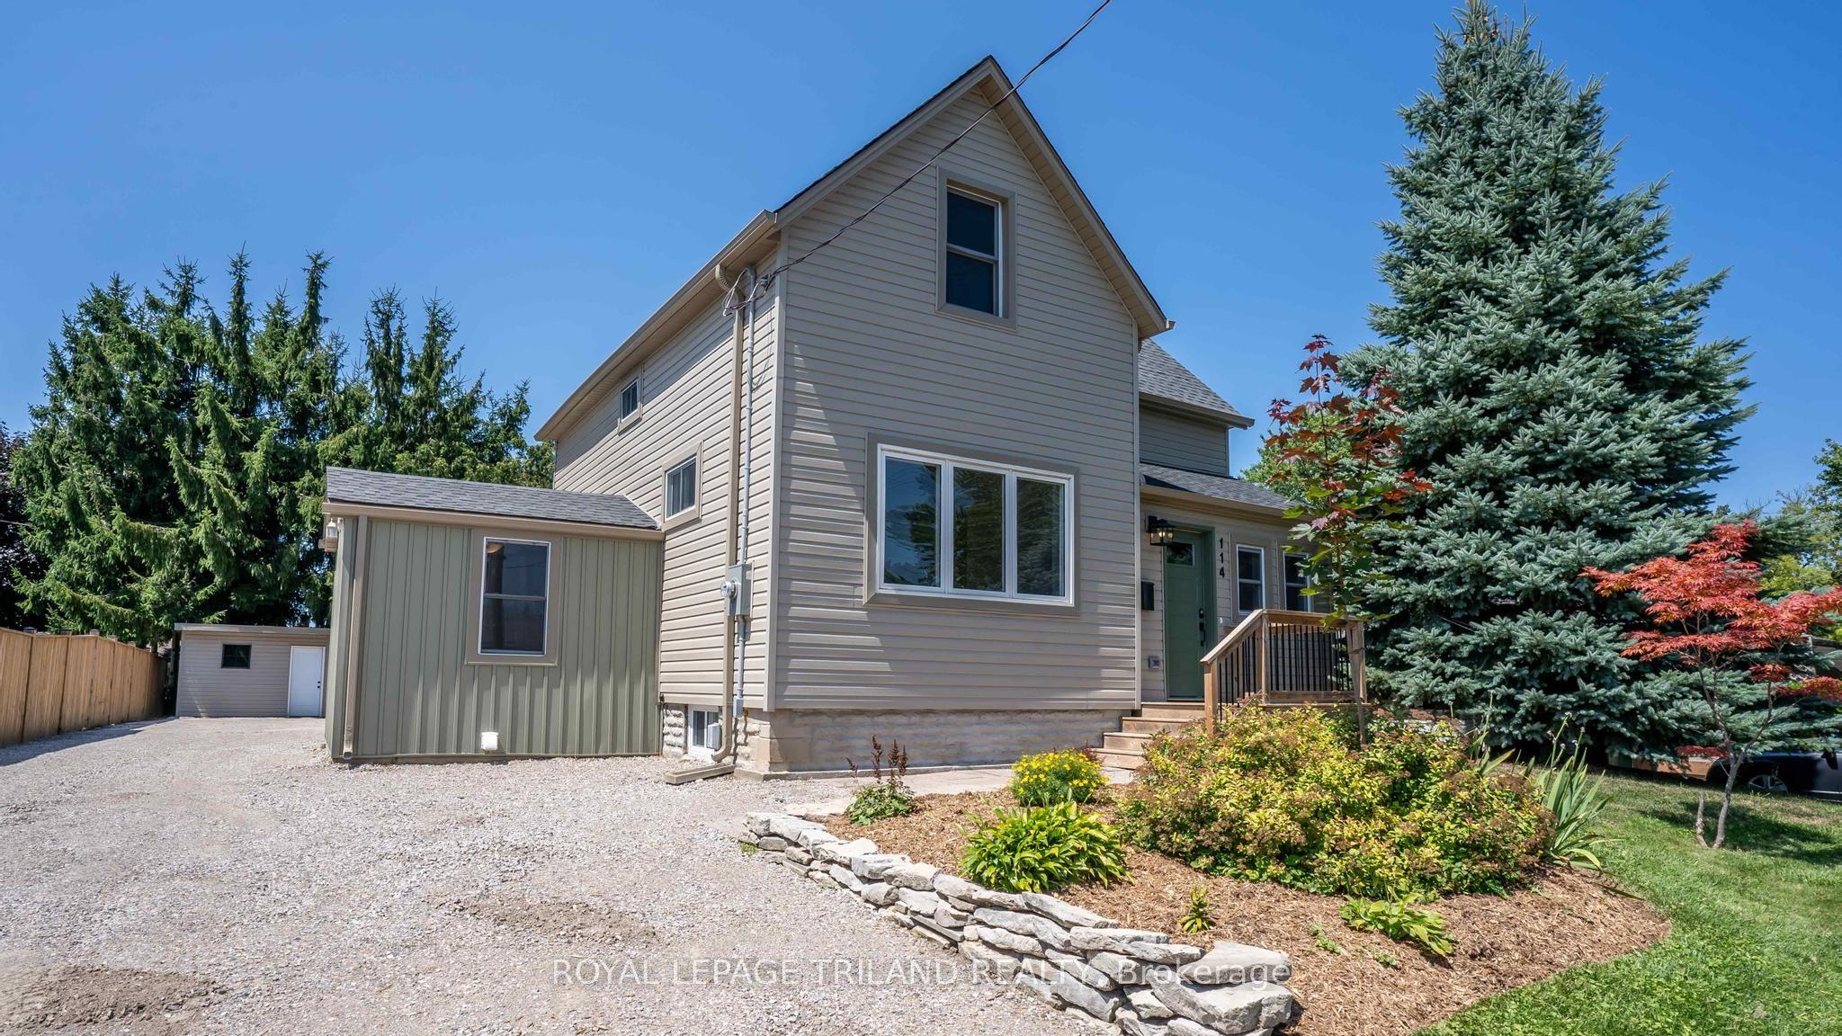
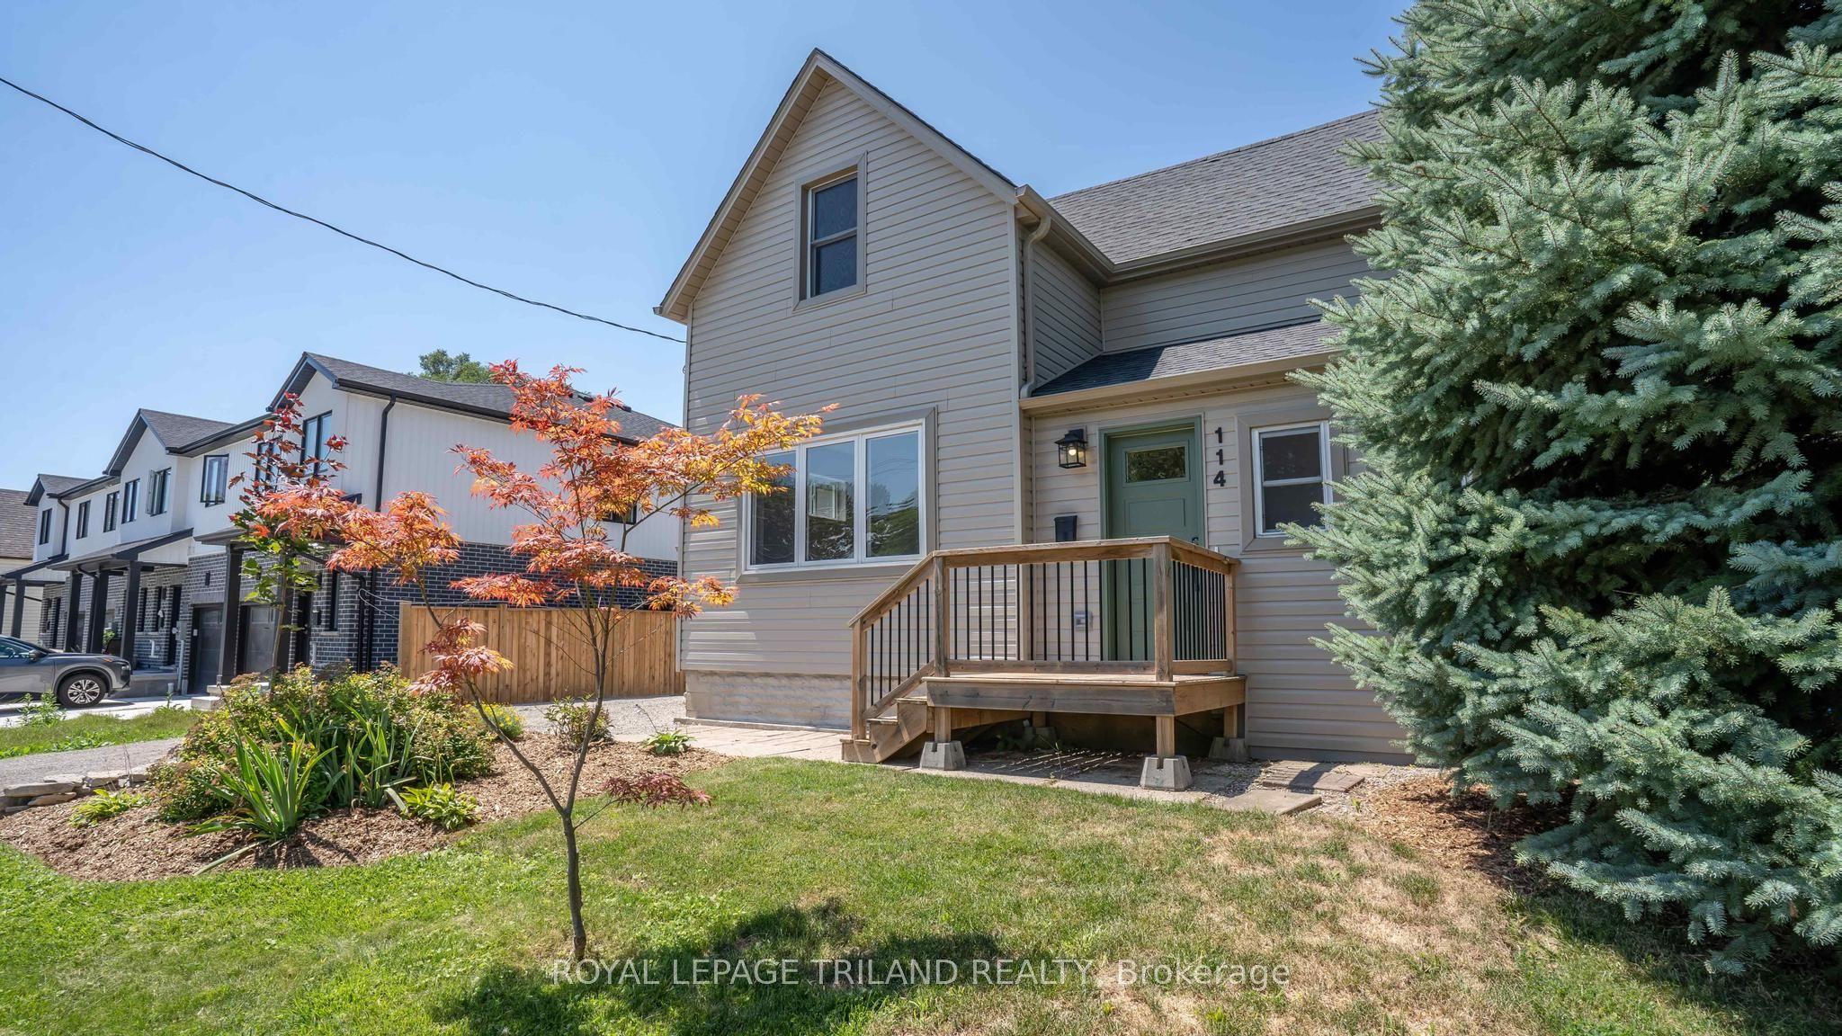
114 FAIRVIEW Avenue, St. Thomas, ON N5R 4X6

St. Thomas, ON

St. Thomas, ON

$474,900
3 bed 1 bath 1100-1500 sqft
Selling
Added 31 minutes ago
1 View
Overview
Bedrooms: 3
Bathrooms: 1
Square: 1100-1500 sqft
MLS Number: X14127062
Listing Brokerage: ROYAL LEPAGE TRILAND REALTY
Co-Listing Brokerage: ROYAL LEPAGE TRILAND REALTY
Listed On: Oct 29, 2026 (today)
Last Updated: Oct 29, 2026 (today)

114 FAIRVIEW Avenue, St. Thomas, ON N5R 4X6 - About this home

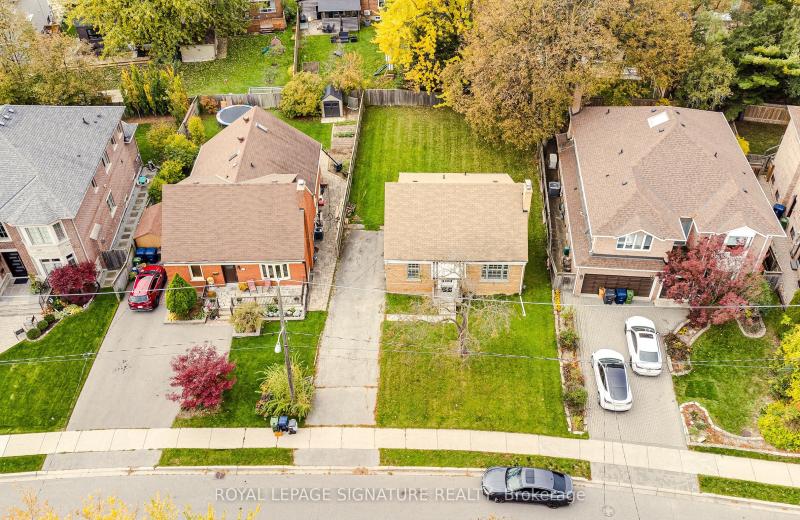
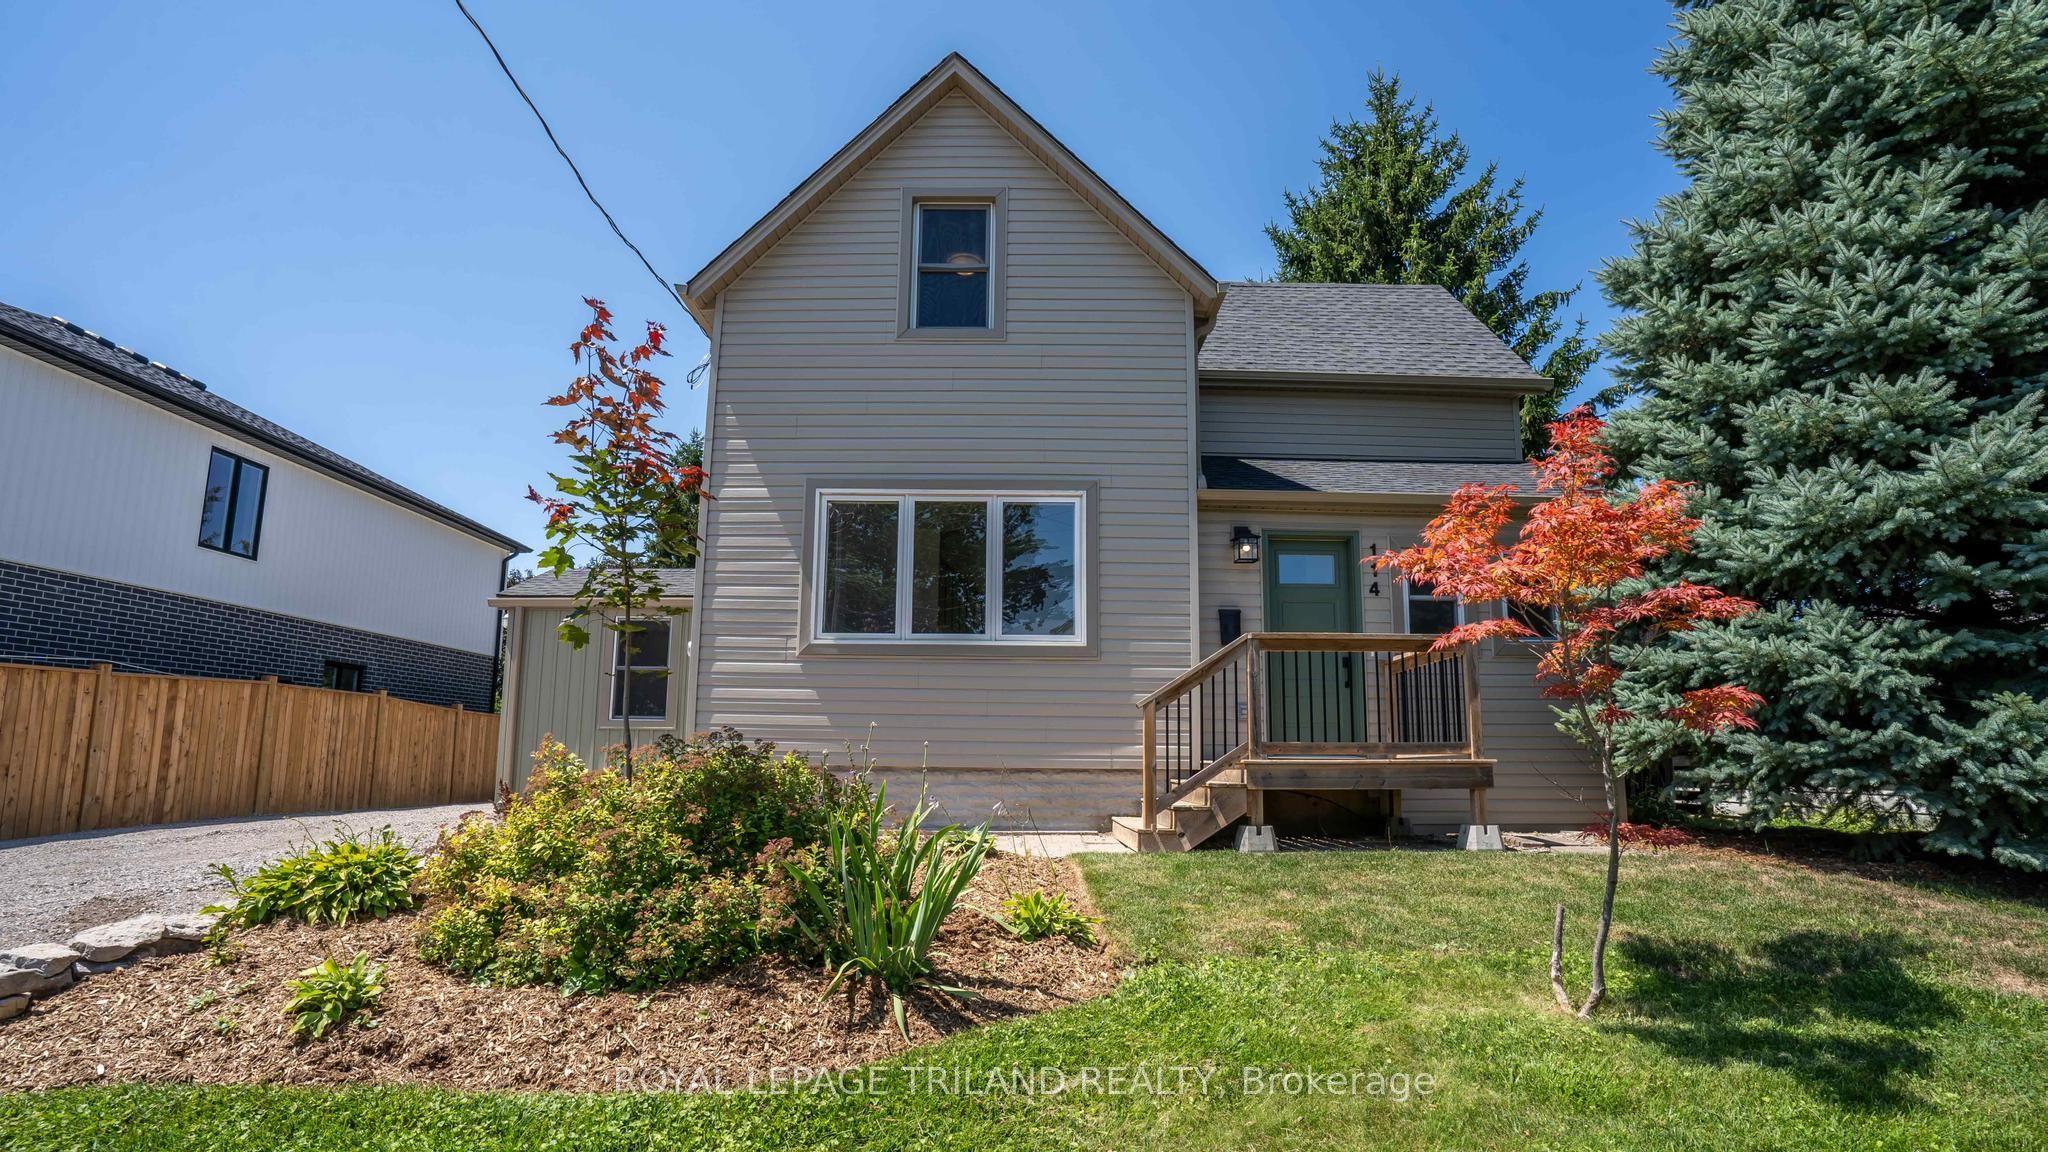
Move right in and enjoy this beautifully updated 1.5-storey home offering the perfect blend of comfort, style, and everyday convenience. Featuring 3 bedrooms and a spacious 4-piece bathroom, this charming home has seen many recent updates and is ready for its next owners. The bright main floor showcases attractive luxury vinyl plank flooring throughout the living room, dining room, and renovated kitchen, creating a warm and modern space for family living and entertaining. A separate laundry/mudroom provides practical access to the backyard, making day-to-day living a breeze. Step outside to a nicely landscaped, generously sized partially fenced yard complete with a storage shed-ideal for kids, pets, gardening, or simply relaxing outdoors. The upper level features all three bedrooms, while the partially finished lower level offers additional space for a rec room, home office, gym, or extra storage. A large driveway provides plenty of parking for family and guests. Conveniently located close to everyday amenities, this move-in-ready home is an excellent opportunity for first-time buyers, young families, or anyone looking to enjoy a home that's been thoughtfully updated. Welcome home!
This Detached located at 114 FAIRVIEW Avenue, St. Thomas, ON N5R 4X6 is currently for sale and has been available at Kash Invest for 0 days. This property, in the city of St. Thomas and St. Thomas neighborhood, is listed at $474,900 with an estimated mortgage of $2,221* per month. It has an area of 65x122 sqft with 3 beds and 1 BR. Waterfront Communities C1, Weston and Bradford are nearby neighbourhoods.

Upcoming Open Houses

Schedule a Private Tour
Amenities and features
  • Other
  • Landscaped
  • Patio
  • Porch
  • None
Facts and Features
Property
Status: Active
Property Type: Residential Freehold
Property Sub Type: Detached
Transaction Type: For Sale
Style: 1 1/2 Storey
Approximate Age: 100+
Assesment Year: 2026
Area: Elgin
Community: St. Thomas
Occupant Type: Vacant
Possession Type: Immediate
Cross Street: ELM ST /FAIRVIEW AVE
Listed On: 2026-10-29
Last Modified: 2026-10-29
MLS Number: X14127062
Listing Brokerage: ROYAL LEPAGE TRILAND REALTY
Co-Listing Brokerage: ROYAL LEPAGE TRILAND REALTY
Inside
Air Conditioning: Central Air
Bedrooms: 3
Total Bathrooms: 1
Heating: Forced Air / Gas
Interior Features: Other
Building
Kitchens Total: 1
Basement: Partially Finished
Foundation: Block
Roof: Shingles
Construction: Vinyl Siding
Security Features: Smoke Detector, Carbon Monoxide Detectors
Living Area Range: 1100-1500
HST Application: Included In
Parking
Parking Features: Private Double
Parking Spaces (Driveway): 5
Parking Total: 5
Covered Spaces: 0
Financial
Tax Annual Amount: 2376
Tax Year: 2025
Tax Legal Description: PT LT 134 PL 270 YARMOUTH AS IN E363716; ST. THOMAS
Land
Frontage: 65
Lot Depth: 122
Lot Size Units: Feet
Lot Size: 8525.01
Lot Size Source: GeoWarehouse
Frontage Type: West
Directions: From Elm Street, turn north onto Fairview Ave
Sewer: Sewer
Parcel Number: 352080142
Roll Number: 342104052023000
Cross Street: ELM ST /FAIRVIEW AVE
Commercial General
Contract Status: Available
List AOR: London and St. Thomas Association of REALTORS
Showing Requirements: List Salesperson
Rooms
Room Level Dimensions
Dining Room Main 4.08 x 4.08
Living Room Main 3.59 x 4.05
Kitchen Main 3.65 x 4.07
Laundry Main 2.17 x 3.12
Bedroom Second 4.1 x 3.75
Bedroom 2 Second 2.92 x 3.59
Bedroom 3 Second 3.05 x 2.71
Other Basement 3.47 x 5.39
Other Basement 3.58 x 3.37
Utility Room Basement 4.03 x 3.45
Latest Properties

The Most Recent Estate

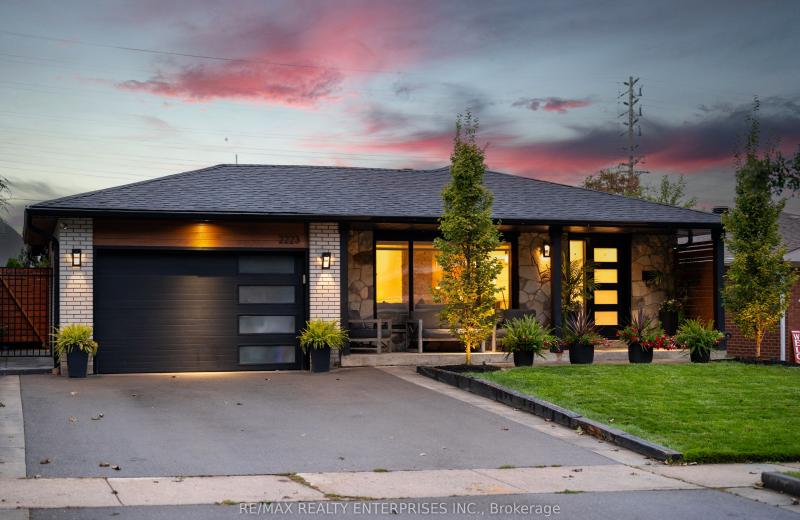
2223 Belfast Crescent, Mississauga, ON L5K 1N7
For Sale
Open: Sun Nov 1, 2-4 1 minute
$1,399,000
3+1 bed • 3 bath • 1100-1500 sqft • 3 parking
Lot: 50 x 150 ft
MLS® W14121984 • RE/MAX REALTY ENTERPRISES INC.
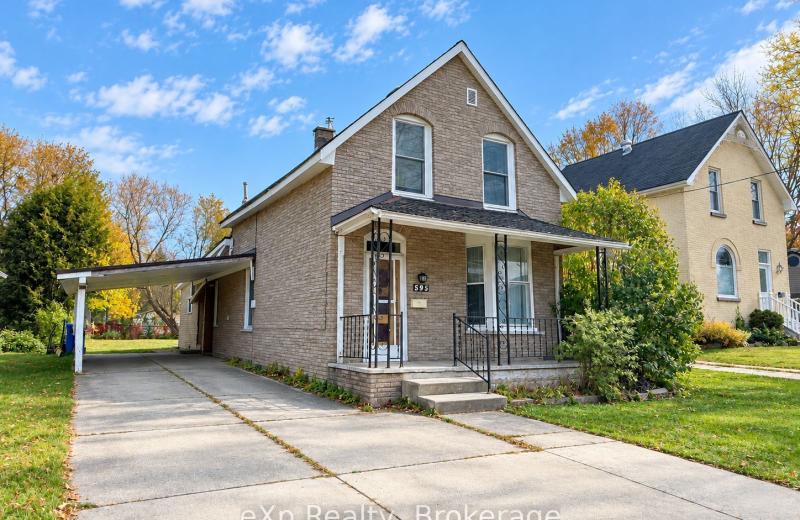
595 8th Avenue, Hanover, ON N4N 2L4
For Sale
16 minutes
$330,000
2 bed • 2 bath • 1100-1500 sqft • 4 parking
Lot: 58.82 x 150.81 ft (0.2 ac) • 100+ Years Old
MLS® X14127060 • eXp Realty
3199 Sixth Line, Oakville, ON L6H 0V8
For Sale
18 minutes
$1,199,000
3+3 bed • 5 bath • 2000-2500 sqft • 4 parking
Lot: 25.13 x 98.78 ft • New
MLS® W14127070 • Century 21 Miller Real Estate...
32 Eastmount Avenue, Toronto, ON M4K 1V1
For Sale
Open: Sat Oct 31, 2-4 20 minutes
$1,299,000
3 bed • 3 bath • 1100-1500 sqft
Lot: 16.92 x 128.67 ft
MLS® E14127068 • RIGHT AT HOME REALTY
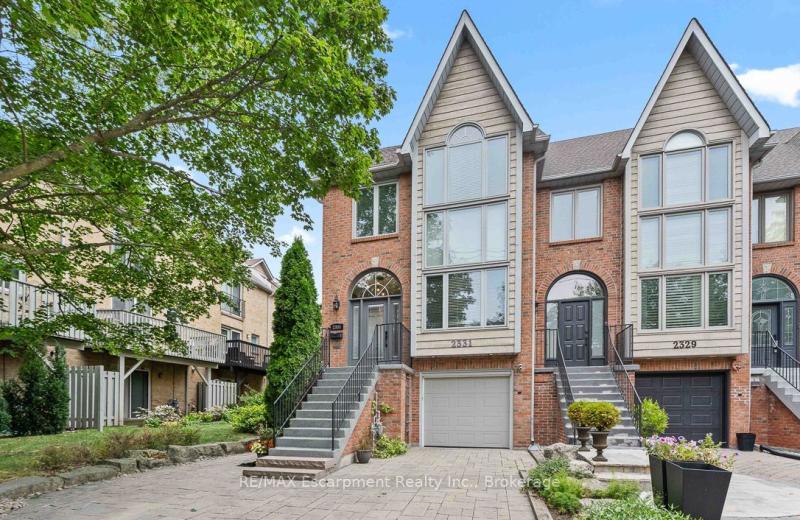
2331 Marine Drive, Oakville, ON L6L 1C2
For Sale
Open: Sun Nov 1, 2-4 20 minutes
$1,379,000
3 bed • 3 bath • 2500-3000 sqft • 4 parking
Lot: 22.9 x 114.5 ft • 31-50 Years Old
MLS® W14124824 • RE/MAX Escarpment Realty Inc.,...
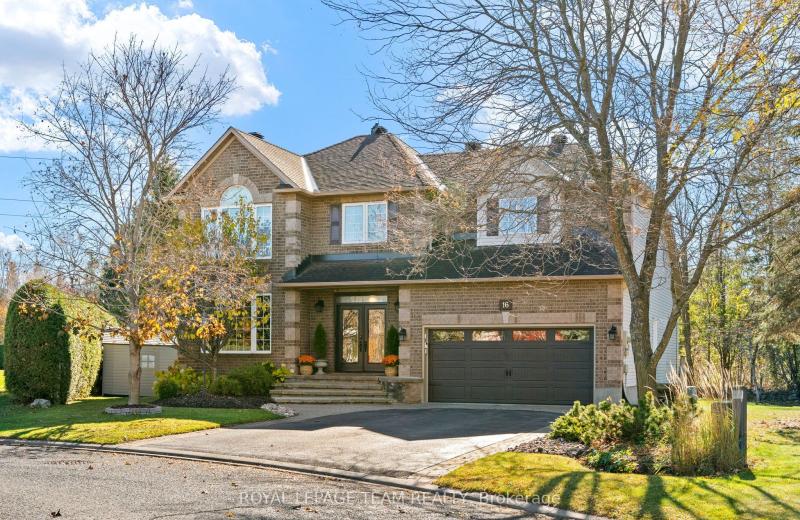
16 Sirocco Crescent, Stittsville - Munster - Richmond, ON K2S 1Z6
For Sale
22 minutes
$1,249,900
4 bed • 3 bath • 3000-3500 sqft • 6 parking
Lot: 60.83 x 105.68 ft (10,204.18 sqft) • 16-30 Years Old
MLS® X14127066 • ROYAL LEPAGE TEAM REALTY
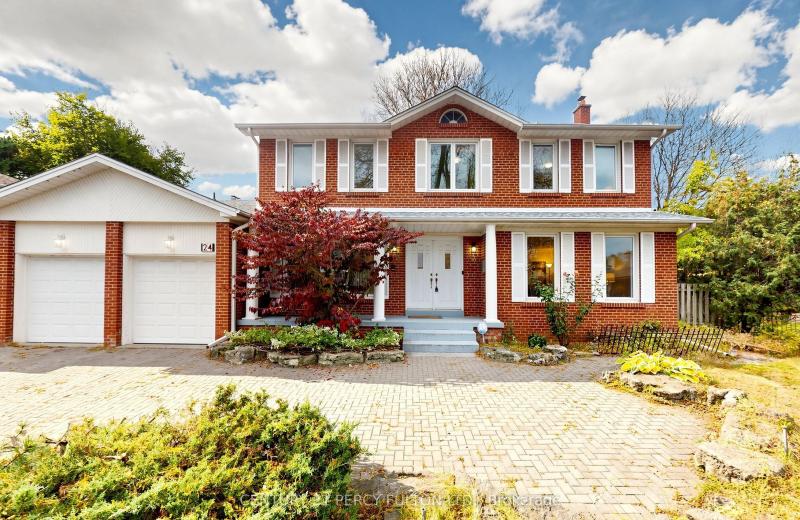
24 Tullamore Drive, Toronto, ON M2L 2E8
For Sale
Open: Sat Oct 31, 2-4 24 minutes
$2,490,000
5+1 bed • 5 bath • 3500-5000 sqft • 7 parking
Lot: 70.36 x 123.41 ft (9,827.44 sqft)
MLS® C14119282 • CENTURY 21 PERCY FULTON LTD.
20 Silverton Avenue, Toronto, ON M3H 3E6
For Sale
Open: Sun Nov 1, 2-4 26 minutes
$1,149,000
3 bed • 2 bath • 1100-1500 sqft • 2 parking
Lot: 50 x 121 ft (6,555.22 sqft) • 51-99 Years Old
MLS® C14124990 • ROYAL LEPAGE SIGNATURE REALTY

FAQs About 114 FAIRVIEW Avenue, St. Thomas, ON N5R 4X6, St. Thomas


114 FAIRVIEW Avenue, St. Thomas, ON N5R 4X6 is a residential freehold, detached development located at 114 FAIRVIEW Avenue, St. Thomas, ON N5R 4X6.

114 FAIRVIEW Avenue, St. Thomas, ON N5R 4X6 offers a wide array of amenities including Other, Landscaped, Patio, Porch, None.

Ask About this Home

Your experience on this site will be improved by allowing cookies.