20 Silverton Avenue, Toronto, ON M3H 3E6

Toronto C06, ON

Toronto C06, ON

$1,149,000
3 bed 2 bath 1100-1500 sqft
Selling
Added 3 hours ago
2 Views
Overview
Bedrooms: 3
Bathrooms: 2
Square: 1100-1500 sqft
MLS Number: C14124990
Listing Brokerage: ROYAL LEPAGE SIGNATURE REALTY
Listed On: Oct 28, 2026 (1 day ago)
Last Updated: Oct 29, 2026 (today)

20 Silverton Avenue, Toronto, ON M3H 3E6 - About this home

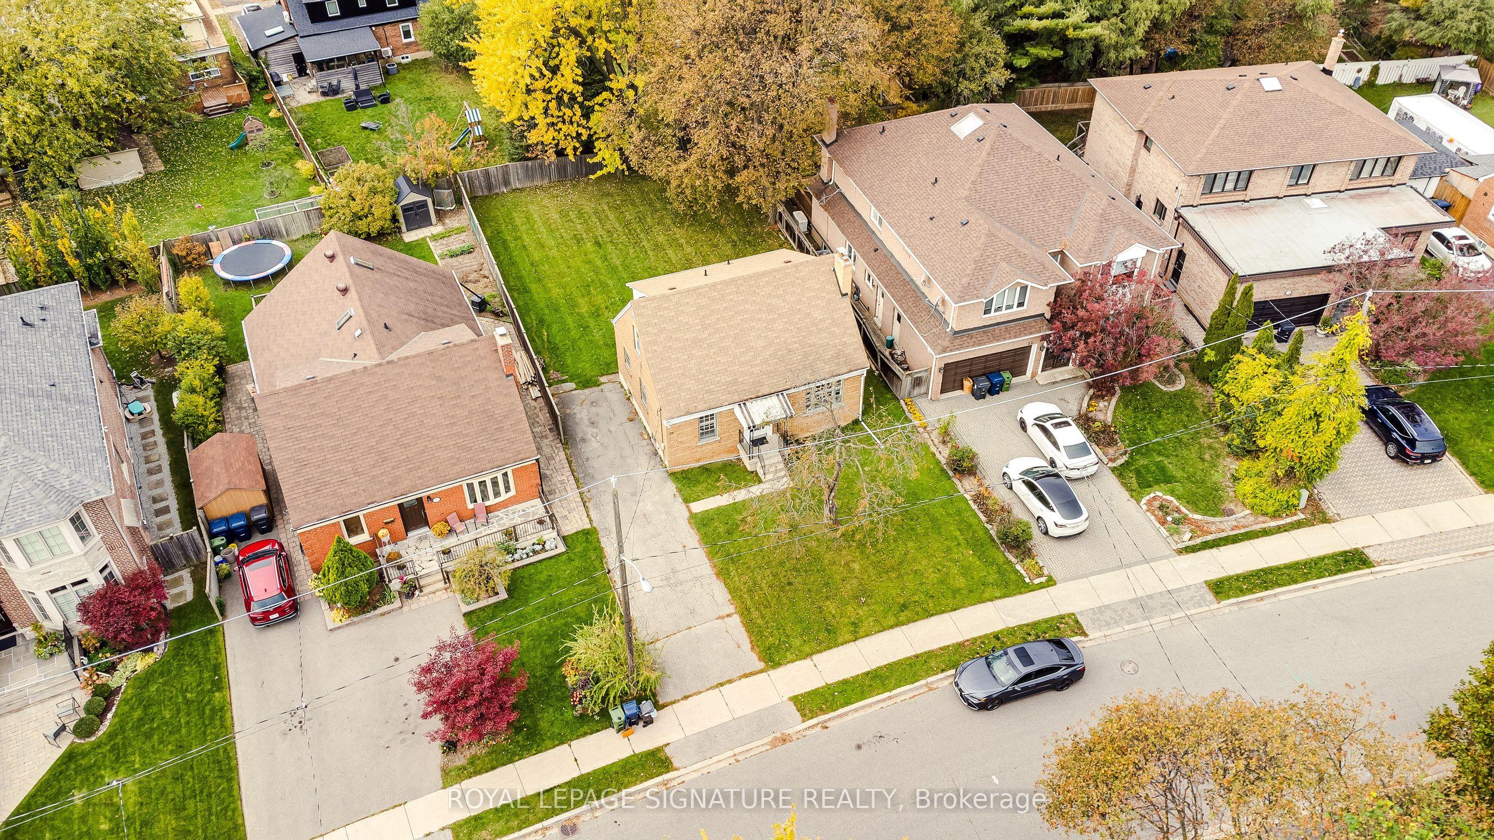
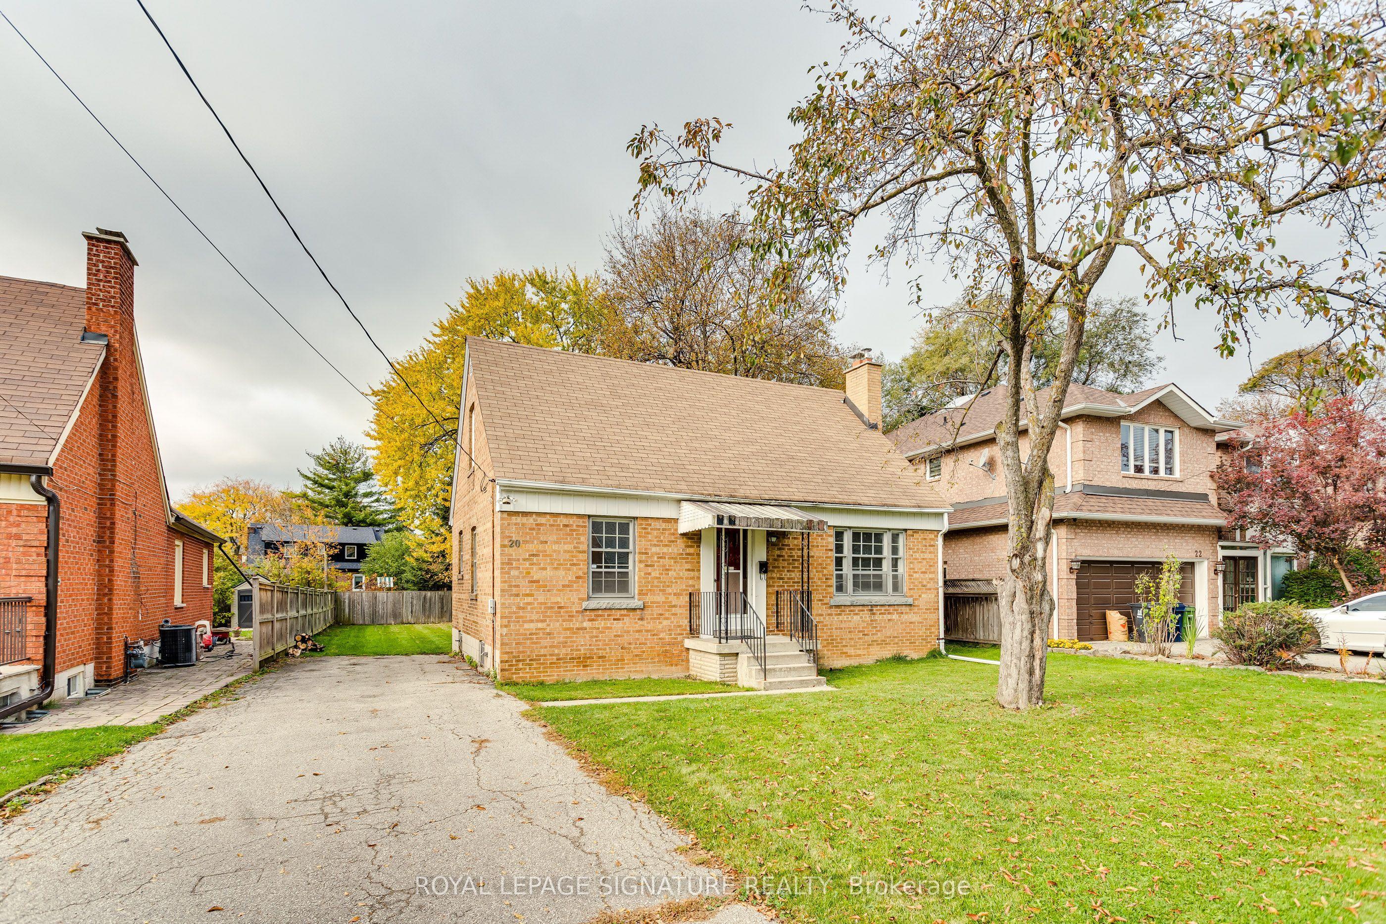
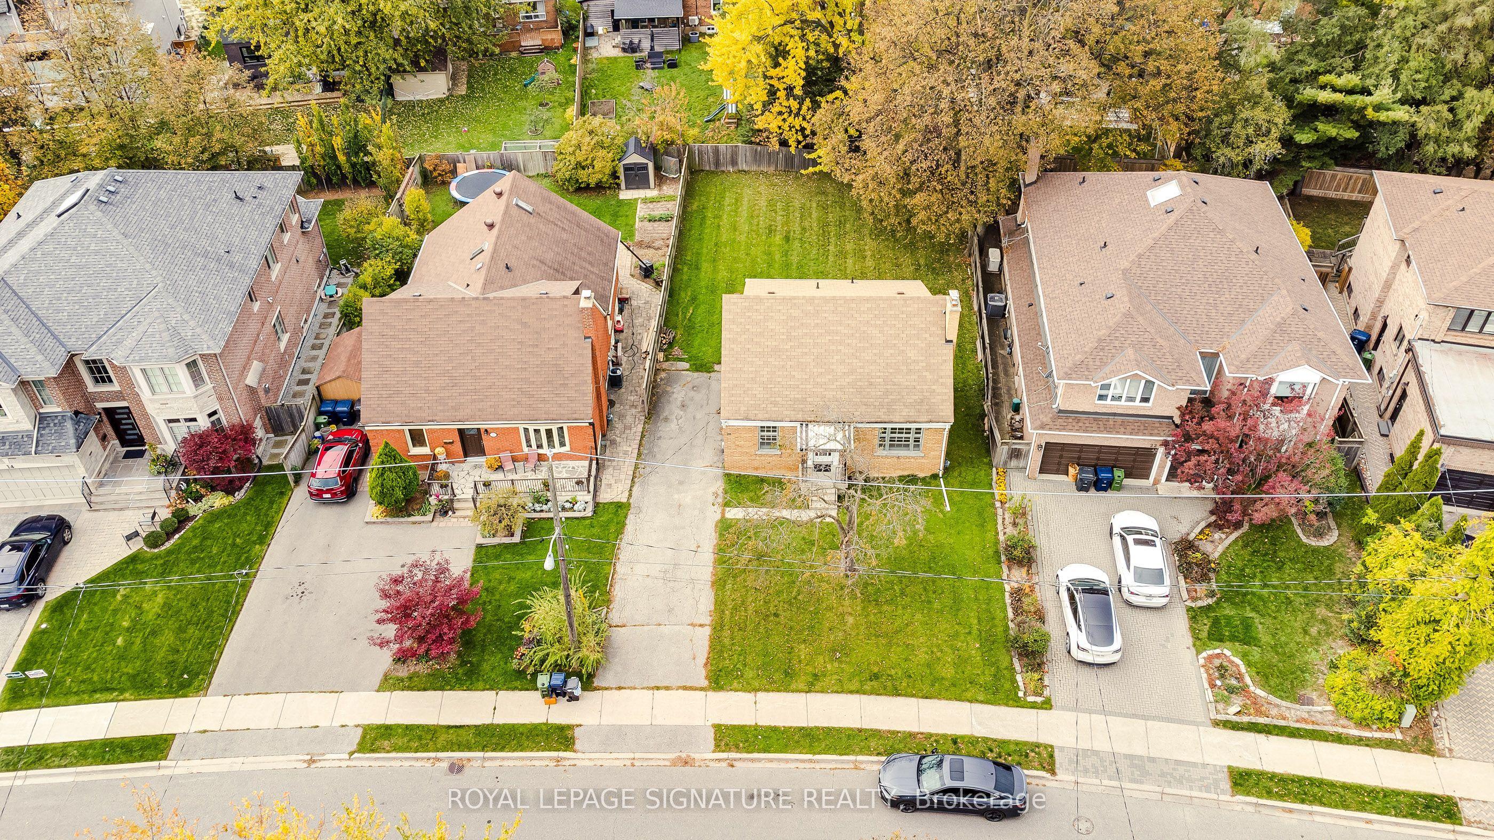
If you've been dreaming about living or building your dream home on one of the most sought after streets in Clanton Park, then here is your opportunity. An exceptional lot, an excetional street and available for the first time in 50 years, this home features a spacious 1,383 sq ft with a bright living room and dining room, a main floor third bedroom, a spacious family sized kitchen with walkout to the backyard and deck and a convenient main floor powder room. Upstairs you will find two oversized bedrooms(each approx. 18 ft long) and a full bathroom. The full unfinished basement (approx. 805 sq ft) offers laundry, abundant storage and a blank canvas to finish to your own taste. Steps to Bathurst transit, close to Wilson subway station, Hwy 401, the Allen Expressway, Yorkdale Mall, parks, community centres, places of worship and excellent schools. Don't miss the opportunity to make this home yours.
This Detached located at 20 Silverton Avenue, Toronto, ON M3H 3E6 is currently for sale and has been available at Kash Invest for 1 days. This property, in the city of Toronto C06 and Clanton Park neighborhood, is listed at $1,149,000 with an estimated mortgage of $5,374* per month. It has an area of 50x121 sqft with 3 beds and 2 BR. Waterfront Communities C1, Weston and Bradford are nearby neighbourhoods.

Upcoming Open Houses

Sunday, November 1st
2-4 pm
Schedule a Private Tour
Amenities and features
  • Carpet Free
  • Water Heater
  • None
Facts and Features
Property
Status: Active
Property Type: Residential Freehold
Property Sub Type: Detached
Transaction Type: For Sale
Style: 1 1/2 Storey
Approximate Age: 51-99
Survey Type: Available
Area: Toronto
Community: Clanton Park
Occupant Type: Owner
Possession Type: Flexible
Cross Street: Bathurst St & Wilson Ave
Listed On: 2026-10-28
Last Modified: 2026-10-29
MLS Number: C14124990
Listing Brokerage: ROYAL LEPAGE SIGNATURE REALTY
Inside
Bedrooms: 3
Total Bathrooms: 2
Heating: Forced Air / Gas
Fireplaces Total: 1
Fireplace Features: Wood
Interior Features: Carpet Free, Water Heater
Building
Kitchens Total: 1
Basement: Full, Unfinished
Foundation: Concrete Block
Roof: Asphalt Shingle
Construction: Brick
Living Area Range: 1100-1500
HST Application: Included In
Parking
Parking Features: Private
Parking Spaces (Driveway): 2
Parking Total: 2
Covered Spaces: 0
Financial
Tax Annual Amount: 6391.7
Tax Year: 2026
Tax Legal Description: LT 73 PL 3804 NORTH YORK; S/T NY92331; TORONTO (N YORK), CITY OF TORONTO
Land
Frontage: 50
Lot Depth: 121
Lot Size Units: Feet
Lot Size: 6555.22
Lot Size Source: Survey
Lot Irregularities: Rear 58' 11 1/2", Sides 121' 2",121'1.5"
Frontage Type: West
Directions: Bathurst St & Wilson Ave
Sewer: Sewer
Parcel Number: 102050028
Roll Number: 190805133002900
Cross Street: Bathurst St & Wilson Ave
Commercial General
Contract Status: Available
List AOR: Toronto Regional Real Estate Board
Showing Requirements: Lockbox, Showing System
Rooms
Room Level Dimensions
Foyer Main 1.83 x 1.63
Living Room Main 3.68 x 7.14
Dining Room Main 3.68 x 7.14
Kitchen Main 3.96 x 3.35
Bedroom 3 Main 3.48 x 3.68
Primary Bedroom Second 3.58 x 5.49
Bedroom 2 Second 3.71 x 5.49
Other Basement 5.49 x 7.16
Laundry Basement 3.66 x 7.16
Latest Properties

The Most Recent Estate

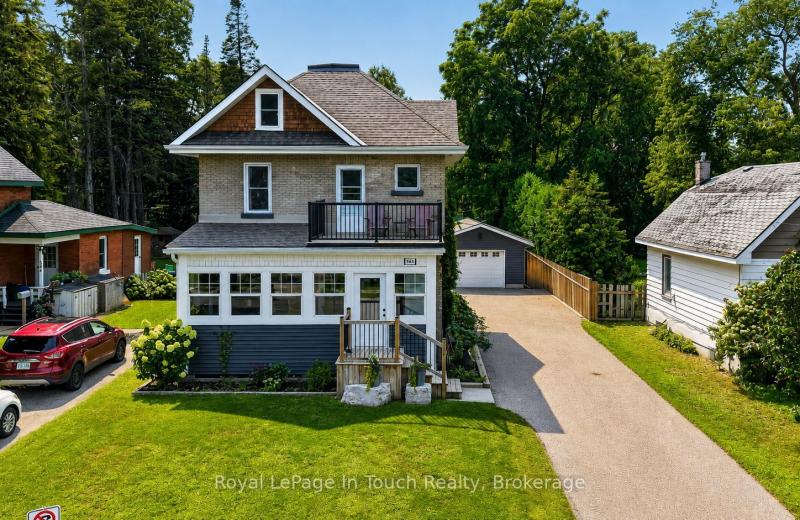
400 Russell Street, Midland, ON L4R 3A8
For Sale
22 minutes
$649,000
3 bed • 1 bath • 1500-2000 sqft • 10 parking
Lot: 50 x 147 ft
MLS® S14127508 • Royal LePage In Touch Realty
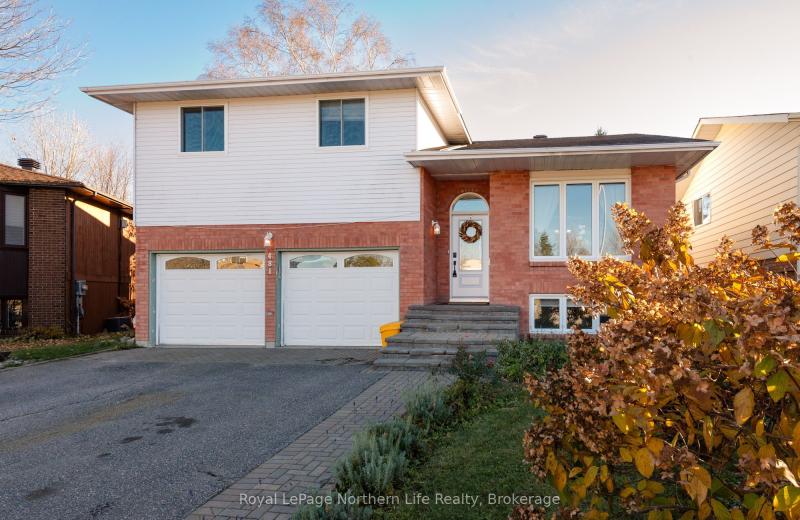
481 Maplewood Avenue, North Bay, ON P1B 8Z3
For Sale
Open: Sat Oct 31, 11-1 27 minutes
$699,900
3+1 bed • 4 bath • 2000-2500 sqft • 6 parking
Lot: 47.14 x 105.03 ft • 31-50 Years Old
MLS® X14127504 • Royal LePage Northern Life Rea...
2314 Roger Stevens Drive, Manotick - Kars - Rideau Twp and Area, ON K0A 2T0
For Sale
29 minutes
$649,900
3 bed • 3 bath • 1500-2000 sqft • 9 parking
Lot: 74.73 x 81.5 ft
MLS® X14125654 • ROYAL LEPAGE TEAM REALTY
172 McWatters Street, Hamilton, ON L0R 1C0
For Sale
39 minutes
$1,008,990
0+4 bed • 4 bath • 2000-2500 sqft • 4 parking
Lot: 36.75 x 92.03 ft • New
MLS® X14127500 • TFN REALTY INC.
742 Marigold Street, London North, ON N5X 4J3
For Sale
40 minutes
$699,900
4+1 bed • 4 bath • 2000-2500 sqft • 6 parking
Lot: 39.37 x 105.75 ft (4,154.87 sqft) • 16-30 Years Old
MLS® X14127498 • RE/MAX CENTRE CITY REALTY INC.
278 Woodlands Avenue, Tay, ON L0K 1R0
For Sale
43 minutes
$1
Lot: 131.8 x 110 ft
MLS® S14127496 • RE/MAX PREMIER INC.
474 Provident Way 66, Hamilton, ON L0R 1W0
For Sale
Open: Sat Oct 31, 12-2 44 minutes
$749,000
3 bed • 3 bath • 1100-1500 sqft • 2 parking
Lot: 18.19 x 90.66 ft
MLS® X14125100 • RE/MAX NOBLECORP REAL ESTATE

FAQs About 20 Silverton Avenue, Toronto, ON M3H 3E6, Toronto C06


20 Silverton Avenue, Toronto, ON M3H 3E6 is a residential freehold, detached development located at 20 Silverton Avenue, Toronto, ON M3H 3E6.

20 Silverton Avenue, Toronto, ON M3H 3E6 offers a wide array of amenities including Carpet Free, Water Heater, None.

Ask About this Home

Your experience on this site will be improved by allowing cookies.