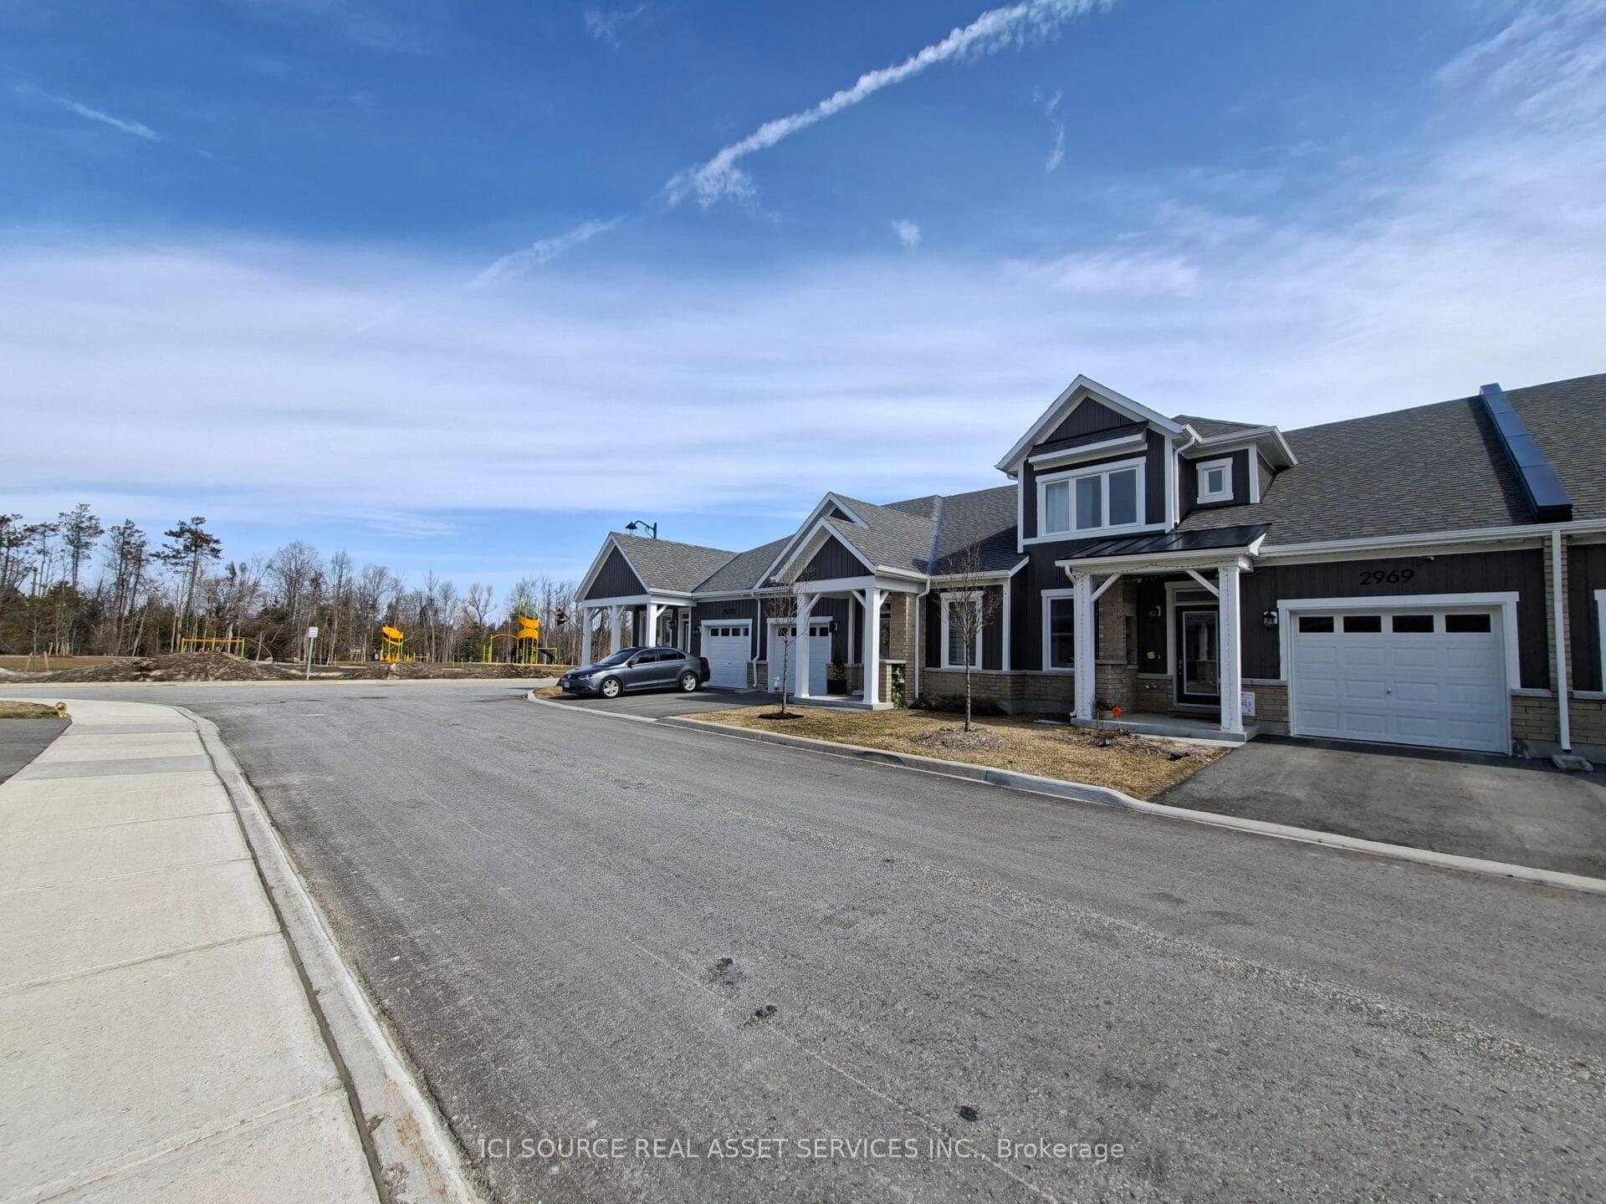
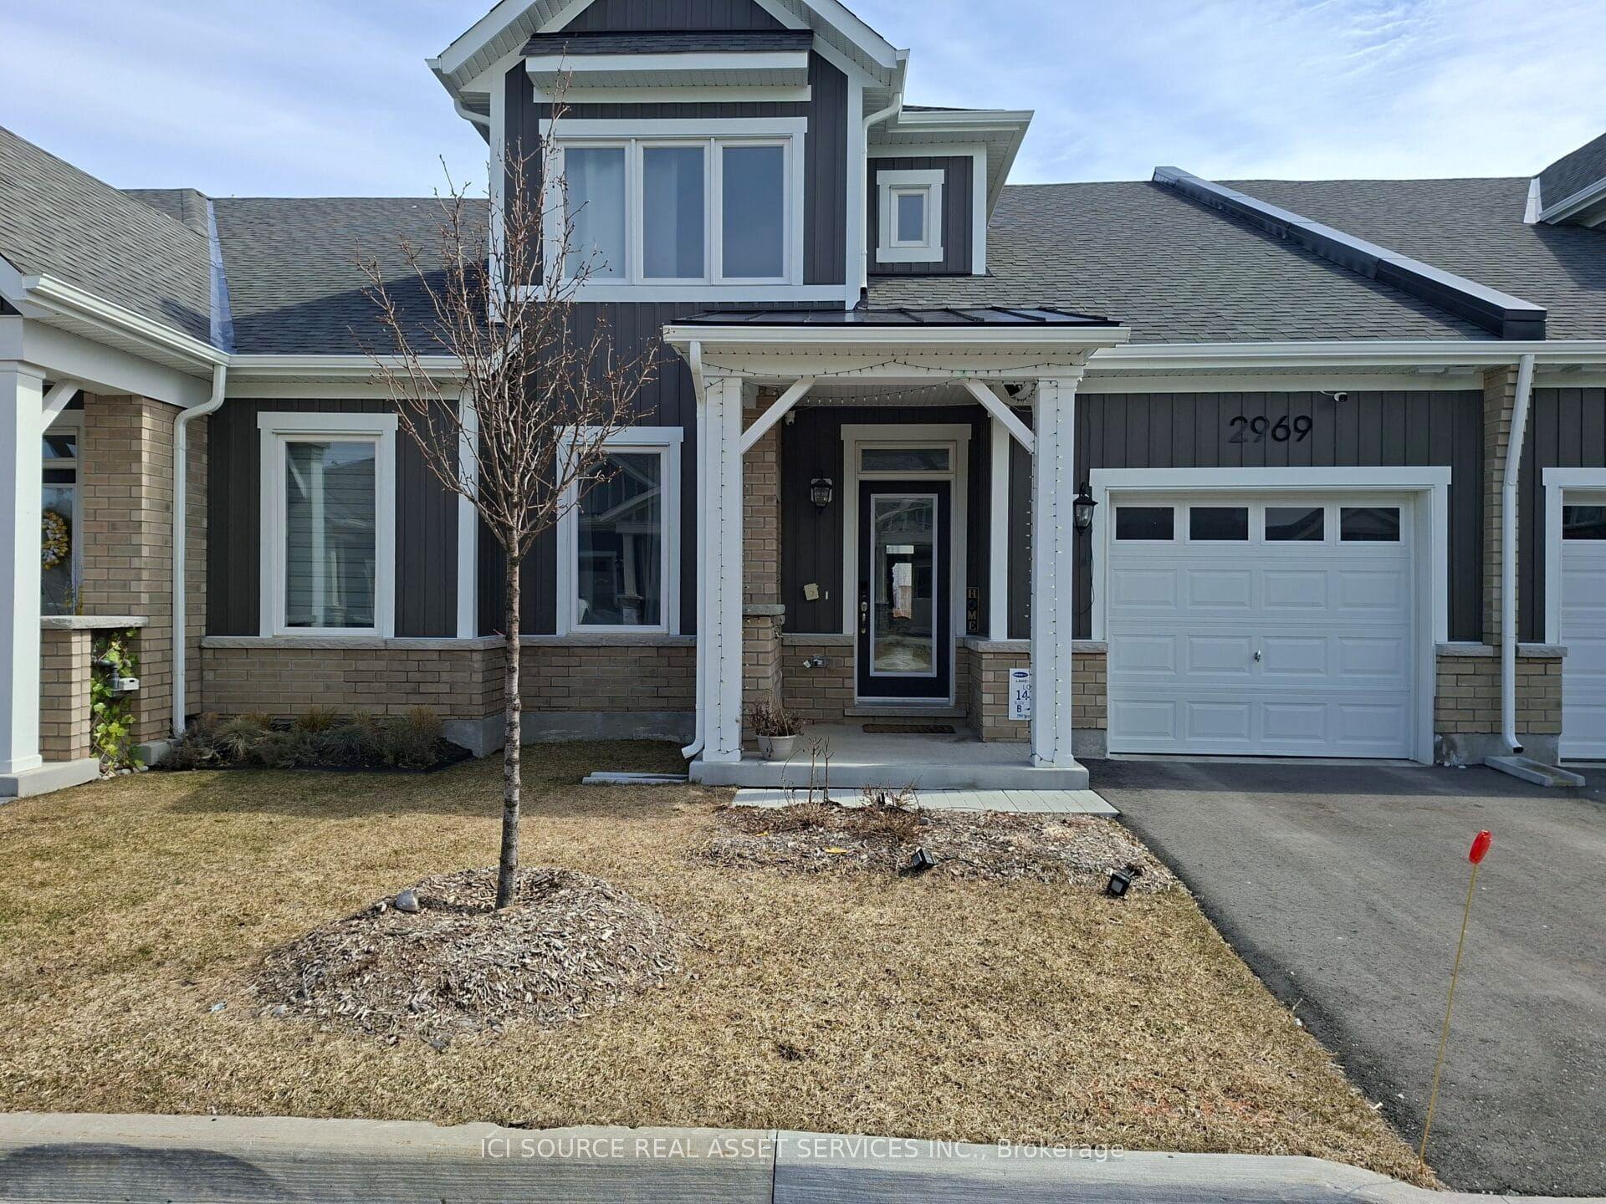
2969 Murphy Place, Innisfil, ON L9S 0S1

Innisfil, ON

Innisfil, ON

$549,000
3 bed 3 bath 1500-2000 sqft
Selling
Added 2 weeks ago
1 View
Overview
Bedrooms: 3
Bathrooms: 3
Square: 1500-2000 sqft
MLS Number: N12650450
Listing Brokerage: ICI SOURCE REAL ASSET SERVICES INC.
Listed On: Dec 27, 2025 (306 days ago)
Last Updated: Apr 9, 2026 (203 days ago)

2969 Murphy Place, Innisfil, ON L9S 0S1 - About this home

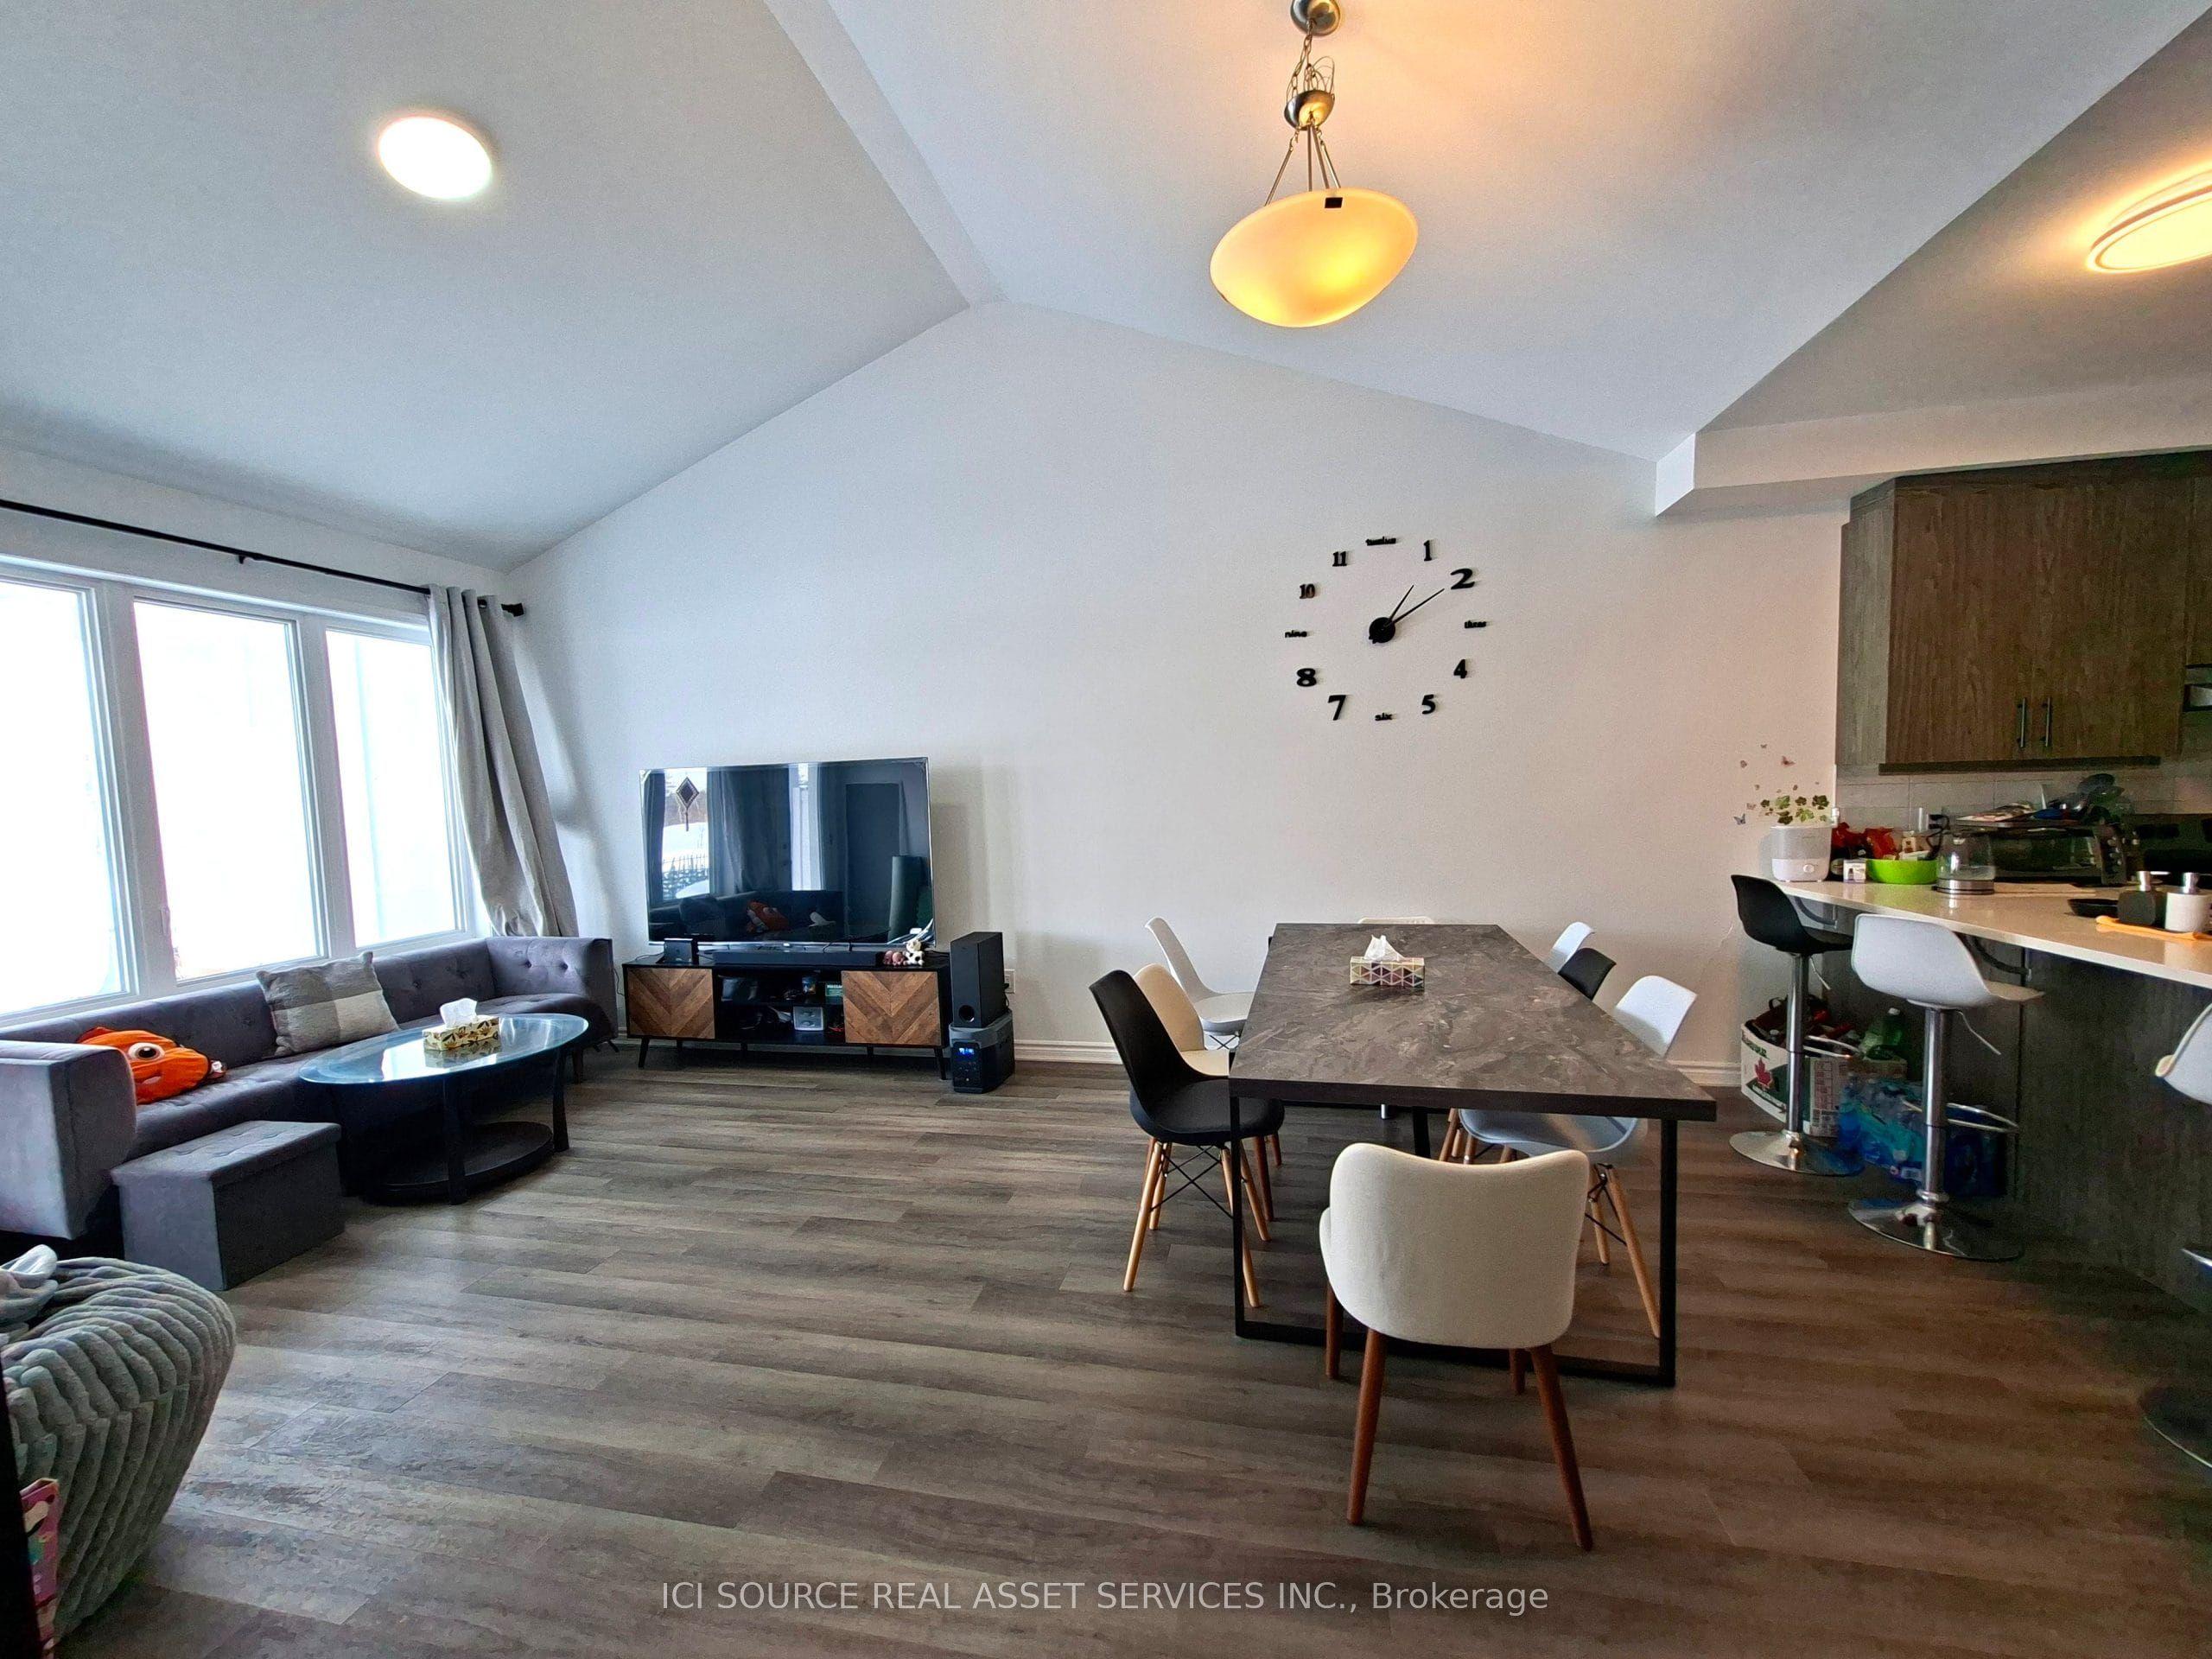
Modern 3-Bedroom 3-Full-Washroom Bungalow Townhome | 1,692 SF | Land Lease | Built 2024. The Home- Vaulted ceilings in living/dining - feels huge- Living room overlooks peaceful green space- Covered patio. Premium Upgrades: - 200 AMP electrical + EV charging station installed- Energy Star certified with smart thermostat- In-floor radiant heating + tankless water heater- Quartz countertops, SPC flooring, ceramic tile- Stainless steel appliances (fridge, stove, dishwasher) + washer/dryer included- 1 garage + 1 driveway spot. Location Perks: - 4 min to Lake Simcoe beaches & trails- 9 min to Barrie South GO- Steps to new playground- Quick Highway 400 access. Land Lease Living = More Home, Better Value Than a Condo. Own your home 100% and build real equity-just like any homeowner-without paying the high price of land. Enjoy what condos simply can't offer: - Your own private garage- no elevators or shared parking- A backyard with open views - perfect for relaxing or entertaining- Peace, privacy, and space - no neighbors above or below. The land lease is about $900/month, which works very similar to condo fees-but with key advantages: - Predictable monthly cost (no surprise special assessments)- No condo board restrictions or drama- No expensive reserve fund increases. Unlike a condo, you're getting a full home lifestyle with more space and independence. *For Additional Property Details Click The Brochure Icon Below*
This Att/Row/Townhouse located at 2969 Murphy Place, Innisfil, ON L9S 0S1 is currently for sale and has been available at Kash Invest for 306 days. This property, in the city of Innisfil and Rural Innisfil neighborhood, is listed at $549,000 with an estimated mortgage of $2,568* per month. It has an area of 27x105 sqft with 3 beds and 3 BR. Waterfront Communities C1, Weston and Bradford are nearby neighbourhoods.

Upcoming Open Houses

Schedule a Private Tour
Amenities and features
  • Auto Garage Door Remote
  • ERV/HRV
  • Ventilation System
  • Water Heater Owned
  • None
Facts and Features
Property
Status: Active
Property Type: Residential Freehold
Property Sub Type: Att/Row/Townhouse
Transaction Type: For Sale
Style: Bungalow
Survey Type: Available
Area: Simcoe
Community: Rural Innisfil
Occupant Type: Owner
Possession Type: Flexible
Special Designation: Landlease
Cross Street: Ireton
Listed On: 2025-12-27
Last Modified: 2026-04-09
MLS Number: N12650450
Listing Brokerage: ICI SOURCE REAL ASSET SERVICES INC.
Inside
Air Conditioning: Central Air
Bedrooms: 3
Total Bathrooms: 3
Heating: Forced Air / Gas
Fireplaces Total: 1
Interior Features: Auto Garage Door Remote, ERV/HRV, Ventilation System, Water Heater Owned
Building
Kitchens Total: 1
Construction: Vinyl Siding
Living Area Range: 1500-2000
HST Application: Not Subject to HST
Parking
Garage Type: Attached
Parking Features: Private
Parking Spaces (Driveway): 1
Parking Total: 2
Covered Spaces: 1
Financial
Tax Annual Amount: 3738.72
Tax Year: 2025
Tax Legal Description: BLOCK 319, PLAN 51M1189 SUBJECT TO AN EASEMENT IN GROSS OVER PART 4 51R42610 AS IN SC1711963 SUBJECT TO AN EASEMENT IN GROSS OVER PARTS 1,2 51R42900 AS IN SC1813956 SUBJECT TO AN EASEMENT AS IN SC1830311 SUBJECT TO AN EASEMENT AS IN SC1836570 SUBJECT
Land
Frontage: 27
Lot Depth: 105
Lot Size Units: Feet
Frontage Type: West
Directions: From the intersection of 25th Side road and Lockhart road, go south for 100 meters, then turn left to Ireton street.After another 100 meters, turn left to Murphy Place.
Sewer: Sewer
Parcel Number: 580800712
Cross Street: Ireton
Commercial General
Contract Status: Available
List AOR: Toronto Regional Real Estate Board
Showing Requirements: See Brokerage Remarks
Rooms
Room Level Dimensions
Primary Bedroom Main 3.63 x 3.78
Bedroom 2 Main 3.66 x 2.92
Kitchen Main 3 x 4.5
Dining Room Main 2.87 x 4.5
Living Room Main 3.51 x 4.09
Bedroom 3 Second 3.91 x 4.19
Latest Properties

The Most Recent Estate

3447 Liptay Avenue, Oakville, ON L6M 0M7
For Sale
4 seconds
$2,579,900
4+1 bed • 5 bath • 3500-5000 sqft • 4 parking
Lot: 56 x 108.69 ft • 16-30 Years Old
MLS® W14127168 • CENTURY 21 MILLER REAL ESTATE...
312 Finial Way, Barrhaven, ON K2J 6V8
For Sale
13 minutes
$745,000
3 bed • 3 bath • 1500-2000 sqft • 2 parking
Lot: 33.63 x 88.51 ft
MLS® X14127134 • ONE PERCENT REALTY LTD.
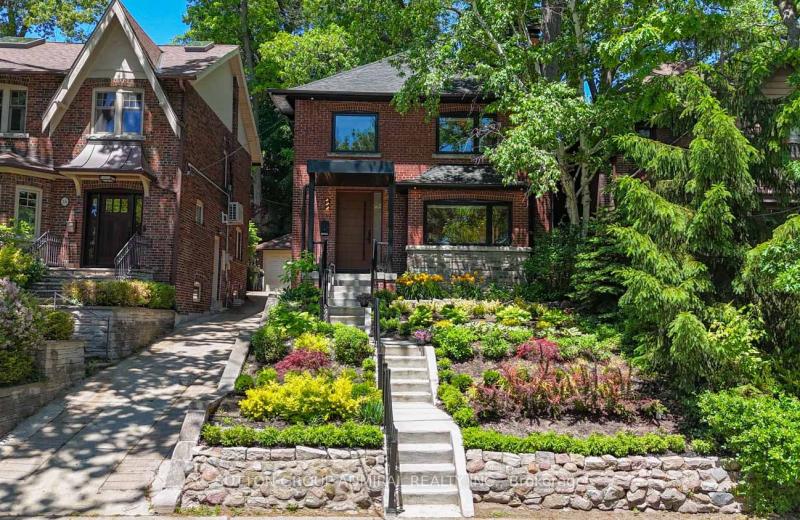
50 Beaufort Road, Toronto, ON M4E 1M7
For Sale
Open: Sat Oct 31, 2-4 15 minutes
$2,750,000
4+1 bed • 4 bath • 1500-2000 sqft • 3 parking
Lot: 33.66 x 114 ft
MLS® E14122028 • SUTTON GROUP-ADMIRAL REALTY IN...
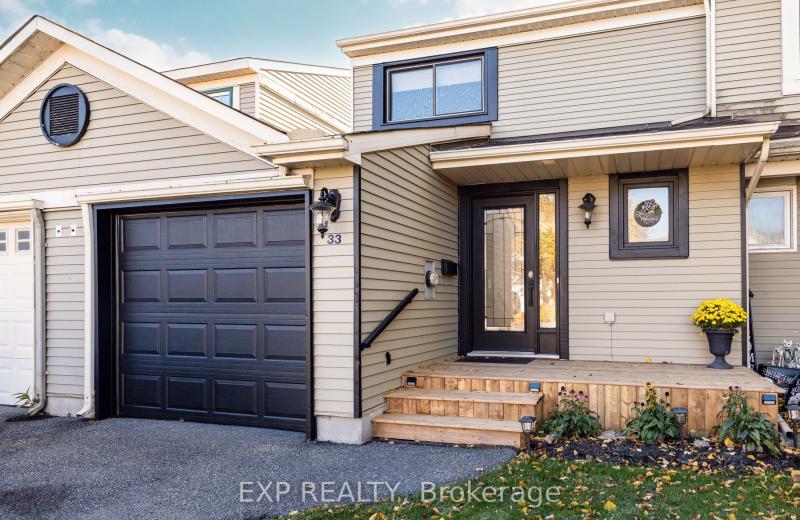
33 Shearer Crescent, Kanata, ON K2L 3M9
For Sale
19 minutes
$525,000
3 bed • 2 bath • 1100-1500 sqft • 3 parking
Lot: 22.38 x 105 ft
MLS® X14127130 • EXP REALTY
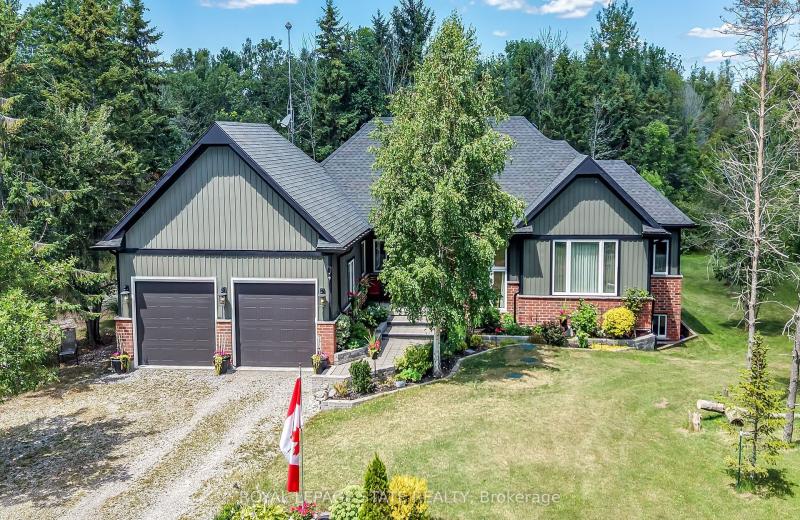
741 South Coast Drive, Haldimand, ON N0A 1L0
For Sale
21 minutes
$795,000
1+2 bed • 3 bath • 1100-1500 sqft • 12 parking
Lot: 124.71 x 529.89 ft • 6-15 Years Old
MLS® X14127128 • ROYAL LEPAGE STATE REALTY
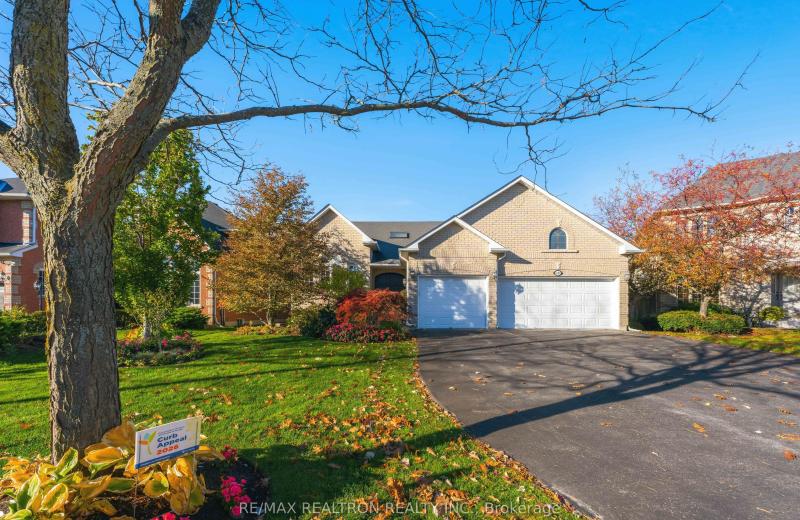
18 Glenforest Drive, Vaughan, ON L4J 8K5
For Sale
Open: Sun Nov 1, 2-4 24 minutes
$1,799,000
3 bed • 4 bath • 1500-2000 sqft • 8 parking
Lot: 65.68 x 120.07 ft (8,148.27 sqft) • 16-30 Years Old
MLS® N14127124 • RE/MAX REALTRON REALTY INC.
37 Riverwalk Drive, Severn, ON L0K 1E0
For Sale
29 minutes
$598,000
2 bed • 2 bath • 700-1100 sqft • 2 parking
Lot: 23.85 x 101.59 ft • 6-15 Years Old
MLS® S14127120 • Royal LePage Quest
43 Elana Drive, Toronto, ON M3N 2C1
For Sale
50 minutes
$835,000
3 bed • 2 bath • 1100-1500 sqft • 4 parking
Lot: 42.35 x 127.2 ft
MLS® W14127096 • REALTY EXECUTIVES PRIORITY ONE...

FAQs About 2969 Murphy Place, Innisfil, ON L9S 0S1, Innisfil


2969 Murphy Place, Innisfil, ON L9S 0S1 is a att/row/townhouse, residential freehold development located at 2969 Murphy Place, Innisfil, ON L9S 0S1.

2969 Murphy Place, Innisfil, ON L9S 0S1 offers a wide array of amenities including Auto Garage Door Remote, ERV/HRV, Ventilation System, Water Heater Owned, None.

Ask About this Home

Your experience on this site will be improved by allowing cookies.