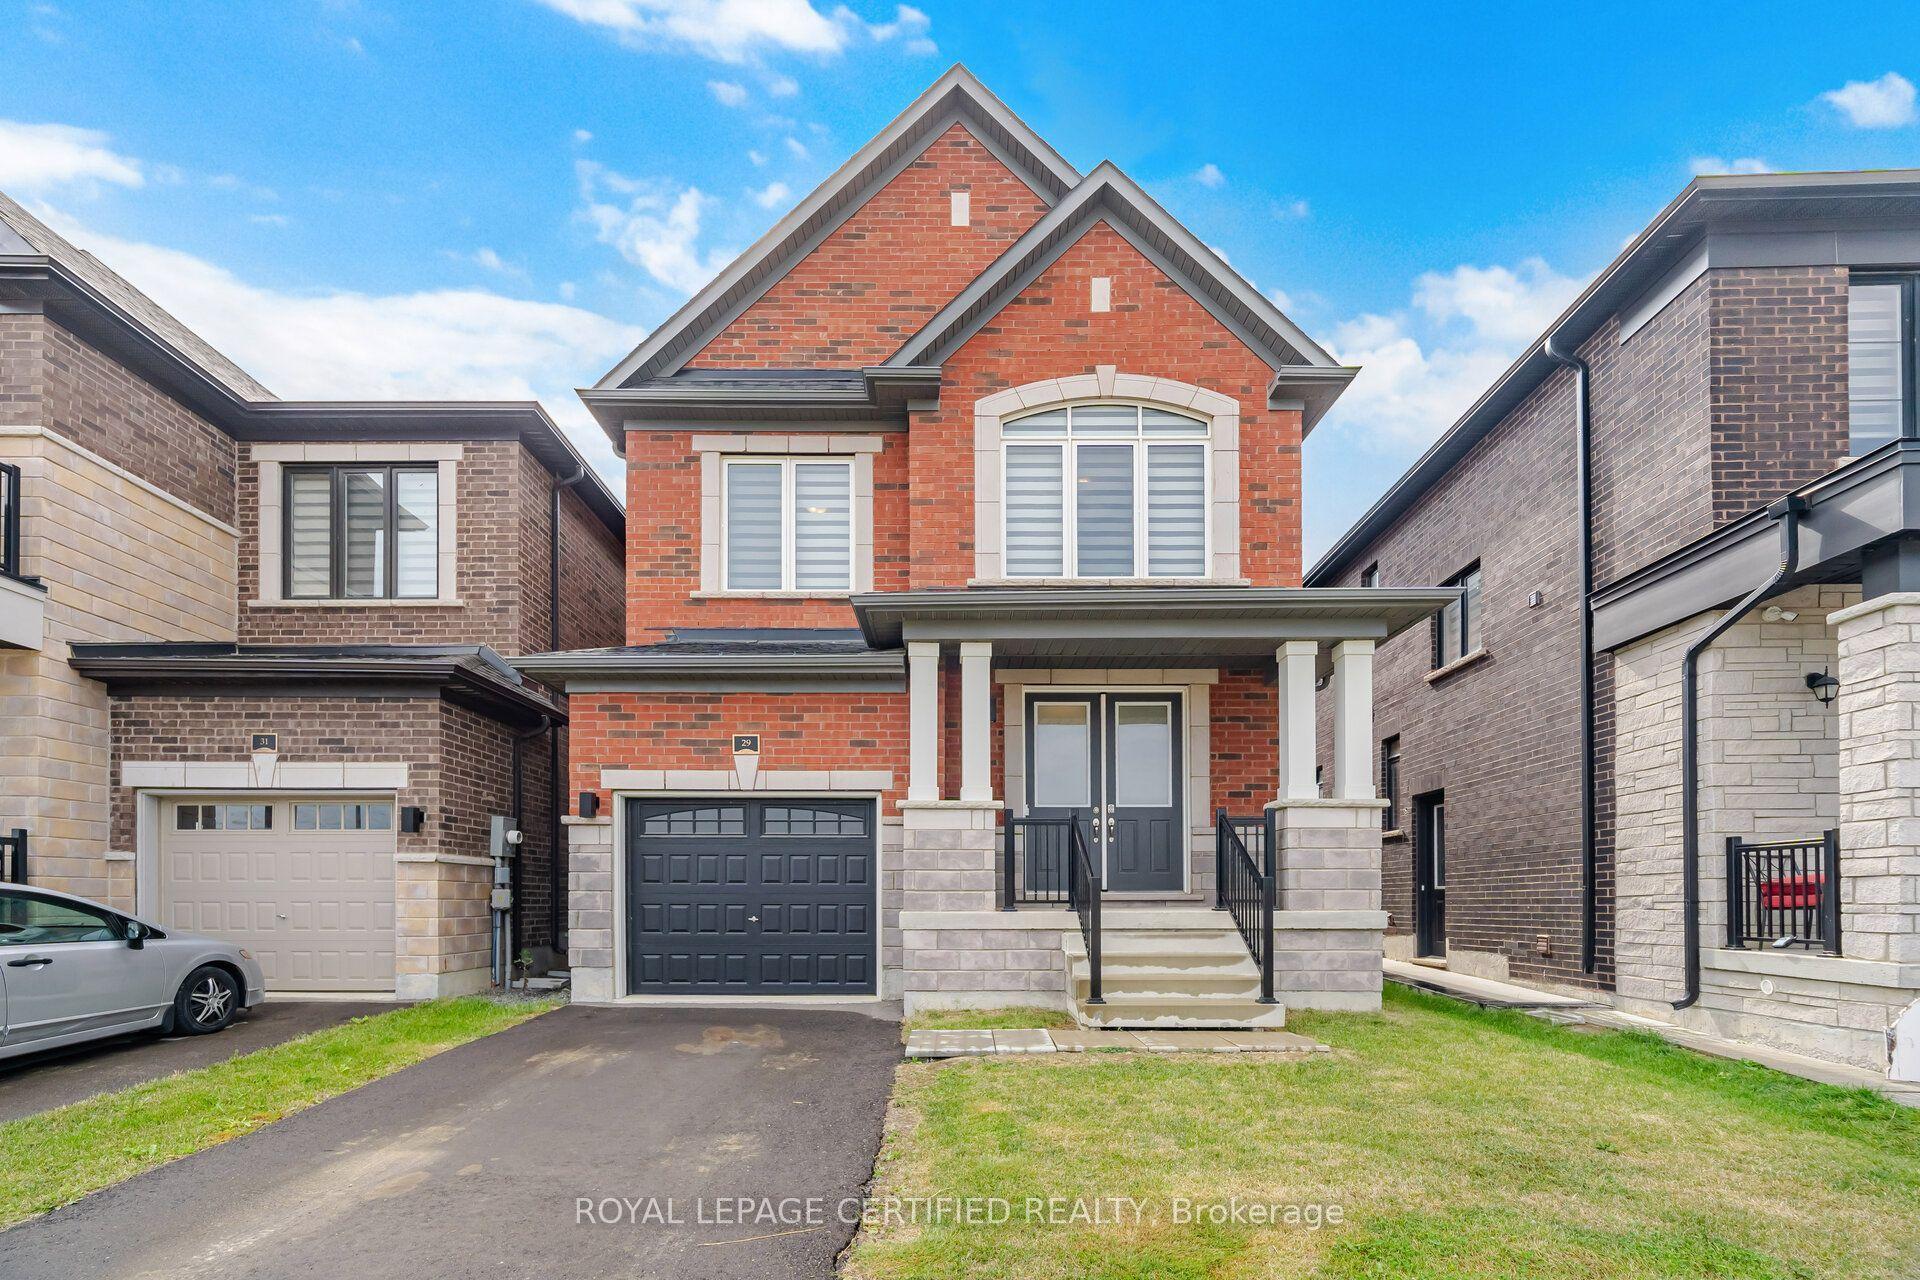
29 Lippa Drive, Caledon, ON L7C 4M3

Caledon, ON

Caledon, ON

$1,069,900
3 bed 4 bath 1500-2000 sqft
Selling
Added 2 weeks ago
1 View
Overview
Bedrooms: 3
Bathrooms: 4
Square: 1500-2000 sqft
MLS Number: W13720404
Listing Brokerage: ROYAL LEPAGE CERTIFIED REALTY
Listed On: Aug 27, 2026 (63 days ago)
Last Updated: Aug 27, 2026 (63 days ago)

29 Lippa Drive, Caledon, ON L7C 4M3 - About this home

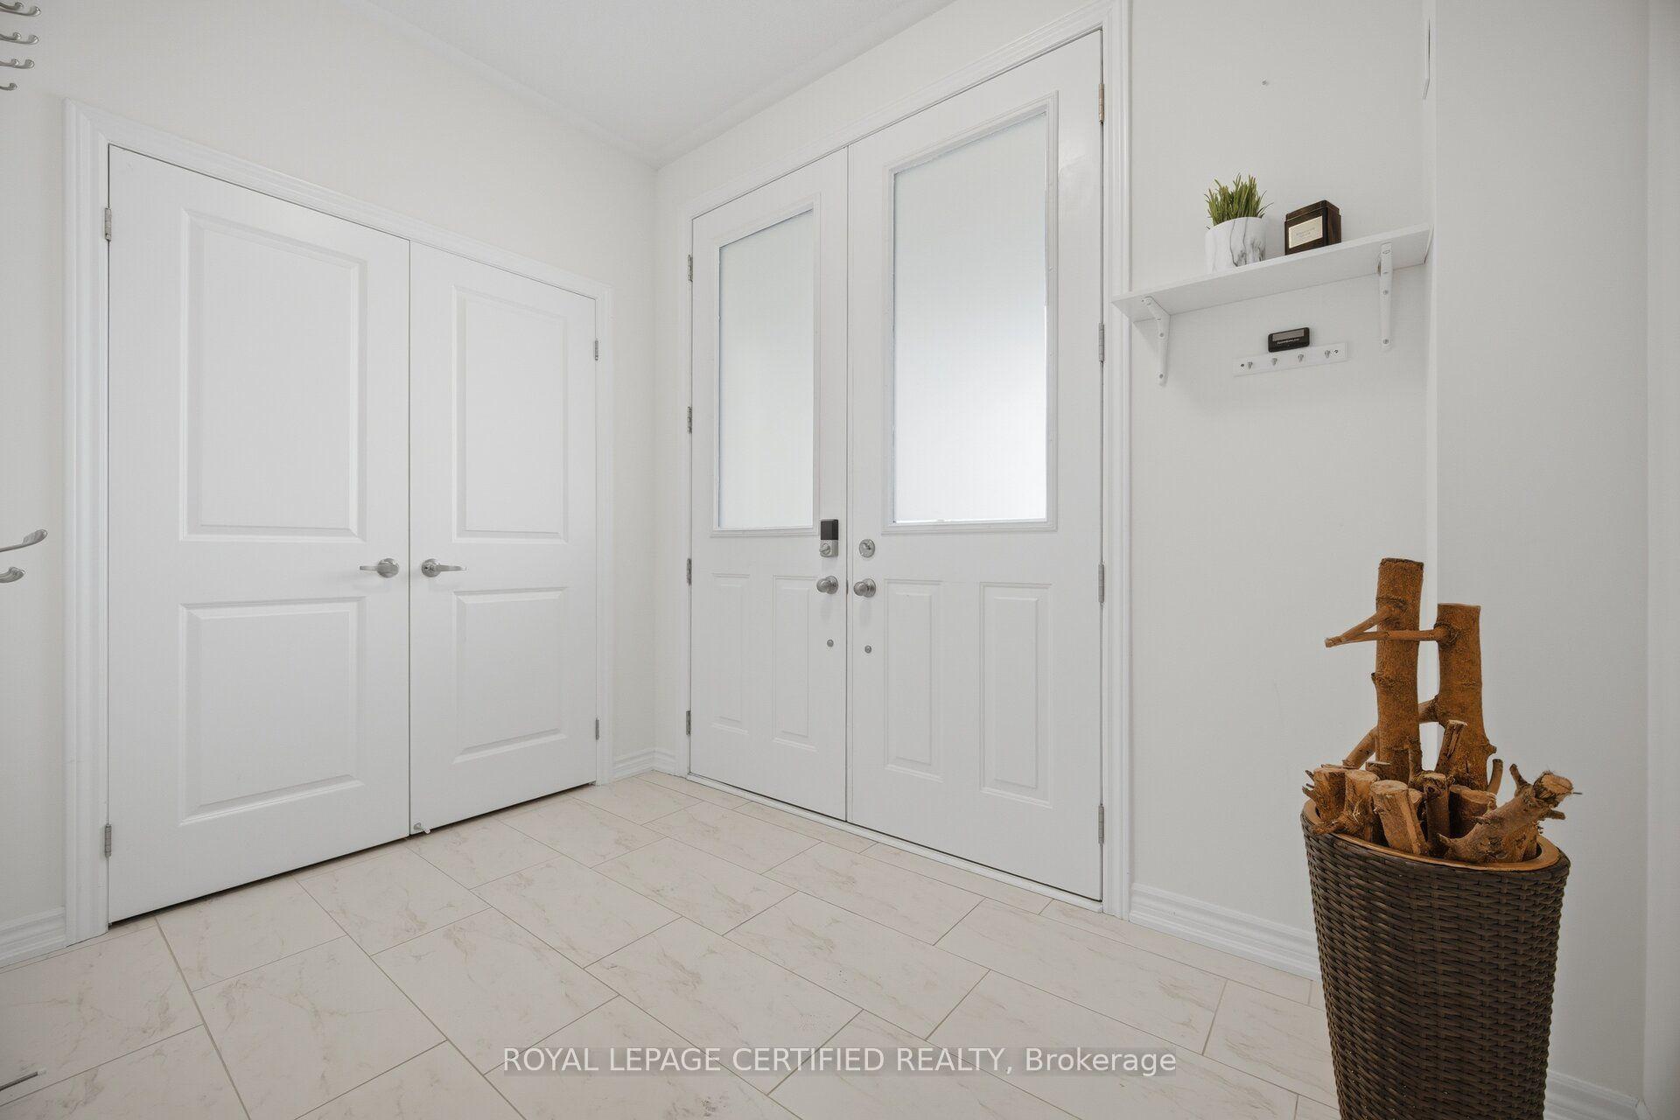
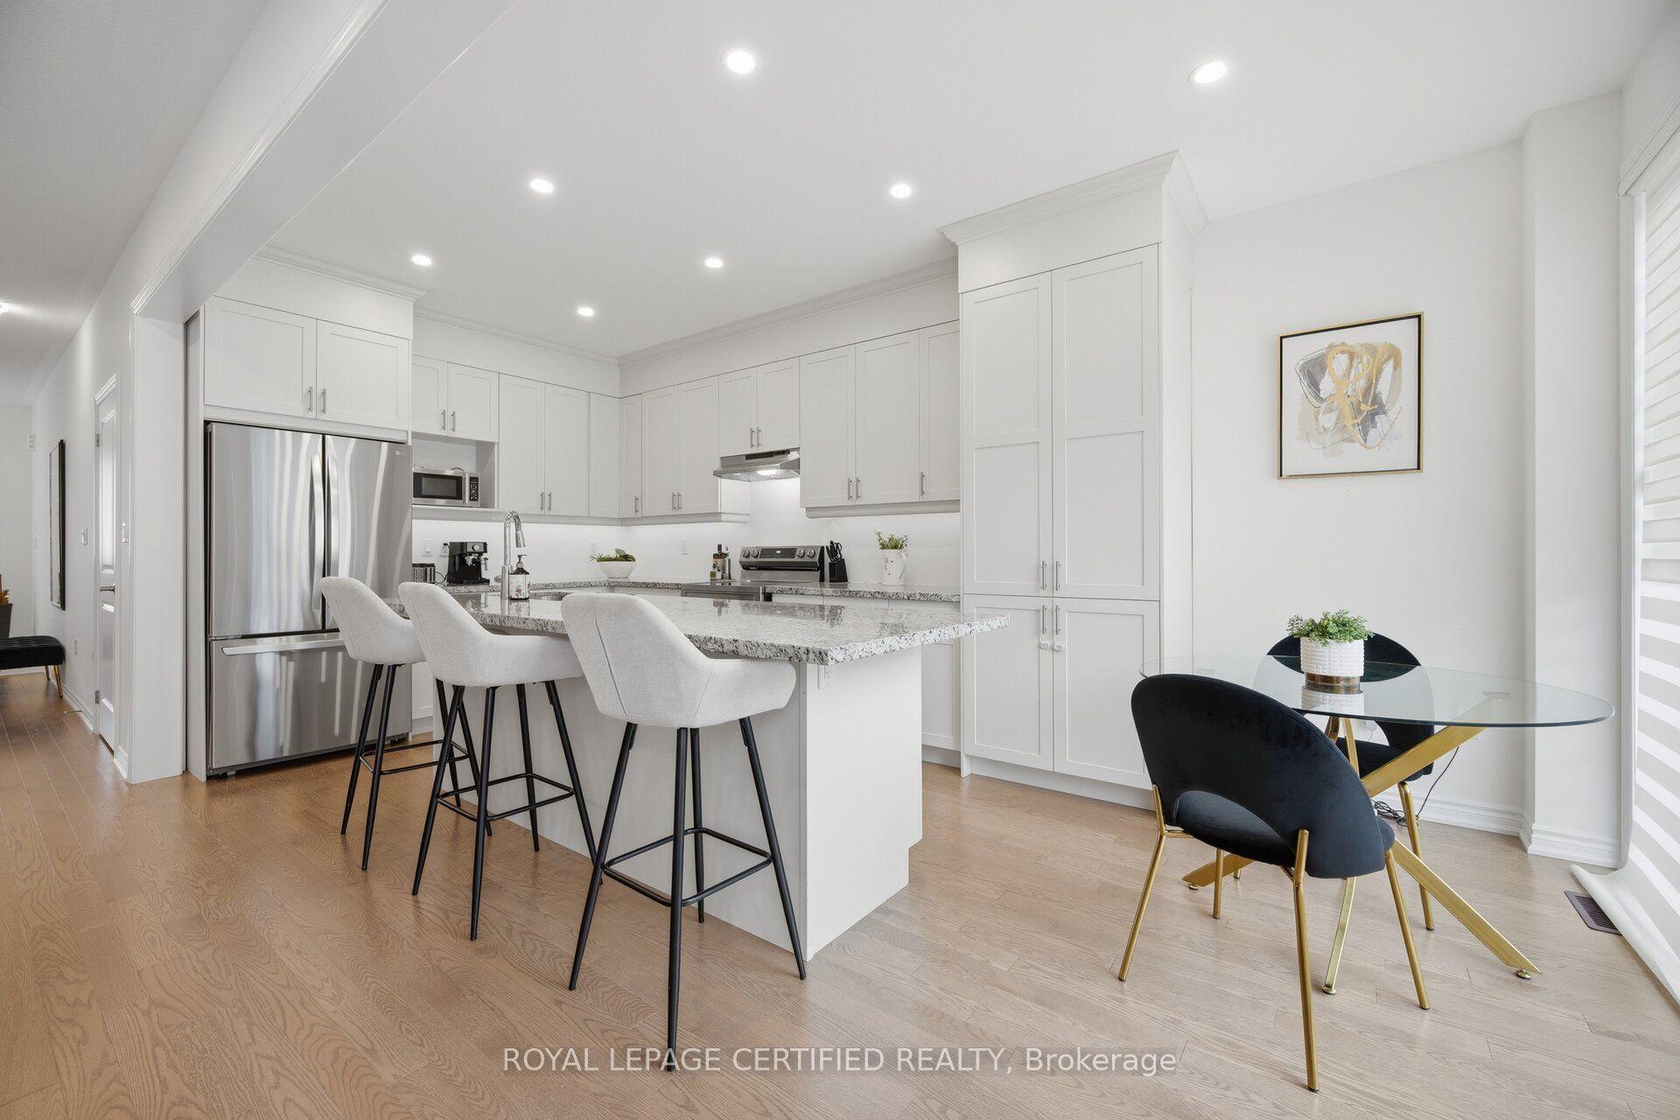
Beautiful 3-Bedroom Home In A Brand-New Subdivision! Welcome To This Stunning Property Featuring A Legal Basement With Kitchen, Bedroom & Separate Entrance With Exceptional Finishings. The upgraded kitchen offers an extra-large island, tall upper cabinets with crown molding, Under-Cabinet Lighting, Premium Stainless-Steel Appliances, And A Spacious Pantry. [The Bright, Open-Concept Living And Dining Area Boasts Upgraded Hardwood Floors, 9-Ft Ceilings, And A Functional Layout With No Wasted Space. The Second Floor Includes Three Generously Sized Bedrooms, A Convenient Laundry Room, And Upgraded Carpeting. The Home Also Features Quality Blinds And Fresh Paint Throughout. Relax On The Front Porch And Enjoy Beautiful Summer Sunsets With Family - The Perfect Spot To Unwind At The End Of The Day. Conveniently Located Just Minutes From Fwy 410, Mount Pleasant GO Station, Future Hwy 413, Future [Elementary School, And All Amenities.
This Detached located at 29 Lippa Drive, Caledon, ON L7C 4M3 is currently for sale and has been available at Kash Invest for 63 days. This property, in the city of Caledon and Rural Caledon neighborhood, is listed at $1,069,900 with an estimated mortgage of $5,004* per month. It has an area of 29.56x92 sqft with 3 beds and 4 BR. Waterfront Communities C1, Weston and Bradford are nearby neighbourhoods.

Upcoming Open Houses

Schedule a Private Tour
Amenities and features
  • Other
Facts and Features
Property
Status: Active
Property Type: Residential Freehold
Property Sub Type: Detached
Transaction Type: For Sale
Style: 2-Storey
Area: Peel
Community: Rural Caledon
Occupant Type: Owner
Possession Type: Flexible
Cross Street: Mayfield & Mclaughlin
Listed On: 2026-08-27
Last Modified: 2026-08-27
MLS Number: W13720404
Listing Brokerage: ROYAL LEPAGE CERTIFIED REALTY
Inside
Air Conditioning: Central Air
Bedrooms: 3
Total Bathrooms: 4
Heating: Forced Air / Gas
Interior Features: Other
Building
Kitchens Total: 2
Basement: Finished, Separate Entrance
Foundation: Other
Roof: Asphalt Shingle
Construction: Brick, Stone
Pool: Other
Living Area Range: 1500-2000
HST Application: Included In
Parking
Garage Type: Built-In
Parking Spaces (Driveway): 1
Parking Total: 2
Covered Spaces: 1
Financial
Tax Annual Amount: 5608.4
Tax Year: 2026
Tax Legal Description: Lot 15, Plan 43m2123
Land
Frontage: 29.56
Lot Depth: 92
Lot Size Units: Feet
Lot Size Source: MPAC
Frontage Type: South
Directions: Mayfield & Mclaughlin
Sewer: Sewer
Parcel Number: 142521758
Roll Number: 212412000117679
Cross Street: Mayfield & Mclaughlin
Commercial General
Contract Status: Available
List AOR: Toronto Regional Real Estate Board
Showing Requirements: Lockbox
Rooms
Room Level Dimensions
Living Room Ground
Dining Room Ground
Kitchen Ground
Breakfast Ground
Primary Bedroom Second
Bedroom 2 Second
Bedroom 3 Second
Laundry Second
Recreation Basement
Office Basement
Bathroom Basement
Latest Properties

The Most Recent Estate

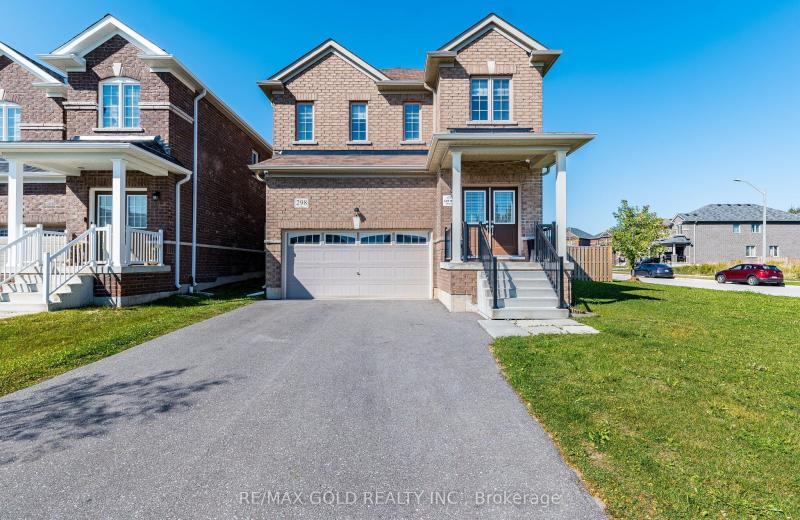
298 Ridley Crescent, Southgate, ON N0C 1B0
For Sale
58 seconds
$699,900
4+2 bed • 4 bath • 2000-2500 sqft • 6 parking
Lot: 47.74 x 128.08 ft
MLS® X14127684 • RE/MAX GOLD REALTY INC.
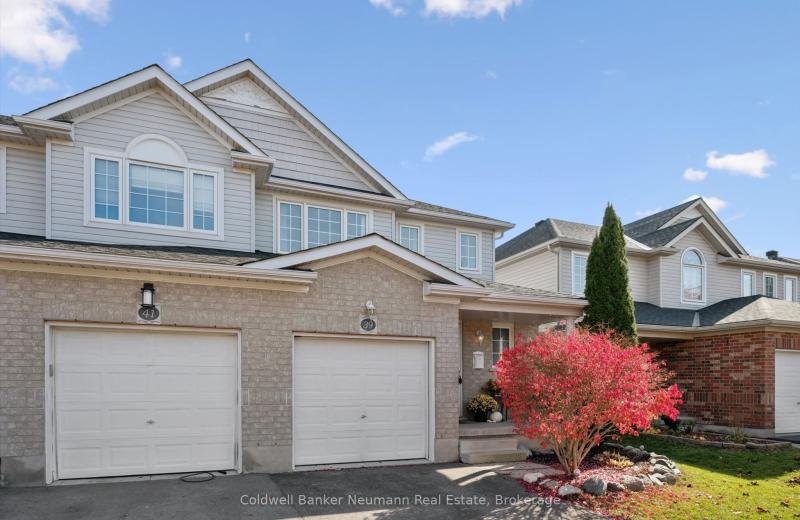
39 Edwards Street, Guelph, ON N1E 0B8
For Sale
Open: Sun Nov 1, 1-3 5 minutes
$749,900
3 bed • 3 bath • 1100-1500 sqft • 3 parking
Lot: 25.37 x 109.91 ft • 16-30 Years Old
MLS® X14127262 • Coldwell Banker Neumann Real E...
27 Gerald Crescent, London South, ON N5Z 5A3
For Sale
9 minutes
$574,900
3 bed • 3 bath • 1100-1500 sqft • 3 parking
Lot: 33.99 x 98.43 ft
MLS® X14127544 • CENTURY 21 FIRST CANADIAN CORP
1349 Midgreen Lane, Mississauga, ON L5V 1V5
For Sale
Open: Sun Nov 1, 2-4 11 minutes
$1,649,000
4 bed • 4 bath • 3000-3500 sqft • 4 parking
Lot: 40.03 x 114.83 ft • 16-30 Years Old
MLS® W14124586 • ROYAL LEPAGE REAL ESTATE SERVI...
792 Mayfly Crescent, Barrhaven, ON K2J 6C7
For Sale
Open: Sun Nov 1, 2-4 13 minutes
$599,900
3 bed • 3 bath • 1100-1500 sqft • 2 parking
Lot: 23 x 83.66 ft
MLS® X14119532 • RE/MAX HALLMARK REALTY GROUP
8 Mallory Avenue, Markham, ON L3R 6P7
For Sale
16 minutes
$1,388,000
4 bed • 3 bath • 2500-3000 sqft • 6 parking
Lot: 50.24 x 111.66 ft • 31-50 Years Old
MLS® N14127662 • ROYAL LEPAGE TERREQUITY REALTY
2451 Malcolm Crescent, Burlington, ON L7P 3Y7
For Sale
20 minutes
$910,000
3 bed • 2 bath • 1100-1500 sqft • 3 parking
Lot: 33.25 x 110.2 ft
MLS® W14127660 • Century 21 Miller Real Estate...
922 Kerr Street W, Cobourg, ON K9A 1N6
For Sale
22 minutes
$559,900
1 bed • 1 bath • 700-1100 sqft • 2 parking
Lot: 24 x 103 ft • New
MLS® X14127658 • Royal LePage ProAlliance Realt...

FAQs About 29 Lippa Drive, Caledon, ON L7C 4M3, Caledon


29 Lippa Drive, Caledon, ON L7C 4M3 is a residential freehold, detached development located at 29 Lippa Drive, Caledon, ON L7C 4M3.

29 Lippa Drive, Caledon, ON L7C 4M3 offers a wide array of amenities including Other.

Ask About this Home

Your experience on this site will be improved by allowing cookies.