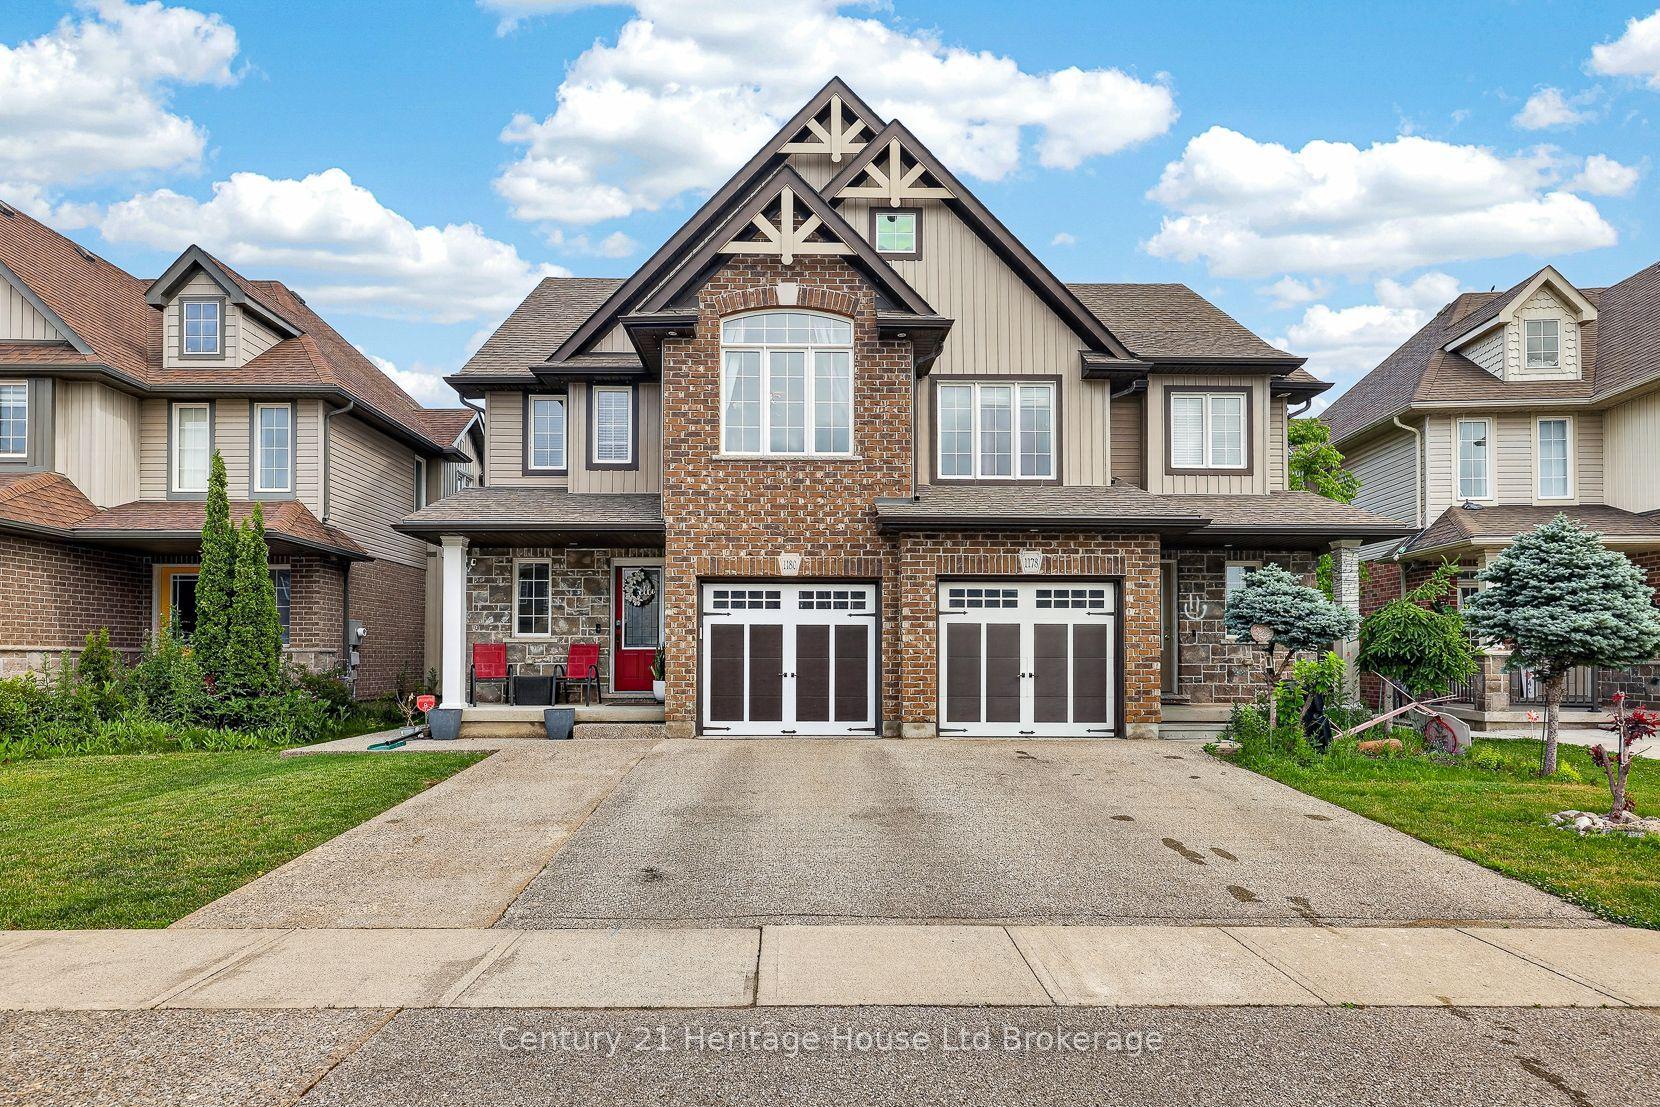
1180 CAEN Avenue, Woodstock, ON N4T 0G3

Woodstock, ON

Woodstock, ON

$599,900
3 bed 3 bath 1500-2000 sqft
Selling
Added 1 hour ago
1 View
Overview
Bedrooms: 3
Bathrooms: 3
Square: 1500-2000 sqft
MLS Number: X14128046
Listing Brokerage: Century 21 Heritage House Ltd Brokerage
Listed On: Oct 29, 2026 (1 day ago)
Last Updated: Oct 29, 2026 (1 day ago)

1180 CAEN Avenue, Woodstock, ON N4T 0G3 - About this home

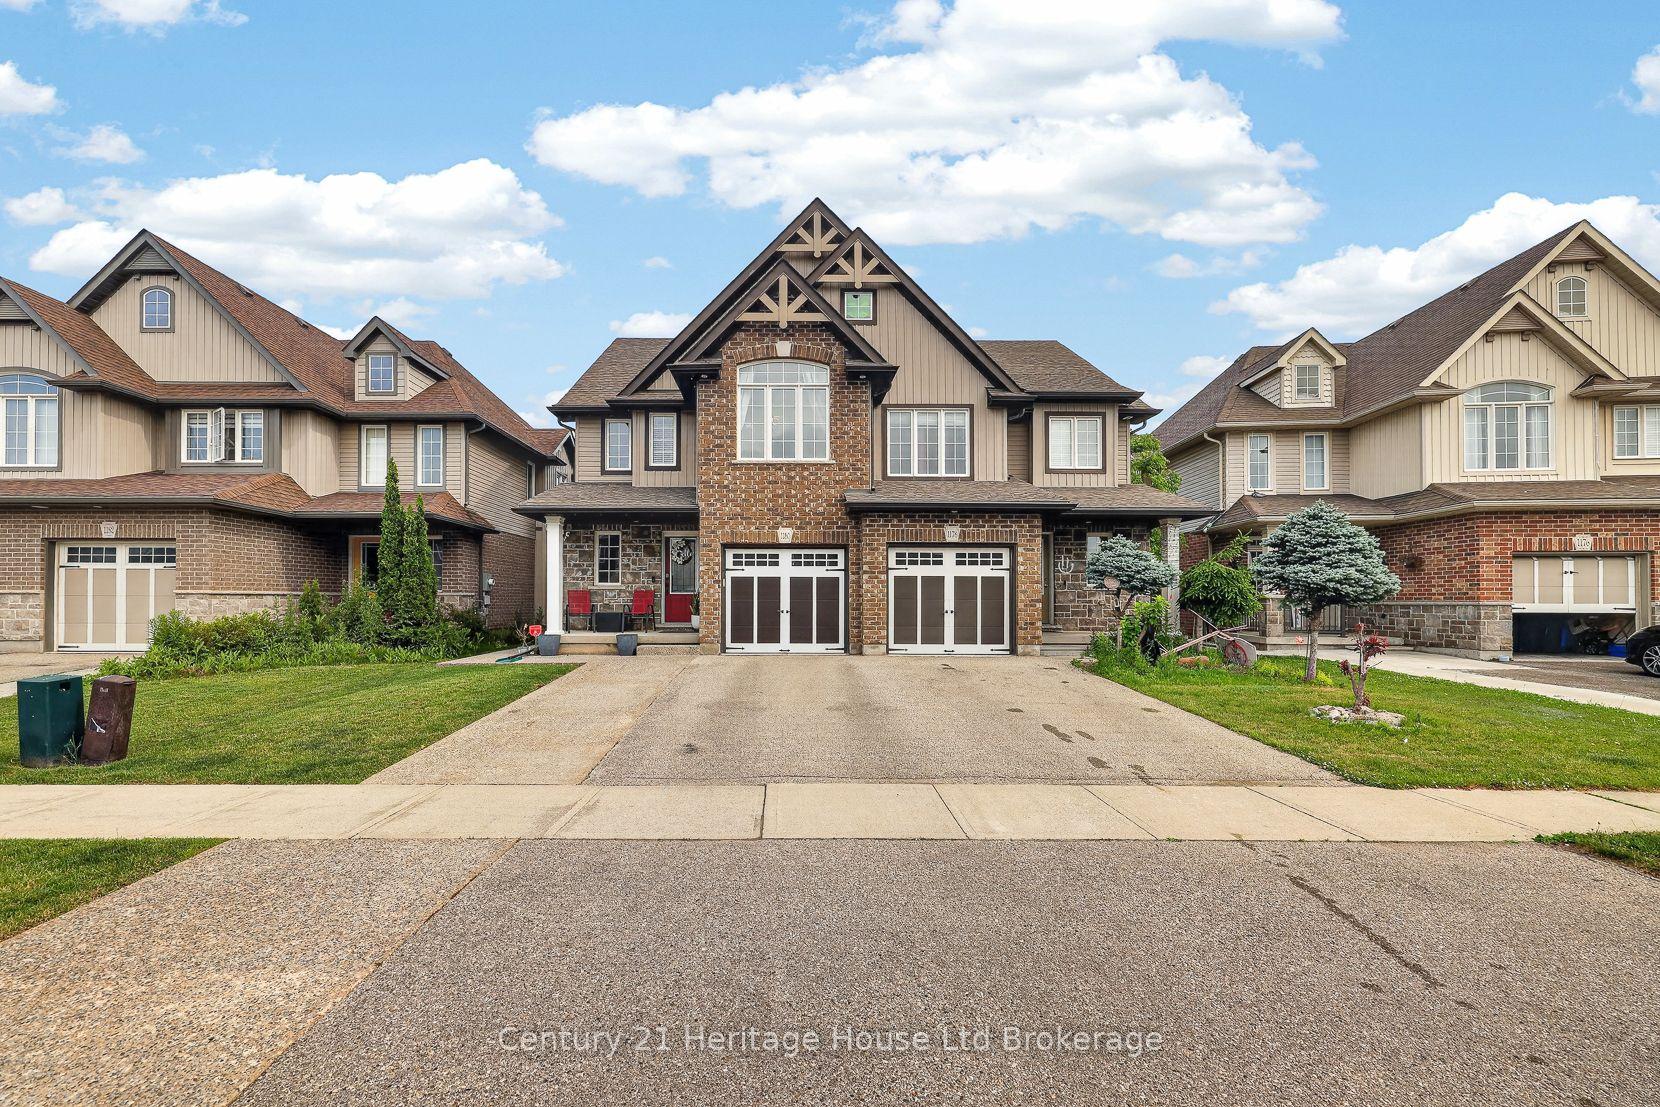
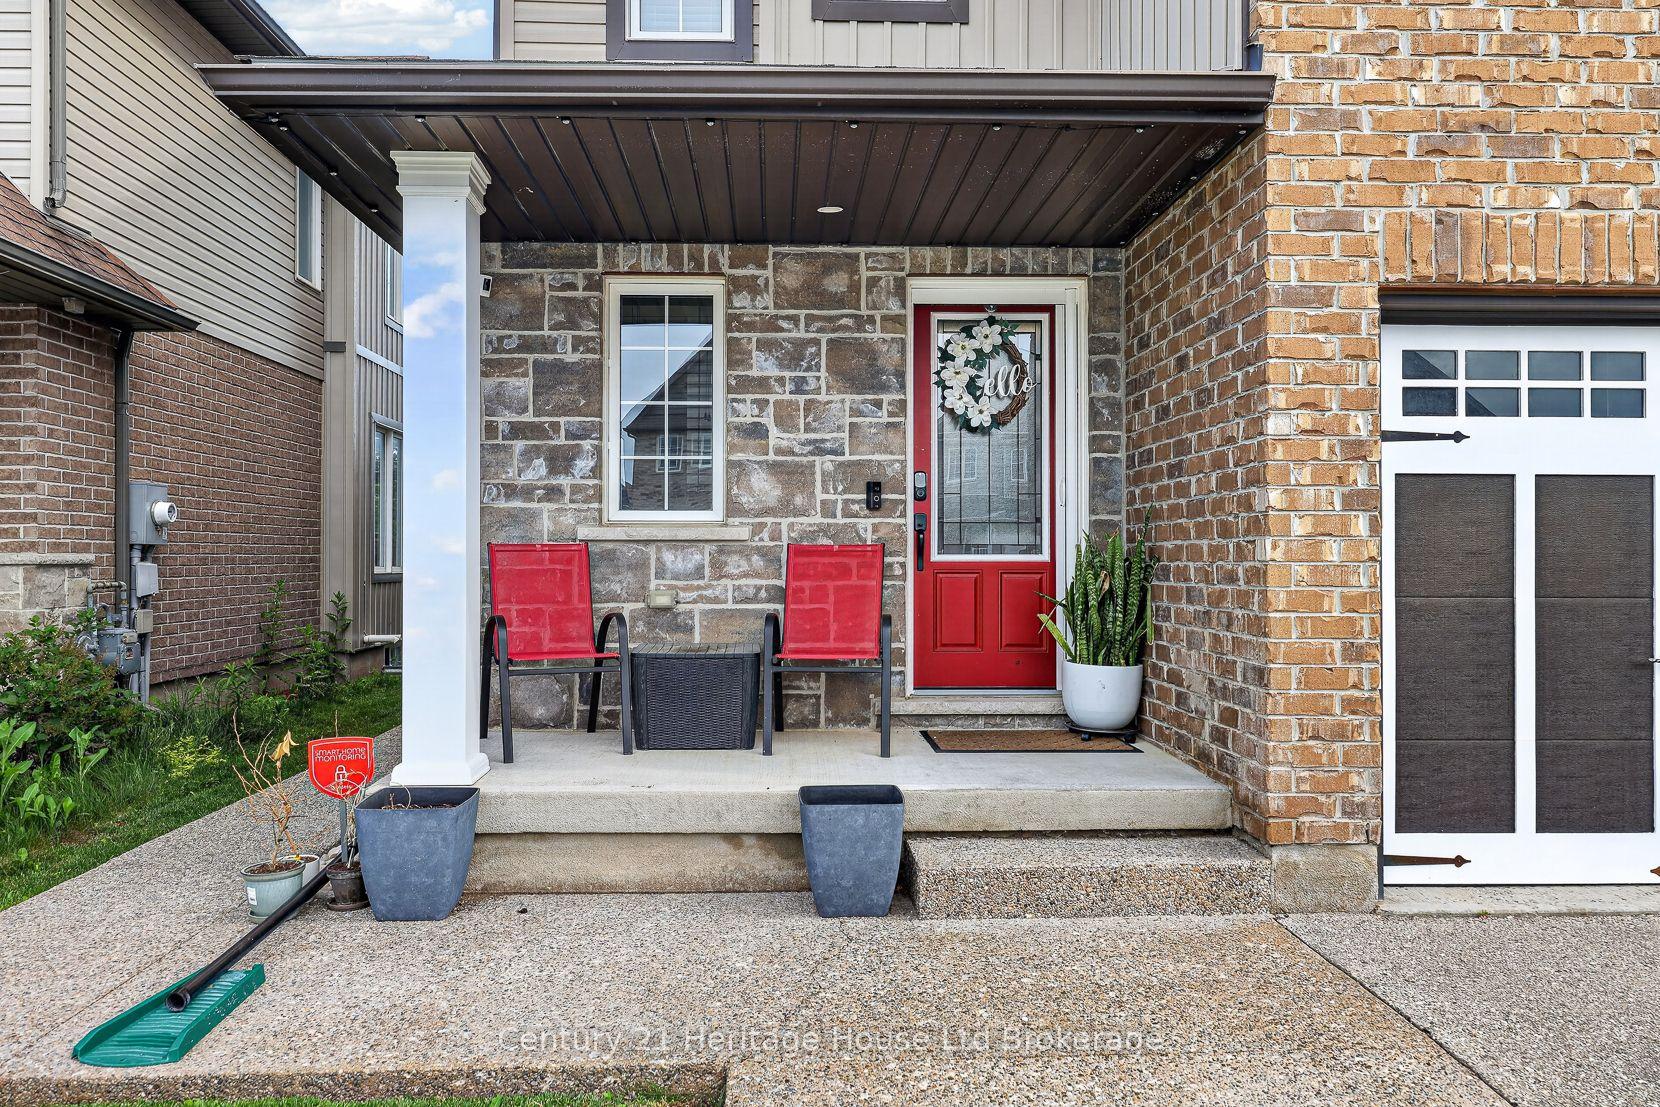
Welcome to this immaculate 3-bedroom, 2-storey semi-detached home offering the perfect blend of style, space, and functionality. The open-concept kitchen features granite countertops, a stylish backsplash, and walkout access to the large rear deck-ideal for entertaining or enjoying summer evenings. The bright living room overlooks the fully fenced backyard, while the separate dining area offers ceramic flooring and plenty of space for family gatherings. Upstairs, you'll find three generously sized bedrooms, including an oversized primary retreat complete with vaulted ceilings, a sitting area, walk-in closet, and private ensuite bath. The finished lower level adds valuable living space with a dedicated cinema room and gym area, perfect for movie nights, workouts, or a growing family. Outside, the extra-large fully fenced yard is a rare find in the neighbourhood, featuring concrete walkways, a spacious deck, and storage shed. Additional highlights include an attached garage, double driveway (another rare find in the neighbourhood), and flexible possession. Meticulously maintained and truly move-in ready, this home offers exceptional value for first-time buyers, families, and investors alike. Don't miss your opportunity to own this fantastic home in a sought-after neighbourhood!
This Semi-Detached located at 1180 CAEN Avenue, Woodstock, ON N4T 0G3 is currently for sale and has been available at Kash Invest for 1 days. This property, in the city of Woodstock and Woodstock - North neighborhood, is listed at $599,900 with an estimated mortgage of $2,806* per month. It has an area of 26.25x130.47 sqft with 3 beds and 3 BR. Waterfront Communities C1, Weston and Bradford are nearby neighbourhoods.

Upcoming Open Houses

Schedule a Private Tour
Amenities and features
  • Central Vacuum
  • Rough-In Bath
  • Privacy
  • Porch
  • Deck
  • None
Facts and Features
Property
Status: Active
Property Type: Residential Freehold
Property Sub Type: Semi-Detached
Transaction Type: For Sale
Style: 2-Storey
Area: Oxford
Community: Woodstock - North
Occupant Type: Owner
Possession Type: Flexible
Cross Street: Devonshire & Cardinal
Listed On: 2026-10-29
Last Modified: 2026-10-29
MLS Number: X14128046
Listing Brokerage: Century 21 Heritage House Ltd Brokerage
Inside
Air Conditioning: Central Air
Bedrooms: 3
Total Bathrooms: 3
Heating: Forced Air / Gas
Interior Features: Central Vacuum, Rough-In Bath
Building
Kitchens Total: 1
Basement: Full, Finished
Foundation: Poured Concrete
Roof: Asphalt Shingle
Construction: Vinyl Siding, Brick
Security Features: Smoke Detector, Alarm System
Living Area Range: 1500-2000
HST Application: Included In
Parking
Garage Type: Attached
Parking Features: Private, Other
Parking Spaces (Driveway): 2
Parking Total: 3
Covered Spaces: 1
Financial
Tax Annual Amount: 3842
Tax Year: 2025
Tax Legal Description: PT LT 12 41M-273 PTS 14 & 15 41R 8768 SUBJECT TO AN EASEMENT IN GROSS OVER PT 14 41R8768AS IN CO93678 CITY OF WOODSTOCK
Land
Frontage: 26.25
Lot Depth: 130.47
Lot Size Units: Feet
Lot Size Source: GeoWarehouse
Frontage Type: East
Directions: Devonshire->Cardinal ->Caen
Sewer: Sewer
Parcel Number: 001101219
Roll Number: 324202008507678
Cross Street: Devonshire & Cardinal
Commercial General
Contract Status: Available
Rural Utilities: Cell Services, Recycling Pickup, Street Lights
List AOR: Woodstock Ingersoll Tillsonburg & Area Association of REALTORS
Showing Requirements: Showing System, List Brokerage, List Salesperson
Rooms
Room Level Dimensions
Living Room Main 4.26 x 3.35
Kitchen Main 3.35 x 2.74
Dining Room Main 3.04 x 3.35
Primary Bedroom Second 6.7 x 3.65
Bedroom Second 3.04 x 3.04
Bedroom Second 3.78 x 3.04
Foyer Main 2.25 x 3.35
Exercise Room Basement 2.44 x 2.66
Media Room Basement 3.05 x 4.26
Laundry Basement 2.66 x 4.26
Latest Properties

The Most Recent Estate

339 Westwood Drive, Kitchener, ON N2M 2L3
For Sale
Open: Sat Oct 31, 2-4 27 minutes
$590,000
3+1 bed • 2 bath • 1100-1500 sqft • 5 parking
Lot: 30 x 149 ft
MLS® X14128094 • FLUX REALTY
1719 8th Line Road, Greely - Metcalfe - Osgoode - Vernon and Area, ON K0A 2P0
For Sale
29 minutes
$759,000
4+1 bed • 4 bath • 2000-2500 sqft • 24 parking
Lot: 301 x 294 ft
MLS® X14125948 • RE/MAX HALLMARK REALTY GROUP
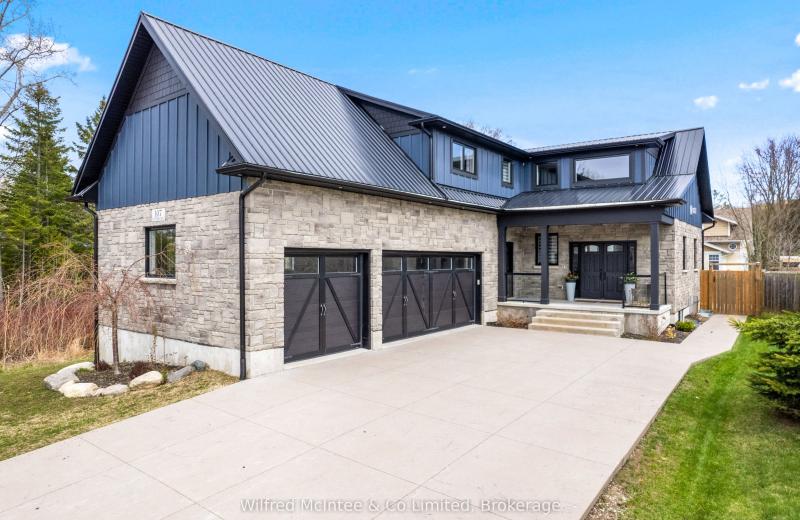
107 Ottawa Avenue, Saugeen Shores, ON N0H 2L0
For Sale
Open: Sun Nov 1, 10-1 39 minutes
$899,000
3+2 bed • 4 bath • 2000-2500 sqft • 8 parking
Lot: 51 x 150 ft
MLS® X14128090 • Wilfred McIntee & Co Limited
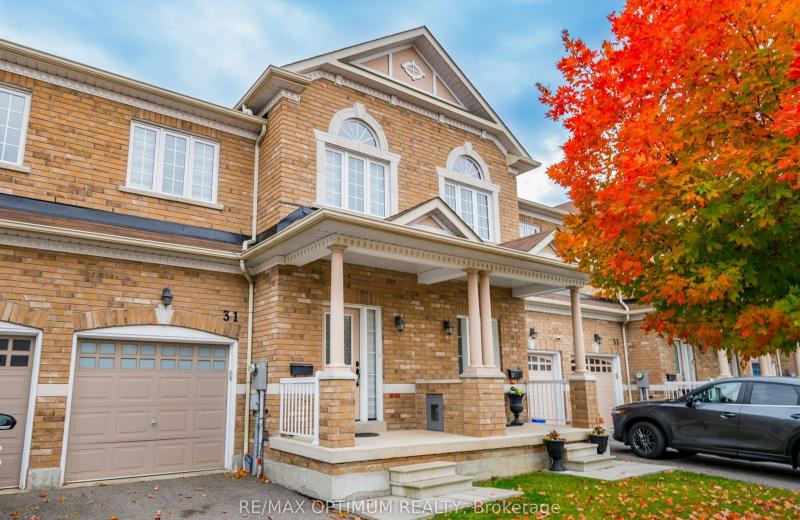
31 Keywood Street, Ajax, ON L1Z 2E5
For Sale
Open: Sun Nov 1, 2-4 45 minutes
$779,000
3 bed • 3 bath • 1500-2000 sqft • 3 parking
Lot: 20.01 x 110.06 ft • 6-15 Years Old
MLS® E14125102 • RE/MAX OPTIMUM REALTY
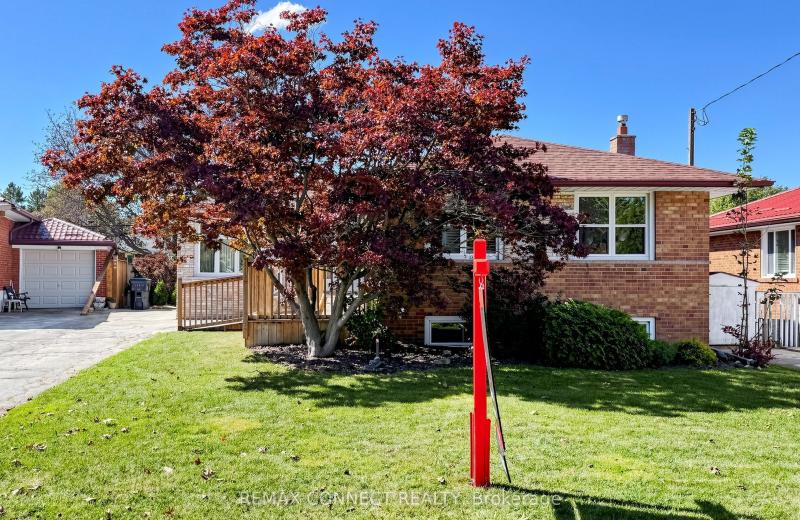
15 Grassington Crescent, Toronto, ON M1G 1X4
For Sale
49 minutes
$759,999
3 bed • 1 bath • 1100-1500 sqft • 3 parking
Lot: 45.5 x 110 ft • 51-99 Years Old
MLS® E14123576 • REMAX CONNECT REALTY
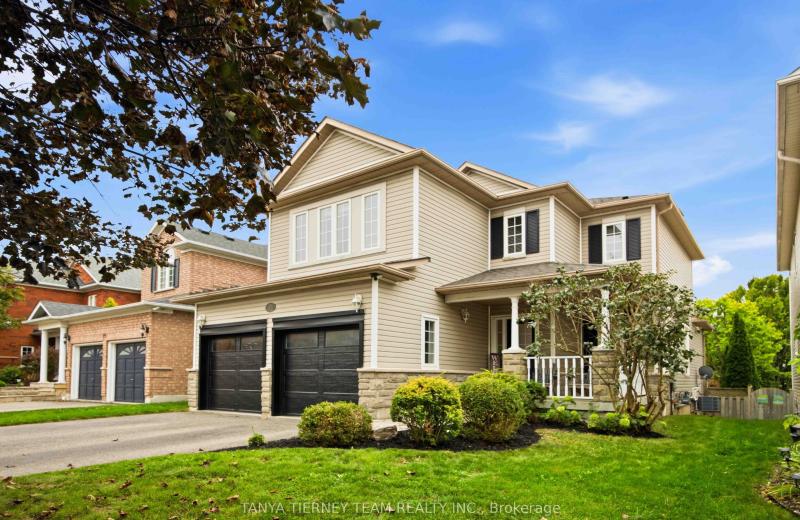
17 Cody Avenue, Whitby, ON L1M 1K8
For Sale
49 minutes
$959,900
3+1 bed • 3 bath • 1500-2000 sqft • 4 parking
Lot: 40.02 x 114.83 ft • 16-30 Years Old
MLS® E14128078 • TANYA TIERNEY TEAM REALTY INC.
26 Manitou Lane, Trent Lakes, ON K0M 1A0
For Sale
49 minutes
$1,249,000
3+1 bed • 3 bath • 1100-1500 sqft • 9 parking
Lot: 71 x 329 ft
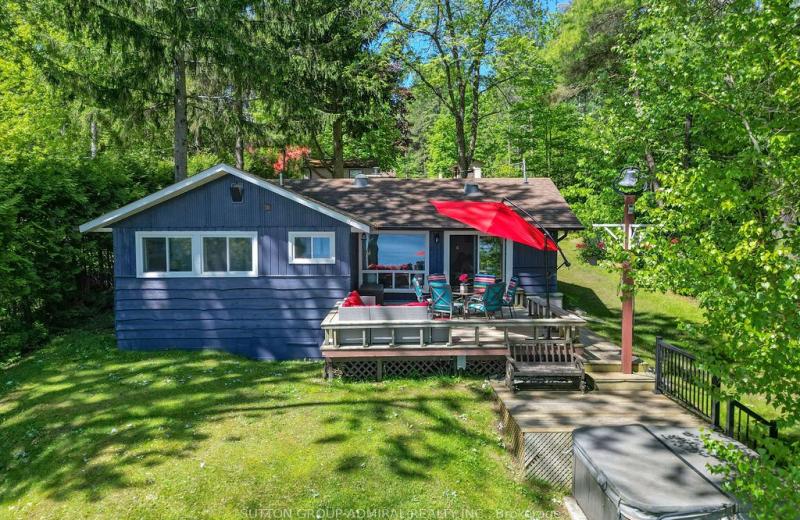
MLS® X14127816 • SUTTON GROUP-ADMIRAL REALTY IN...
81 Woodedge Circle, Kitchener, ON N2R 0P8
For Sale
49 minutes
$739,900
4 bed • 3 bath • 1500-2000 sqft • 2 parking
Lot: 20 x 98.43 ft
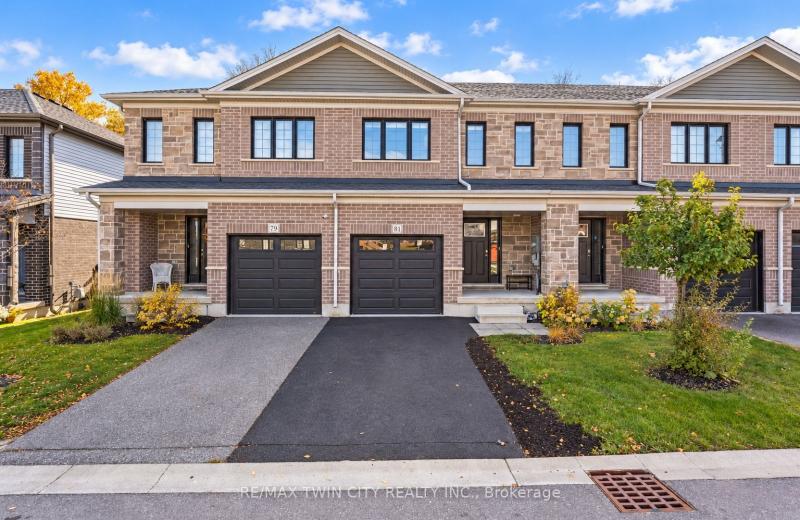
MLS® X14128072 • RE/MAX TWIN CITY REALTY INC.

FAQs About 1180 CAEN Avenue, Woodstock, ON N4T 0G3, Woodstock


1180 CAEN Avenue, Woodstock, ON N4T 0G3 is a semi-detached, residential freehold development located at 1180 CAEN Avenue, Woodstock, ON N4T 0G3.

1180 CAEN Avenue, Woodstock, ON N4T 0G3 offers a wide array of amenities including Central Vacuum, Rough-In Bath, Privacy, Porch, Deck, None.

Ask About this Home

Your experience on this site will be improved by allowing cookies.