176 MCFARLIN Drive, West Grey, ON N0G 2L0

West Grey, ON

West Grey, ON

$1,049,900
3 bed 4 bath 2000-2500 sqft
Selling
Added 2 weeks ago
1 View
Overview
Bedrooms: 3
Bathrooms: 4
Square: 2000-2500 sqft
MLS Number: X13644130
Listing Brokerage: Royal LePage Heartland Realty
Co-Listing Brokerage: Royal LePage Heartland Realty
Listed On: Aug 6, 2026 (85 days ago)
Last Updated: Sep 8, 2026 (52 days ago)

176 MCFARLIN Drive, West Grey, ON N0G 2L0 - About this home

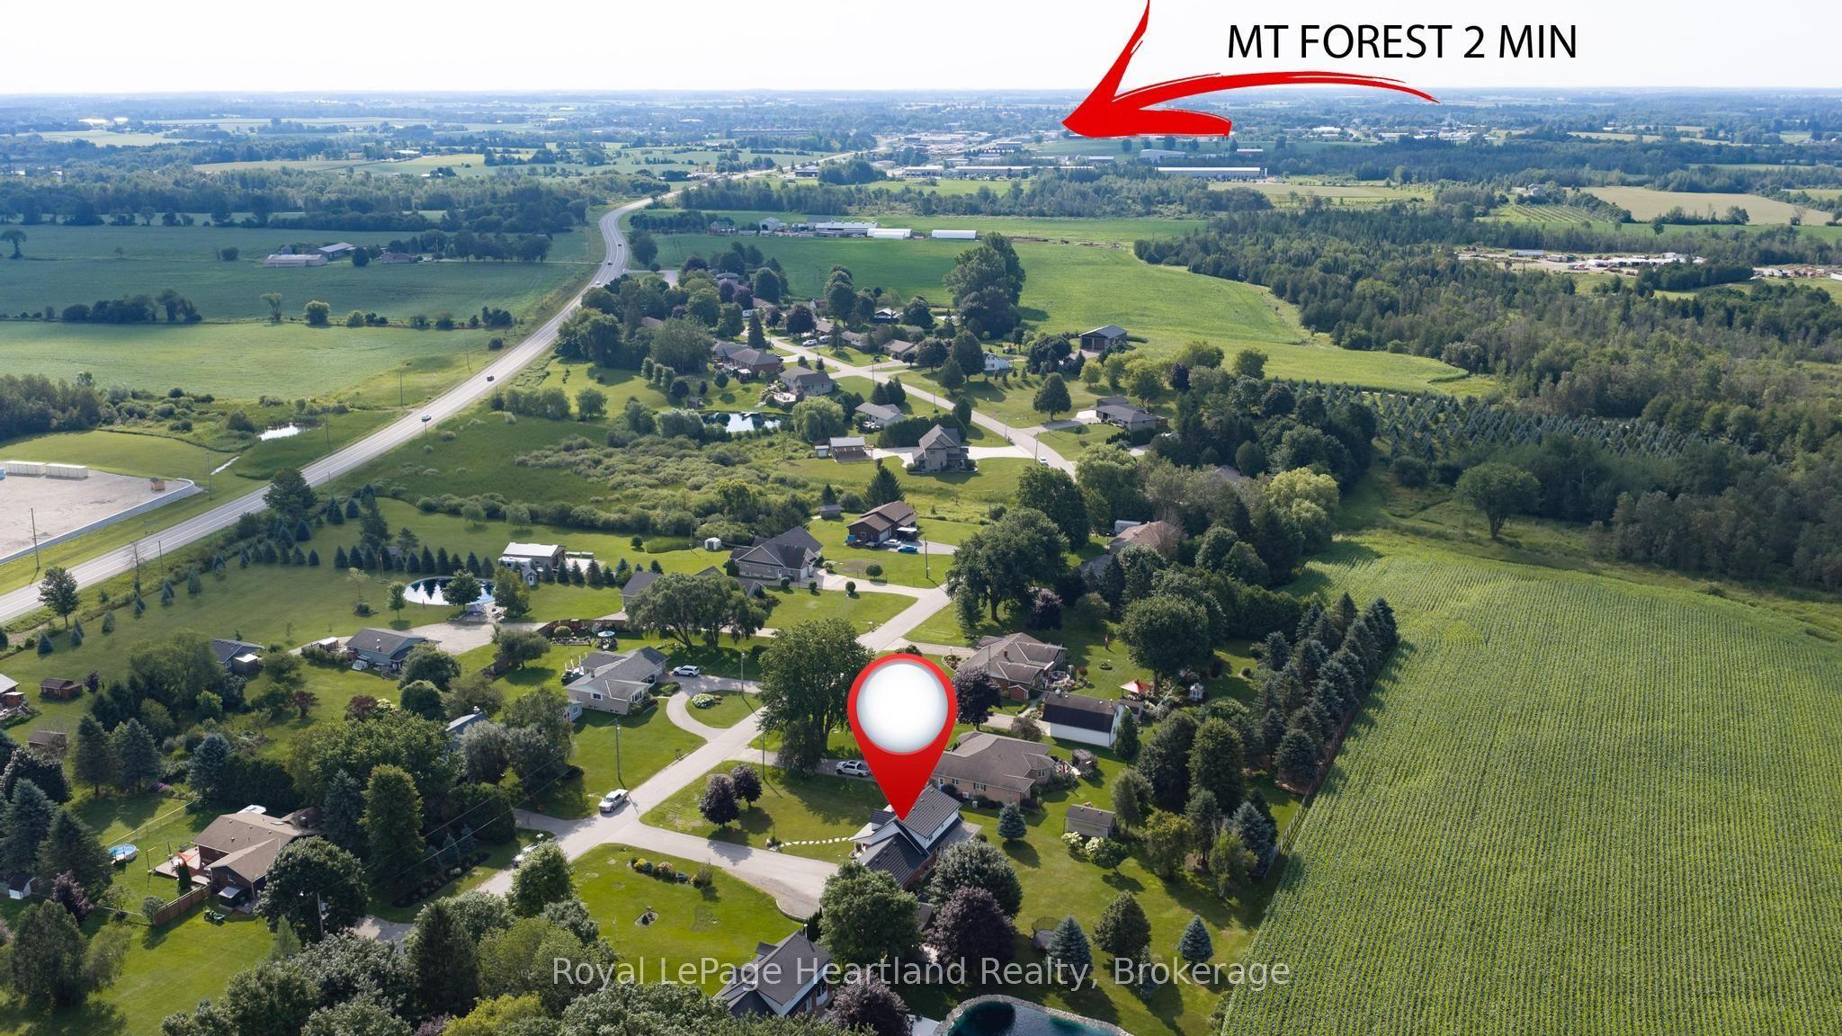
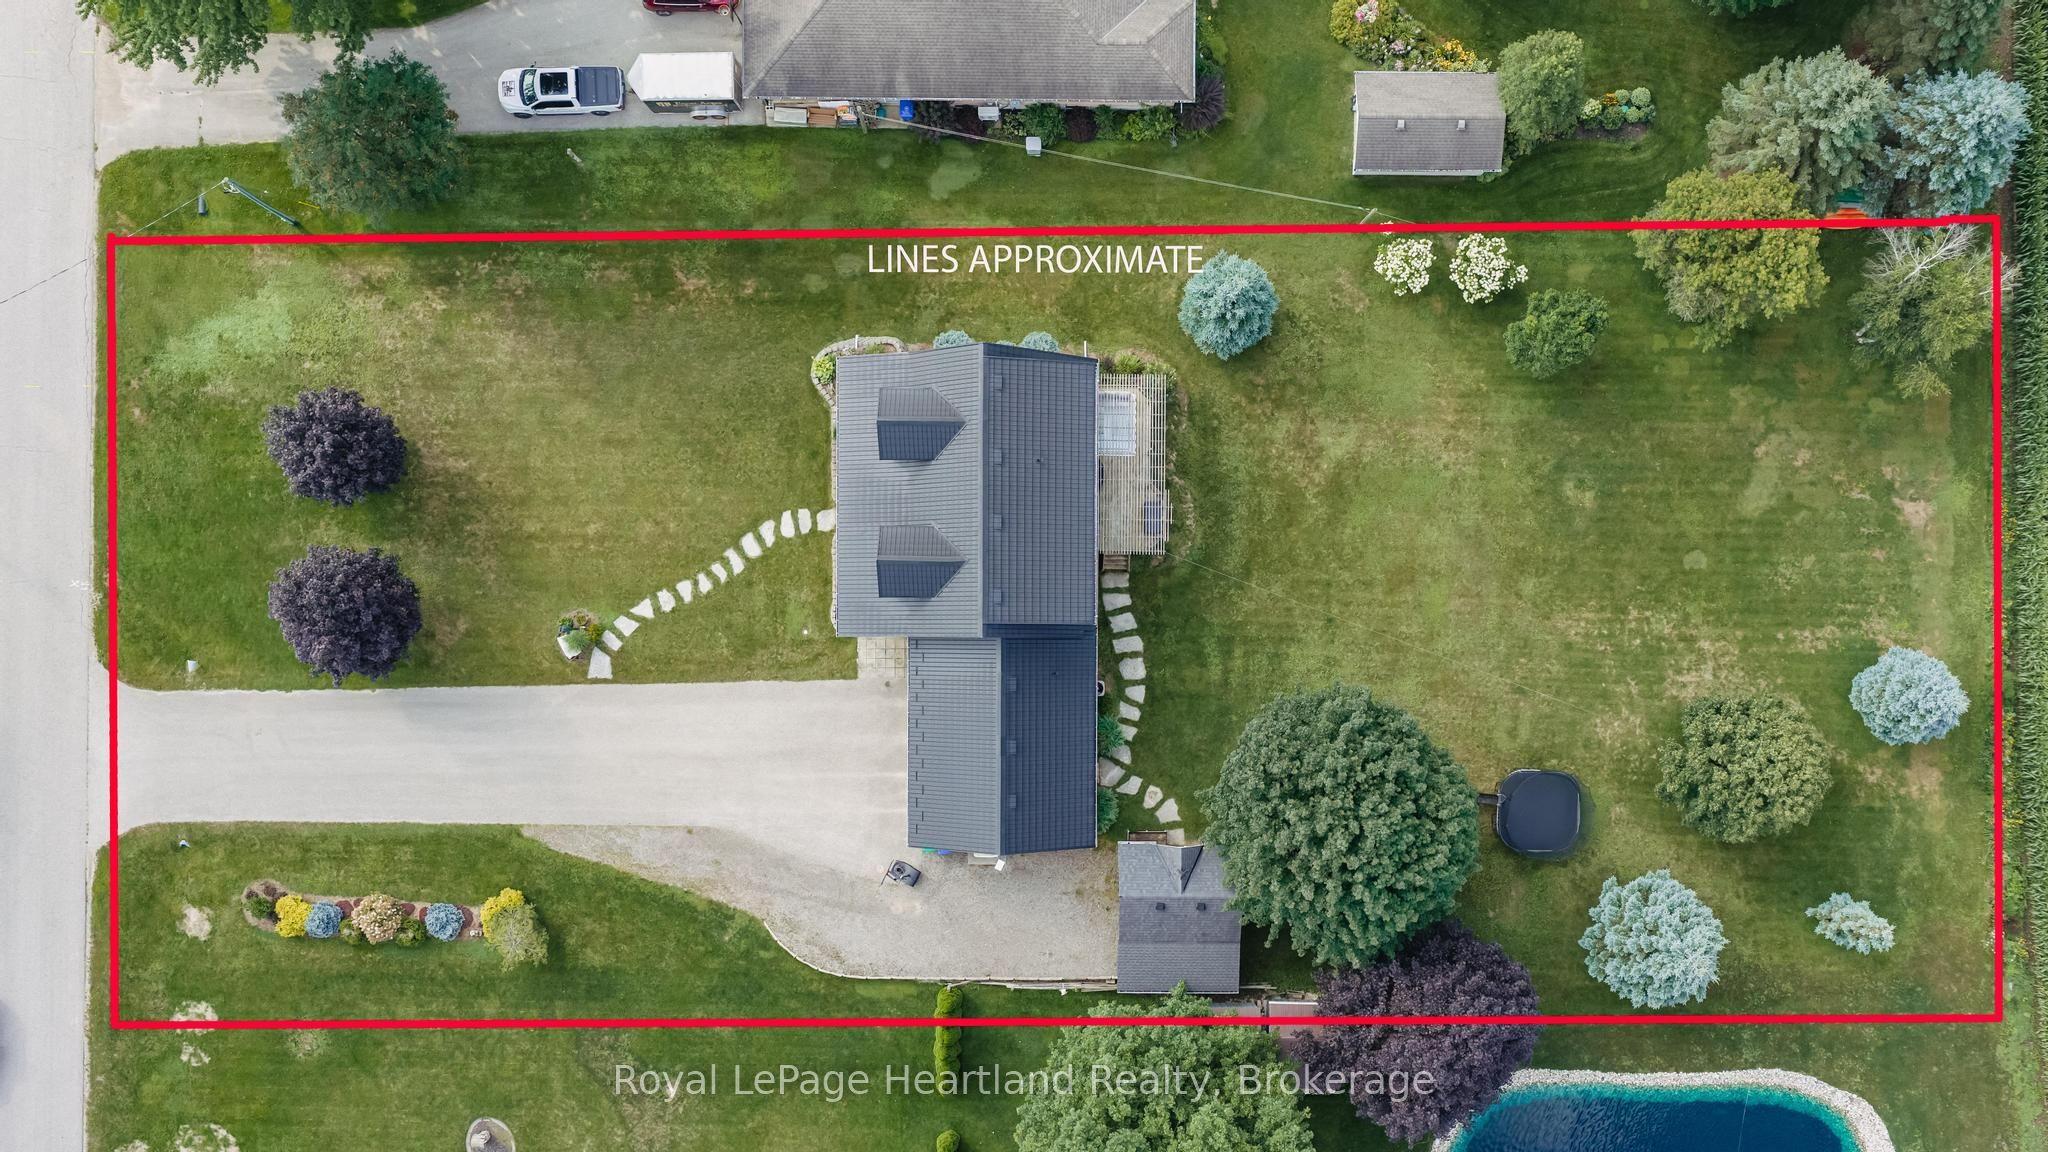
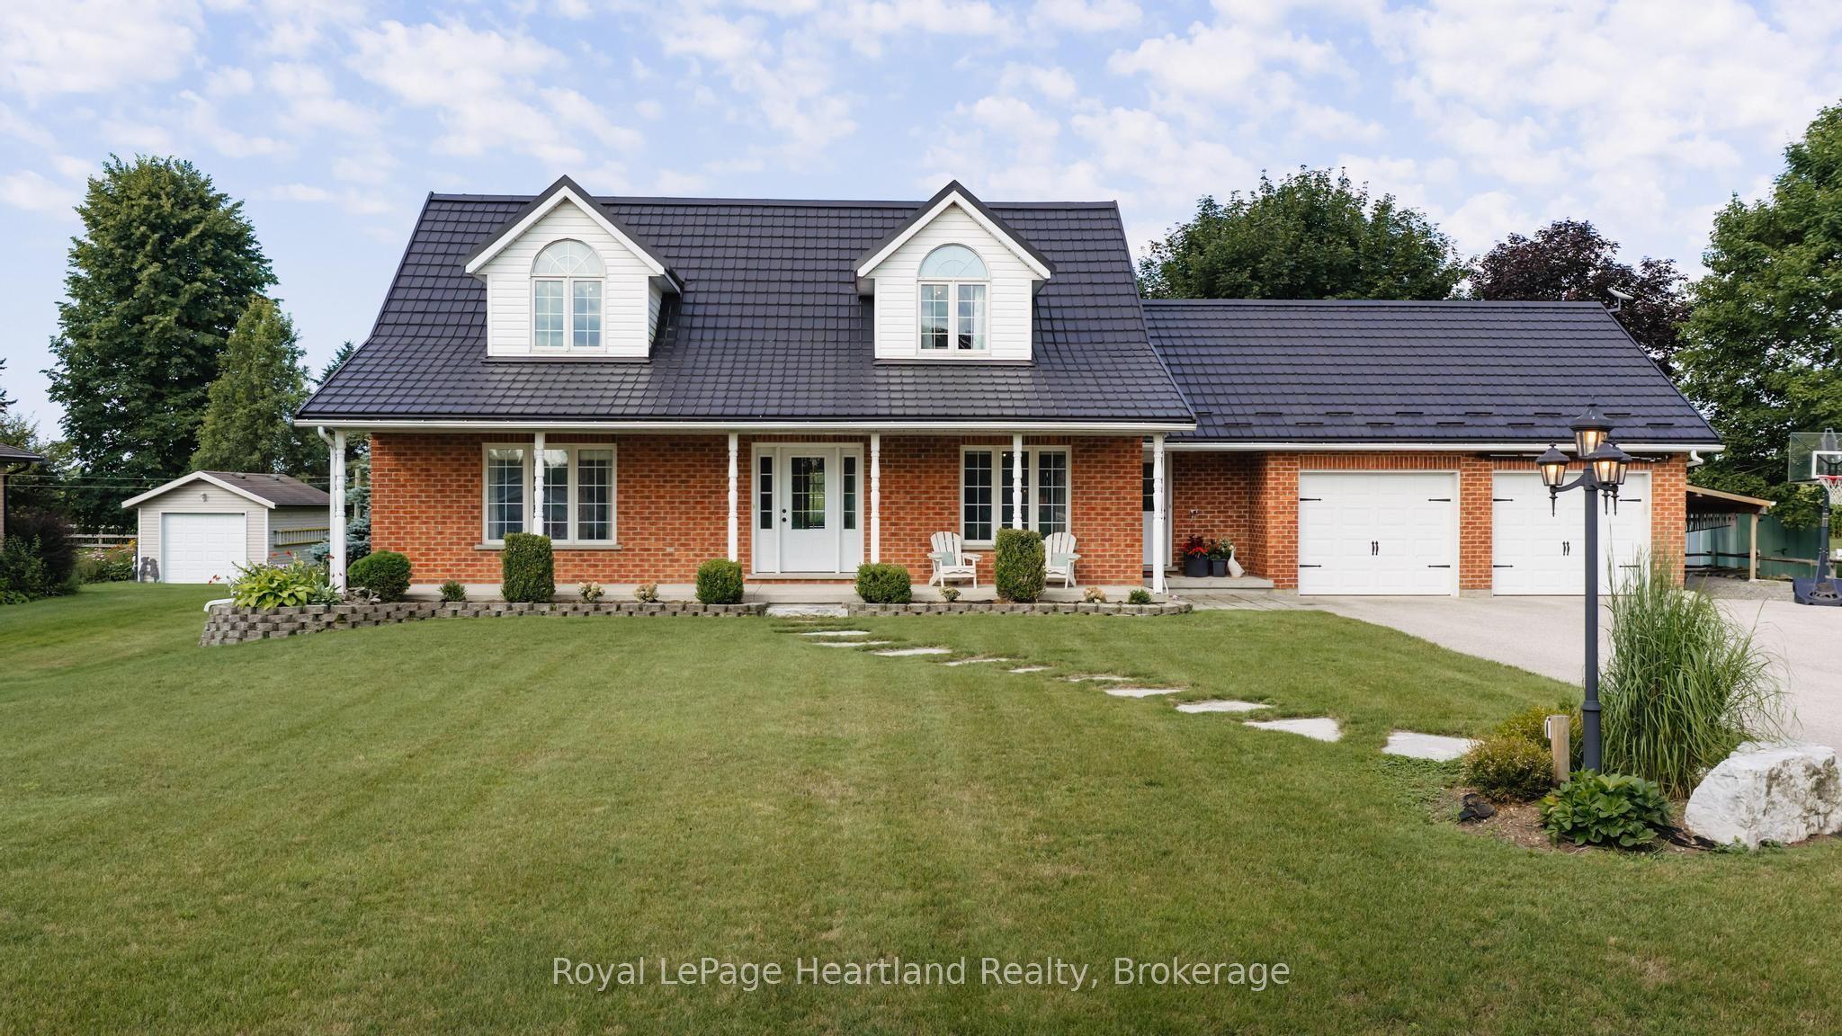
Nestled just outside of Mount Forest in the charming Plumeville subdivision, 176 McFarlin Drive is more than just a house; it's a true home that embodies community spirit. This immaculately maintained property, characterized by pride of ownership, features three bedrooms and four baths within a spacious open-concept layout that invites warmth and connection. Situated on .70 acres, the home includes an attached two-car garage with stairs leading to the lower level, providing both convenience and accessibility, as well as a large storage shed for added utility. A steel roof with a transferable lifetime warranty adds peace of mind for years to come. Additionally, the generator adds an extra level of comfort. As you enter, a large foyer welcomes you, setting the tone for the inviting atmosphere throughout. The main floor laundry, conveniently relocated for ease of use, is just one of the thoughtful upgrades in this residence. The heart of the home, the kitchen, showcases stunning quartz countertops paired with an updated backsplash, complemented by modern appliances and upgraded light fixtures that illuminate the space beautifully. Each room flows seamlessly into the next, making it perfect for family gatherings or quiet evenings at home. The en-suite bath has been tastefully updated, along with an updated full bathroom in the lower level, ensuring comfort and functionality.Backing onto picturesque rolling farmland, this property offers a serene backdrop while being just a short drive from the amenities of urban life, allowing you to enjoy the best of both worlds. In this close-knit community, neighbors become family, creating a safe environment where children can bike freely, embraced by the watchful eyes of friendly faces. This home is truly a sanctuary, offering quality living in a vibrant neighborhood. A visit is essential to fully appreciate the lifestyle and exceptional quality that 176 McFarlin Drive provides, making it a perfect place to create lasting memories.
This Detached located at 176 MCFARLIN Drive, West Grey, ON N0G 2L0 is currently for sale and has been available at Kash Invest for 85 days. This property, in the city of West Grey and West Grey neighborhood, is listed at $1,049,900 with an estimated mortgage of $4,910* per month. It has an area of 120x255 sqft with 3 beds and 4 BR. Waterfront Communities C1, Weston and Bradford are nearby neighbourhoods.

Upcoming Open Houses

Schedule a Private Tour
Amenities and features
  • Air Exchanger
  • Water Heater Owned
  • Water Softener
  • Deck
  • Landscaped
  • Porch
  • None
Facts and Features
Property
Status: Active
Property Type: Residential Freehold
Property Sub Type: Detached
Transaction Type: For Sale
Style: 1 1/2 Storey
Approximate Age: 16-30
Assesment Year: 2026
Area: Grey County
Community: West Grey
Occupant Type: Owner
Possession Type: Flexible
Cross Street: Hwy 6, North of Mount Forest on Hwy 6 to McFarlin Drive, left to sign on left
Listed On: 2026-08-06
Last Modified: 2026-09-08
MLS Number: X13644130
Listing Brokerage: Royal LePage Heartland Realty
Co-Listing Brokerage: Royal LePage Heartland Realty
Inside
Air Conditioning: Central Air
Bedrooms: 3
Total Bathrooms: 4
Heating: Forced Air / Gas
Fireplaces Total: 1
Fireplace Features: Electric, Natural Gas
Interior Features: Air Exchanger, Water Heater Owned, Water Softener
Building
Kitchens Total: 1
Basement: Walk-Up, Finished
Foundation: Poured Concrete
Roof: Metal
Construction: Vinyl Siding, Brick
Living Area Range: 2000-2500
HST Application: Included In
Parking
Garage Type: Attached
Parking Features: Private Double
Parking Spaces (Driveway): 8
Parking Total: 10
Covered Spaces: 2
Financial
Tax Annual Amount: 5633.51
Tax Year: 2026
Tax Legal Description: PT LT 28 CON 1 DIVISION 2 NORMANBY PT 1 16R7097; WEST GREY
Land
Frontage: 120
Lot Depth: 255
Lot Size Units: Feet
Lot Size: 0.7
Frontage Type: West
Directions: Hwy 6, North of Mount Forest on Hwy 6 to McFarlin Drive, left to sign on left
Water Source: Drilled Well
Sewer: Septic
Parcel Number: 372980210
Roll Number: 420501000701710
Cross Street: Hwy 6, North of Mount Forest on Hwy 6 to McFarlin Drive, left to sign on left
Commercial General
Contract Status: Available
List AOR: One Point Association of REALTORS
Showing Requirements: Showing System
Rooms
Room Level Dimensions
Living Room Main 4.97 x 4.04
Kitchen Main 6.6 x 4.87
Bathroom Main 2.41 x 1.21
Bathroom Second
Office Main 3.51 x 4.04
Primary Bedroom Second 5.79 x 5.1
Dining Room Main 5.3 x 4.39
Bathroom Second
Foyer Main 2.95 x 4.04
Other Basement 4.11 x 3.96
Mud Room Main 3.26 x 4.5
Bathroom Second 1.78 x 2.72
Recreation Basement 9.9 x 4.57
Bathroom Second 2.58 x 2.56
Bedroom Second 4.01 x 3.65
Laundry Basement 3.96 x 3.5
Bedroom Second 4.77 x 4.77
Bedroom Second 3.65 x 3.42
Primary Bedroom Second 5.09 x 5.68
Bedroom Second 4.8 x 4.8
Bathroom Lower 1.79 x 2.48
Laundry Basement 3.96 x 3.5
Den Lower 3.69 x 3.91
Recreation Lower 4.83 x 4.08
Recreation Lower 9.8 x 4.3
Other Lower 2.55 x 1.16
Utility Room Lower 4.2 x 4.29
Latest Properties

The Most Recent Estate

93 Manitoulin Drive, London East, ON N5W 1M5
For Sale
Open: Sun Nov 1, 2-4 3 minutes
$499,900
3 bed • 1 bath • 700-1100 sqft • 7 parking
Lot: 30 x 158 ft
MLS® X14125270 • ROYAL LEPAGE TRILAND REALTY
395 Walton Street, Peterborough, ON K9H 4S9
For Sale
Open: Sun Nov 1, 11-1 9 minutes
$849,000
4 bed • 3 bath • 1500-2000 sqft • 2 parking
Lot: 44.36 x 141.36 ft (0.14 ac) • 100+ Years Old
MLS® X14120324 • Royal LePage Frank Real Estate
339 Westwood Drive, Kitchener, ON N2M 2L3
For Sale
Open: Sat Oct 31, 2-4 10 minutes
$590,000
3+1 bed • 2 bath • 1100-1500 sqft • 5 parking
Lot: 30 x 149 ft
MLS® X14128094 • FLUX REALTY
1719 8th Line Road, Greely - Metcalfe - Osgoode - Vernon and Area, ON K0A 2P0
For Sale
10 minutes
$759,000
4+1 bed • 4 bath • 2000-2500 sqft • 24 parking
Lot: 301 x 294 ft
MLS® X14125948 • RE/MAX HALLMARK REALTY GROUP
107 Ottawa Avenue, Saugeen Shores, ON N0H 2L0
For Sale
Open: Sun Nov 1, 10-1 10 minutes
$899,000
3+2 bed • 4 bath • 2000-2500 sqft • 8 parking
Lot: 51 x 150 ft
MLS® X14128090 • Wilfred McIntee & Co Limited
31 Keywood Street, Ajax, ON L1Z 2E5
For Sale
Open: Sun Nov 1, 2-4 10 minutes
$779,000
3 bed • 3 bath • 1500-2000 sqft • 3 parking
Lot: 20.01 x 110.06 ft • 6-15 Years Old
MLS® E14125102 • RE/MAX OPTIMUM REALTY
15 Grassington Crescent, Toronto, ON M1G 1X4
For Sale
10 minutes
$759,999
3 bed • 1 bath • 1100-1500 sqft • 3 parking
Lot: 45.5 x 110 ft • 51-99 Years Old
MLS® E14123576 • REMAX CONNECT REALTY
17 Cody Avenue, Whitby, ON L1M 1K8
For Sale
10 minutes
$959,900
3+1 bed • 3 bath • 1500-2000 sqft • 4 parking
Lot: 40.02 x 114.83 ft • 16-30 Years Old
MLS® E14128078 • TANYA TIERNEY TEAM REALTY INC.

FAQs About 176 MCFARLIN Drive, West Grey, ON N0G 2L0, West Grey


176 MCFARLIN Drive, West Grey, ON N0G 2L0 is a residential freehold, detached development located at 176 MCFARLIN Drive, West Grey, ON N0G 2L0.

176 MCFARLIN Drive, West Grey, ON N0G 2L0 offers a wide array of amenities including Air Exchanger, Water Heater Owned, Water Softener, Deck, Landscaped, Porch, None.

Ask About this Home

Your experience on this site will be improved by allowing cookies.