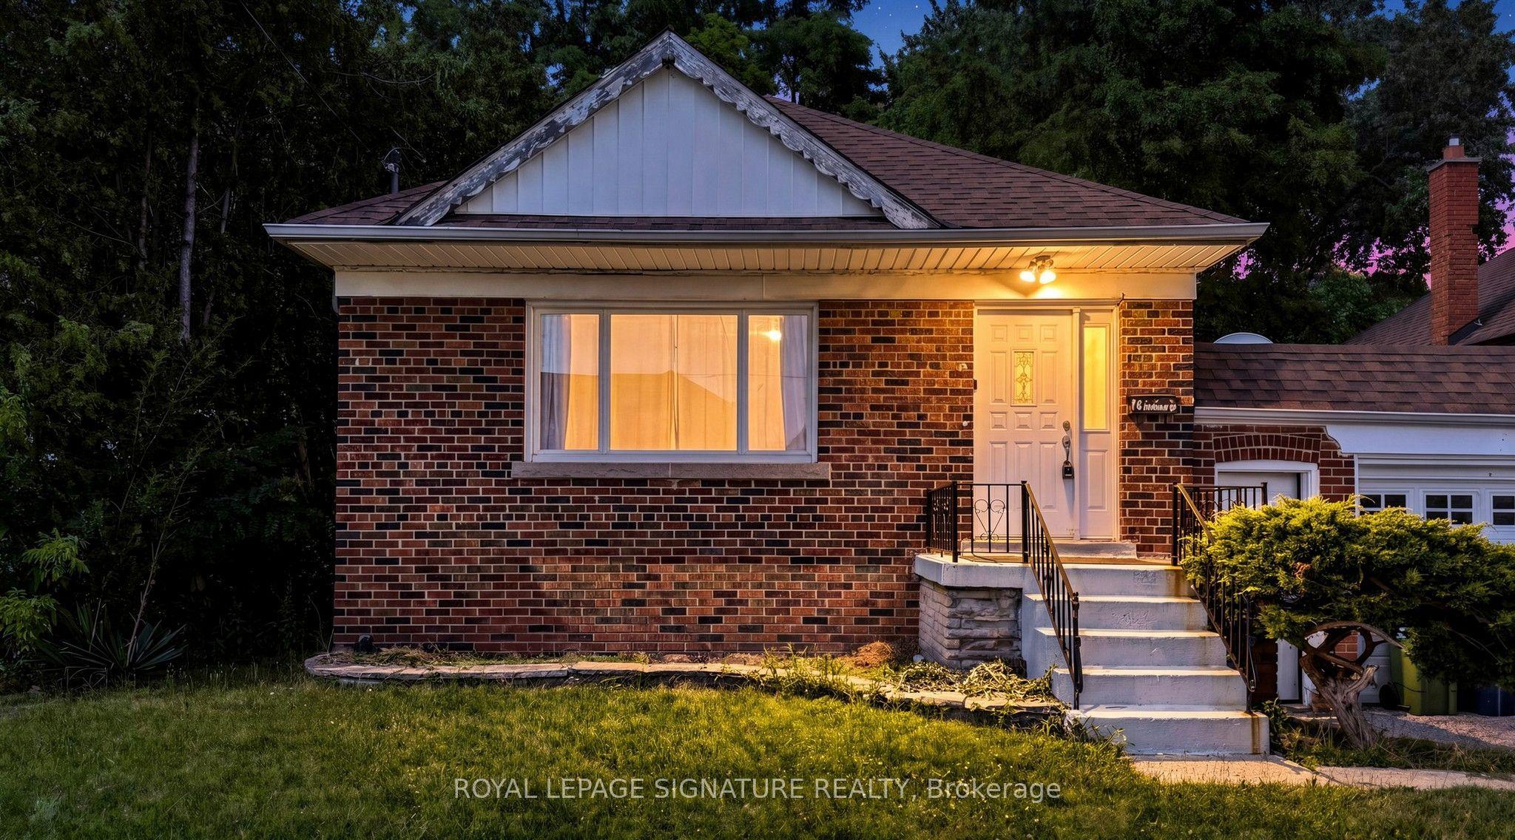
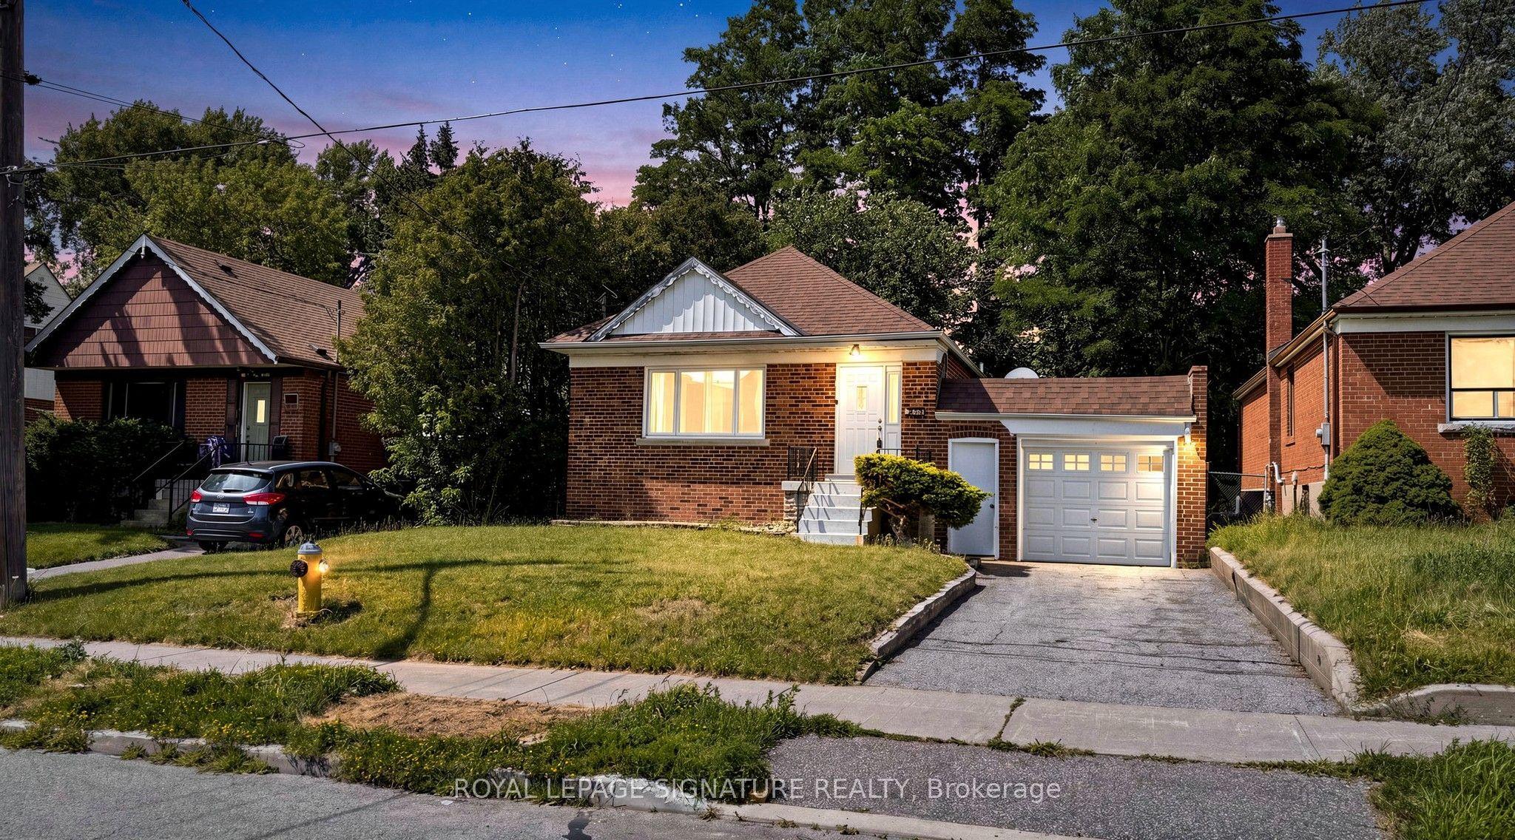
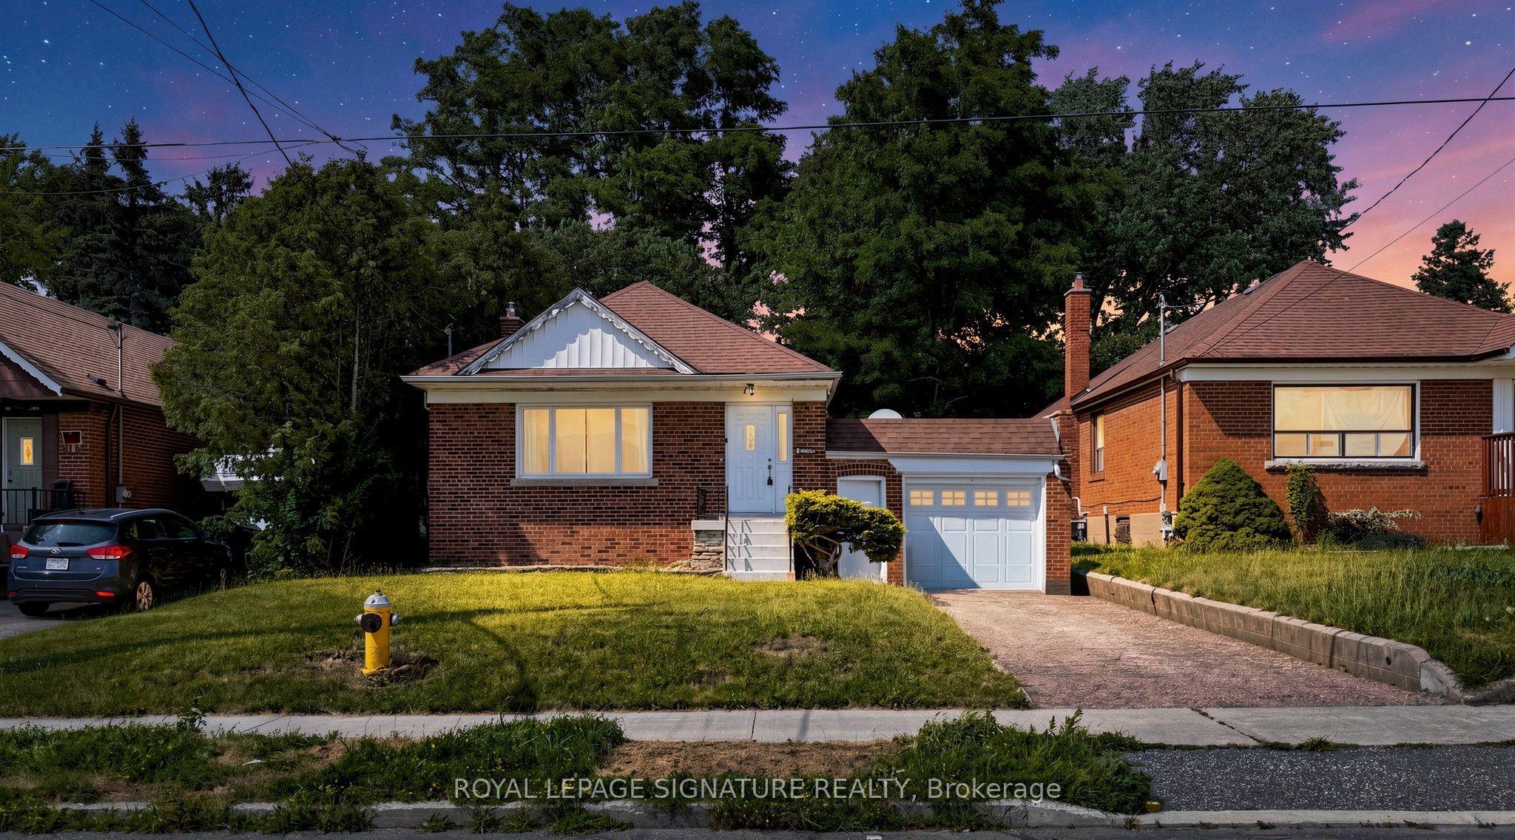
14 Valdane Drive, Toronto, ON M1L 2E9

Toronto E04, ON

Toronto E04, ON

$959,000
5 bed 3 bath 1100-1500 sqft
Selling
Added 2 weeks ago
1 View
Overview
Bedrooms: 5
Bathrooms: 3
Square: 1100-1500 sqft
MLS Number: E13772692
Listing Brokerage: ROYAL LEPAGE SIGNATURE REALTY
Listed On: Sep 11, 2026 (49 days ago)
Last Updated: Sep 11, 2026 (49 days ago)

14 Valdane Drive, Toronto, ON M1L 2E9 - About this home

Detached bungalow on a 45 x 130 ft lot offering exceptional flexibility for end users and investors alike. The main level features 3 bedrooms, a full bath, separate living and dining rooms, an updated kitchen, and spacious principal rooms. A separate side entrance leads to a finished basement with two self-contained living areas, including a 1-bedroom apartment and a bachelor suite, plus shared laundry. Enjoy a fenced backyard with an interlocked patio area, attached garage, and private driveway parking for 3 vehicles. Furnace, A/C, and roof are all in goodworking order. Conveniently located close to Eglinton Square Shopping Centre, Metro, Edge Park, Clairlea Public School, Victoria Park TTC, and quick access to Hwy. 401 and the Don Valley Parkway. A great opportunity to own in a well-connected neighbourhood. Book your private showing today.
This Detached located at 14 Valdane Drive, Toronto, ON M1L 2E9 is currently for sale and has been available at Kash Invest for 49 days. This property, in the city of Toronto E04 and Clairlea-Birchmount neighborhood, is listed at $959,000 with an estimated mortgage of $4,485* per month. It has an area of 45x130 sqft with 3+2 beds and 3 BR. Waterfront Communities C1, Weston and Bradford are nearby neighbourhoods.

Upcoming Open Houses

Schedule a Private Tour
Amenities and features
  • None
Facts and Features
Property
Status: Active
Property Type: Residential Freehold
Property Sub Type: Detached
Transaction Type: For Sale
Style: Bungalow
Area: Toronto
Community: Clairlea-Birchmount
Occupant Type: Owner+Tenant
Possession Type: 60-89 days
Cross Street: VICTORIA PARK / EGLINTON
Listed On: 2026-09-11
Last Modified: 2026-09-11
MLS Number: E13772692
Listing Brokerage: ROYAL LEPAGE SIGNATURE REALTY
Inside
Air Conditioning: Central Air
Bedrooms: 5
Total Bathrooms: 3
Heating: Forced Air / Gas
Building
Kitchens Total: 3
Basement: Apartment, Separate Entrance
Construction: Brick, Concrete
Living Area Range: 1100-1500
HST Application: Included In
Parking
Garage Type: Attached
Parking Features: Private
Parking Spaces (Driveway): 2
Parking Total: 3
Covered Spaces: 1
Financial
Tax Annual Amount: 5087.28
Tax Year: 2026
Tax Legal Description: LT 267, PL 4003 ; SCARBOROUGH , CITY OF TORONTO
Land
Frontage: 45
Lot Depth: 130
Lot Size Units: Feet
Frontage Type: North
Directions: VICTORIA PARK / EGLINTON
Sewer: Sewer
Parcel Number: 064530061
Roll Number: 190102419002400
Cross Street: VICTORIA PARK / EGLINTON
Commercial General
Contract Status: Available
List AOR: Toronto Regional Real Estate Board
Showing Requirements: Lockbox
Rooms
Room Level Dimensions
Living Room Main 3.58 x 4.95
Dining Room Main 2.58 x 3.66
Kitchen Main 3.38 x 4.19
Primary Bedroom Main 3.17 x 4.65
Bedroom 2 Main 2.84 x 3.64
Bedroom 3 Main 2.83 x 3.6
Living Room Basement 3.91 x 4.01
Bedroom Basement 3.91 x 4.01
Kitchen Basement 2.19 x 2.8
Kitchen Basement
Bedroom Basement
Latest Properties

The Most Recent Estate

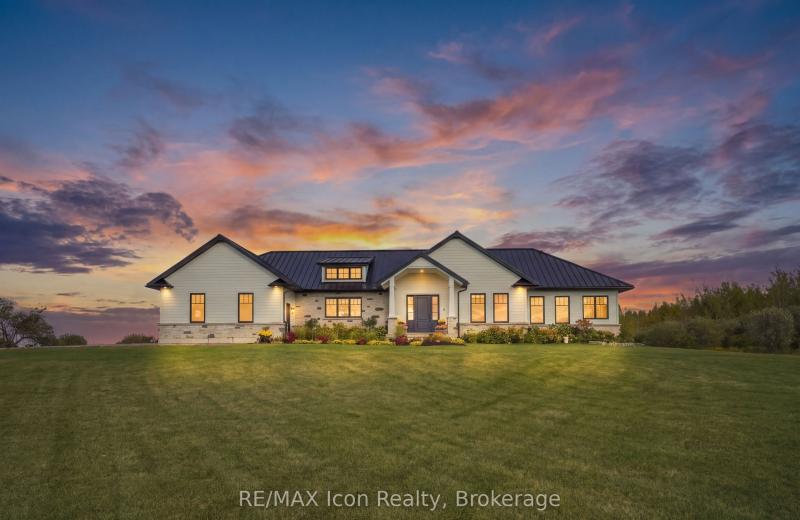
373227 6th Line, Amaranth, ON L9W 0M4
For Sale
Open: Sat Oct 31, 2-4 15 seconds
$1,995,000
3+1 bed • 4 bath • 2500-3000 sqft • 22 parking
Lot: 223.37 x 1,982 ft • 6-15 Years Old
MLS® X14120590 • RE/MAX Icon Realty
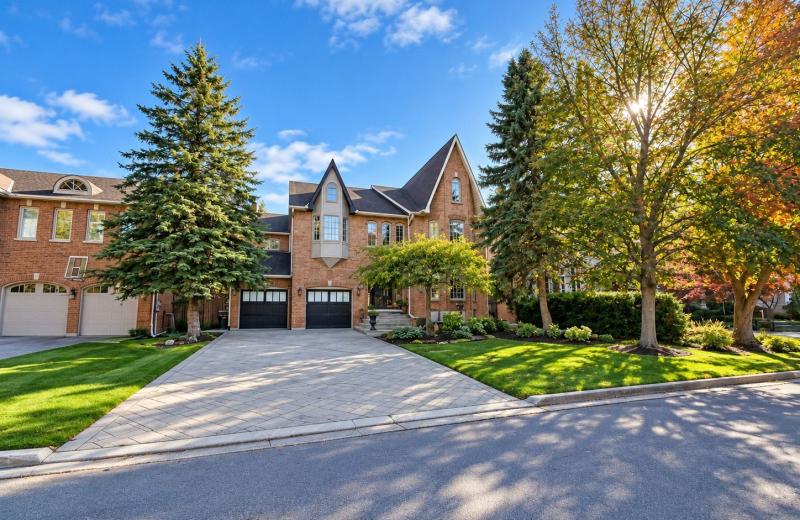
11 York Road, Toronto, ON M2L 1H4
For Sale
Open: Sat Oct 31, 2-4 2 minutes
$5,489,900
5+1 bed • 6 bath • 5000 + sqft • 10 parking
Lot: 65 x 145 ft • 16-30 Years Old
MLS® C14122840 • HARVEY KALLES REAL ESTATE LTD.
199 Dundas Street E, Quinte West, ON K8V 1L7
For Sale
7 minutes
$384,900
4 bed • 2 bath • 1500-2000 sqft • 4 parking
Lot: 89.84 x 82.5 ft
MLS® X14127916 • Royal LePage ProAlliance Realt...
2382 Annan Woods Drive, Pickering, ON L1X 2K7
For Sale
9 minutes
$1,049,000
4+2 bed • 4 bath • 2000-2500 sqft • 6 parking
Lot: 40.03 x 100.07 ft
MLS® E14126148 • REMAX YOUR COMMUNITY REALTY
269 Linden Street, Oshawa, ON L1H 6R3
For Sale
11 minutes
$599,000
3 bed • 2 bath • 700-1100 sqft • 10 parking
Lot: 50 x 100 ft • 51-99 Years Old
MLS® E14127910 • CENTURY 21 LEADING EDGE REALTY...
157 Innes Street, Ingersoll, ON N5L 2R6
For Sale
Open: Sat Oct 31, 1-3 16 minutes
$429,900
3 bed • 1 bath • 1100-1500 sqft • 3 parking
Lot: 50 x 150 ft • 51-99 Years Old
MLS® X14123218 • RE/MAX a-b Realty Ltd Brokerag...
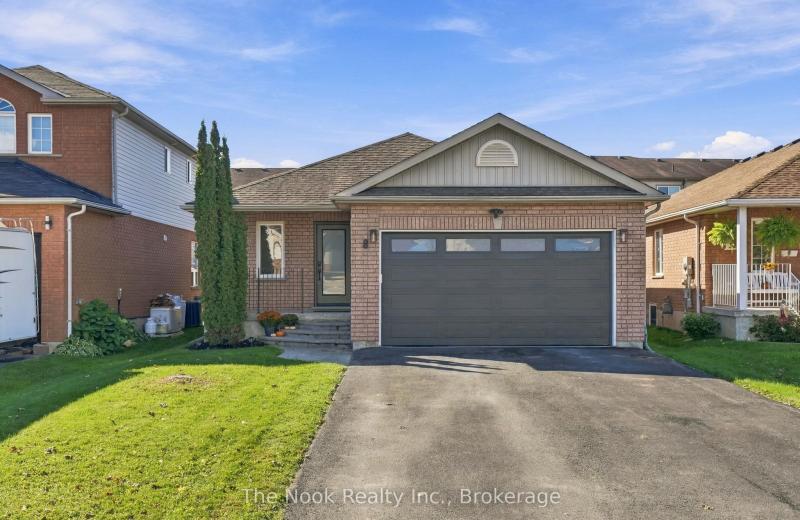
8 Vanessa Drive, Orillia, ON L3V 7Y8
For Sale
Open: Sun Nov 1, 1-3 18 minutes
$599,900
2 bed • 1 bath • 1100-1500 sqft • 3 parking
Lot: 40.03 x 111.55 ft
MLS® S14123398 • The Nook Realty Inc.
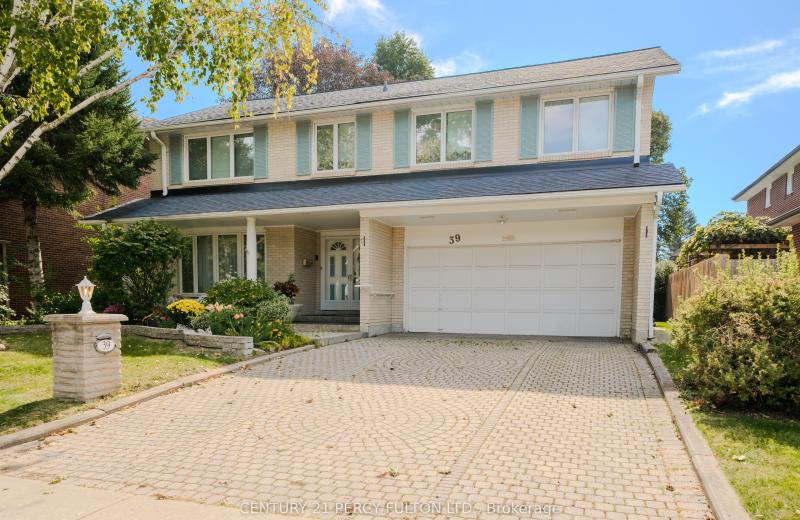
39 Apollo Drive, Toronto, ON M3B 2G9
For Sale
18 minutes
$1,999,800
5 bed • 4 bath • 2500-3000 sqft • 6 parking
Lot: 57.5 x 110 ft
MLS® C14127898 • CENTURY 21 PERCY FULTON LTD.

FAQs About 14 Valdane Drive, Toronto, ON M1L 2E9, Toronto E04


14 Valdane Drive, Toronto, ON M1L 2E9 is a residential freehold, detached development located at 14 Valdane Drive, Toronto, ON M1L 2E9.

14 Valdane Drive, Toronto, ON M1L 2E9 offers a wide array of amenities including None.

Ask About this Home

Your experience on this site will be improved by allowing cookies.