85 Dawes Road, Toronto, ON M4C 5B2

Toronto E02, ON

Toronto E02, ON

$1,100,000
4 bed 3 bath 1500-2000 sqft
Selling
Added 2 weeks ago
1 View
Overview
Bedrooms: 4
Bathrooms: 3
Square: 1500-2000 sqft
MLS Number: E13664294
Listing Brokerage: ROYAL LEPAGE REAL ESTATE SERVICES LTD.
Listed On: Aug 11, 2026 (79 days ago)
Last Updated: Aug 11, 2026 (79 days ago)

85 Dawes Road, Toronto, ON M4C 5B2 - About this home

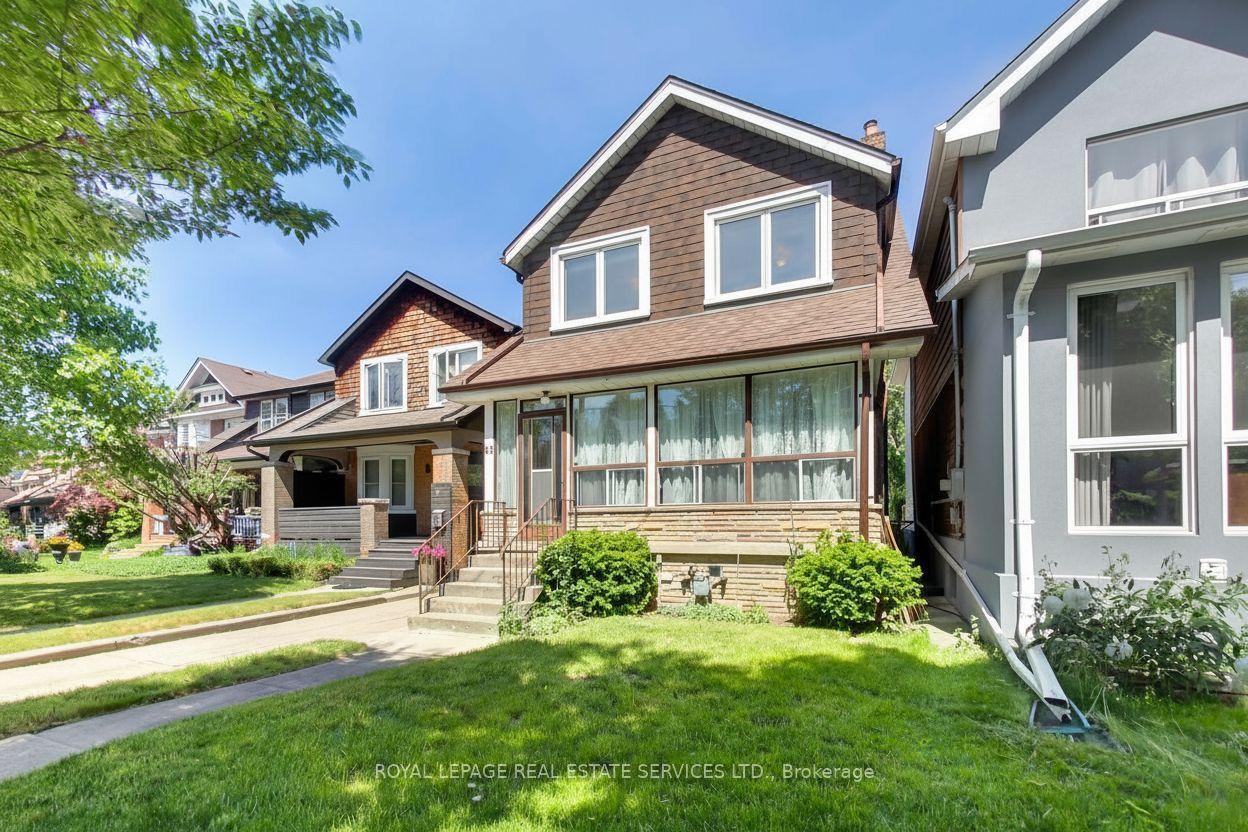
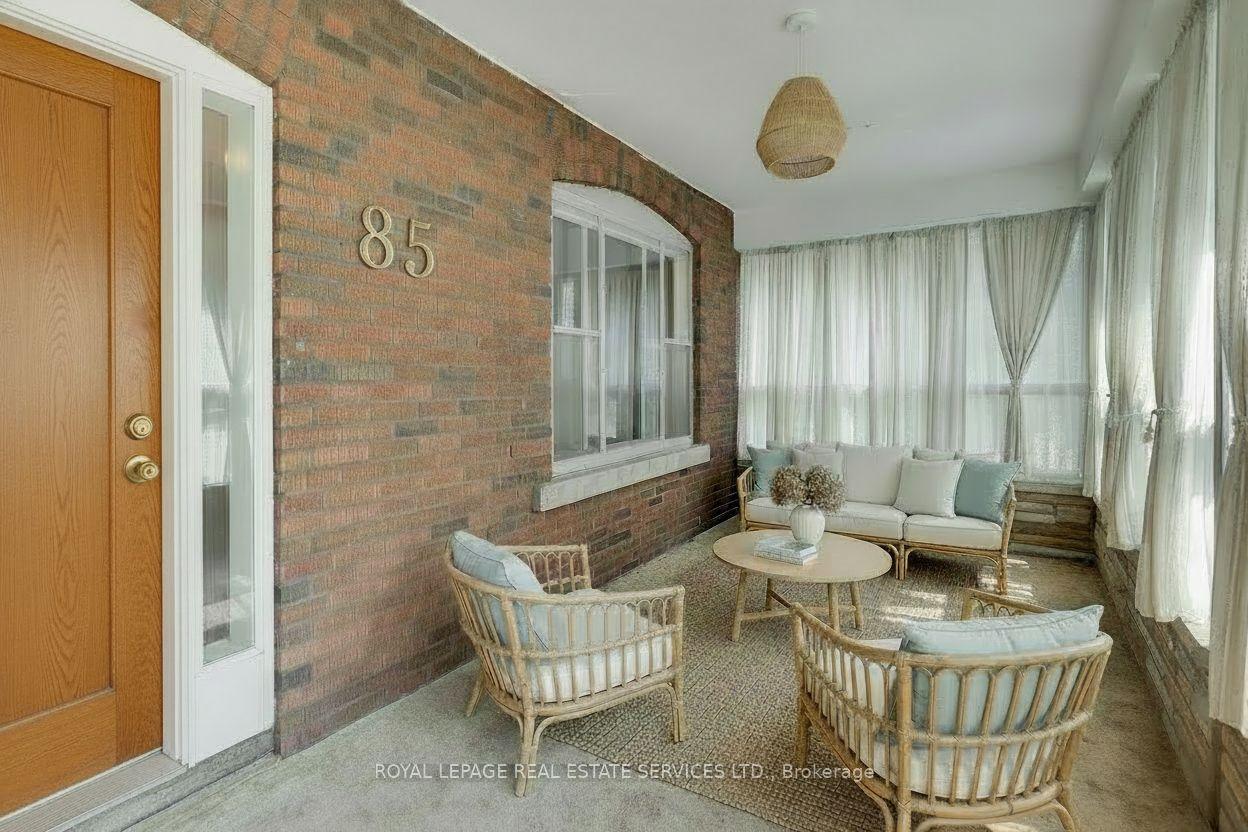
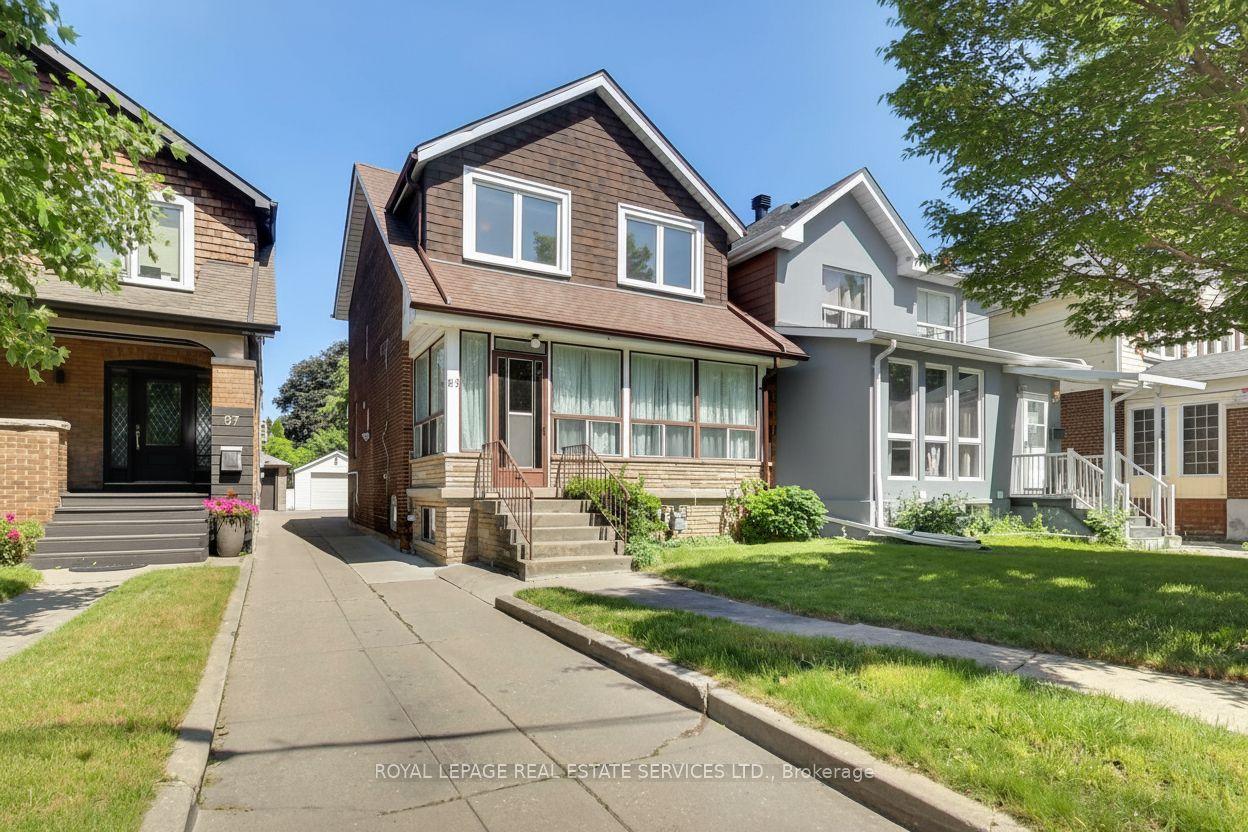
Welcome to 85 Dawes Road, a well-loved 4-bedroom, 3-bathroom family home situated on an exceptional 26 x 190 ft lot in Toronto's evolving east end. Offered for the first time in many years, this property presents a rare opportunity to own a substantial parcel of land while enjoying the character and potential of an established residence and garden. The home offers generous living space and a functional layout, providing an excellent foundation for renovation, modernization, or expansion. For those with a longer-term vision, the extraordinary depth of the lot opens the door to a variety of future possibilities, subject to all necessary approvals. Whether you're looking to create your dream home, undertake a thoughtful renovation, invest in a growing neighbourhood, or explore redevelopment opportunities, this property offers the scale and flexibility to bring your plans to life. Ideally located close to transit, schools, parks, shopping, and major commuter routes, 85 Dawes Road benefits from both everyday convenience and the continued growth and investment transforming the surrounding area. Lots of this size and depth are increasingly difficult to find, making this a unique opportunity for end-users, investors, and builders alike.
This Detached located at 85 Dawes Road, Toronto, ON M4C 5B2 is currently for sale and has been available at Kash Invest for 79 days. This property, in the city of Toronto E02 and East End-Danforth neighborhood, is listed at $1,100,000 with an estimated mortgage of $5,144* per month. It has an area of 26.18x191.32 sqft with 4 beds and 3 BR. Waterfront Communities C1, Weston and Bradford are nearby neighbourhoods.

Upcoming Open Houses

Schedule a Private Tour
Amenities and features
  • Auto Garage Door Remote
  • Carpet Free
  • None
Facts and Features
Property
Status: Active
Property Type: Residential Freehold
Property Sub Type: Detached
Transaction Type: For Sale
Style: 2-Storey
Approximate Age: 100+
Area: Toronto
Community: East End-Danforth
Occupant Type: Vacant
Possession Type: Immediate
Cross Street: Dawes Road & Danforth Avenue
Listed On: 2026-08-11
Last Modified: 2026-08-11
MLS Number: E13664294
Listing Brokerage: ROYAL LEPAGE REAL ESTATE SERVICES LTD.
Inside
Air Conditioning: Window Unit(s)
Bedrooms: 4
Total Bathrooms: 3
Heating: Radiant / Gas
Interior Features: Auto Garage Door Remote, Carpet Free
Building
Kitchens Total: 2
Basement: Separate Entrance, Full
Foundation: Concrete, Concrete Block
Roof: Asphalt Shingle
Construction: Brick
Living Area Range: 1500-2000
HST Application: Included In
Parking
Garage Type: Detached
Parking Features: Mutual
Parking Spaces (Driveway): 3
Parking Total: 4
Covered Spaces: 1
Financial
Tax Annual Amount: 4811.04
Tax Year: 2026
Tax Legal Description: PT LT 4 PL 579E TORONTO; PT LT 5 PL 579E TORONTO AS IN EV63985; S/T & T/W EV63985; TORONTO , CITY OF TORONTO
Land
Frontage: 26.18
Lot Depth: 191.315
Lot Size Units: Feet
Lot Size Source: GeoWarehouse
Lot Irregularities: 188.42 ft (North) x 194.21 ft (South)
Frontage Type: East
Sewer: Sewer
Parcel Number: 104450124
Roll Number: 190409642001000
Cross Street: Dawes Road & Danforth Avenue
Commercial General
Contract Status: Available
List AOR: Toronto Regional Real Estate Board
Showing Requirements: Lockbox
Rooms
Room Level Dimensions
Living Room Main 4.3 x 3.8
Dining Room Main 4 x 3.1
Kitchen Main 3.1 x 2.5
Primary Bedroom Second 3.7 x 2.7
Bedroom 2 Second 3.7 x 2.7
Bedroom 3 Second 3.1 x 2.8
Bedroom 4 Second 3.1 x 2.8
Bathroom Second 2.2 x 1.7
Kitchen Lower 2.5 x 2.7
Recreation Lower 8.3 x 2.6
Laundry Lower 1.6 x 2.8
Latest Properties

The Most Recent Estate

1564 Danforth Avenue, Toronto, ON M4J 1N4
For Sale
14 minutes
$1,149,900
2+1 bed • 3 bath • 2500-3000 sqft • 2 parking
Lot: 20 x 110 ft
MLS® E14126560 • CENTURY 21 ATRIA REALTY INC.
914 Kerr Street W, Cobourg, ON K9A 1N6
For Sale
16 minutes
$749,900
1+1 bed • 2 bath • 1100-1500 sqft • 2 parking
Lot: 36 x 102.7 ft • New
MLS® X14127686 • Royal LePage ProAlliance Realt...
298 Ridley Crescent, Southgate, ON N0C 1B0
For Sale
18 minutes
$699,900
4+2 bed • 4 bath • 2000-2500 sqft • 6 parking
Lot: 47.74 x 128.08 ft
MLS® X14127684 • RE/MAX GOLD REALTY INC.
39 Edwards Street, Guelph, ON N1E 0B8
For Sale
Open: Sun Nov 1, 1-3 23 minutes
$749,900
3 bed • 3 bath • 1100-1500 sqft • 3 parking
Lot: 25.37 x 109.91 ft • 16-30 Years Old
MLS® X14127262 • Coldwell Banker Neumann Real E...
27 Gerald Crescent, London South, ON N5Z 5A3
For Sale
27 minutes
$574,900
3 bed • 3 bath • 1100-1500 sqft • 3 parking
Lot: 33.99 x 98.43 ft
MLS® X14127544 • CENTURY 21 FIRST CANADIAN CORP
1349 Midgreen Lane, Mississauga, ON L5V 1V5
For Sale
Open: Sun Nov 1, 2-4 29 minutes
$1,649,000
4 bed • 4 bath • 3000-3500 sqft • 4 parking
Lot: 40.03 x 114.83 ft • 16-30 Years Old
MLS® W14124586 • ROYAL LEPAGE REAL ESTATE SERVI...
792 Mayfly Crescent, Barrhaven, ON K2J 6C7
For Sale
Open: Sun Nov 1, 2-4 31 minutes
$599,900
3 bed • 3 bath • 1100-1500 sqft • 2 parking
Lot: 23 x 83.66 ft
MLS® X14119532 • RE/MAX HALLMARK REALTY GROUP
8 Mallory Avenue, Markham, ON L3R 6P7
For Sale
34 minutes
$1,388,000
4 bed • 3 bath • 2500-3000 sqft • 6 parking
Lot: 50.24 x 111.66 ft • 31-50 Years Old
MLS® N14127662 • ROYAL LEPAGE TERREQUITY REALTY

FAQs About 85 Dawes Road, Toronto, ON M4C 5B2, Toronto E02


85 Dawes Road, Toronto, ON M4C 5B2 is a residential freehold, detached development located at 85 Dawes Road, Toronto, ON M4C 5B2.

85 Dawes Road, Toronto, ON M4C 5B2 offers a wide array of amenities including Auto Garage Door Remote, Carpet Free, None.

Ask About this Home

Your experience on this site will be improved by allowing cookies.