126 Simcoe Street 607, Toronto, ON M5H 4E6

Toronto C01, ON

Toronto C01, ON

$595,000
2 bed 2 bath 700-799 sqft
Selling
Added 1 day ago
1 View
Overview
Bedrooms: 2
Bathrooms: 2
Floors: 6
Square: 700-799 sqft
MLS Number: C14126516
Listing Brokerage: UPPERSIDE REAL ESTATE LIMITED
Listed On: Oct 28, 2026 (2 days ago)
Last Updated: Oct 29, 2026 (1 day ago)

126 Simcoe Street 607, Toronto, ON M5H 4E6 - About this home

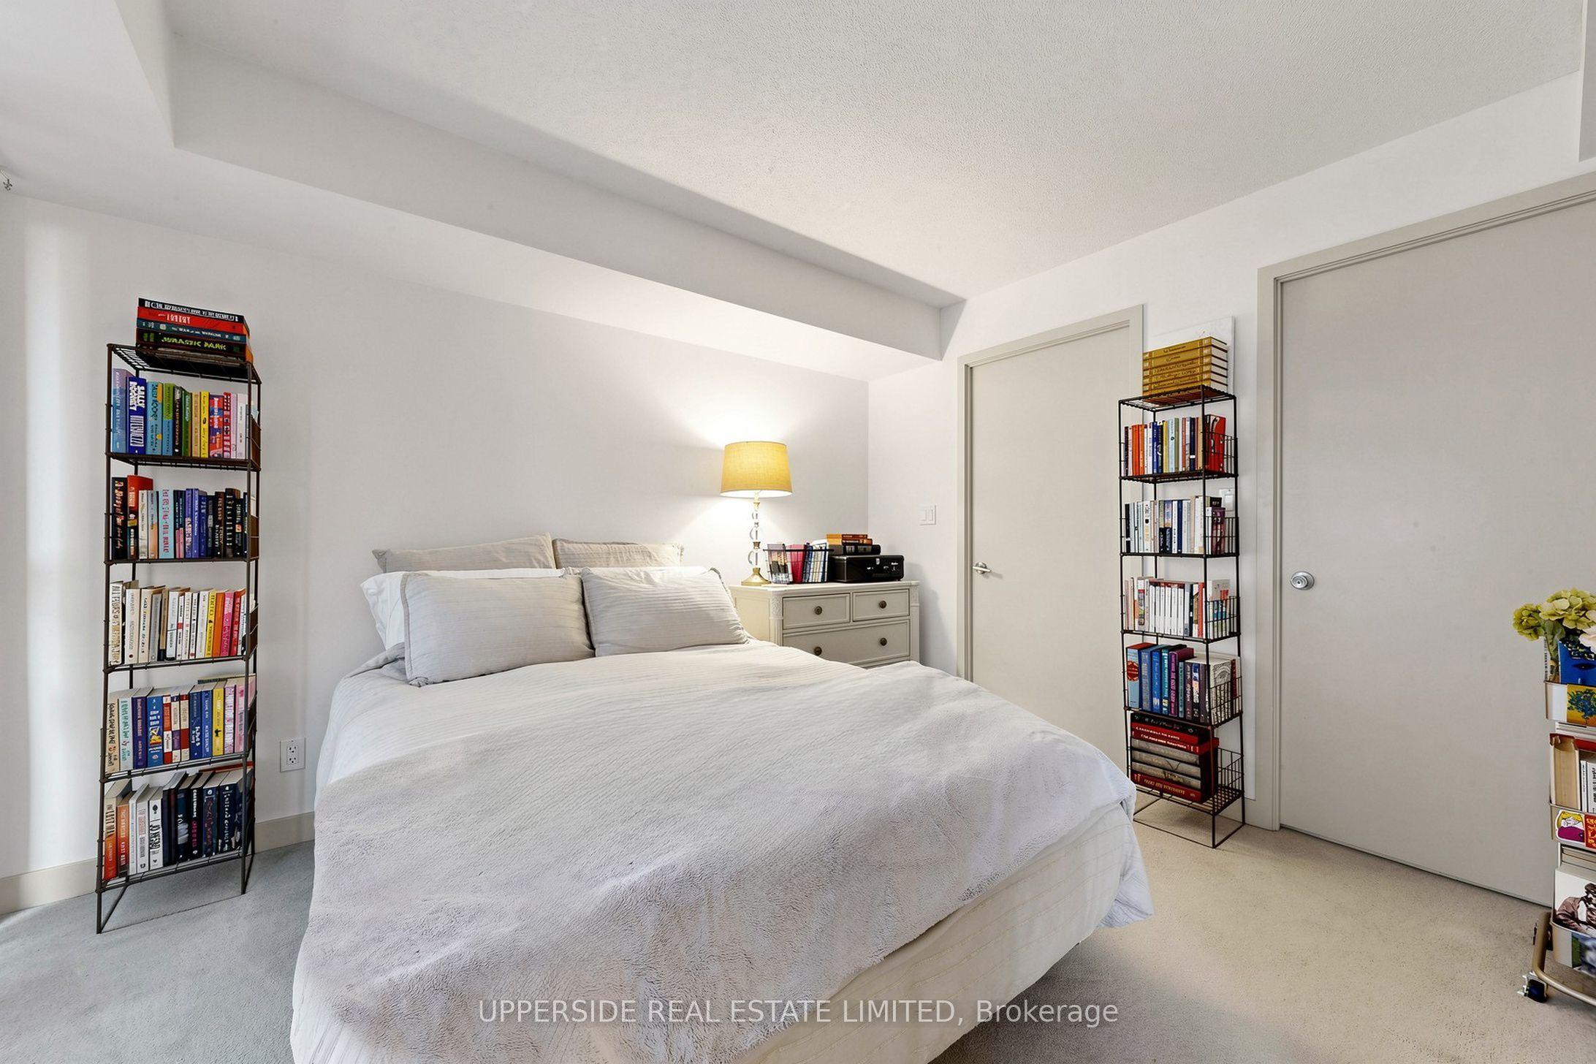
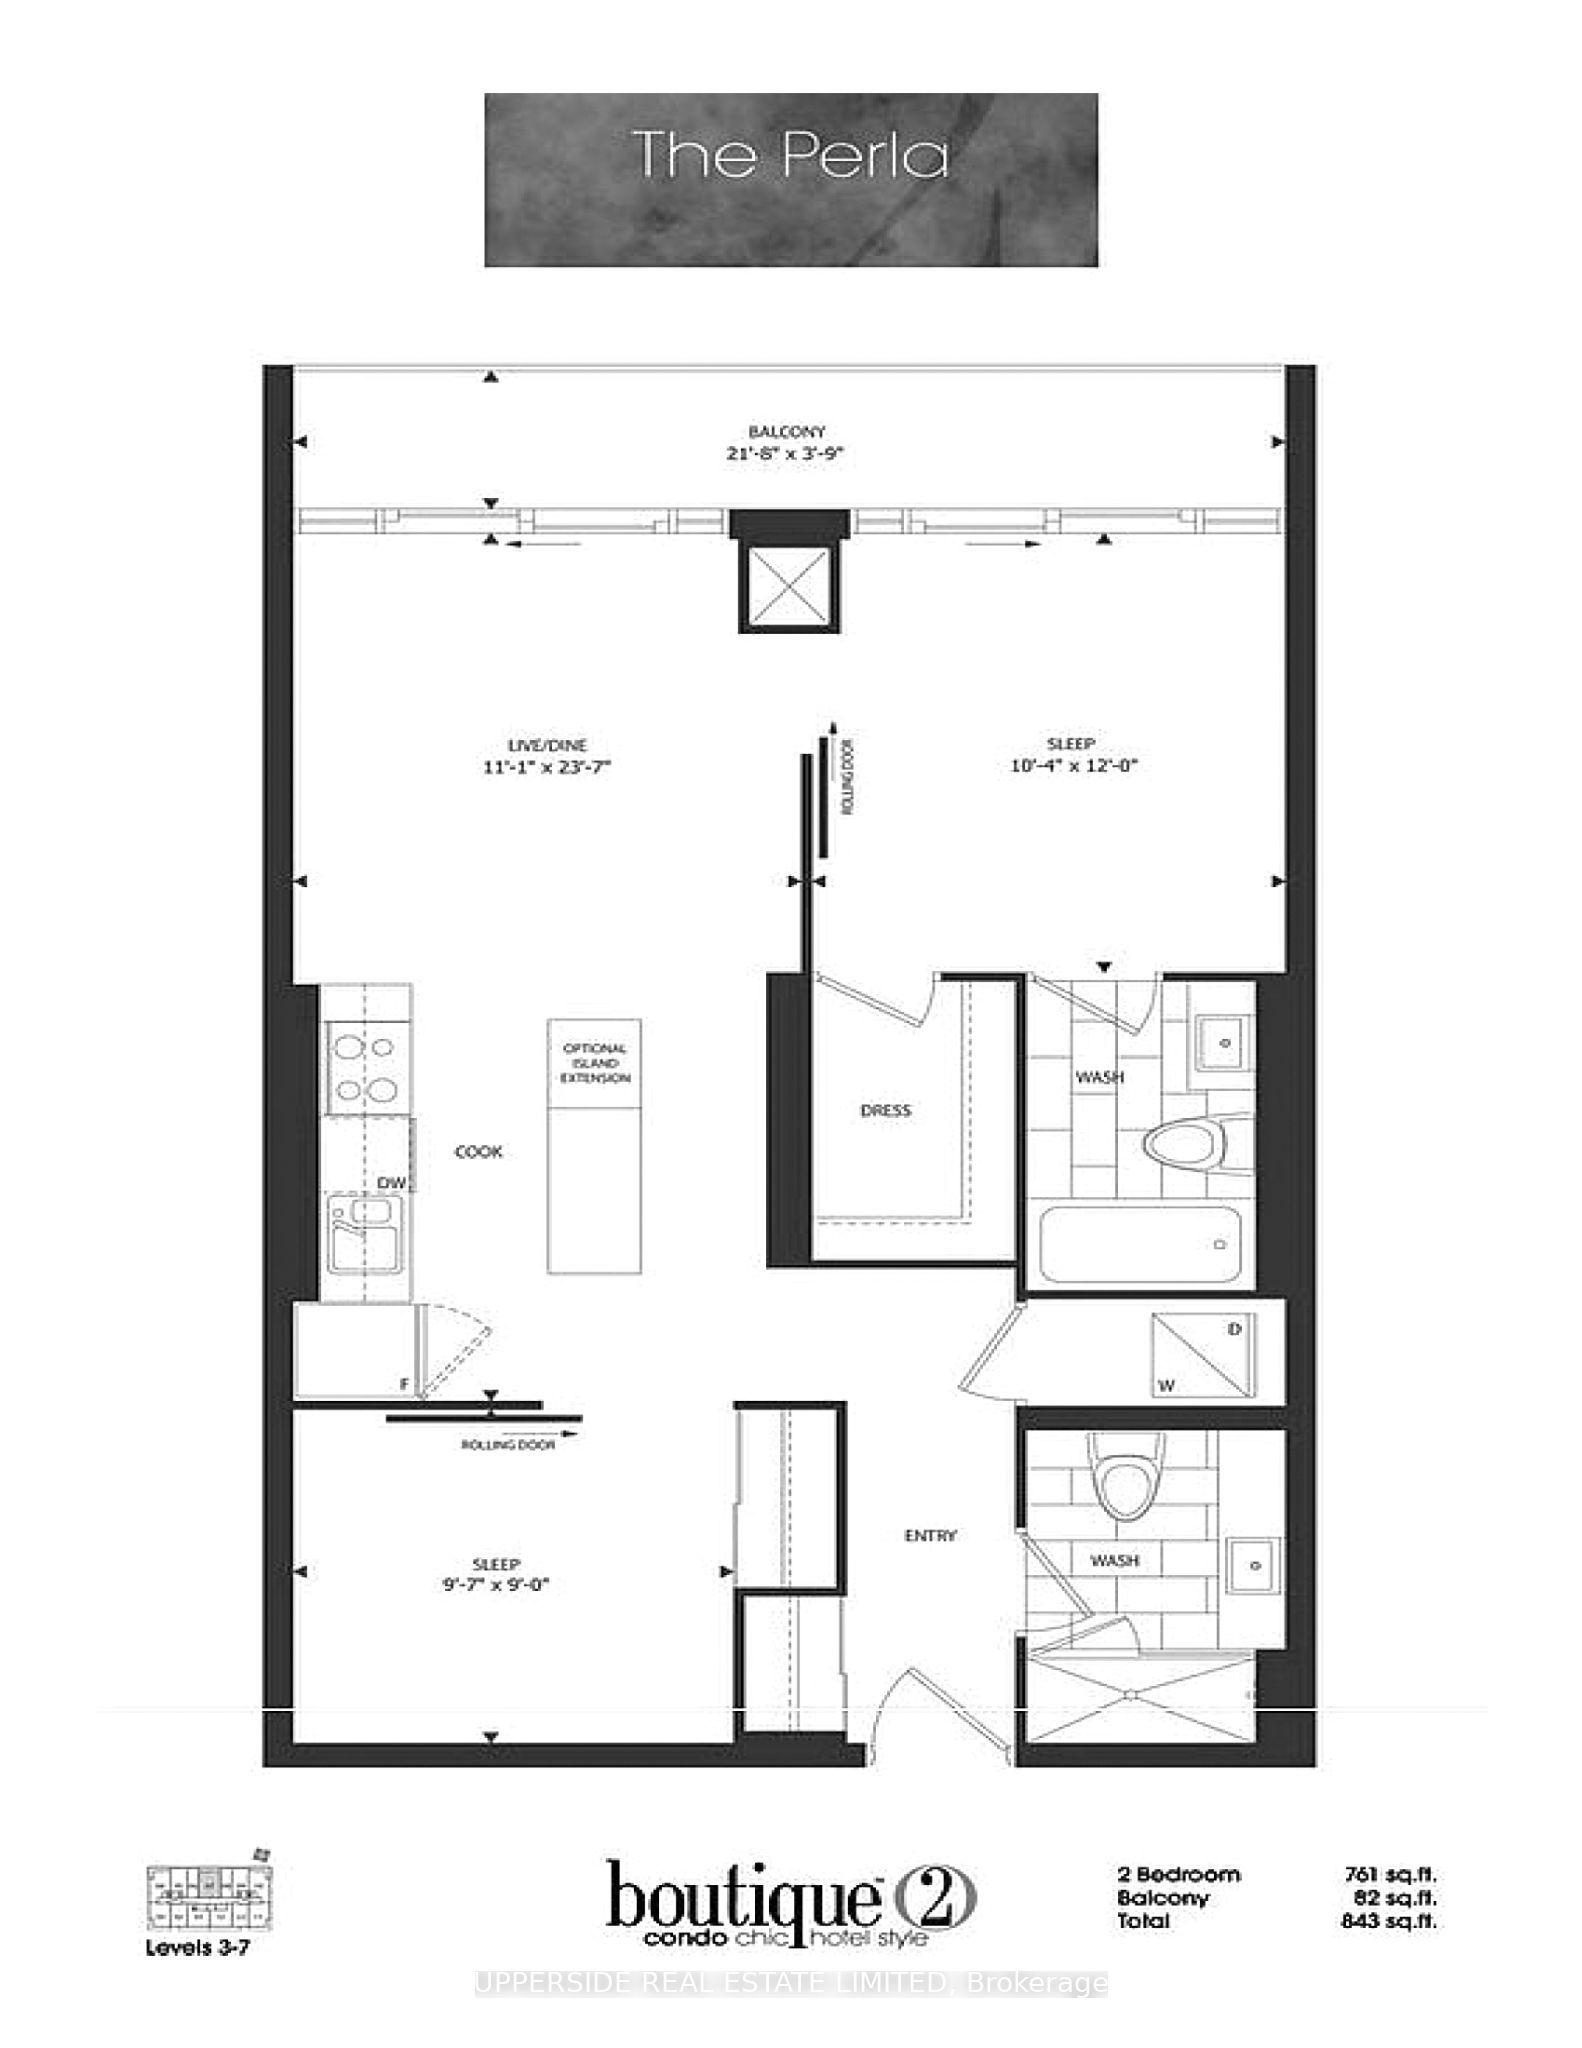
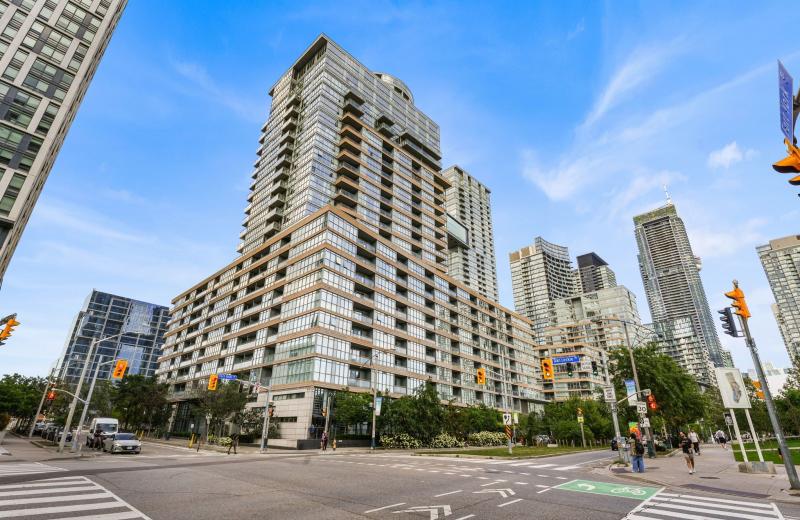
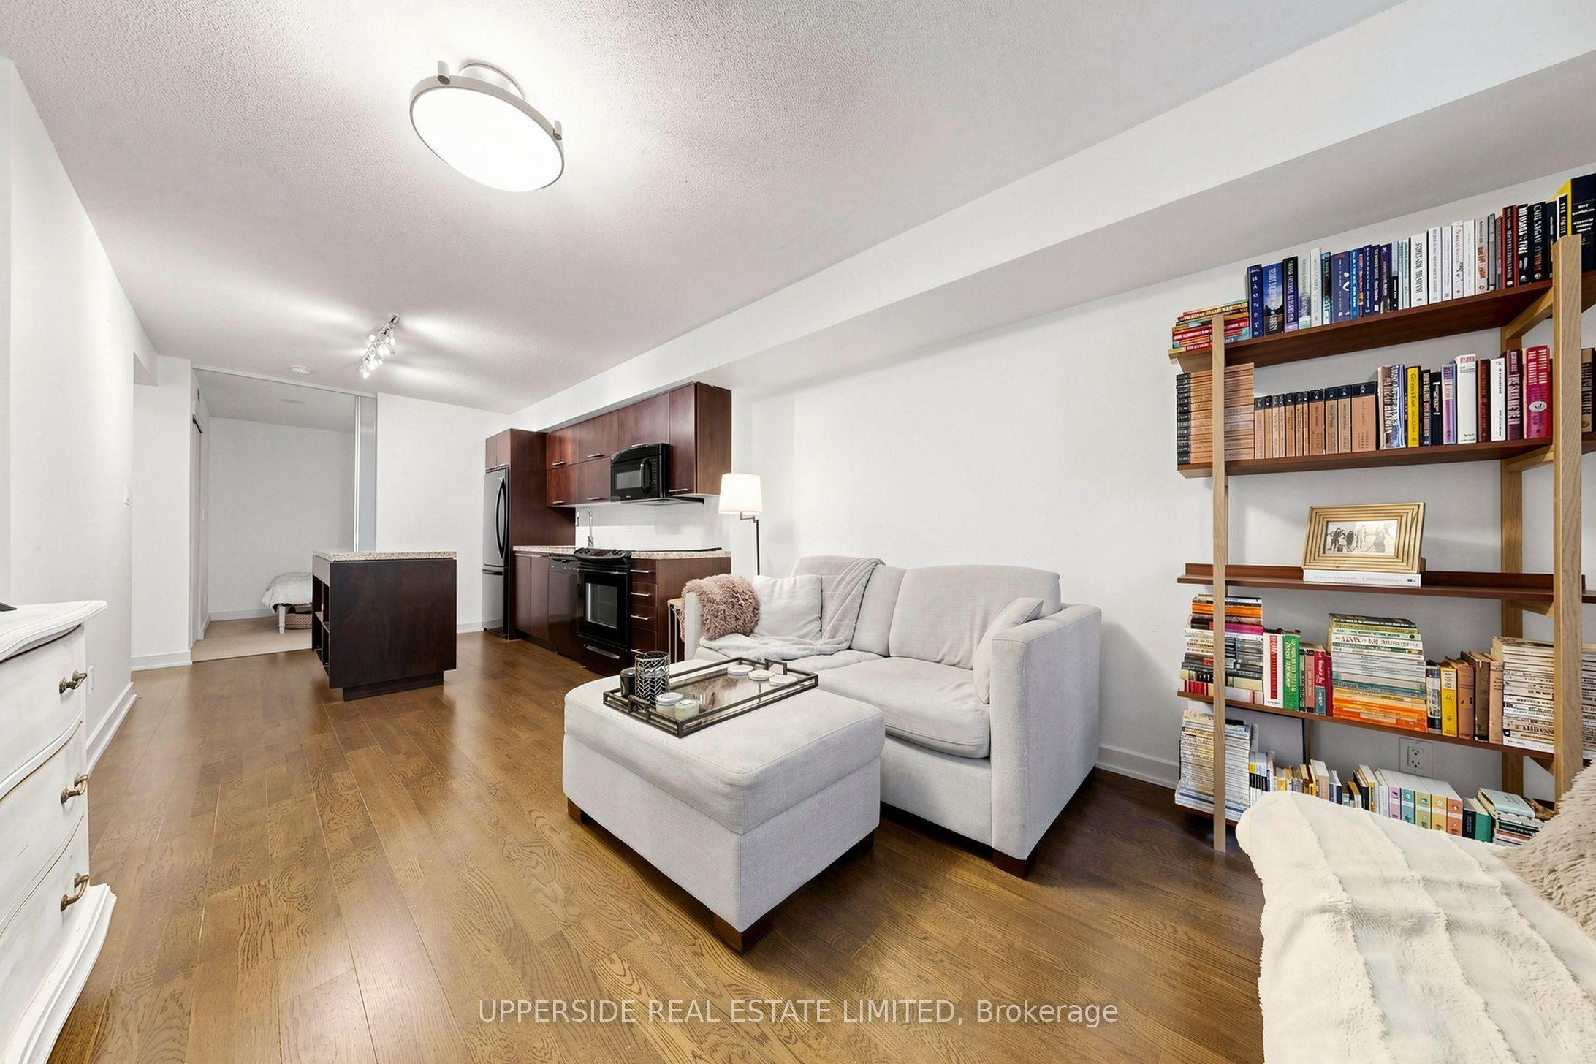
Downtown core VACANT, move-in ready 2 bedroom, 2 bath condo (as per floor plan total 843 sq ft = 761 sq ft/unit + 82 sq ft/balcony) in a PRIME LOCATION, University/Adelaide. SEE attached FLOOR PLAN , Photo #3.INCLUDED: OWNED BOTH: PARKING and LOCKER that are near each other and both right beside the elevator lobby. 24/7 concierge. COMPARE: At This Price, Builders Today Offer Only a 1-Bedroom. Here: 2 Bed, 2 Bath, OWNED PARKING, OWNED LOCKER. WELL-POSITIONED VALUE IN TORONTO'S DOWNTOWN CORE. Sought-after SPLIT-BEDROOM LAYOUT: primary bedroom with ensuite full washroom and walk-in closet; 2nd bedroom with large closet and ensuite full washroom. See the posted floor plan and explore the online unit tour. Entryway separates the living space from the front door. Quiet side street exposure. Easy stair access and no long elevator waits. Recessed balcony with a solid concrete base - added privacy and peace of mind for families, plus practical space for seating or storage and year-round shelter from sun, wind, rain, and snow. Rabba groceries downstairs, open 24/7. Steps from the Shangri-La Hotel, where you can enjoy live music in the lobby by the fireplace. Residents enjoy exclusive rooftop and ground-floor amenities: two gyms, yoga studio, steam room, jacuzzi, rooftop party room with fireplace and billiards, movie theatre, outdoor plunge pool, cabanas, BBQs, tanning deck, guest suites, and visitor parking. WALK SCORE 100 in THE HEART OF THE FINANCIAL and .ENTERTAINMENT DISTRICTS, PATH, St. Andrew, and Osgoode stations about 5 minutes away; Union Station under a 20-minute walk. Close to hospitals, University of Toronto, Roy Thomson Hall, City Hall skating, theatres, restaurants, the lakefront, aquarium, and Rogers Centre. SEE attached FLOOR PLAN , Photo #3
This Condo Apartment located at 126 Simcoe Street 607, Toronto, ON M5H 4E6 is currently for sale and has been available at Kash Invest for 2 days. This property, in the city of Toronto C01 and Waterfront Communities C1 neighborhood, is listed at $595,000 with an estimated mortgage of $2,783* per month. It has an area of 700-799 sqft with 2 beds and 2 BR. Weston, Bradford and North Richvale are nearby neighbourhoods.

Upcoming Open Houses

Schedule a Private Tour
Amenities and features
  • Auto Garage Door Remote
  • Separate Hydro Meter
  • Storage
  • Visitor Parking
  • Guest Suites
  • Gym
  • Concierge
  • Rooftop Deck/Garden
  • Community BBQ
Facts and Features
Property
Status: Active
Property Type: Residential Condo & Other
Property Sub Type: Condo Apartment
Transaction Type: For Sale
Style: Apartment
Area: Toronto
Community: Waterfront Communities C1
Occupant Type: Partial
Possession Type: Immediate
Cross Street: Simcoe And Adeliade
Listed On: 2026-10-28
Last Modified: 2026-10-29
MLS Number: C14126516
Listing Brokerage: UPPERSIDE REAL ESTATE LIMITED
Inside
Air Conditioning: Central Air
Bedrooms: 2
Total Bathrooms: 2
Heating: Forced Air / Other
Interior Features: Auto Garage Door Remote, Separate Hydro Meter, Storage
Laundry Features: In-Suite Laundry
Building
Kitchens Total: 1
Construction: Brick, Concrete
Security Features: Concierge/Security, Smoke Detector
Living Area Range: 700-799
HST Application: Included In
Parking
Garage Type: Underground
Parking Features: Underground
Parking Spaces (Driveway): 1
Parking Total: 1
Covered Spaces: 1
Financial
Tax Annual Amount: 3928.63
Tax Year: 2026
Association Fee: 776.17
Land
Directions: Univesity and Adelaide
Parcel Number: 761500057
Roll Number: 190406251002202
Cross Street: Simcoe And Adeliade
Commercial General
Contract Status: Available
Property Mgmt Company: Maple ridge,416-260-7498,front desk 416-260-6265
List AOR: Toronto Regional Real Estate Board
Showing Requirements: Lockbox, Showing System
Rooms
Room Level Dimensions
Living Room Main 3.38 x 3.61
Kitchen Main 3.38 x 7.19
Primary Bedroom Main 3.15 x 3.65
Bedroom 2 Main 2.74 x 2.95
Foyer Main
Latest Properties

The Most Recent Estate

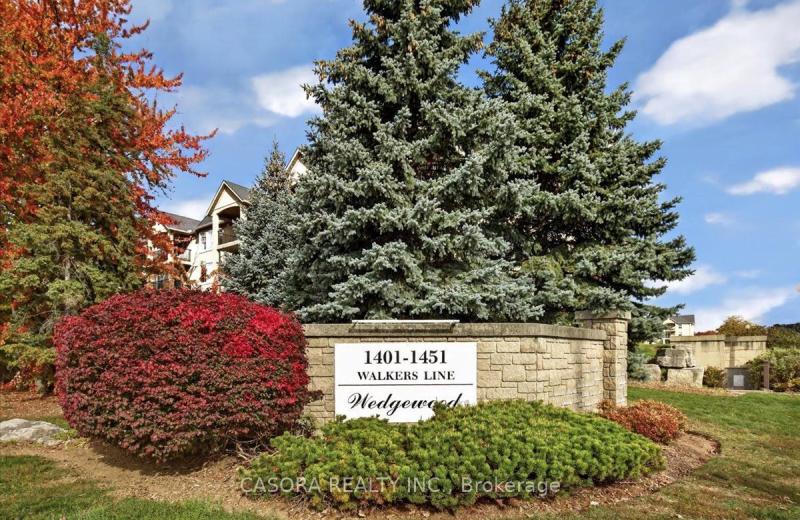
1451 Walker's Line 202, Burlington, ON L7M 4P1
For Sale
21 minutes
$514,900
2 bed • 2 bath • 1000-1199 sqft • 1 parking
$615/mo Maint • 16-30 Years Old
MLS® W14125730 • CASORA REALTY INC.
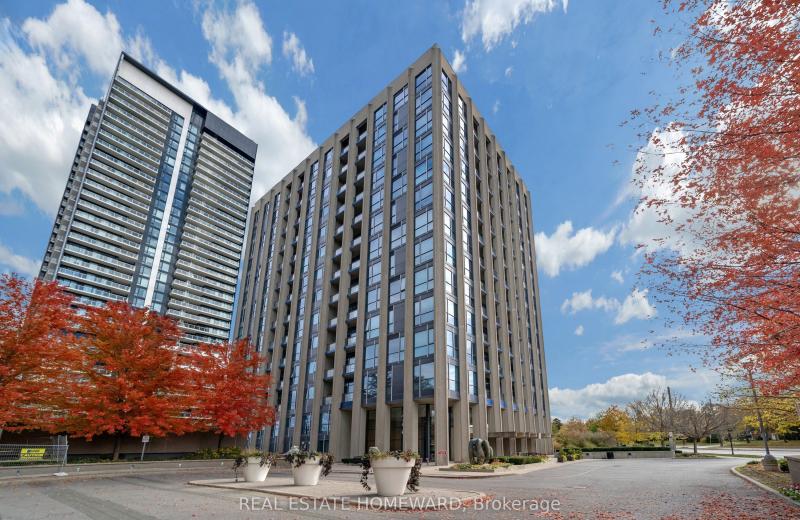
75 The Donway W 913, Toronto, ON M3C 2E9
For Sale
21 minutes
$434,900
1 bed • 1 bath • 500-599 sqft • 1 parking
$559/mo Maint • 11-15 Years Old
MLS® C14127732 • REAL ESTATE HOMEWARD
8 The Esplanade 4804, Toronto, ON M5E 0A6
For Sale
21 minutes
$899,000
2+1 bed • 2 bath • 1200-1399 sqft • 1 parking
$1,276/mo Maint
MLS® C14127998 • HOMELIFE LANDMARK REALTY INC.
3 Ellesmere Street 215, Richmond Hill, ON L4B 4N2
For Sale
21 minutes
$675,000
2 bed • 2 bath • 900-999 sqft • 1 parking
$868/mo Maint
MLS® N14128220 • RE/MAX HALLMARK REALTY LTD.
2 Glamorgan Avenue 1212, Toronto, ON M1P 2M8
For Sale
21 minutes
$355,000
1 bed • 1 bath • 700-799 sqft • 1 parking
$700/mo Maint
MLS® E14128192 • CENTURY 21 PERCY FULTON LTD.
41 Rose Glen Crescent, Niagara-on-the-Lake, ON L0S 1J0
For Sale
21 minutes
$719,000
2 bed • 2 bath • 1200-1399 sqft • 2 parking
$329/mo Maint • 16-30 Years Old
MLS® X14127376 • ROYAL LEPAGE REALTY PLUS OAKVI...
5525 Palmerston Crescent 45, Mississauga, ON L5M 6C7
For Sale
21 minutes
$789,900
3 bed • 3 bath • 1200-1399 sqft • 2 parking
$498/mo Maint
MLS® W14128138 • RE/MAX REALTRON REALTY INC.
151 Dan Leckie Way 803, Toronto, ON M5V 4B2
For Sale
21 minutes
$857,800
3 bed • 3 bath • 1200-1399 sqft • 2 parking
$1,317/mo Maint
MLS® C14128136 • SUTTON GROUP-HERITAGE REALTY I...

FAQs About 126 Simcoe Street 607, Toronto, ON M5H 4E6, Toronto C01


126 Simcoe Street 607, Toronto, ON M5H 4E6 is a residential condo & other, condo apartment development located at 126 Simcoe Street 607, Toronto, ON M5H 4E6.

126 Simcoe Street 607, Toronto, ON M5H 4E6 will feature 6 storeys offering a variety of living spaces.

126 Simcoe Street 607, Toronto, ON M5H 4E6 offers a wide array of amenities including Auto Garage Door Remote, Separate Hydro Meter, Storage, Visitor Parking, Guest Suites, Gym, Concierge, Rooftop Deck/Garden, and more.

Ask About this Home

Your experience on this site will be improved by allowing cookies.