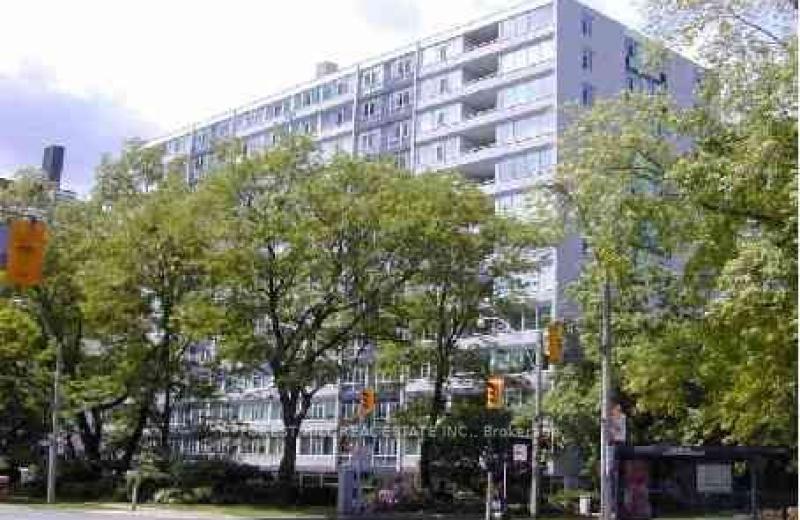
2 Glamorgan Avenue 1212, Toronto, ON M1P 2M8

Toronto E04, ON

Toronto E04, ON

$355,000
1 bed 1 bath 700-799 sqft
Selling
Added 1 hour ago
1 View
Overview
Bedrooms: 1
Bathrooms: 1
Floors: 12
Square: 700-799 sqft
MLS Number: E14128192
Listing Brokerage: CENTURY 21 PERCY FULTON LTD.
Listed On: Oct 29, 2026 (1 day ago)
Last Updated: Oct 29, 2026 (1 day ago)

2 Glamorgan Avenue 1212, Toronto, ON M1P 2M8 - About this home

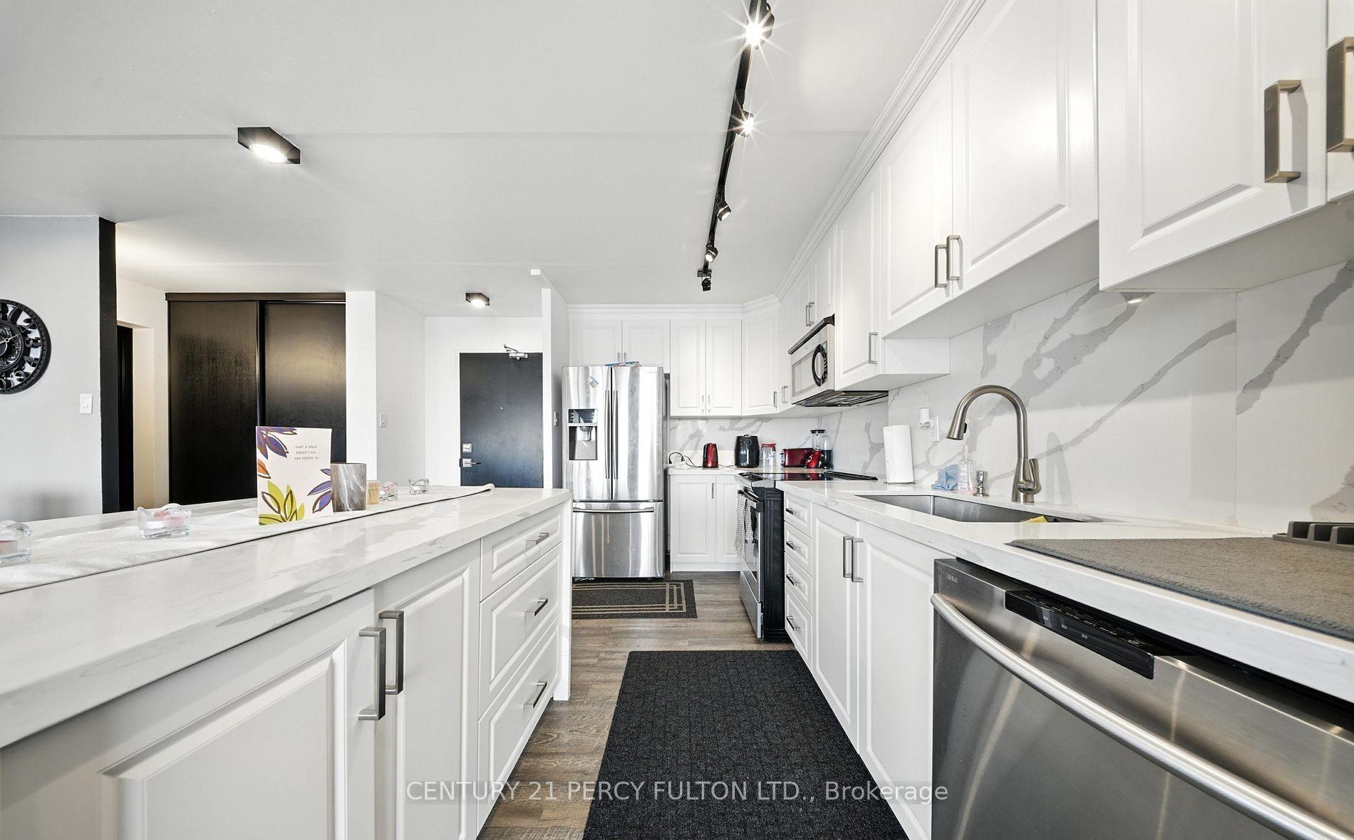
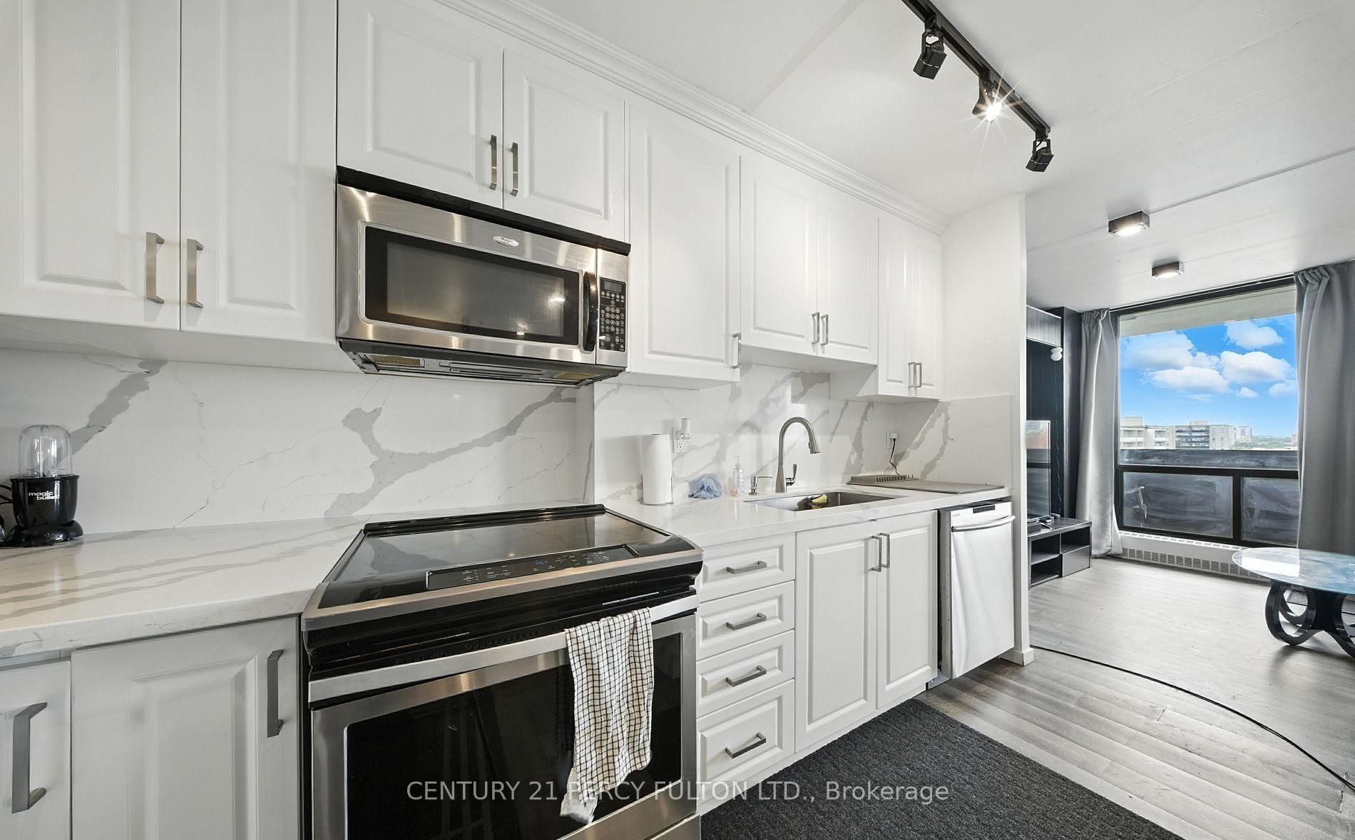
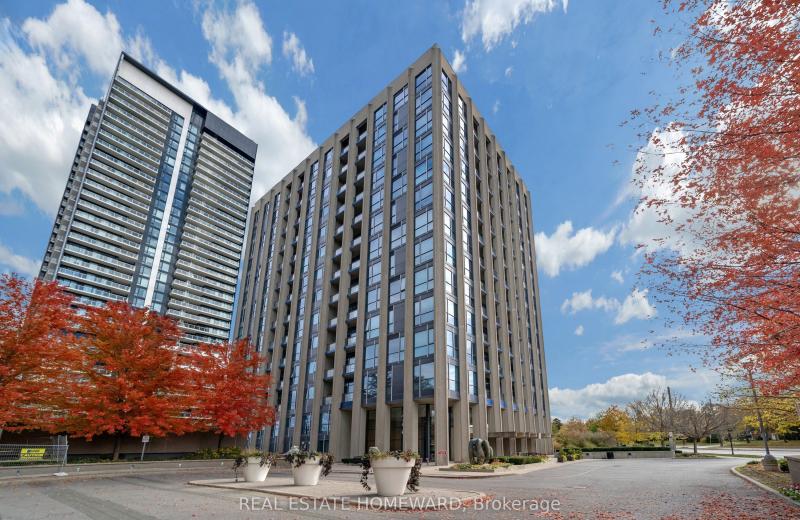
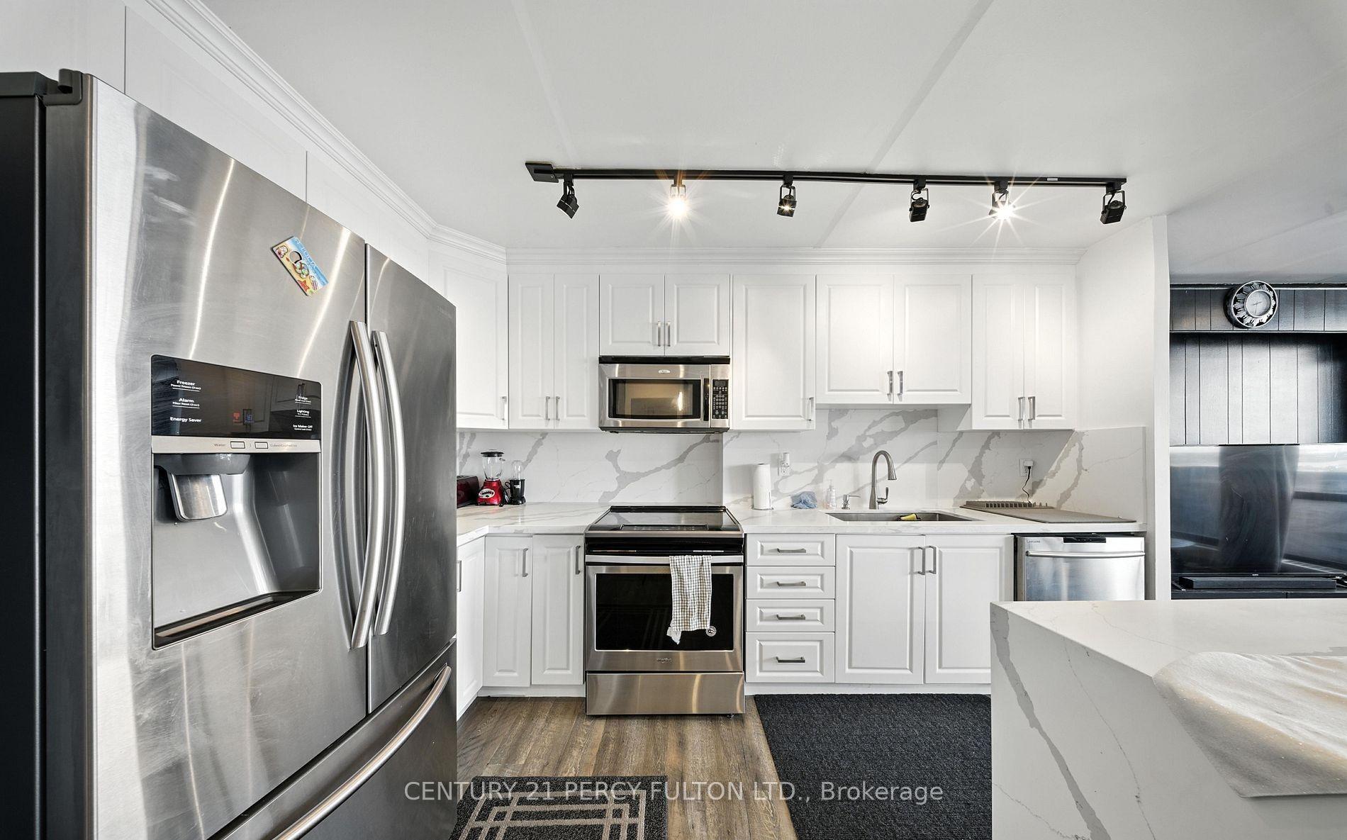
Bright, spacious, and move-in ready, this renovated 12th-floor suite offers a smart, open concept layout with large windows and plenty of natural light throughout. Enjoy an open living and dining area, practical kitchen with ample storage, generous bedrooms, and a private balcony with beautiful city views. Set in a well-managed building with great amenities and unbeatable convenience, steps to TTC, parks, schools, shopping, and just minutes to Scarborough Town Centre and Hwy 401. Perfect for first-time buyers, down sizers, or investors. ***Motivated Seller***
This Condo Apartment located at 2 Glamorgan Avenue 1212, Toronto, ON M1P 2M8 is currently for sale and has been available at Kash Invest for 1 days. This property, in the city of Toronto E04 and Dorset Park neighborhood, is listed at $355,000 with an estimated mortgage of $1,660* per month. It has an area of 700-799 sqft with 1 beds and 1 BR. Waterfront Communities C1, Weston and Bradford are nearby neighbourhoods.

Upcoming Open Houses

Schedule a Private Tour
Amenities and features
  • Carpet Free
  • Other
Facts and Features
Property
Status: Active
Property Type: Residential Condo & Other
Property Sub Type: Condo Apartment
Transaction Type: For Sale
Style: Apartment
Area: Toronto
Community: Dorset Park
Occupant Type: Owner
Possession Type: 1-29 days
Cross Street: Kennedy and Progress
Listed On: 2026-10-29
Last Modified: 2026-10-29
MLS Number: E14128192
Listing Brokerage: CENTURY 21 PERCY FULTON LTD.
Inside
Air Conditioning: Window Unit(s)
Bedrooms: 1
Total Bathrooms: 1
Heating: Baseboard / Gas
Interior Features: Carpet Free, Other
Laundry Features: Laundry Room
Building
Kitchens Total: 1
Construction: Concrete
Living Area Range: 700-799
HST Application: Included In
Parking
Garage Type: Underground
Parking Features: Underground
Parking Spaces (Driveway): 1
Parking Total: 1
Covered Spaces: 1
Financial
Tax Annual Amount: 1018
Tax Year: 2025
Association Fee: 700
Land
Lot Size Source: MPAC
Directions: Kennedy and Progress
Parcel Number: 110810179
Roll Number: 190104353201079
Cross Street: Kennedy and Progress
Commercial General
Contract Status: Available
Property Mgmt Company: Comfort Property Management Inc.
List AOR: Toronto Regional Real Estate Board
Showing Requirements: Lockbox
Rooms
Room Level Dimensions
Living Room Flat 3.35 x 5.5
Dining Room Flat 2.54 x 3.23
Kitchen Flat 2.25 x 3.95
Bedroom Flat 3.51 x 4.78
Latest Properties

The Most Recent Estate

75 The Donway W 913, Toronto, ON M3C 2E9
For Sale
14 minutes
$434,900
1 bed • 1 bath • 500-599 sqft • 1 parking
$559/mo Maint • 11-15 Years Old
MLS® C14127732 • REAL ESTATE HOMEWARD
8 The Esplanade 4804, Toronto, ON M5E 0A6
For Sale
17 minutes
$899,000
2+1 bed • 2 bath • 1200-1399 sqft • 1 parking
$1,276/mo Maint
MLS® C14127998 • HOMELIFE LANDMARK REALTY INC.
3 Ellesmere Street 215, Richmond Hill, ON L4B 4N2
For Sale
17 minutes
$675,000
2 bed • 2 bath • 900-999 sqft • 1 parking
$868/mo Maint
MLS® N14128220 • RE/MAX HALLMARK REALTY LTD.
41 Rose Glen Crescent, Niagara-on-the-Lake, ON L0S 1J0
For Sale
17 minutes
$719,000
2 bed • 2 bath • 1200-1399 sqft • 2 parking
$329/mo Maint • 16-30 Years Old
MLS® X14127376 • ROYAL LEPAGE REALTY PLUS OAKVI...
5525 Palmerston Crescent 45, Mississauga, ON L5M 6C7
For Sale
17 minutes
$789,900
3 bed • 3 bath • 1200-1399 sqft • 2 parking
$498/mo Maint
MLS® W14128138 • RE/MAX REALTRON REALTY INC.
151 Dan Leckie Way 803, Toronto, ON M5V 4B2
For Sale
17 minutes
$857,800
3 bed • 3 bath • 1200-1399 sqft • 2 parking
$1,317/mo Maint
MLS® C14128136 • SUTTON GROUP-HERITAGE REALTY I...
500 Avenue Road 405, Toronto, ON M4V 2J6
For Sale
17 minutes
$949,000
2 bed • 2 bath • 1200-1399 sqft • 1 parking
$1,768/mo Maint
MLS® C13753598 • FOREST HILL REAL ESTATE INC.
185 Dunlop Street E 514, Barrie, ON L4M 0L7
For Sale
17 minutes
$1,150,000
3 bed • 2 bath • 1400-1599 sqft • 2 parking
$1,443/mo Maint • 0-5 Years Old
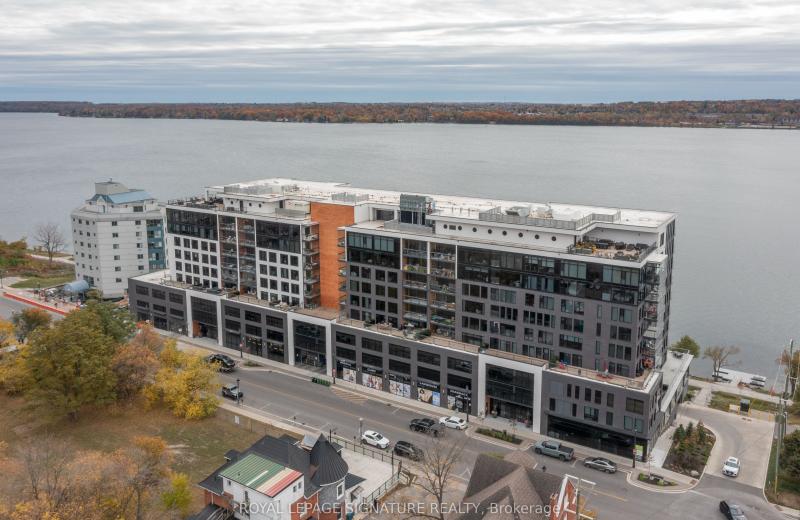
MLS® S14128122 • ROYAL LEPAGE SIGNATURE REALTY

FAQs About 2 Glamorgan Avenue 1212, Toronto, ON M1P 2M8, Toronto E04


2 Glamorgan Avenue 1212, Toronto, ON M1P 2M8 is a residential condo & other, condo apartment development located at 2 Glamorgan Avenue 1212, Toronto, ON M1P 2M8.

2 Glamorgan Avenue 1212, Toronto, ON M1P 2M8 will feature 12 storeys offering a variety of living spaces.

2 Glamorgan Avenue 1212, Toronto, ON M1P 2M8 offers a wide array of amenities including Carpet Free, Other.

Ask About this Home

Your experience on this site will be improved by allowing cookies.