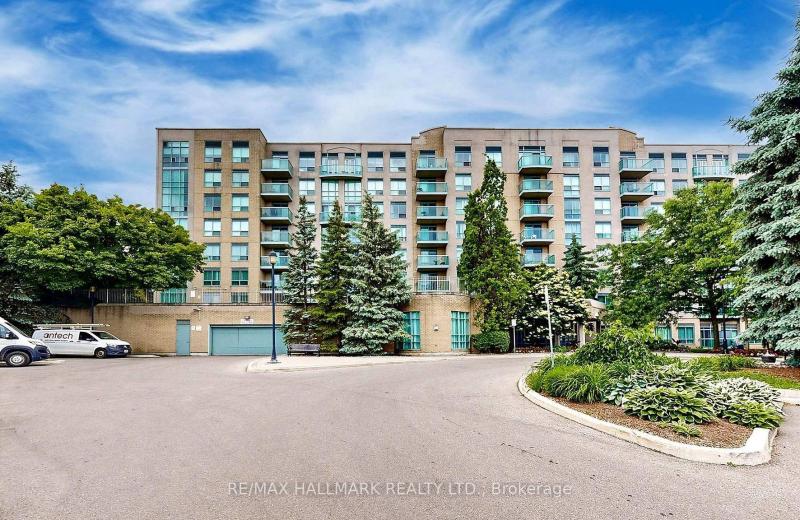
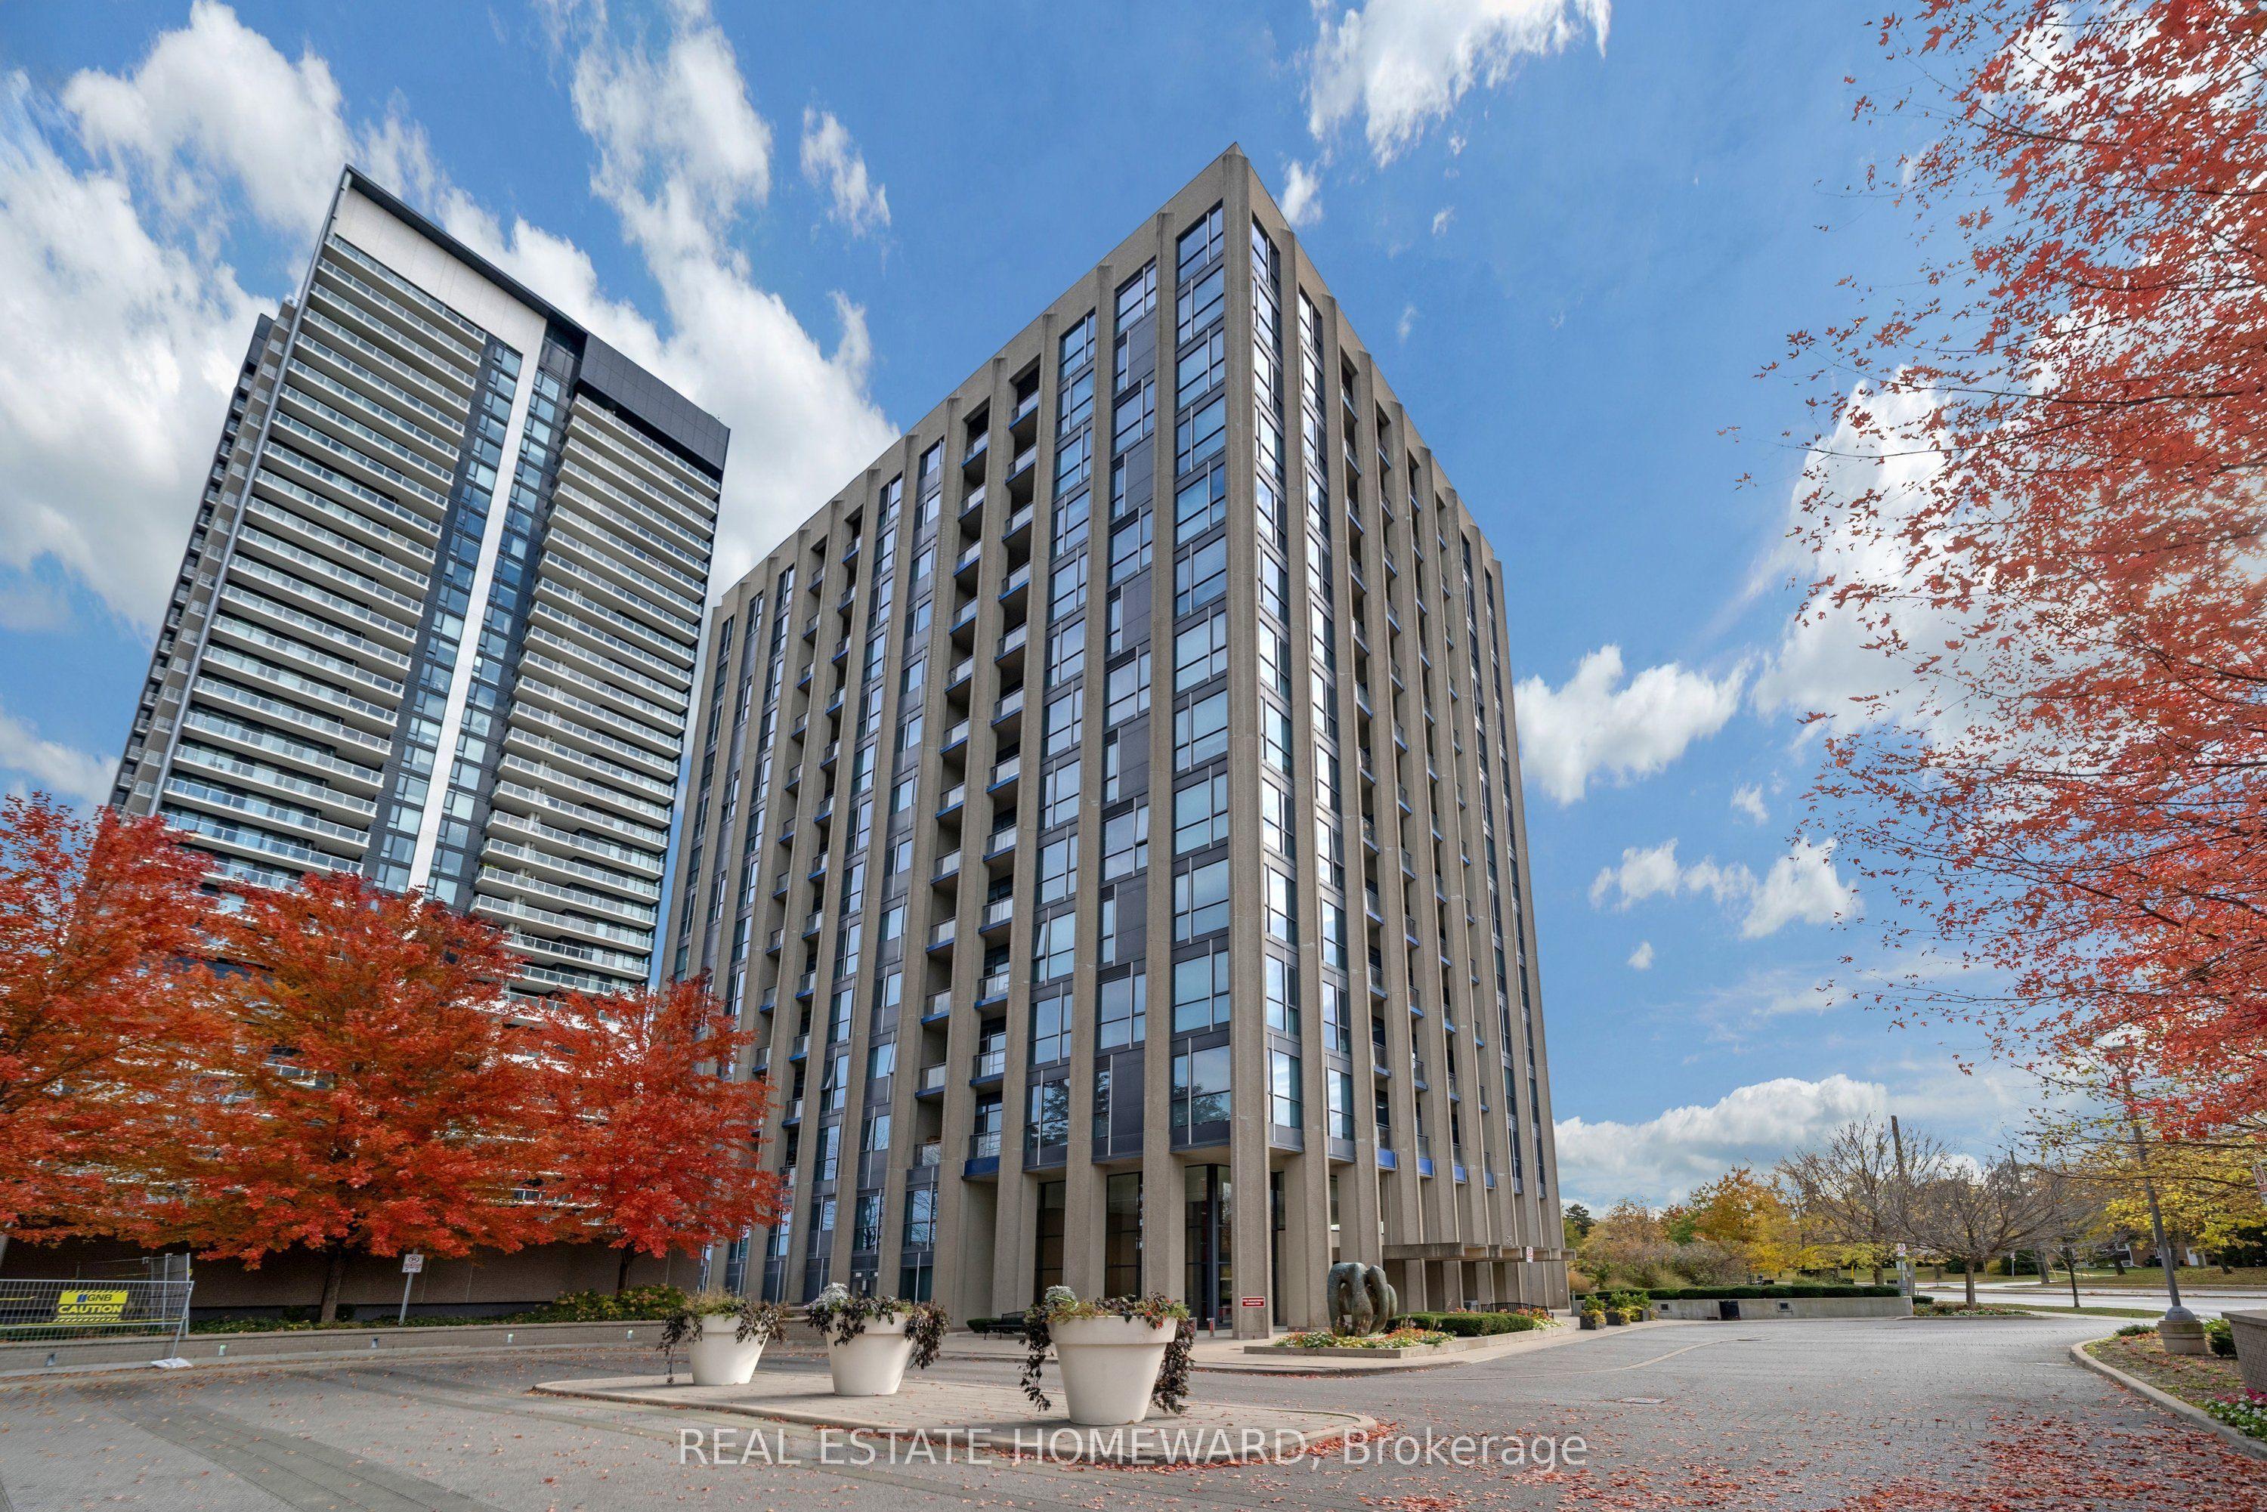
75 The Donway W 913, Toronto, ON M3C 2E9

Toronto C13, ON

Toronto C13, ON

$434,900
1 bed 1 bath 500-599 sqft
Selling
Added 3 hours ago
1 View
Overview
Bedrooms: 1
Bathrooms: 1
Floors: 9
Square: 500-599 sqft
MLS Number: C14127732
Listing Brokerage: REAL ESTATE HOMEWARD
Listed On: Oct 29, 2026 (1 day ago)
Last Updated: Oct 29, 2026 (1 day ago)

75 The Donway W 913, Toronto, ON M3C 2E9 - About this home

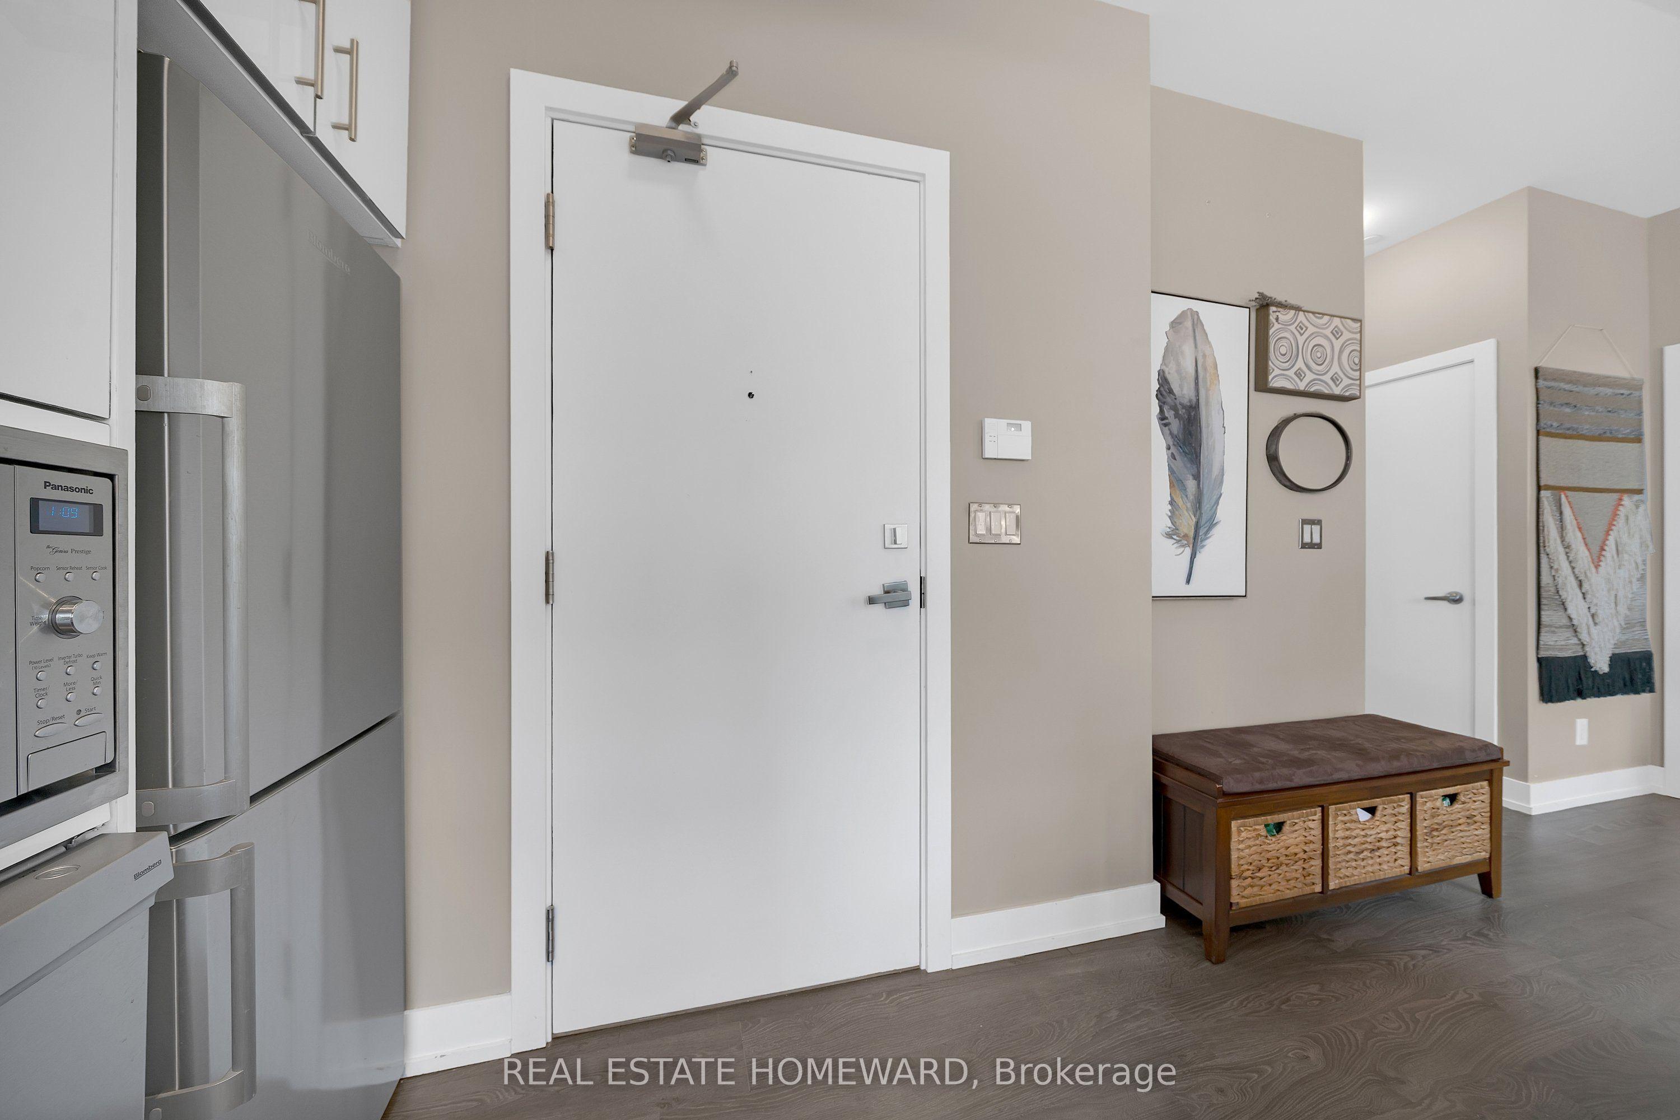
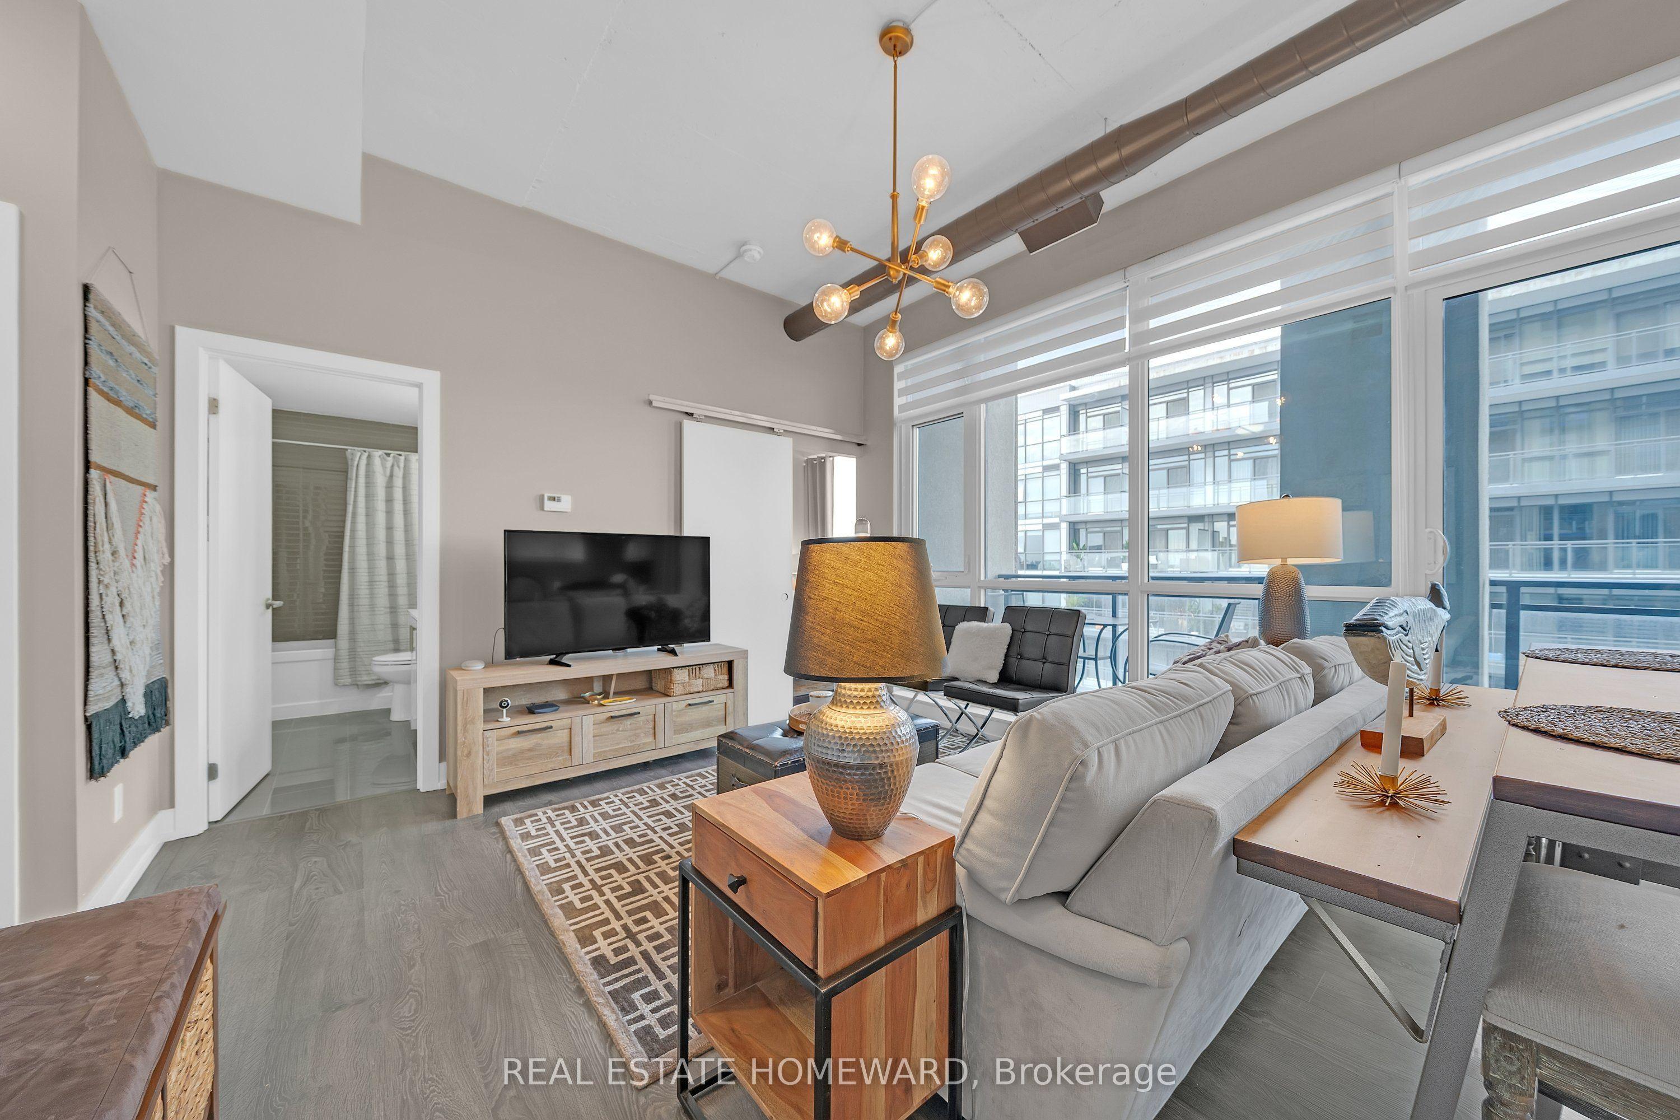
Welcome To Your Home By Shops At Don Mills! This Bright And Spacious Condo Features Soaring 10-Foot Ceilings And Expansive Floor-To-Ceiling Windows That Fills The Space With Natural Light. The Open Concept Is Perfect For Every Day Living And Entertaining. The Sleek Kitchen Is Equipped With Stainless Steel Appliances And Quartz Countertops. Step Onto Your Spacious Private Balcony And Take In The Vibrant Surroundings. Toronto's Urban Village And Lifestyle Destination Is Literally Downstairs, Offering Upscale Boutiques, Gourmet Dining, Coffee Shops, A VIP Cineplex Theatre, Grocery Stores And Year-Round Events. This Is More Than A Condo Building - It's A Vibrant Village. Enjoy The Ultimate Walkable Lifestyle With Public Transit At Your Doorstep And Convenient Access To The DVP And Highway 401. One Underground Parking Space And A Storage Locker Are Included For Added Convenience.
This Condo Apartment located at 75 The Donway W 913, Toronto, ON M3C 2E9 is currently for sale and has been available at Kash Invest for 1 days. This property, in the city of Toronto C13 and Banbury-Don Mills neighborhood, is listed at $434,900 with an estimated mortgage of $2,034* per month. It has an area of 500-599 sqft with 1 beds and 1 BR. Waterfront Communities C1, Weston and Bradford are nearby neighbourhoods.

Upcoming Open Houses

Schedule a Private Tour
Amenities and features
  • Carpet Free
  • Concierge
  • Exercise room
  • Guest Suites
  • Gym
  • Rooftop Deck/Garden
  • Visitor Parking
Facts and Features
Property
Status: Active
Property Type: Residential Condo & Other
Property Sub Type: Condo Apartment
Transaction Type: For Sale
Style: Loft
Approximate Age: 11-15
Area: Toronto
Community: Banbury-Don Mills
Occupant Type: Owner
Possession Type: Flexible
Cross Street: Don Mills & Lawrence
Listed On: 2026-10-29
Last Modified: 2026-10-29
MLS Number: C14127732
Listing Brokerage: REAL ESTATE HOMEWARD
Inside
Air Conditioning: Central Air
Bedrooms: 1
Total Bathrooms: 1
Heating: Forced Air / Gas
Interior Features: Carpet Free
Laundry Features: Ensuite
Building
Kitchens Total: 1
Construction: Concrete
Living Area Range: 500-599
HST Application: Not Subject to HST
Parking
Garage Type: Underground
Parking Features: Underground
Parking Spaces (Driveway): 1
Parking Total: 1
Covered Spaces: 1
Financial
Tax Annual Amount: 2255.9
Tax Year: 2026
Association Fee: 558.95
Land
Directions: Don Mills & Lawrence Ave
Parcel Number: 764410109
Roll Number: 190810135000709
Cross Street: Don Mills & Lawrence
Commercial General
Contract Status: Available
Property Mgmt Company: Performance Property 416-645-3755
List AOR: Toronto Regional Real Estate Board
Showing Requirements: Lockbox
Rooms
Room Level Dimensions
Living Room Main 3.9 x 5.9
Dining Room Main 3.9 x 5.9
Kitchen Main 3.9 x 5.9
Primary Bedroom Main 2.9 x 2.7
Latest Properties

The Most Recent Estate

10 York Street 4408, Toronto, ON M5J 2Z2
For Sale
5 minutes
$550,000
1 bed • 1 bath • 600-699 sqft
$483/mo Maint • 6-10 Years Old
MLS® C14128360 • REALTRIUM REALTY
8 Covington Road 808, Toronto, ON M6A 3E5
For Sale
18 minutes
$819,000
2 bed • 3 bath • 1200-1399 sqft • 1 parking
$1,136/mo Maint
MLS® C14128346 • RE/MAX ULTIMATE REALTY INC.
52A Wylie Circle 143, Halton Hills, ON L7G 5L9
For Sale
20 minutes
$440,000
2 bed • 1 bath • 900-999 sqft • 2 parking
$381/mo Maint • 31-50 Years Old
MLS® W14128332 • RE/MAX REAL ESTATE CENTRE INC.
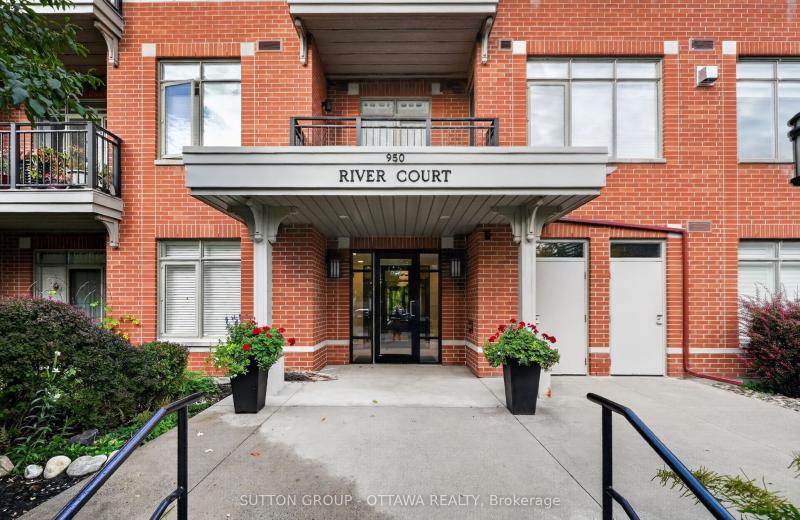
950 MARGUERITE Avenue 103, Overbrook - Castleheights and Area, ON K1K 3T8
For Sale
20 minutes
$339,900
1 bed • 1 bath • 700-799 sqft • 1 parking
$410/mo Maint
MLS® X14128326 • SUTTON GROUP - OTTAWA REALTY
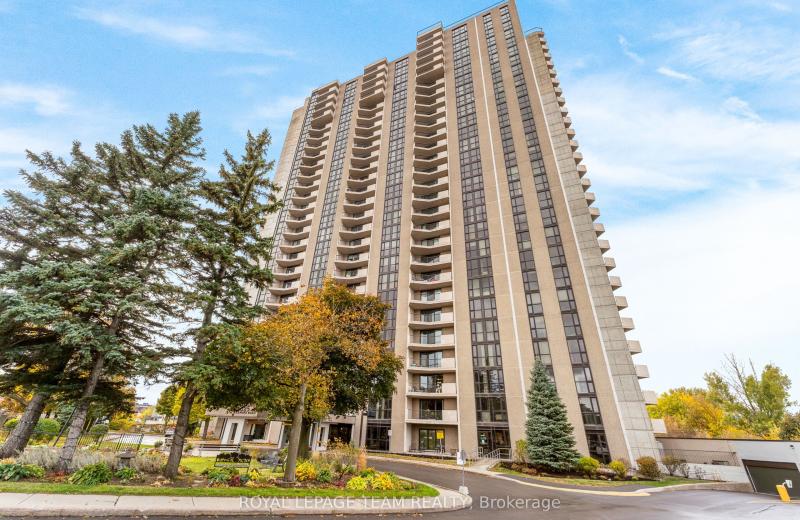
1025 Richmond Road 2705, Woodroffe, ON K2B 8G8
For Sale
20 minutes
$349,900
2 bed • 1 bath • 900-999 sqft • 2 parking
$913/mo Maint • 31-50 Years Old
MLS® X14128316 • ROYAL LEPAGE TEAM REALTY
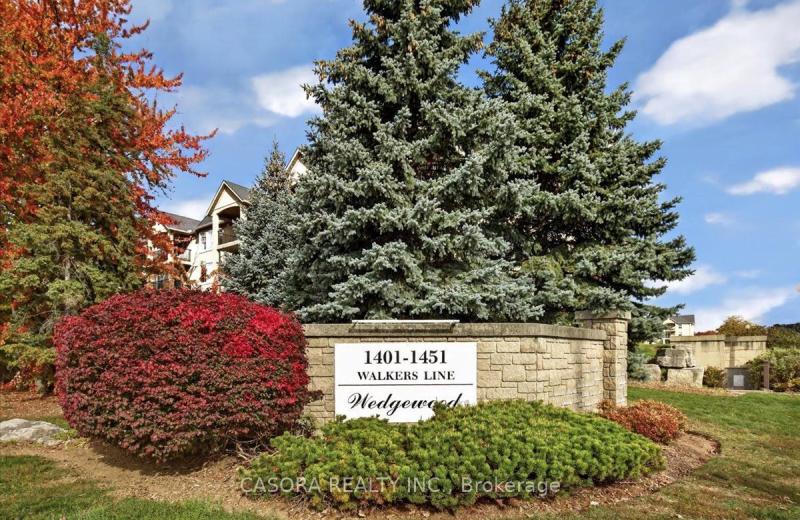
1451 Walker's Line 202, Burlington, ON L7M 4P1
For Sale
20 minutes
$514,900
2 bed • 2 bath • 1000-1199 sqft • 1 parking
$615/mo Maint • 16-30 Years Old
MLS® W14125730 • CASORA REALTY INC.
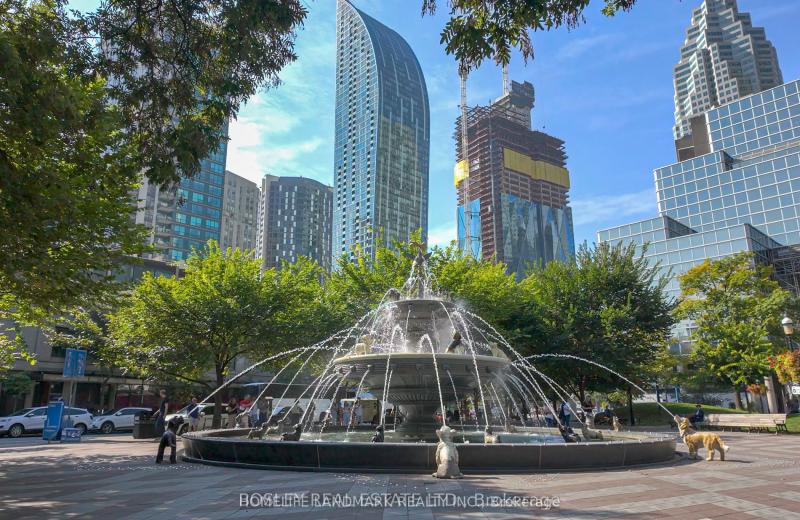
8 The Esplanade 4804, Toronto, ON M5E 0A6
For Sale
20 minutes
$899,000
2+1 bed • 2 bath • 1200-1399 sqft • 1 parking
$1,276/mo Maint
MLS® C14127998 • HOMELIFE LANDMARK REALTY INC.
3 Ellesmere Street 215, Richmond Hill, ON L4B 4N2
For Sale
20 minutes
$675,000
2 bed • 2 bath • 900-999 sqft • 1 parking
$868/mo Maint
MLS® N14128220 • RE/MAX HALLMARK REALTY LTD.

FAQs About 75 The Donway W 913, Toronto, ON M3C 2E9, Toronto C13


75 The Donway W 913, Toronto, ON M3C 2E9 is a residential condo & other, condo apartment development located at 75 The Donway W 913, Toronto, ON M3C 2E9.

75 The Donway W 913, Toronto, ON M3C 2E9 will feature 9 storeys offering a variety of living spaces.

75 The Donway W 913, Toronto, ON M3C 2E9 offers a wide array of amenities including Carpet Free, Concierge, Exercise room, Guest Suites, Gym, Rooftop Deck/Garden, Visitor Parking.

Ask About this Home

Your experience on this site will be improved by allowing cookies.