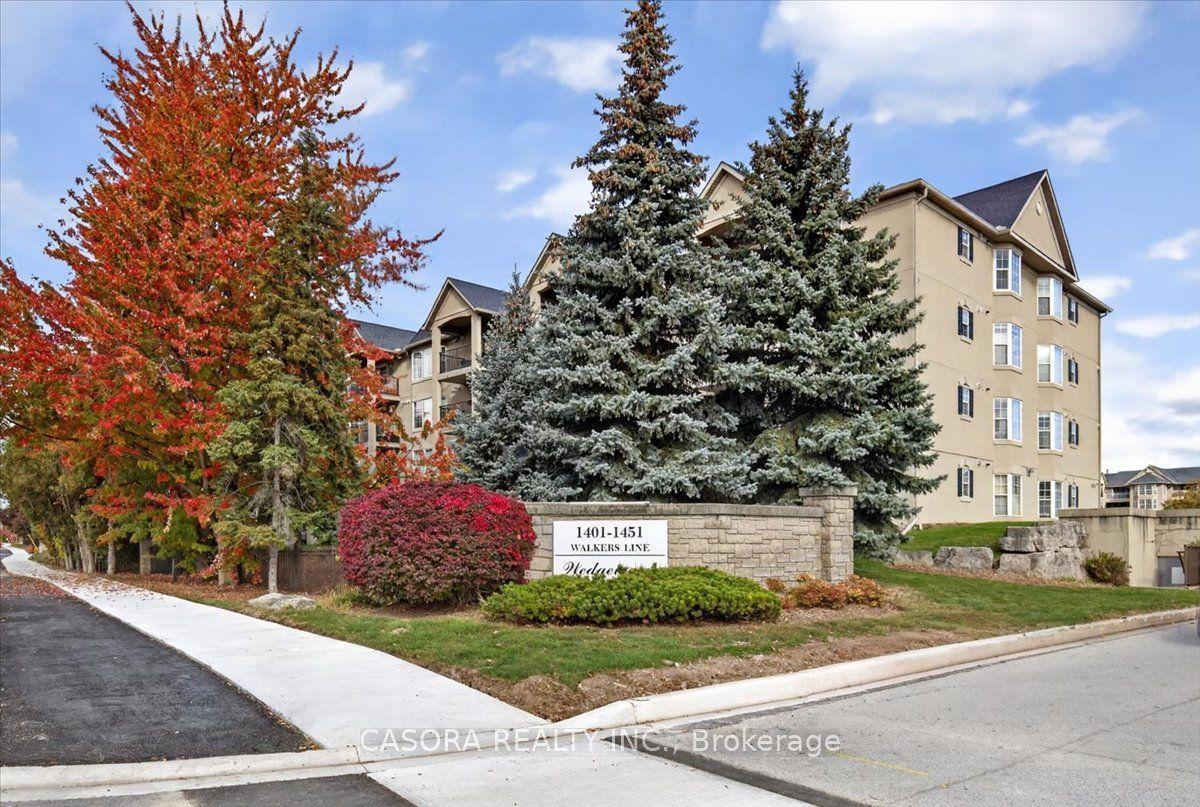
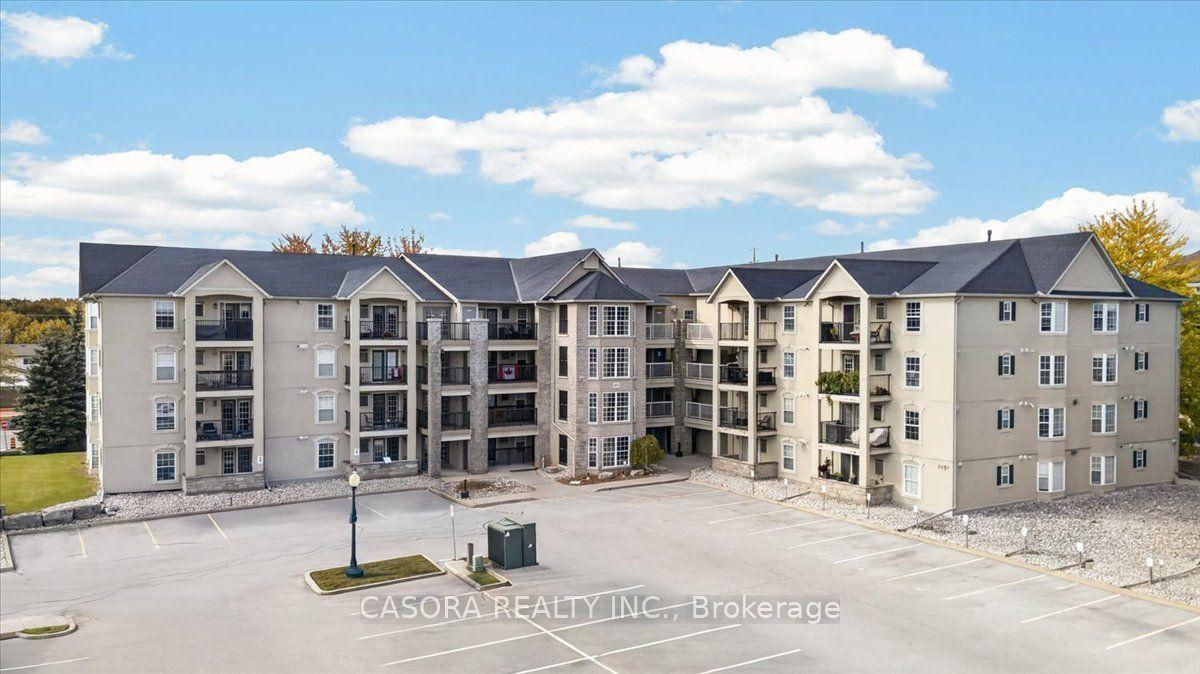
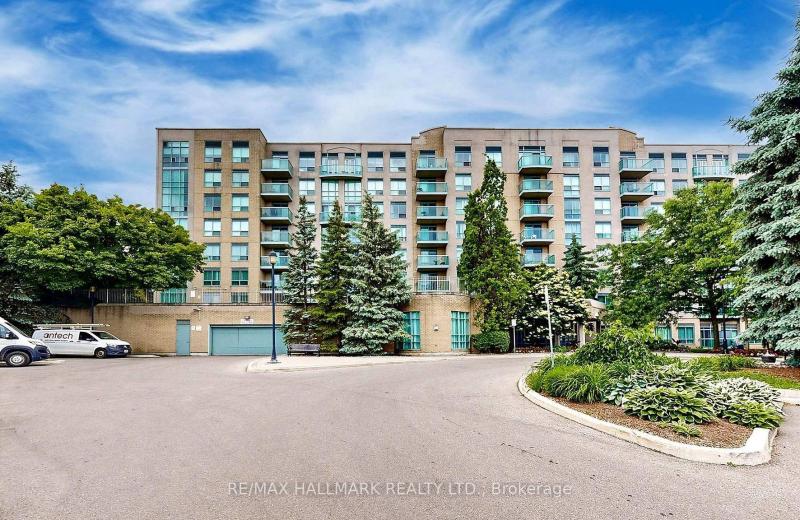
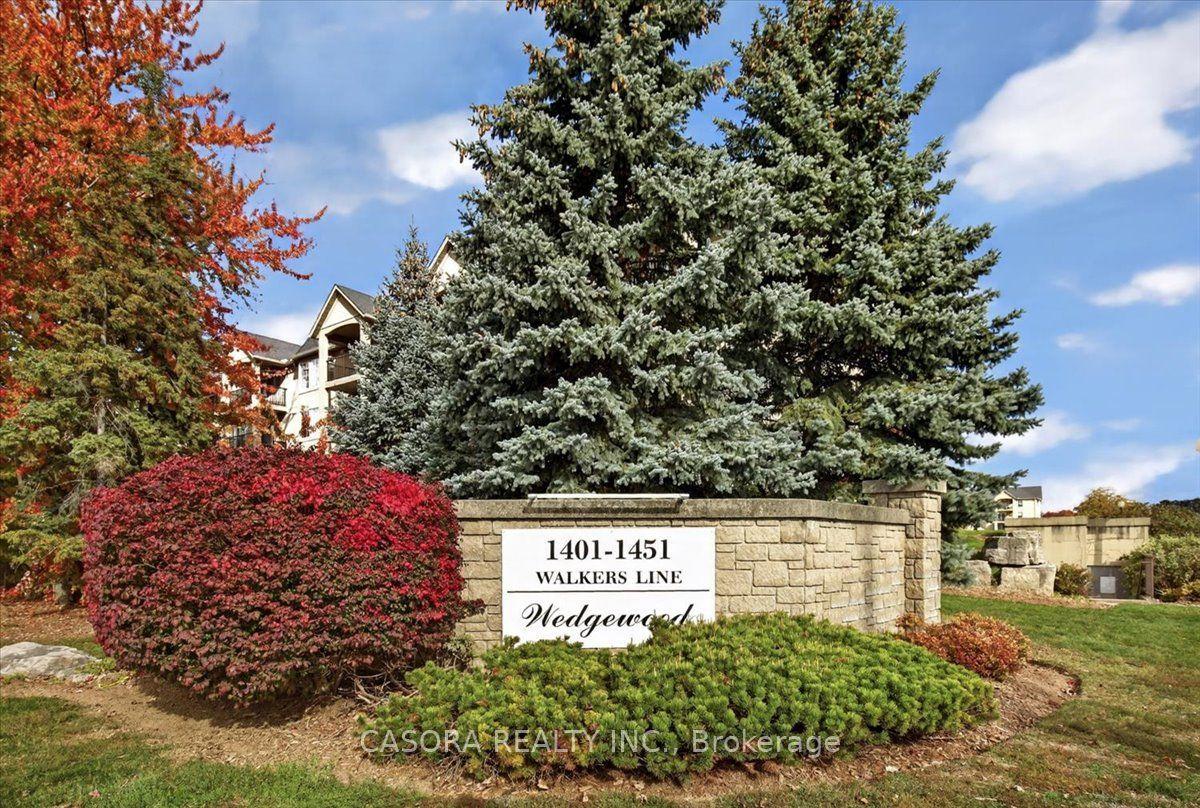
1451 Walker's Line 202, Burlington, ON L7M 4P1

Burlington, ON

Burlington, ON

$514,900
2 bed 2 bath 1000-1199 sqft
Selling
Added 1 hour ago
1 View
Overview
Bedrooms: 2
Bathrooms: 2
Floors: 2
Square: 1000-1199 sqft
MLS Number: W14125730
Listing Brokerage: CASORA REALTY INC.
Listed On: Oct 28, 2026 (2 days ago)
Last Updated: Oct 29, 2026 (1 day ago)

1451 Walker's Line 202, Burlington, ON L7M 4P1 - About this home

Looking for more space, less maintenance, and a location that keeps everything within reach? Welcome to the Wedgewood community, where comfort, convenience, and easy living come together. This bright and spacious 1,020 sq. ft. condo offers 2 generous bedrooms, 2 bathrooms, including a beautifully renovated ensuite, and an inviting open concept living and dining area, perfect for everyday living and entertaining. The functional kitchen flows naturally into the living space, while the private balcony offers a peaceful spot to enjoy your morning coffee. Complete with in-suite laundry, underground parking, and a storage locker, this home makes daily life simple and convenient. Residents also enjoy a fitness room, party room, and ample visitor parking. Ideally located in Burlington, just minutes from shopping, restaurants, parks, transit, and easy access to the QEW and Highway 407. Whether you're a first-time buyer, downsizing, or looking for a comfortable, low-maintenance lifestyle, this is an opportunity to enjoy the space you need and the convenience you deserve.
This Condo Apartment located at 1451 Walker's Line 202, Burlington, ON L7M 4P1 is currently for sale and has been available at Kash Invest for 2 days. This property, in the city of Burlington and Tansley neighborhood, is listed at $514,900 with an estimated mortgage of $2,408* per month. It has an area of 1000-1199 sqft with 2 beds and 2 BR. Waterfront Communities C1, Weston and Bradford are nearby neighbourhoods.

Upcoming Open Houses

Schedule a Private Tour
Amenities and features
  • Carpet Free
  • Storage Area Lockers
  • Water Heater
  • Car Wash
  • Exercise room
  • Party Room/Meeting Room
  • Visitor Parking
Facts and Features
Property
Status: Active
Property Type: Residential Condo & Other
Property Sub Type: Condo Apartment
Transaction Type: For Sale
Style: Apartment
Approximate Age: 16-30
Area: Halton
Community: Tansley
Occupant Type: Owner
Possession Type: Flexible
Cross Street: Upper Middle/Walker's Line
Listed On: 2026-10-28
Last Modified: 2026-10-29
MLS Number: W14125730
Listing Brokerage: CASORA REALTY INC.
Inside
Air Conditioning: Central Air
Bedrooms: 2
Total Bathrooms: 2
Heating: Forced Air / Gas
Interior Features: Carpet Free, Storage Area Lockers, Water Heater
Laundry Features: Ensuite
Building
Kitchens Total: 1
Construction: Brick, Stucco (Plaster)
Living Area Range: 1000-1199
HST Application: Included In
Parking
Garage Type: Underground
Parking Features: Mutual
Parking Spaces (Driveway): 1
Parking Total: 1
Covered Spaces: 1
Financial
Tax Annual Amount: 3056
Tax Year: 2026
Association Fee: 614.54
Land
Directions: Right on Walkers Line
Parcel Number: 256440030
Roll Number: 240209090065618
Cross Street: Upper Middle/Walker's Line
Commercial General
Contract Status: Available
Property Mgmt Company: Management Guild
List AOR: Toronto Regional Real Estate Board
Showing Requirements: Showing System
Rooms
Room Level Dimensions
Living Room Main 4.75 x 6.24
Kitchen Main 2.69 x 4.39
Primary Bedroom Main 3.48 x 4.16
Bedroom 2 Main 3.09 x 3.76
Bathroom Main
Bathroom Main
Latest Properties

The Most Recent Estate

10 York Street 4408, Toronto, ON M5J 2Z2
For Sale
4 minutes
$550,000
1 bed • 1 bath • 600-699 sqft
$483/mo Maint • 6-10 Years Old
MLS® C14128360 • REALTRIUM REALTY
8 Covington Road 808, Toronto, ON M6A 3E5
For Sale
17 minutes
$819,000
2 bed • 3 bath • 1200-1399 sqft • 1 parking
$1,136/mo Maint
MLS® C14128346 • RE/MAX ULTIMATE REALTY INC.
52A Wylie Circle 143, Halton Hills, ON L7G 5L9
For Sale
20 minutes
$440,000
2 bed • 1 bath • 900-999 sqft • 2 parking
$381/mo Maint • 31-50 Years Old
MLS® W14128332 • RE/MAX REAL ESTATE CENTRE INC.
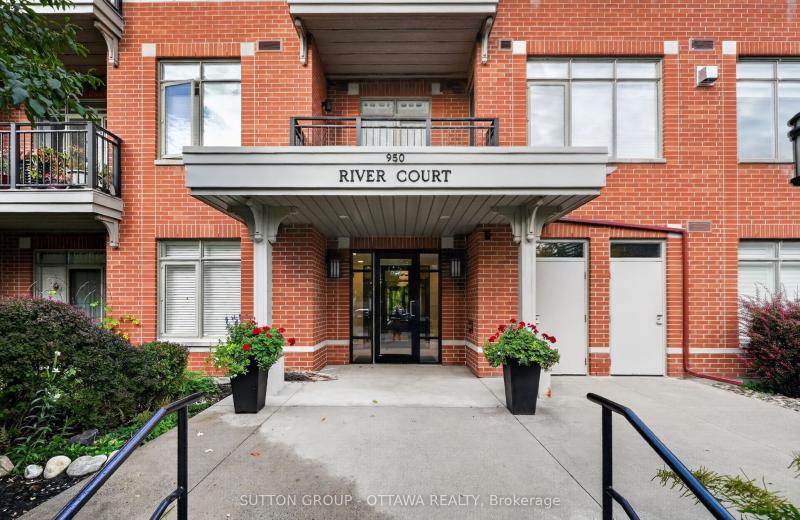
950 MARGUERITE Avenue 103, Overbrook - Castleheights and Area, ON K1K 3T8
For Sale
20 minutes
$339,900
1 bed • 1 bath • 700-799 sqft • 1 parking
$410/mo Maint
MLS® X14128326 • SUTTON GROUP - OTTAWA REALTY
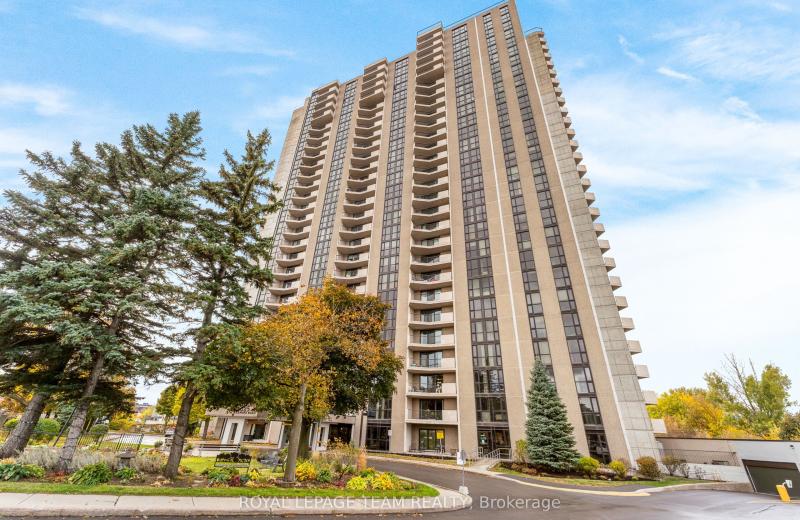
1025 Richmond Road 2705, Woodroffe, ON K2B 8G8
For Sale
20 minutes
$349,900
2 bed • 1 bath • 900-999 sqft • 2 parking
$913/mo Maint • 31-50 Years Old
MLS® X14128316 • ROYAL LEPAGE TEAM REALTY
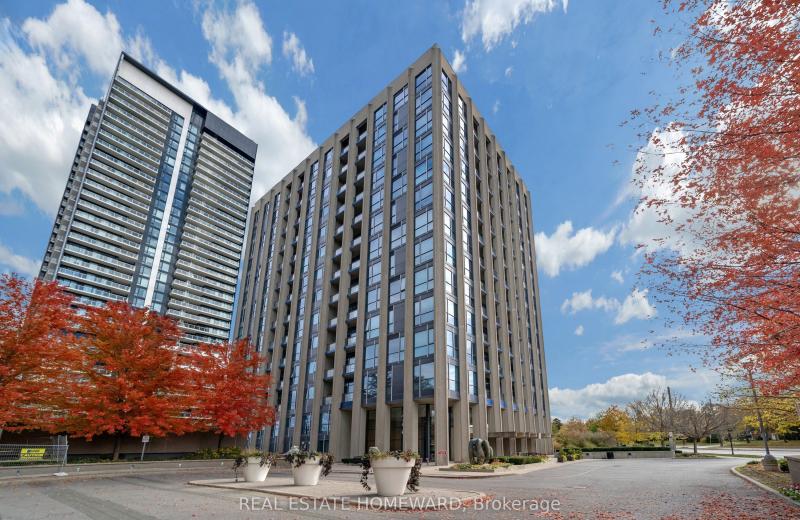
75 The Donway W 913, Toronto, ON M3C 2E9
For Sale
20 minutes
$434,900
1 bed • 1 bath • 500-599 sqft • 1 parking
$559/mo Maint • 11-15 Years Old
MLS® C14127732 • REAL ESTATE HOMEWARD
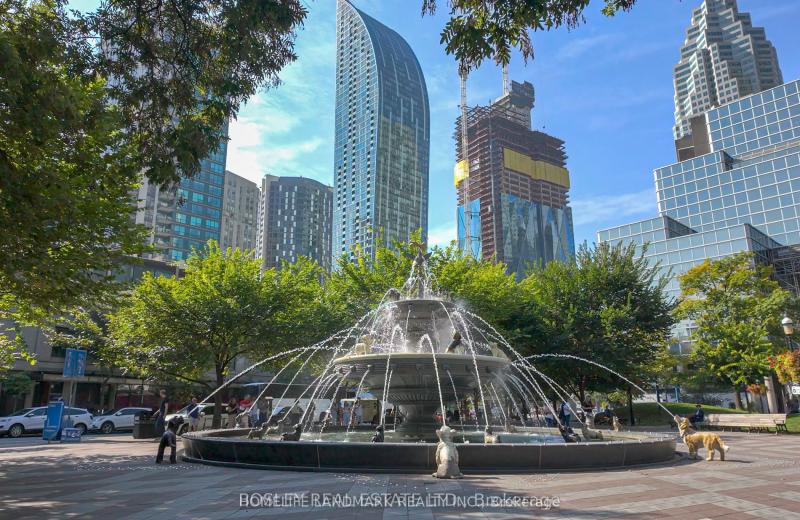
8 The Esplanade 4804, Toronto, ON M5E 0A6
For Sale
20 minutes
$899,000
2+1 bed • 2 bath • 1200-1399 sqft • 1 parking
$1,276/mo Maint
MLS® C14127998 • HOMELIFE LANDMARK REALTY INC.
3 Ellesmere Street 215, Richmond Hill, ON L4B 4N2
For Sale
20 minutes
$675,000
2 bed • 2 bath • 900-999 sqft • 1 parking
$868/mo Maint
MLS® N14128220 • RE/MAX HALLMARK REALTY LTD.

FAQs About 1451 Walker's Line 202, Burlington, ON L7M 4P1, Burlington


1451 Walker's Line 202, Burlington, ON L7M 4P1 is a residential condo & other, condo apartment development located at 1451 Walker's Line 202, Burlington, ON L7M 4P1.

1451 Walker's Line 202, Burlington, ON L7M 4P1 will feature 2 storeys offering a variety of living spaces.

1451 Walker's Line 202, Burlington, ON L7M 4P1 offers a wide array of amenities including Carpet Free, Storage Area Lockers, Water Heater, Car Wash, Exercise room, Party Room/Meeting Room, Visitor Parking.

Ask About this Home

Your experience on this site will be improved by allowing cookies.