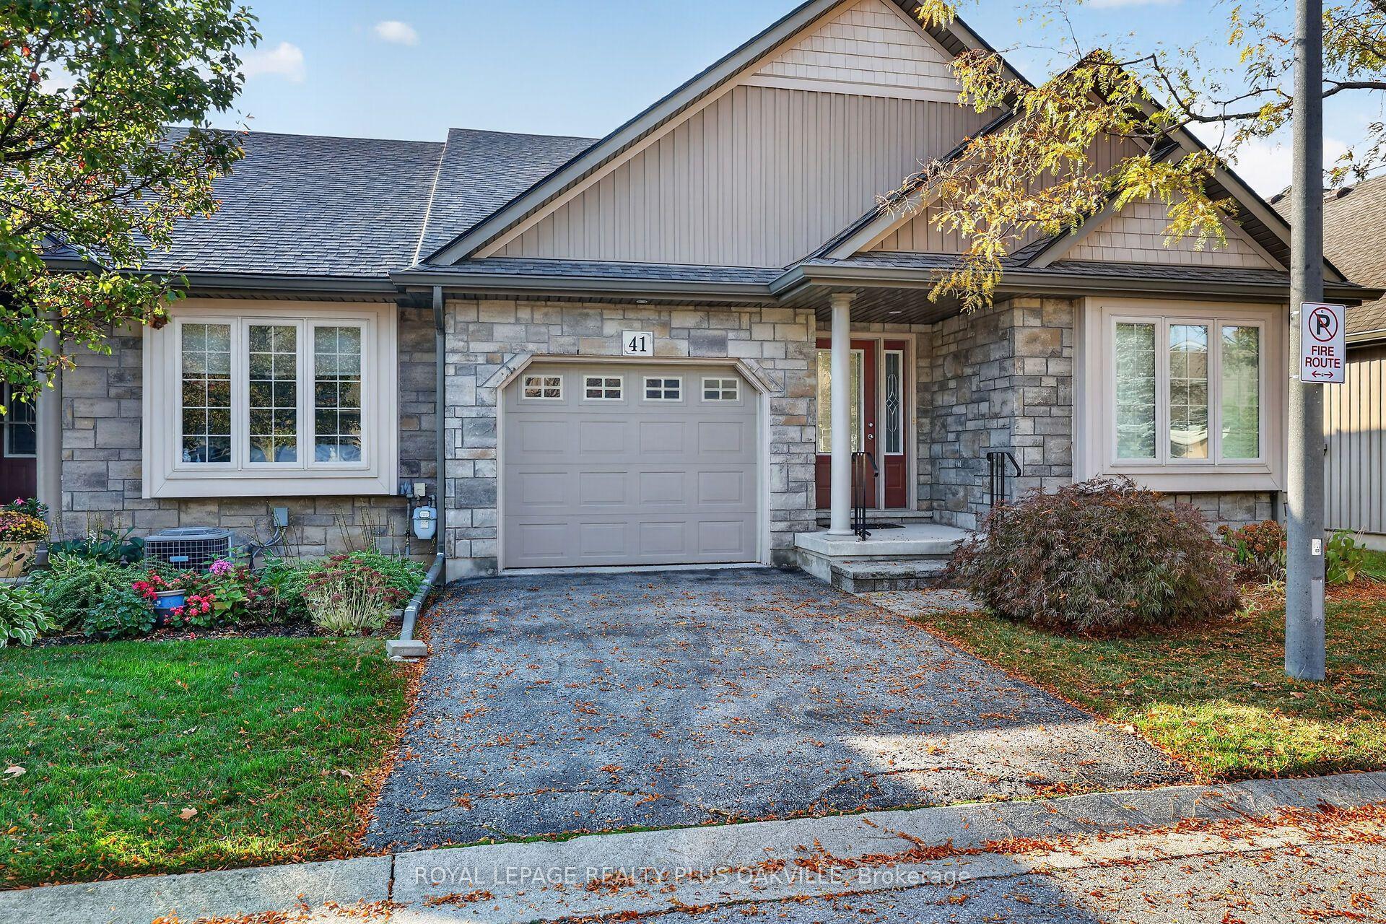
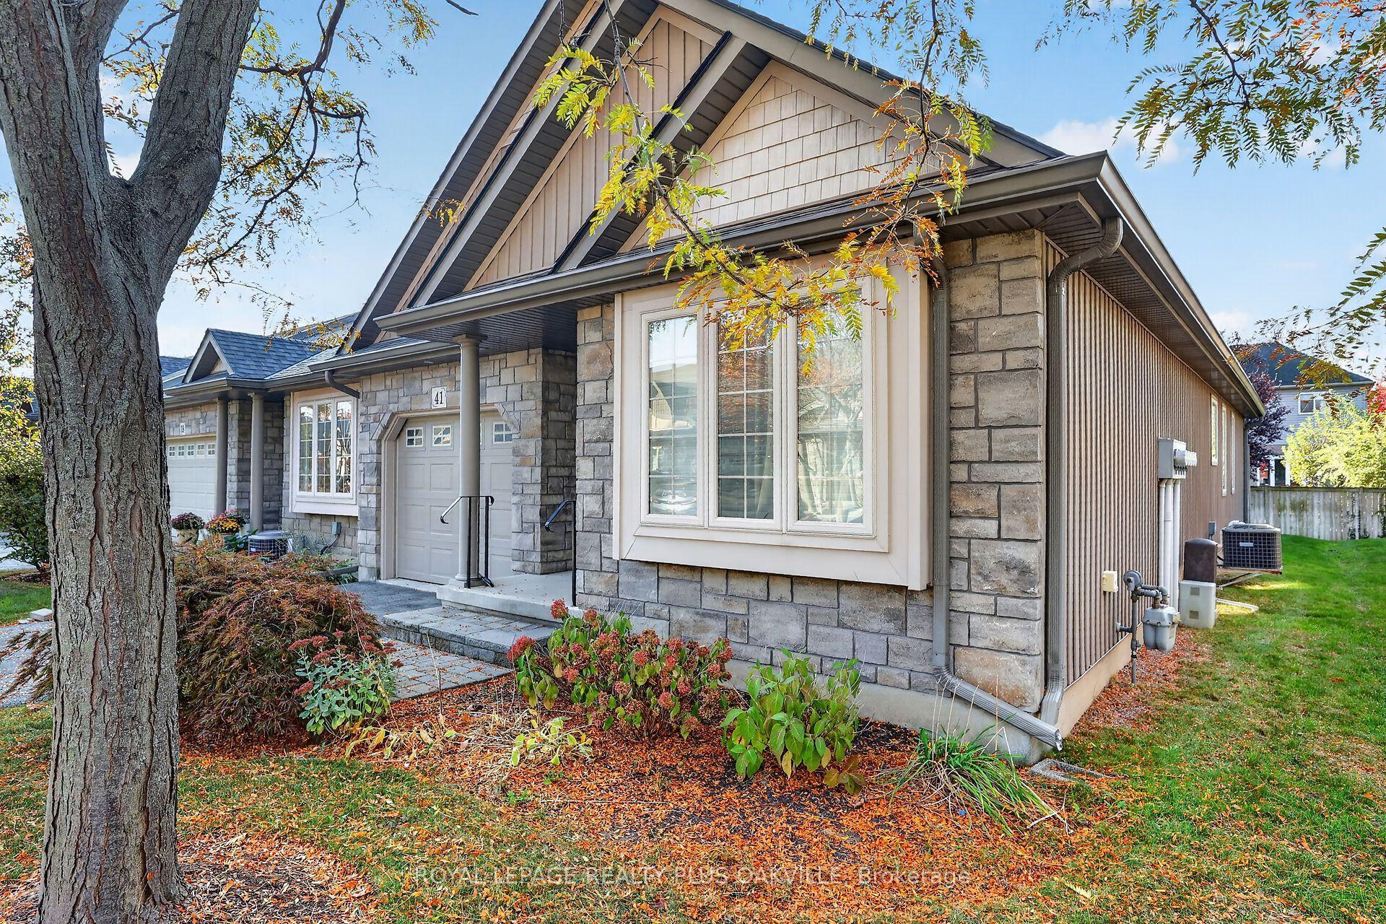
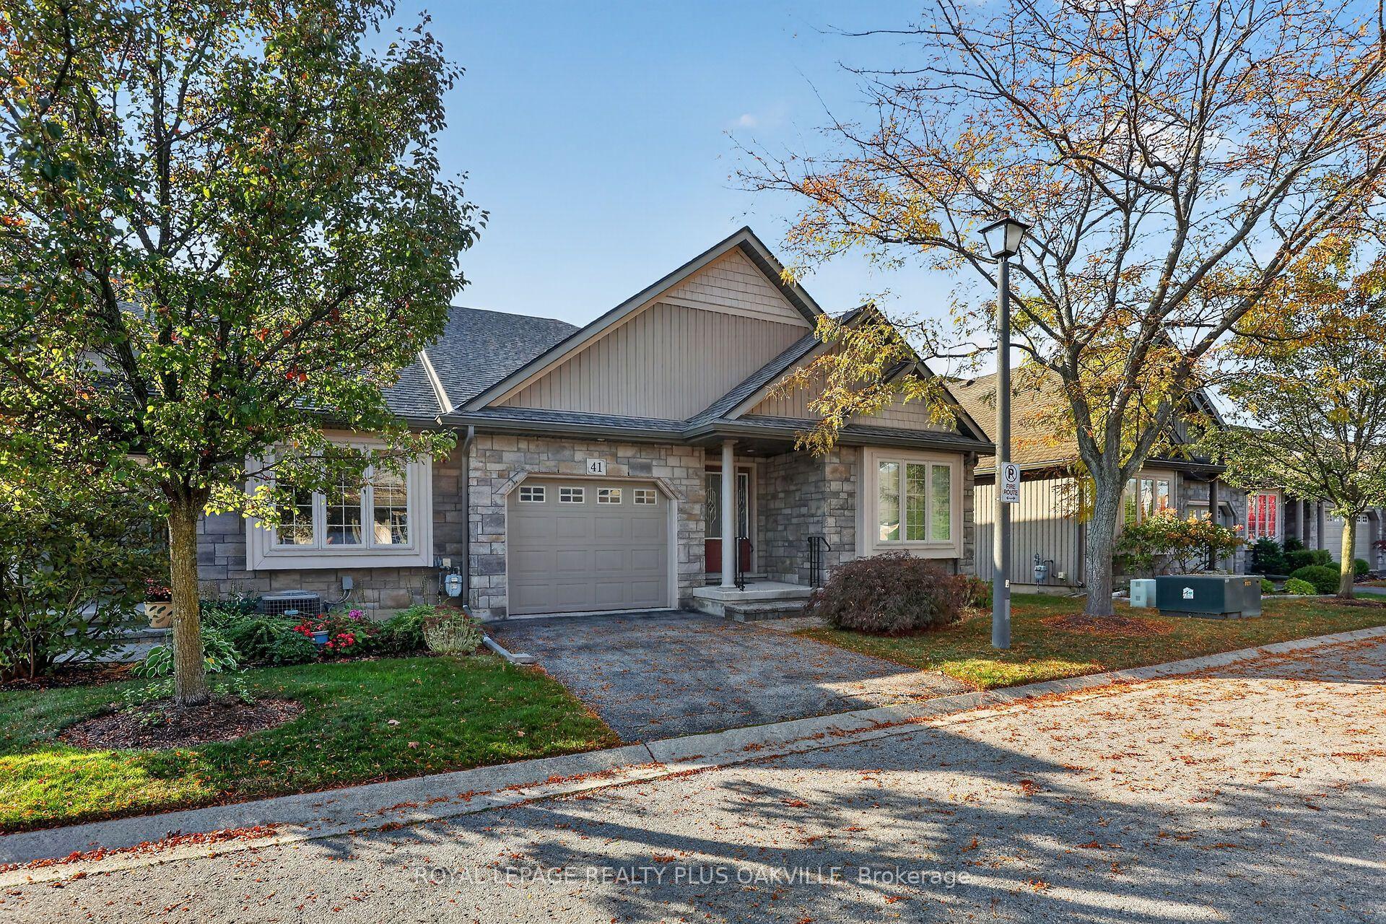
41 Rose Glen Crescent, Niagara-on-the-Lake, ON L0S 1J0

Niagara-on-the-Lake, ON

Niagara-on-the-Lake, ON

$719,000
2 bed 2 bath 1200-1399 sqft
Selling
Added 1 day ago
1 View
Overview
Bedrooms: 2
Bathrooms: 2
Floors: 1
Square: 1200-1399 sqft
MLS Number: X14127376
Listing Brokerage: ROYAL LEPAGE REALTY PLUS OAKVILLE
Listed On: Oct 29, 2026 (2 days ago)
Last Updated: Oct 29, 2026 (2 days ago)

41 Rose Glen Crescent, Niagara-on-the-Lake, ON L0S 1J0 - About this home

Welcome to Rose Glen Estates in picturesque Virgil! This spacious 2-bedroom bungalow condo townhouse offers comfortable, low-maintenance living in a well-maintained complex. The open-concept kitchen features ample counter and cupboard space and a centre island, flowing into the dining area and generous living room with cozy gas fireplace. Enjoy two walk-outs to the spacious back deck, plus a lovely interlock patio. The primary bedroom boasts a large walk-in closet and 3-piece ensuite, while the second bedroom is currently used as a den. Additional features include a 4-piece bathroom, main-floor laundry, inside entry to the single-car garage with automatic opener, and a full unfinished basement offering endless possibilities. This desirable end unit includes grass cutting and snow removal, with ample visitor parking. New roof October 2026. Conveniently located near shops, restaurants, markets and wineries, with plenty of entertainment options nearby. Enjoy carefree living in the heart of Niagara wine country! Don't miss this fantastic opportunity!
This Condo Townhouse located at 41 Rose Glen Crescent, Niagara-on-the-Lake, ON L0S 1J0 is currently for sale and has been available at Kash Invest for 2 days. This property, in the city of Niagara-on-the-Lake and 108 - Virgil neighborhood, is listed at $719,000 with an estimated mortgage of $3,363* per month. It has an area of 1200-1399 sqft with 2 beds and 2 BR. Waterfront Communities C1, Weston and Bradford are nearby neighbourhoods.

Upcoming Open Houses

Schedule a Private Tour
Amenities and features
  • Auto Garage Door Remote
  • Central Vacuum
  • Primary Bedroom - Main Floor
  • Water Heater
  • Water Meter
  • Deck
  • Patio
  • Porch
  • Visitor Parking
Facts and Features
Property
Status: Active
Property Type: Residential Condo & Other
Property Sub Type: Condo Townhouse
Transaction Type: For Sale
Style: Bungalow
Approximate Age: 16-30
Assesment Year: 2026
Area: Niagara
Community: 108 - Virgil
Occupant Type: Owner
Possession Type: Flexible
Cross Street: Loretta & Rose Glen
Listed On: 2026-10-29
Last Modified: 2026-10-29
MLS Number: X14127376
Listing Brokerage: ROYAL LEPAGE REALTY PLUS OAKVILLE
Inside
Air Conditioning: Central Air
Bedrooms: 2
Total Bathrooms: 2
Heating: Forced Air / Gas
Fireplaces Total: 1
Fireplace Features: Living Room, Natural Gas
Interior Features: Auto Garage Door Remote, Central Vacuum, Primary Bedroom - Main Floor, Water Heater, Water Meter
Laundry Features: In-Suite Laundry
Building
Kitchens Total: 1
Basement: Full, Unfinished
Foundation: Poured Concrete
Roof: Asphalt Shingle
Construction: Stone, Vinyl Siding
Security Features: Carbon Monoxide Detectors
Living Area Range: 1200-1399
HST Application: Included In
Parking
Garage Type: Attached
Parking Features: Private, Surface
Parking Spaces (Driveway): 1
Parking Total: 2
Covered Spaces: 1
Financial
Tax Annual Amount: 5057
Tax Year: 2026
Association Fee: 329.2
Land
Lot Size Source: MPAC
Directions: Loretta Drive to Rose Glen Crescent
Parcel Number: 468870019
Roll Number: 262702001312283
Cross Street: Loretta & Rose Glen
Commercial General
Contract Status: Available
Property Mgmt Company: Greenbelt Property Management: 905-685-3035 (Cole Sartor)
List AOR: Toronto Regional Real Estate Board
Showing Requirements: Lockbox, Showing System
Rooms
Room Level Dimensions
Foyer Ground 5.31 x 1.93
Bedroom 2 Ground 3.61 x 3.1
Bathroom Ground 1.52 x 3.07
Laundry Main 1.83 x 1.68
Kitchen Ground 3.15 x 4.83
Dining Room Ground 2.06 x 4.95
Living Room Ground 4.24 x 4.95
Primary Bedroom Ground 5.03 x 3.68
Bathroom Ground 2.57 x 2.64
Other Basement 4.72 x 8.56
Latest Properties

The Most Recent Estate

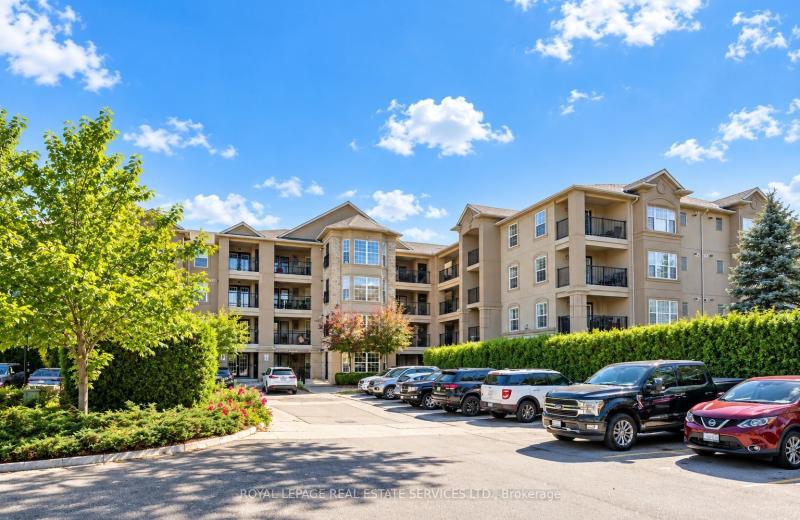
2045 Appleby Line 408, Burlington, ON L7L 7G9
For Sale
6 minutes
$478,000
1+1 bed • 1 bath • 700-799 sqft • 1 parking
$540/mo Maint • 16-30 Years Old
MLS® W14124926 • ROYAL LEPAGE REAL ESTATE SERVI...
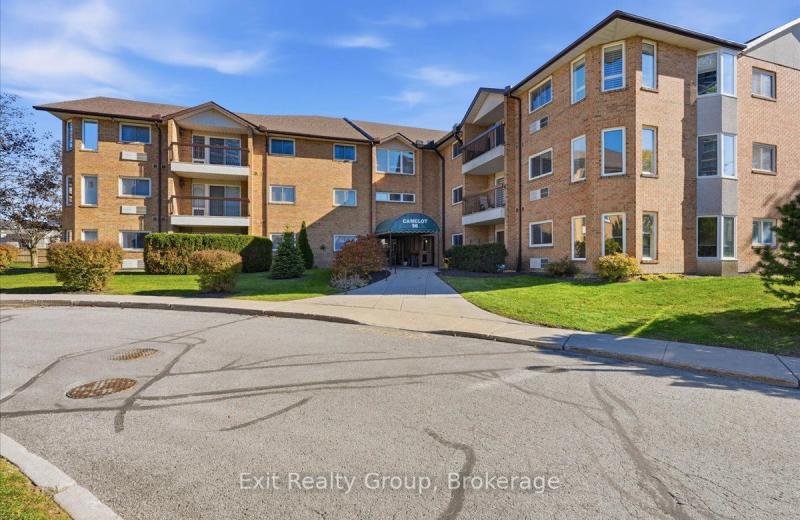
56 Tripp Boulevard 202, Quinte West, ON K8V 5V1
For Sale
6 minutes
$349,000
2 bed • 2 bath • 1200-1399 sqft • 1 parking
$909/mo Maint
MLS® X14127750 • Exit Realty Group
8188 Yonge Street Parking, Vaughan, ON L4J 0M2
For Sale
6 minutes
$55,000
0-499 sqft • 1 parking
$46/mo Maint • New
MLS® N14129058 • REMAX YOUR COMMUNITY REALTY
215 Ricardo Street 202, Niagara-on-the-Lake, ON L0S 1J0
For Sale
Open: Sun Nov 8, 2-4 6 minutes
$1,395,000
2 bed • 2 bath • 1400-1599 sqft • 1 parking
$1,243/mo Maint • 16-30 Years Old
MLS® X14123550 • BOSLEY REAL ESTATE LTD.,
60 Fairfax Crescent 322, Toronto, ON M1L 0E1
For Sale
6 minutes
$435,000
2+1 bed • 1 bath • 600-699 sqft • 1 parking
$642/mo Maint • 11-15 Years Old
MLS® E14129052 • ROYAL LEPAGE SIGNATURE REALTY
26 Humberwood Boulevard 2, Toronto, ON M9W 6X7
For Sale
6 minutes
$780,000
3 bed • 3 bath • 1400-1599 sqft • 1 parking
$277/mo Maint • 0-5 Years Old
MLS® W14129048 • HOMELIFE/MIRACLE REALTY LTD
1900 Simcoe Street N 625, Oshawa, ON L1G 4Y3
For Sale
6 minutes
$210,000
1 bath • 0-499 sqft
$297/mo Maint
MLS® E14128612 • DAN PLOWMAN TEAM REALTY INC.
6523 Wellington Road 7 418, Centre Wellington, ON N0B 1S0
For Sale
6 minutes
$1,499,900
2 bed • 2 bath • 1600-1799 sqft • 2 parking
$952/mo Maint
MLS® X14129030 • Royal LePage Royal City Realty

FAQs About 41 Rose Glen Crescent, Niagara-on-the-Lake, ON L0S 1J0, Niagara-on-the-Lake


41 Rose Glen Crescent, Niagara-on-the-Lake, ON L0S 1J0 is a condo townhouse, residential condo & other development located at 41 Rose Glen Crescent, Niagara-on-the-Lake, ON L0S 1J0.

41 Rose Glen Crescent, Niagara-on-the-Lake, ON L0S 1J0 will feature 1 storeys offering a variety of living spaces.

41 Rose Glen Crescent, Niagara-on-the-Lake, ON L0S 1J0 offers a wide array of amenities including Auto Garage Door Remote, Central Vacuum, Primary Bedroom - Main Floor, Water Heater, Water Meter, Deck, Patio, Porch, and more.

Ask About this Home

Your experience on this site will be improved by allowing cookies.