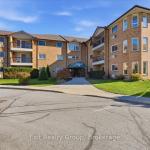
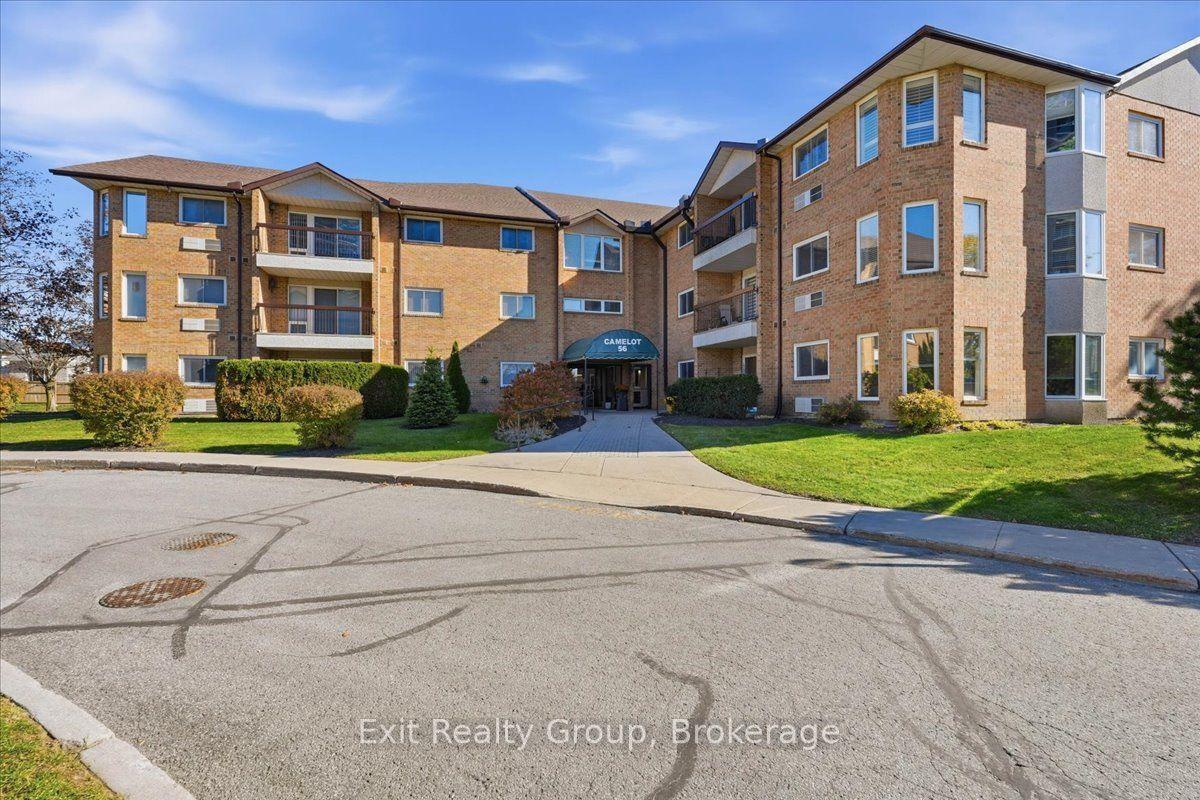
56 Tripp Boulevard 202, Quinte West, ON K8V 5V1

Quinte West, ON

Quinte West, ON

$349,000
2 bed 2 bath 1200-1399 sqft
Selling
Added 54 minutes ago
1 View
Overview
Bedrooms: 2
Bathrooms: 2
Floors: 2
Square: 1200-1399 sqft
MLS Number: X14127750
Listing Brokerage: Exit Realty Group
Co-Listing Brokerage: Exit Realty Group
Listed On: Oct 29, 2026 (2 days ago)
Last Updated: Oct 29, 2026 (2 days ago)

56 Tripp Boulevard 202, Quinte West, ON K8V 5V1 - About this home

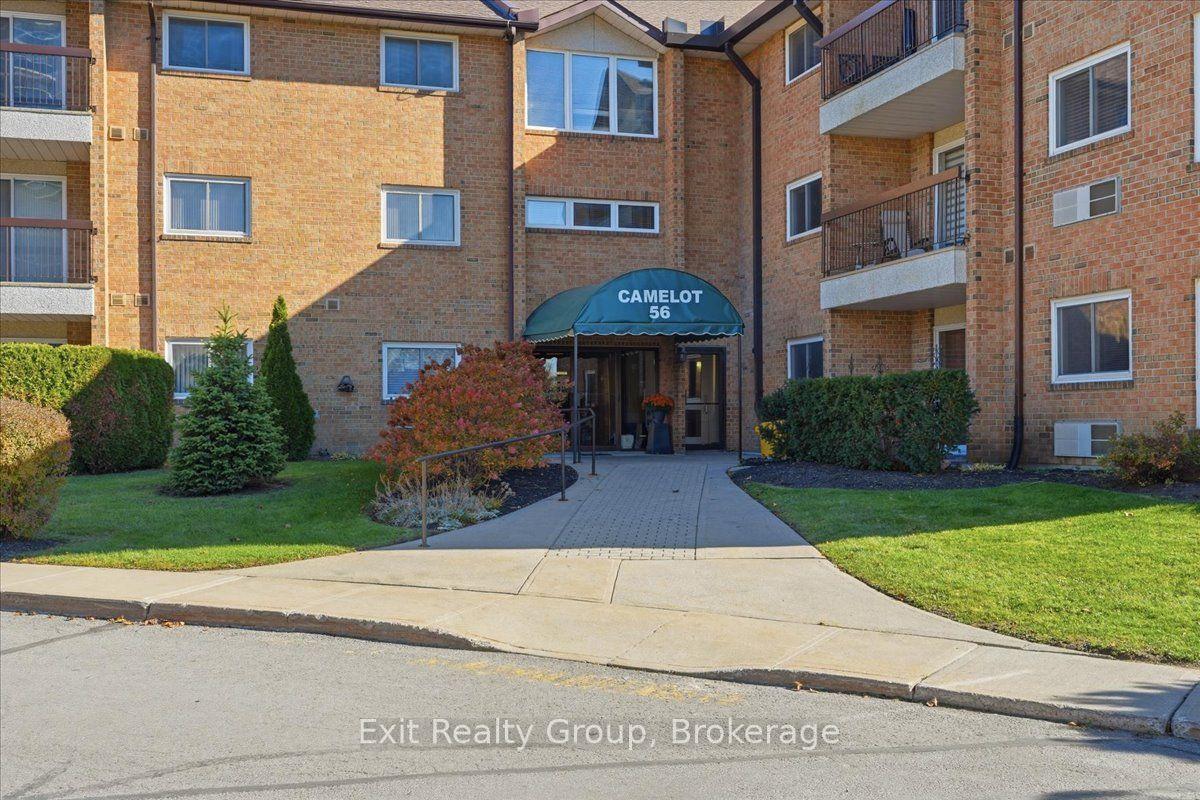
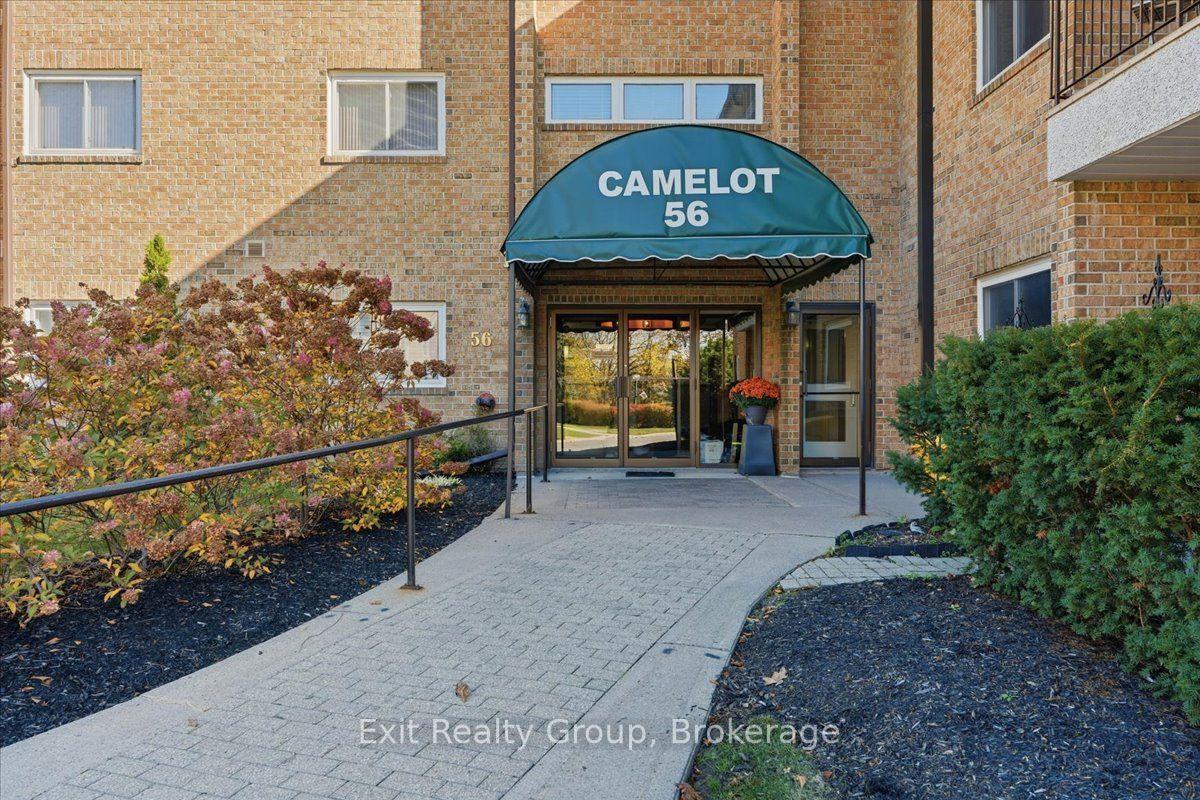
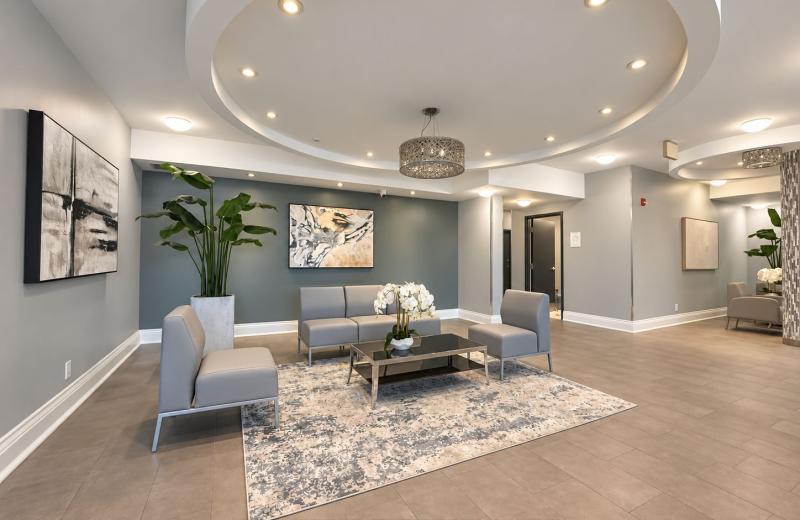
WELCOME TO EFFORTLESS CONDO LIVING AT THE DESIRABLE CAMELOT IN TRENTON! Discover the perfect combination of space, comfort, and convenience in this beautifully refreshed 1,100 sq. ft. corner suite, ideally situated on the second floor. Freshly painted throughout and filled with natural light, this inviting 2-bedroom, 2-bathroom condominium offers a wonderful opportunity to enjoy a relaxed, low-maintenance lifestyle! Step inside and appreciate the generous, thoughtfully designed living spaces, including a bright and welcoming living room with access to your own private balcony, perfect for enjoying your morning coffee or unwinding at the end of the day. The spacious kitchen offers plenty of cabinetry and counter space, while the adjoining dining area provides an ideal setting for family dinners or entertaining friends. Retreat to the comfortable primary suite featuring a walk-in closet and private 4-piece ensuite. A second generously sized bedroom and additional 3-piece bathroom offer excellent flexibility for overnight guests, family, or a home office. Enjoy the everyday convenience of in-suite laundry, a dedicated utility room, and underground parking, along with the added privacy and abundance of windows that make corner-unit living so appealing. Ideally located close to shopping, restaurants, essential services, and local amenities, this welcoming condo offers the freedom to spend less time on maintenance and more time doing what you love. Whether you're downsizing, simplifying your lifestyle, or searching for a comfortable place to call home, this spacious, freshly updated suite is sure to impress. MOVE IN, SETTLE IN, AND ENJOY THE COMFORT AND CONVENIENCE OF CAMELOT LIVING.
This Condo Apartment located at 56 Tripp Boulevard 202, Quinte West, ON K8V 5V1 is currently for sale and has been available at Kash Invest for 2 days. This property, in the city of Quinte West and Trenton Ward neighborhood, is listed at $349,000 with an estimated mortgage of $1,632* per month. It has an area of 1200-1399 sqft with 2 beds and 2 BR. Waterfront Communities C1, Weston and Bradford are nearby neighbourhoods.

Upcoming Open Houses

Schedule a Private Tour
Amenities and features
  • Storage Area Lockers
  • Central Vacuum
  • Controlled Entry
  • Landscaped
  • Year Round Living
  • Elevator
  • Game Room
  • Party Room/Meeting Room
  • Visitor Parking
Facts and Features
Property
Status: Active
Property Type: Residential Condo & Other
Property Sub Type: Condo Apartment
Transaction Type: For Sale
Style: Apartment
Area: Hastings
Community: Trenton Ward
Occupant Type: Vacant
Possession Type: Immediate
Cross Street: Dundas St W & Tripp Blvd
Listed On: 2026-10-29
Last Modified: 2026-10-29
MLS Number: X14127750
Listing Brokerage: Exit Realty Group
Co-Listing Brokerage: Exit Realty Group
Inside
Air Conditioning: Central Air
Bedrooms: 2
Total Bathrooms: 2
Heating: Forced Air / Electric
Interior Features: Storage Area Lockers, Central Vacuum
Laundry Features: In-Suite Laundry
Building
Kitchens Total: 1
Foundation: Poured Concrete
Roof: Asphalt Shingle
Construction: Brick
Security Features: Alarm System, Carbon Monoxide Detectors, Smoke Detector
Living Area Range: 1200-1399
HST Application: Included In
Parking
Garage Type: Underground
Parking Features: Reserved/Assigned, Underground
Parking Spaces (Driveway): 1
Parking Total: 1
Covered Spaces: 1
Financial
Tax Annual Amount: 3449.79
Tax Year: 2026
Association Fee: 909.43
Land
Directions: Dundas St W to Tripp Blvd
Parcel Number: 408300026
Roll Number: 120403005530309
Cross Street: Dundas St W & Tripp Blvd
Commercial General
Contract Status: Available
Property Mgmt Company: Royal Property Management
List AOR: Central Lakes Association of REALTORS
Showing Requirements: Lockbox
Rooms
Room Level Dimensions
Foyer Main 1.16 x 2.64
Utility Room Main 1.62 x 3.56
Living Room Main 4 x 4.88
Dining Room Main 2.94 x 5.1
Kitchen Main 2.82 x 5
Primary Bedroom Main 3.35 x 5.97
Bathroom Main 2.84 x 3.4
Bedroom 2 Main 2.75 x 3.56
Bathroom Main 1.65 x 2.3
Latest Properties

The Most Recent Estate

2301 Derry Road W #806, Mississauga, ON L5N 2R4
For Sale
4 minutes
$529,900
3 bed • 2 bath • 1000-1199 sqft • 2 parking
$916/mo Maint
MLS® W14119218 • ROYAL LEPAGE MEADOWTOWNE REALT...
2045 Appleby Line 408, Burlington, ON L7L 7G9
For Sale
4 minutes
$478,000
1+1 bed • 1 bath • 700-799 sqft • 1 parking
$540/mo Maint • 16-30 Years Old
MLS® W14124926 • ROYAL LEPAGE REAL ESTATE SERVI...
8188 Yonge Street Parking, Vaughan, ON L4J 0M2
For Sale
4 minutes
$55,000
0-499 sqft • 1 parking
$46/mo Maint • New
MLS® N14129058 • REMAX YOUR COMMUNITY REALTY
215 Ricardo Street 202, Niagara-on-the-Lake, ON L0S 1J0
For Sale
Open: Sun Nov 8, 2-4 4 minutes
$1,395,000
2 bed • 2 bath • 1400-1599 sqft • 1 parking
$1,243/mo Maint • 16-30 Years Old
MLS® X14123550 • BOSLEY REAL ESTATE LTD.,
60 Fairfax Crescent 322, Toronto, ON M1L 0E1
For Sale
4 minutes
$435,000
2+1 bed • 1 bath • 600-699 sqft • 1 parking
$642/mo Maint • 11-15 Years Old
MLS® E14129052 • ROYAL LEPAGE SIGNATURE REALTY
26 Humberwood Boulevard 2, Toronto, ON M9W 6X7
For Sale
4 minutes
$780,000
3 bed • 3 bath • 1400-1599 sqft • 1 parking
$277/mo Maint • 0-5 Years Old
MLS® W14129048 • HOMELIFE/MIRACLE REALTY LTD
1900 Simcoe Street N 625, Oshawa, ON L1G 4Y3
For Sale
4 minutes
$210,000
1 bath • 0-499 sqft
$297/mo Maint
MLS® E14128612 • DAN PLOWMAN TEAM REALTY INC.
6523 Wellington Road 7 418, Centre Wellington, ON N0B 1S0
For Sale
4 minutes
$1,499,900
2 bed • 2 bath • 1600-1799 sqft • 2 parking
$952/mo Maint
MLS® X14129030 • Royal LePage Royal City Realty

FAQs About 56 Tripp Boulevard 202, Quinte West, ON K8V 5V1, Quinte West


56 Tripp Boulevard 202, Quinte West, ON K8V 5V1 is a residential condo & other, condo apartment development located at 56 Tripp Boulevard 202, Quinte West, ON K8V 5V1.

56 Tripp Boulevard 202, Quinte West, ON K8V 5V1 will feature 2 storeys offering a variety of living spaces.

56 Tripp Boulevard 202, Quinte West, ON K8V 5V1 offers a wide array of amenities including Storage Area Lockers, Central Vacuum, Controlled Entry, Landscaped, Year Round Living, Elevator, Game Room, Party Room/Meeting Room, and more.

Ask About this Home

Your experience on this site will be improved by allowing cookies.