151 Dan Leckie Way 803, Toronto, ON M5V 4B2

Toronto C01, ON

Toronto C01, ON

$857,800
3 bed 3 bath 1200-1399 sqft
Selling
Added 1 day ago
1 View
Overview
Bedrooms: 3
Bathrooms: 3
Floors: 7
Square: 1200-1399 sqft
MLS Number: C14128136
Listing Brokerage: SUTTON GROUP-HERITAGE REALTY INC.
Co-Listing Brokerage: SUTTON GROUP-HERITAGE REALTY INC.
Listed On: Oct 29, 2026 (2 days ago)
Last Updated: Oct 29, 2026 (2 days ago)

151 Dan Leckie Way 803, Toronto, ON M5V 4B2 - About this home

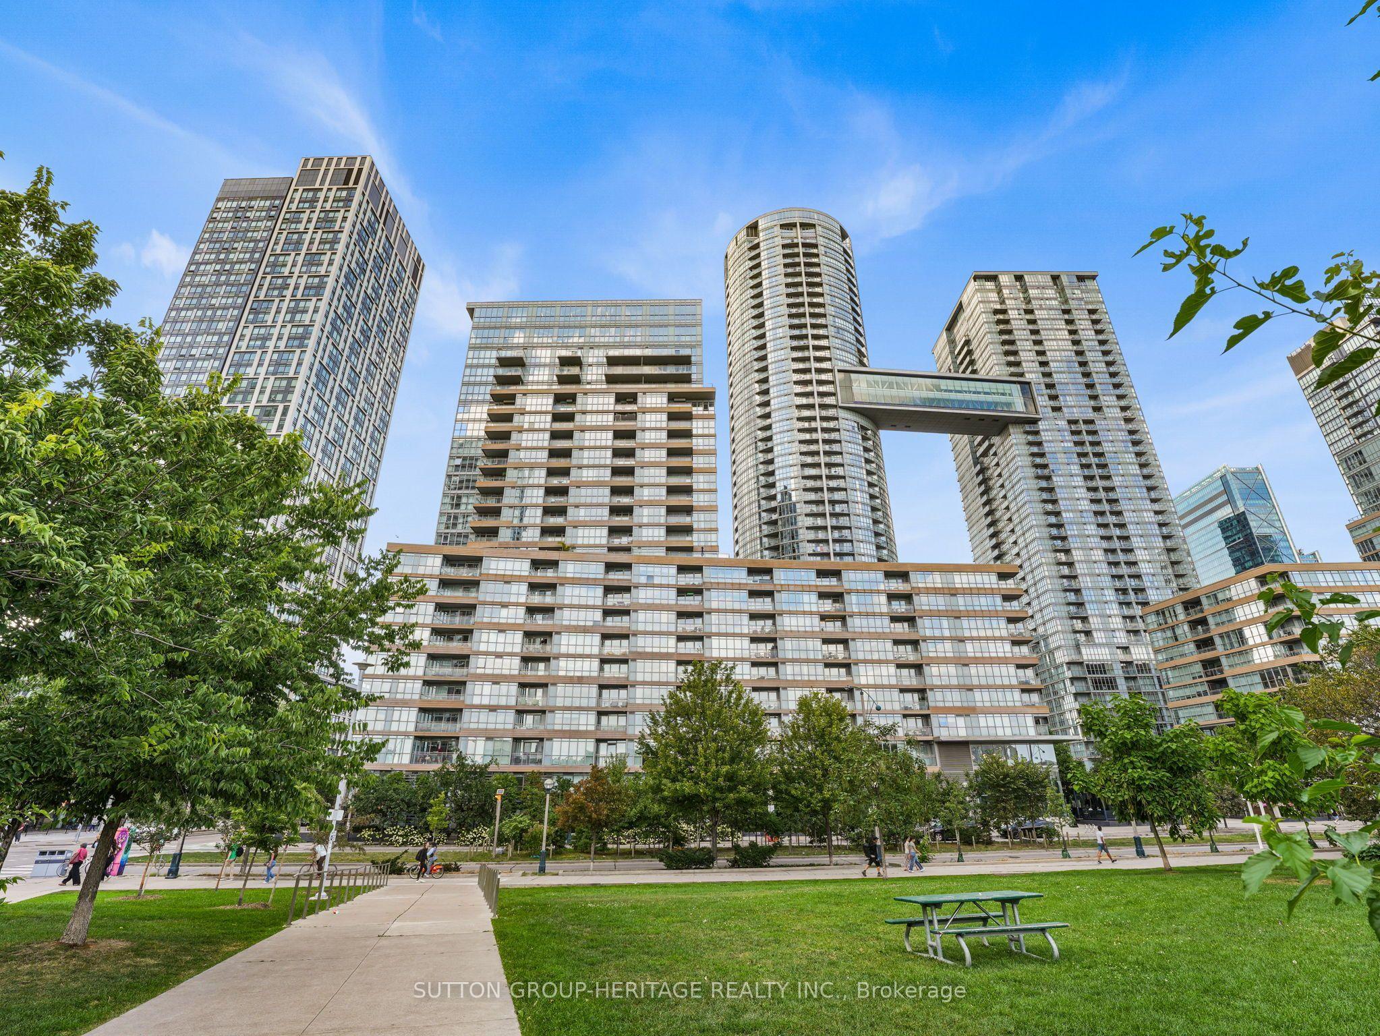
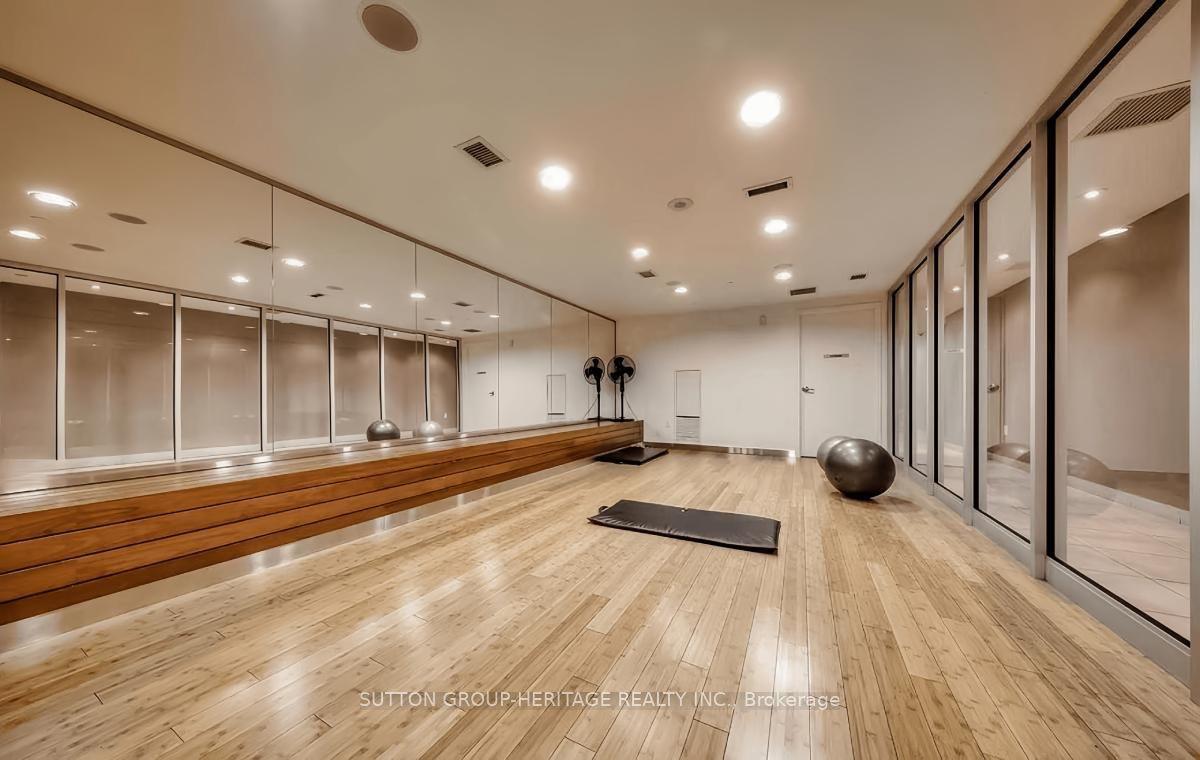
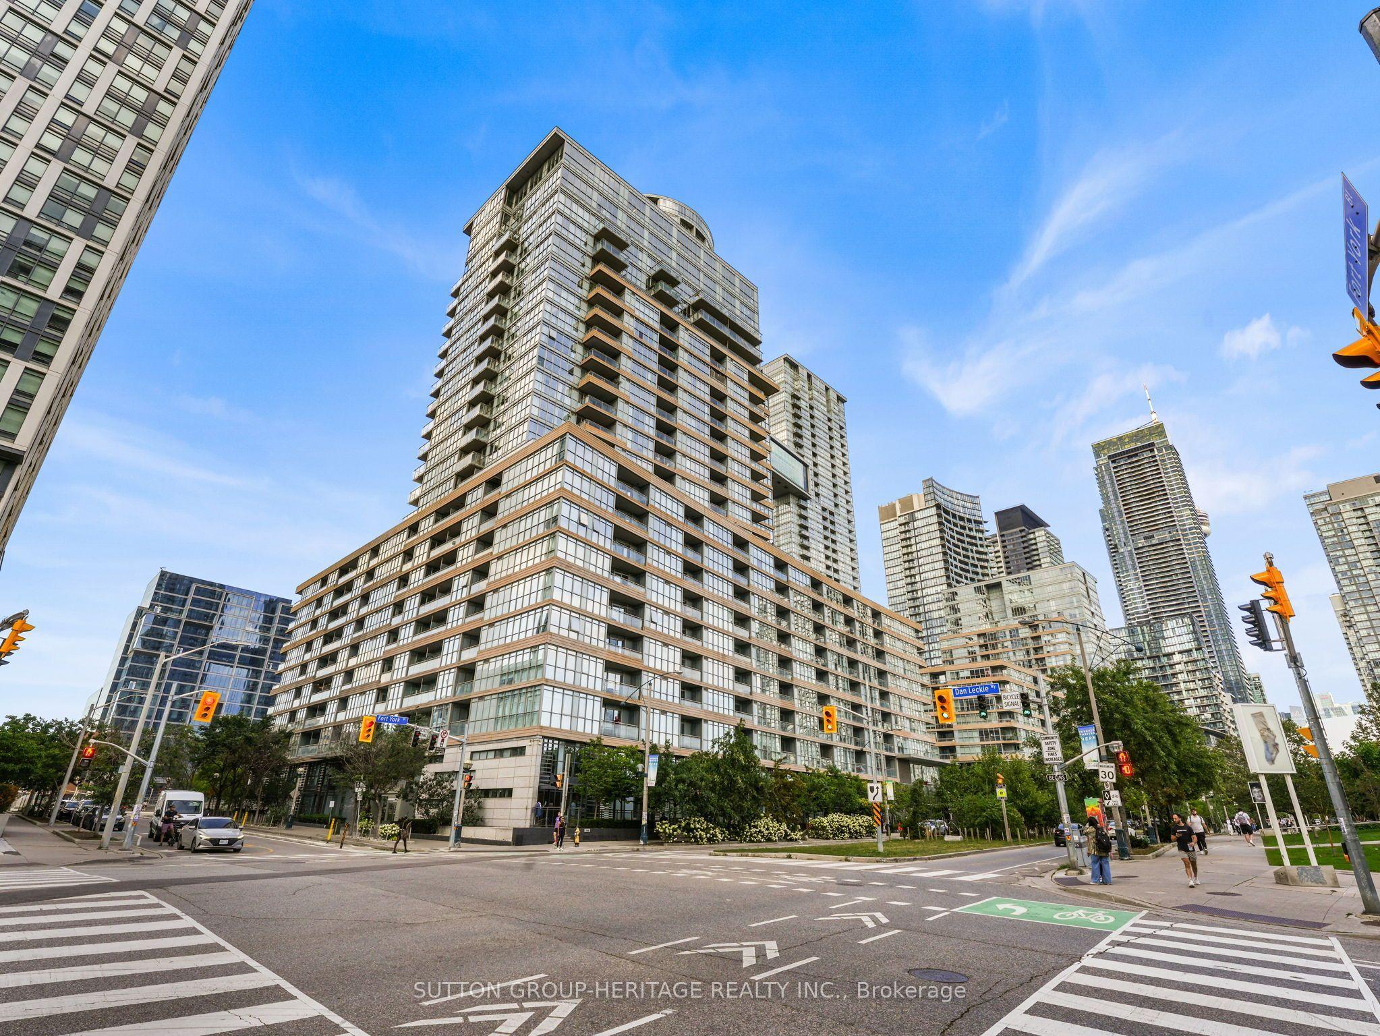
Welcome to sophisticated downtown living in the heart of CityPlace. This impressive 3-bedroom, 3-bathroom corner suite features two private balconies and desirable south-facing views overlooking Canoe Landing Park and Lake Ontario. Floor-to-ceiling wraparound windows fill the suite with natural light while showcasing beautiful park, lake and city views. The bright, modern interior features laminate flooring, upgraded bathrooms and stylish contemporary furnishings.Enjoy an exceptional collection of building amenities including 24-hour concierge, 25-metre indoor lap pool, whirlpool, steam room, squash court, outdoor BBQ area, daycare, dog spa and visitor parking.Ideally situated in one of downtown Toronto's most convenient communities, just steps to Canoe Landing Park, Rogers Centre, CN Tower, Queen's Quay, waterfront, shopping, dining, entertainment, schools and community centre, with convenient access to the Gardiner Expressway and DVP.EXTRAS: Built-in kitchen appliances including fridge, cooktop/stove, microwave, oven and dishwasher; stacked washer and dryer; window coverings; 2 underground parking spaces and 2 lockers
This Condo Apartment located at 151 Dan Leckie Way 803, Toronto, ON M5V 4B2 is currently for sale and has been available at Kash Invest for 2 days. This property, in the city of Toronto C01 and Waterfront Communities C1 neighborhood, is listed at $857,800 with an estimated mortgage of $4,012* per month. It has an area of 1200-1399 sqft with 3 beds and 3 BR. Weston, Bradford and North Richvale are nearby neighbourhoods.

Upcoming Open Houses

Schedule a Private Tour
Amenities and features
  • Other
  • Exercise room
  • Guest Suites
  • Lap Pool
  • Party Room/Meeting Room
  • Recreation Room
  • Visitor Parking
Facts and Features
Property
Status: Active
Property Type: Residential Condo & Other
Property Sub Type: Condo Apartment
Transaction Type: For Sale
Style: Apartment
Area: Toronto
Community: Waterfront Communities C1
Occupant Type: Owner
Possession Type: 60-89 days
Cross Street: Spadina Ave & Fort York Blvd
Listed On: 2026-10-29
Last Modified: 2026-10-29
MLS Number: C14128136
Listing Brokerage: SUTTON GROUP-HERITAGE REALTY INC.
Co-Listing Brokerage: SUTTON GROUP-HERITAGE REALTY INC.
Inside
Air Conditioning: Central Air
Bedrooms: 3
Total Bathrooms: 3
Heating: Forced Air / Gas
Interior Features: Other
Laundry Features: Ensuite
Building
Kitchens Total: 1
Construction: Concrete
Security Features: Concierge/Security
Living Area Range: 1200-1399
HST Application: Included In
Parking
Garage Type: Underground
Parking Features: Underground
Parking Spaces (Driveway): 0
Parking Total: 2
Covered Spaces: 2
Financial
Tax Annual Amount: 5647
Tax Year: 2026
Association Fee: 1316.87
Land
Directions: Spadina Ave & Fort York Blvd
Parcel Number: 763010279
Roll Number: 190406205503911
Cross Street: Spadina Ave & Fort York Blvd
Commercial General
Contract Status: Available
Property Mgmt Company: Elite Property Management Inc.
List AOR: Toronto Regional Real Estate Board
Showing Requirements: Lockbox
Rooms
Room Level Dimensions
Living Room Ground 4.19 x 4.21
Den Ground 1.95 x 3.45
Kitchen Ground 4.19 x 3.07
Primary Bedroom Ground 2.62 x 3.96
Bedroom 2 Ground 2.76 x 3.81
Bedroom 3 Ground 4.05 x 2.89
Latest Properties

The Most Recent Estate

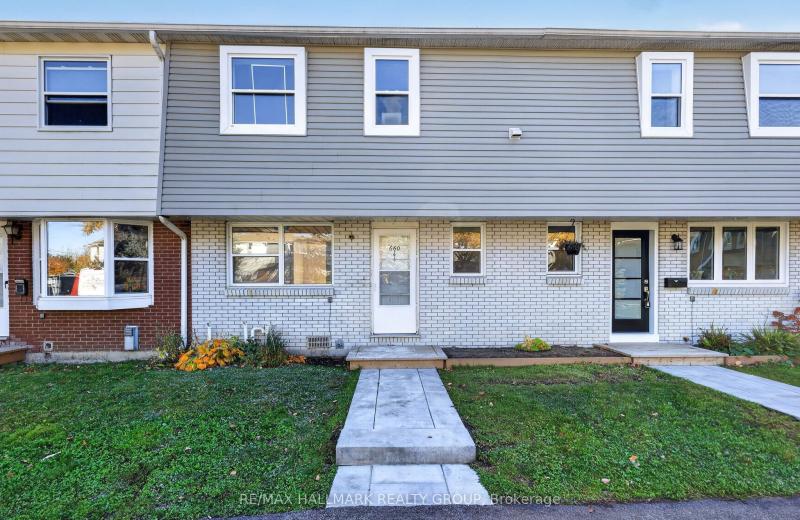
660 Hochelaga Street 44, Overbrook - Castleheights and Area, ON K1K 2E9
For Sale
24 minutes
$475,000
3 bed • 2 bath • 1200-1399 sqft • 1 parking
$207/mo Maint
MLS® X14129124 • RE/MAX HALLMARK REALTY GROUP
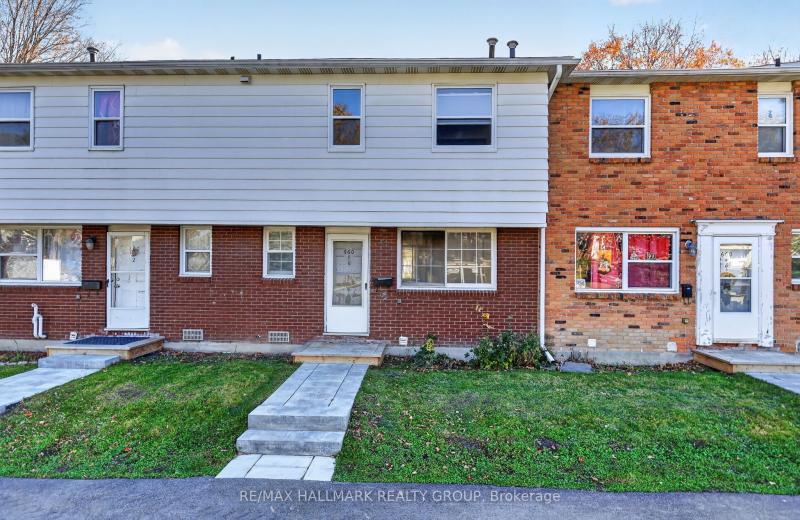
660 Hochelaga Street 50, Overbrook - Castleheights and Area, ON K1K 2E9
For Sale
24 minutes
$460,000
3 bed • 2 bath • 1200-1399 sqft • 1 parking
$207/mo Maint
MLS® X14129118 • RE/MAX HALLMARK REALTY GROUP
660 Hochelaga Street 20, Overbrook - Castleheights and Area, ON K1K 2E9
For Sale
24 minutes
$450,000
3 bed • 2 bath • 1200-1399 sqft • 1 parking
$207/mo Maint
MLS® X14129116 • RE/MAX HALLMARK REALTY GROUP
2301 Derry Road W #806, Mississauga, ON L5N 2R4
For Sale
24 minutes
$529,900
3 bed • 2 bath • 1000-1199 sqft • 2 parking
$916/mo Maint
MLS® W14119218 • ROYAL LEPAGE MEADOWTOWNE REALT...
2045 Appleby Line 408, Burlington, ON L7L 7G9
For Sale
24 minutes
$478,000
1+1 bed • 1 bath • 700-799 sqft • 1 parking
$540/mo Maint • 16-30 Years Old
MLS® W14124926 • ROYAL LEPAGE REAL ESTATE SERVI...
56 Tripp Boulevard 202, Quinte West, ON K8V 5V1
For Sale
24 minutes
$349,000
2 bed • 2 bath • 1200-1399 sqft • 1 parking
$909/mo Maint
MLS® X14127750 • Exit Realty Group
8188 Yonge Street Parking, Vaughan, ON L4J 0M2
For Sale
24 minutes
$55,000
0-499 sqft • 1 parking
$46/mo Maint • New
MLS® N14129058 • REMAX YOUR COMMUNITY REALTY
215 Ricardo Street 202, Niagara-on-the-Lake, ON L0S 1J0
For Sale
Open: Sun Nov 8, 2-4 24 minutes
$1,395,000
2 bed • 2 bath • 1400-1599 sqft • 1 parking
$1,243/mo Maint • 16-30 Years Old
MLS® X14123550 • BOSLEY REAL ESTATE LTD.,

FAQs About 151 Dan Leckie Way 803, Toronto, ON M5V 4B2, Toronto C01


151 Dan Leckie Way 803, Toronto, ON M5V 4B2 is a residential condo & other, condo apartment development located at 151 Dan Leckie Way 803, Toronto, ON M5V 4B2.

151 Dan Leckie Way 803, Toronto, ON M5V 4B2 will feature 7 storeys offering a variety of living spaces.

151 Dan Leckie Way 803, Toronto, ON M5V 4B2 offers a wide array of amenities including Other, Exercise room, Guest Suites, Lap Pool, Party Room/Meeting Room, Recreation Room, Visitor Parking.

Ask About this Home

Your experience on this site will be improved by allowing cookies.