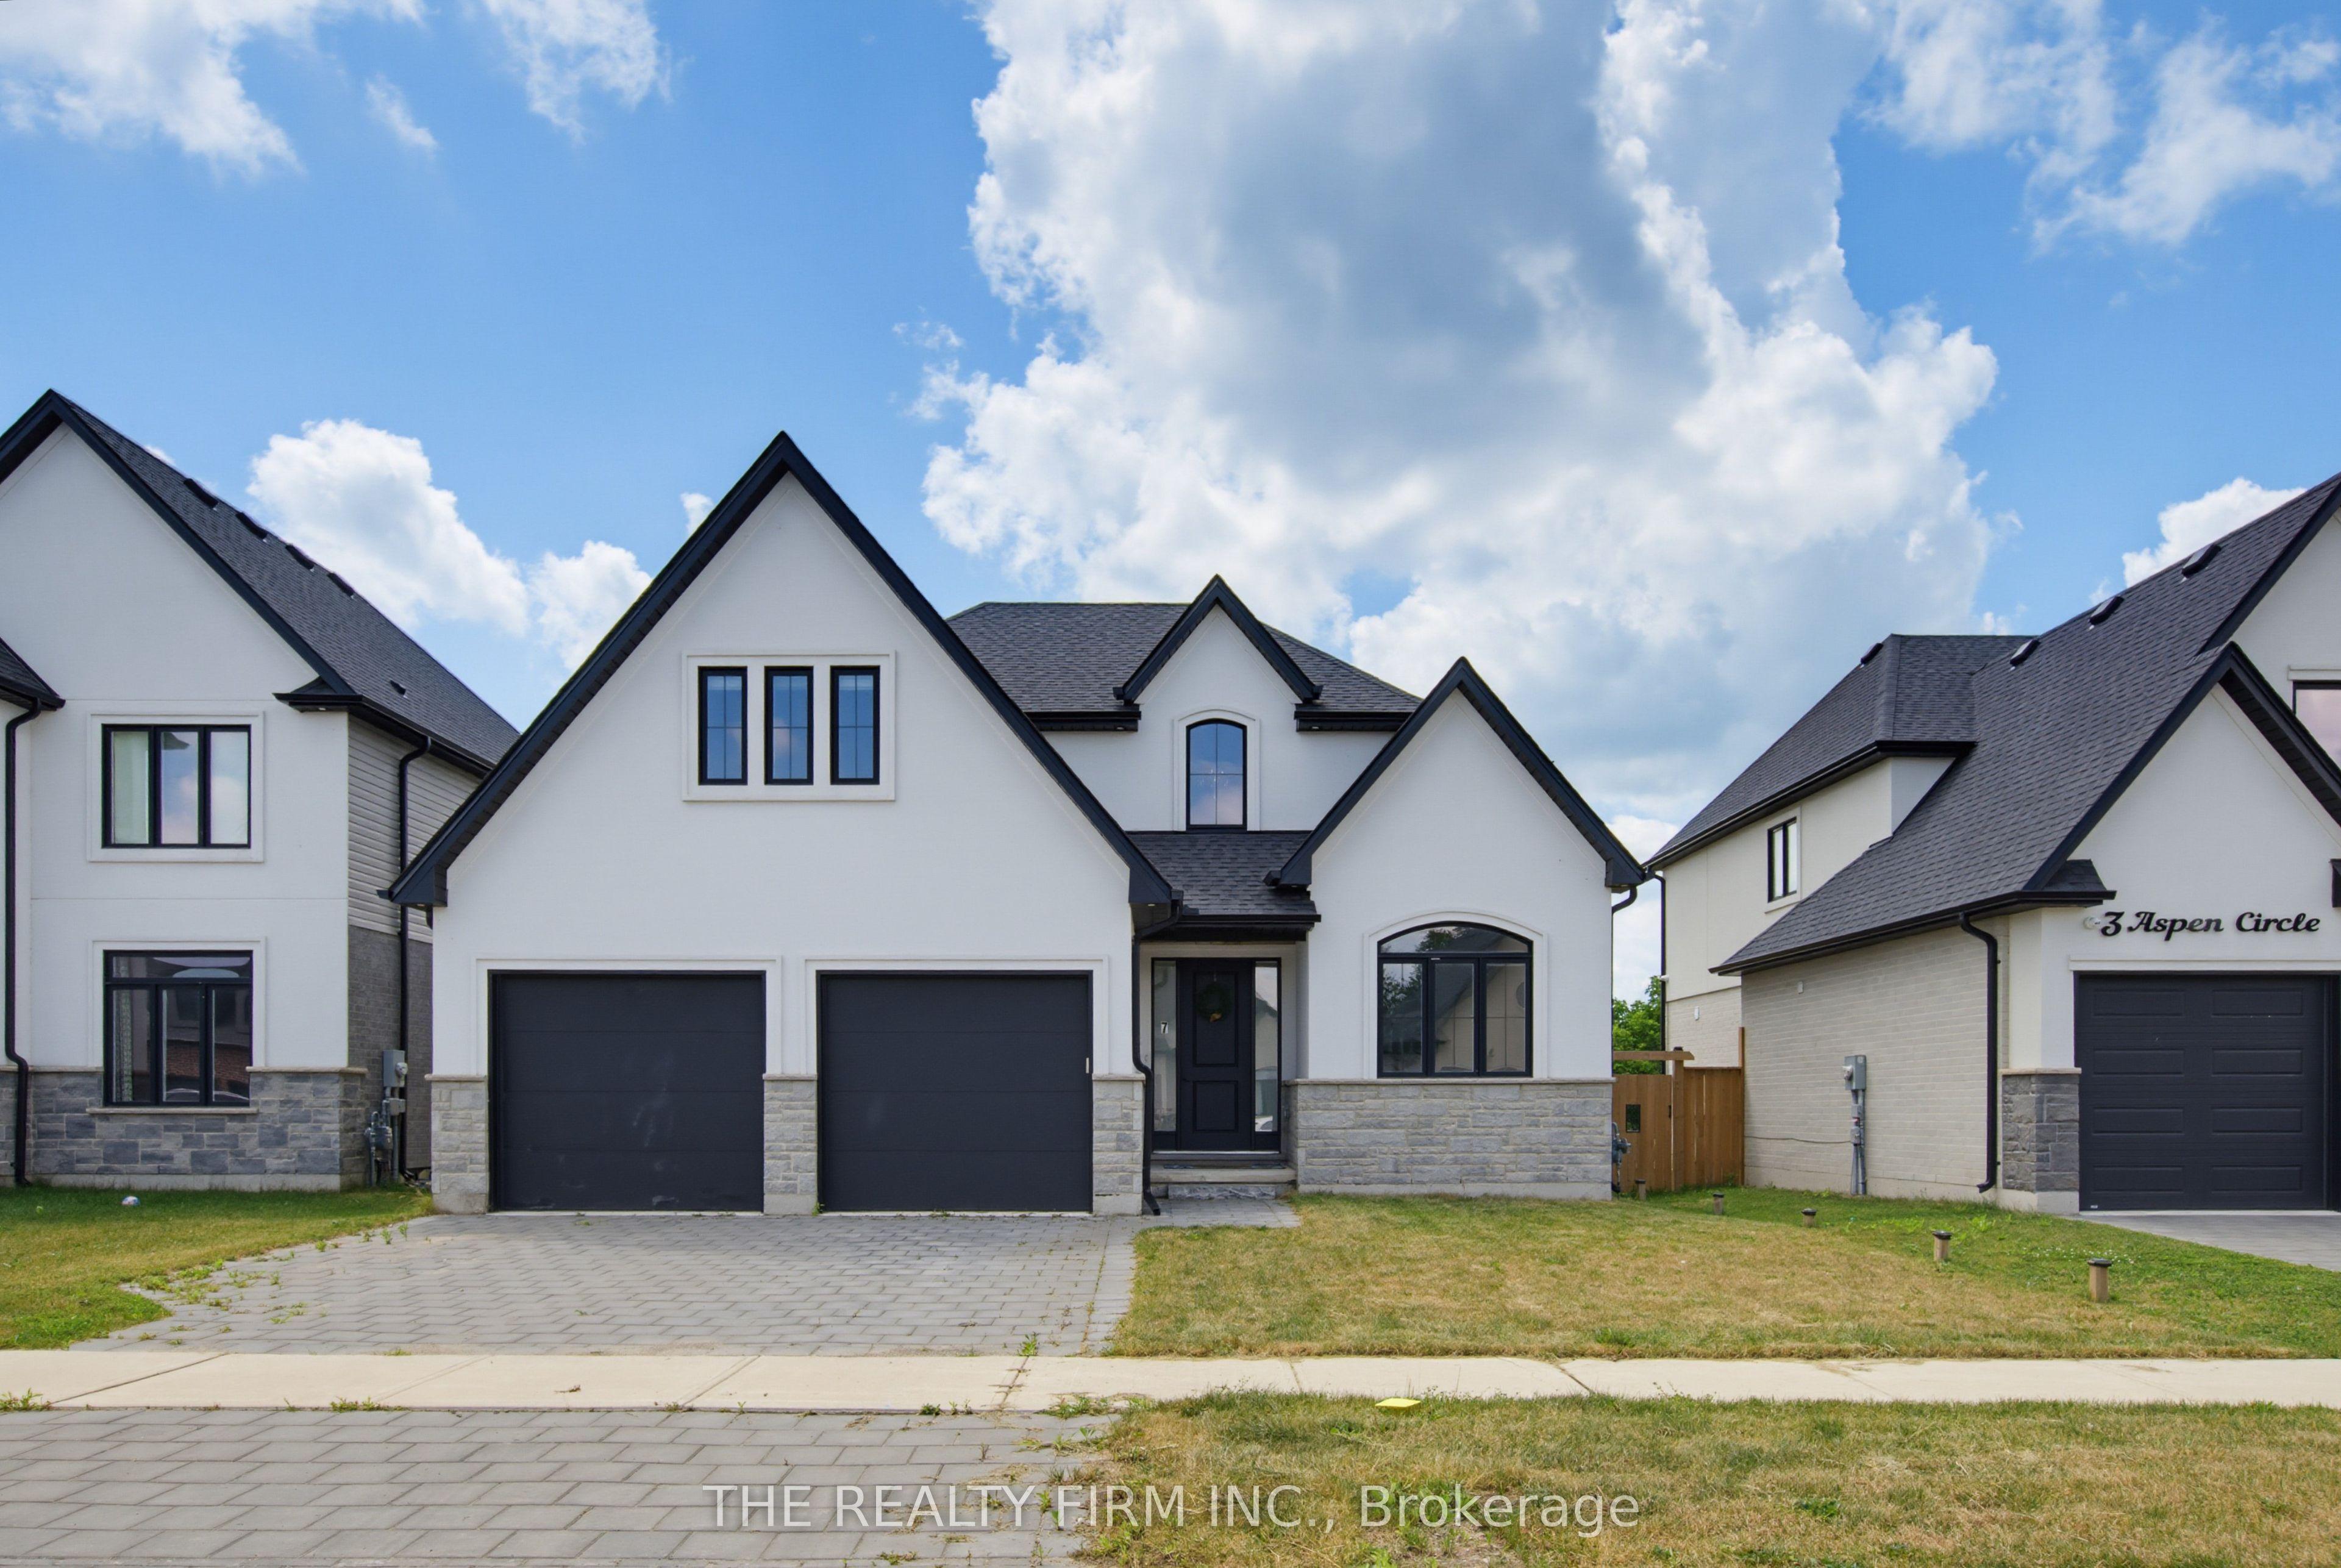
7 Aspen Circle, Thames Centre, ON N0M 0A4

Thames Centre, ON

Thames Centre, ON

$929,900
4 bed 3 bath 2000-2500 sqft
Selling
Added 2 weeks ago
1 View
Overview
Bedrooms: 4
Bathrooms: 3
Square: 2000-2500 sqft
MLS Number: X13563372
Listing Brokerage: THE REALTY FIRM INC.
Co-Listing Brokerage: THE REALTY FIRM INC.
Listed On: Jul 14, 2026 (107 days ago)
Last Updated: Sep 11, 2026 (48 days ago)

7 Aspen Circle, Thames Centre, ON N0M 0A4 - About this home

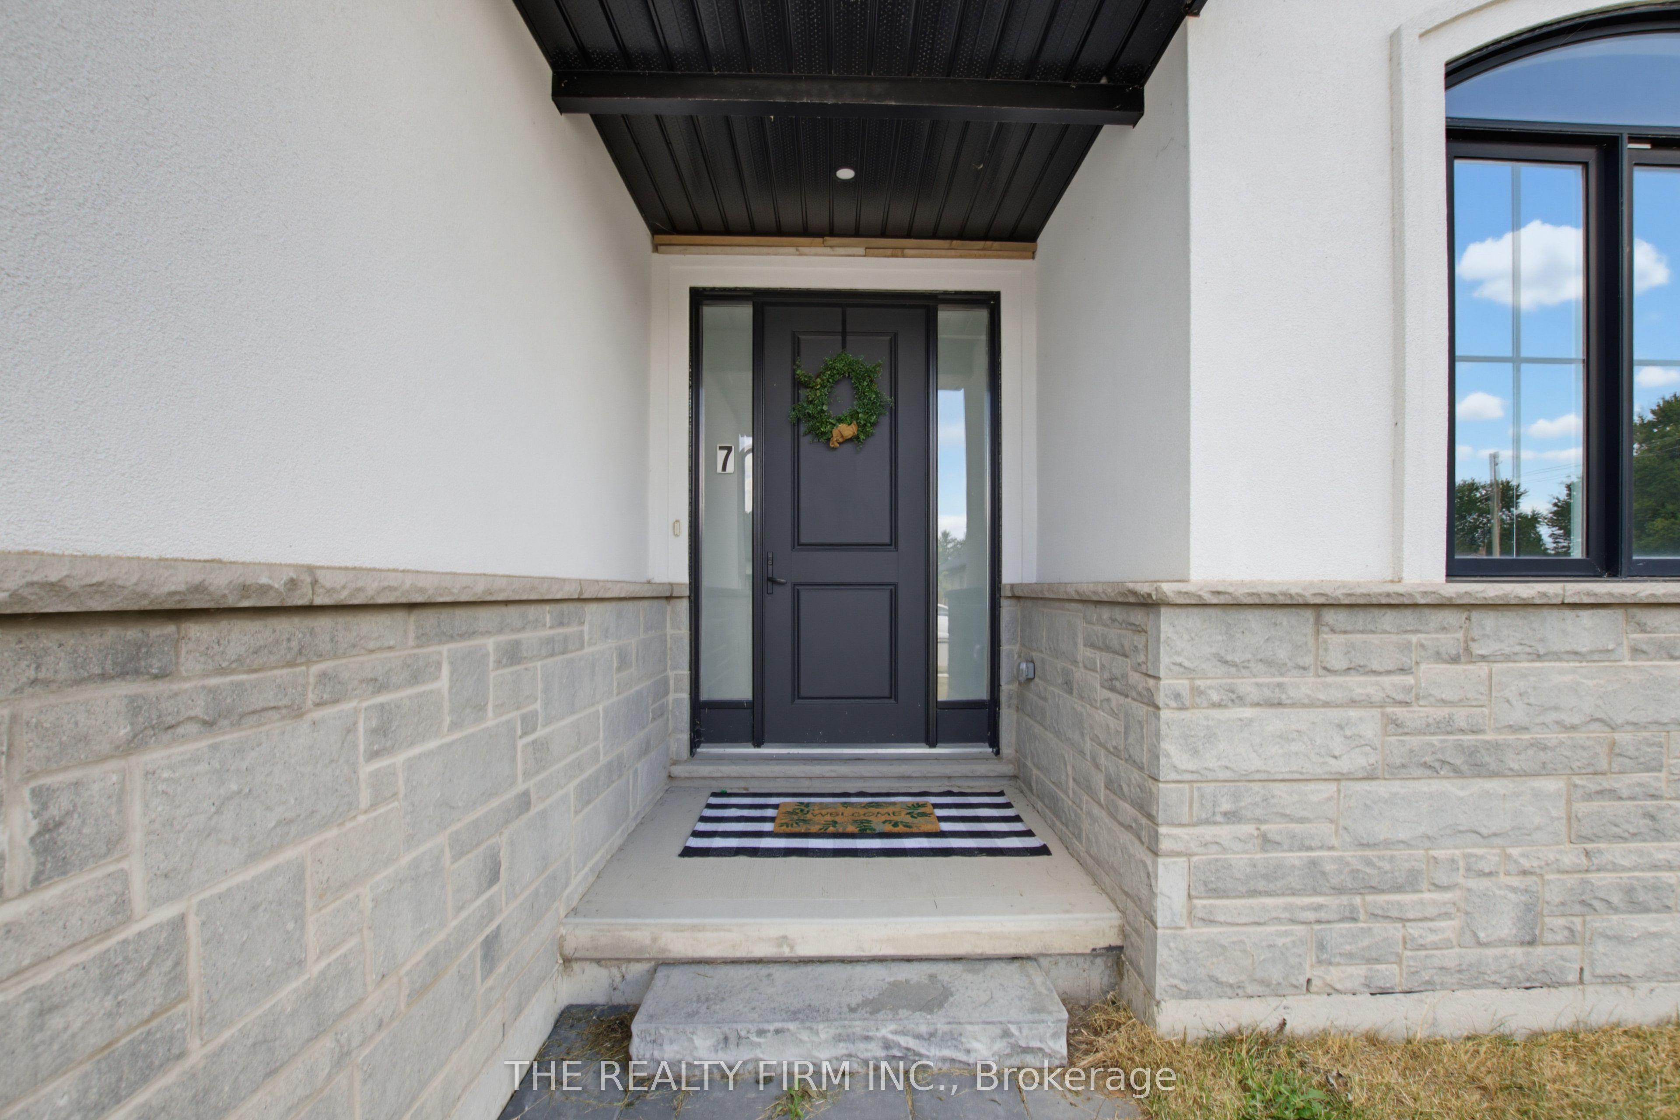
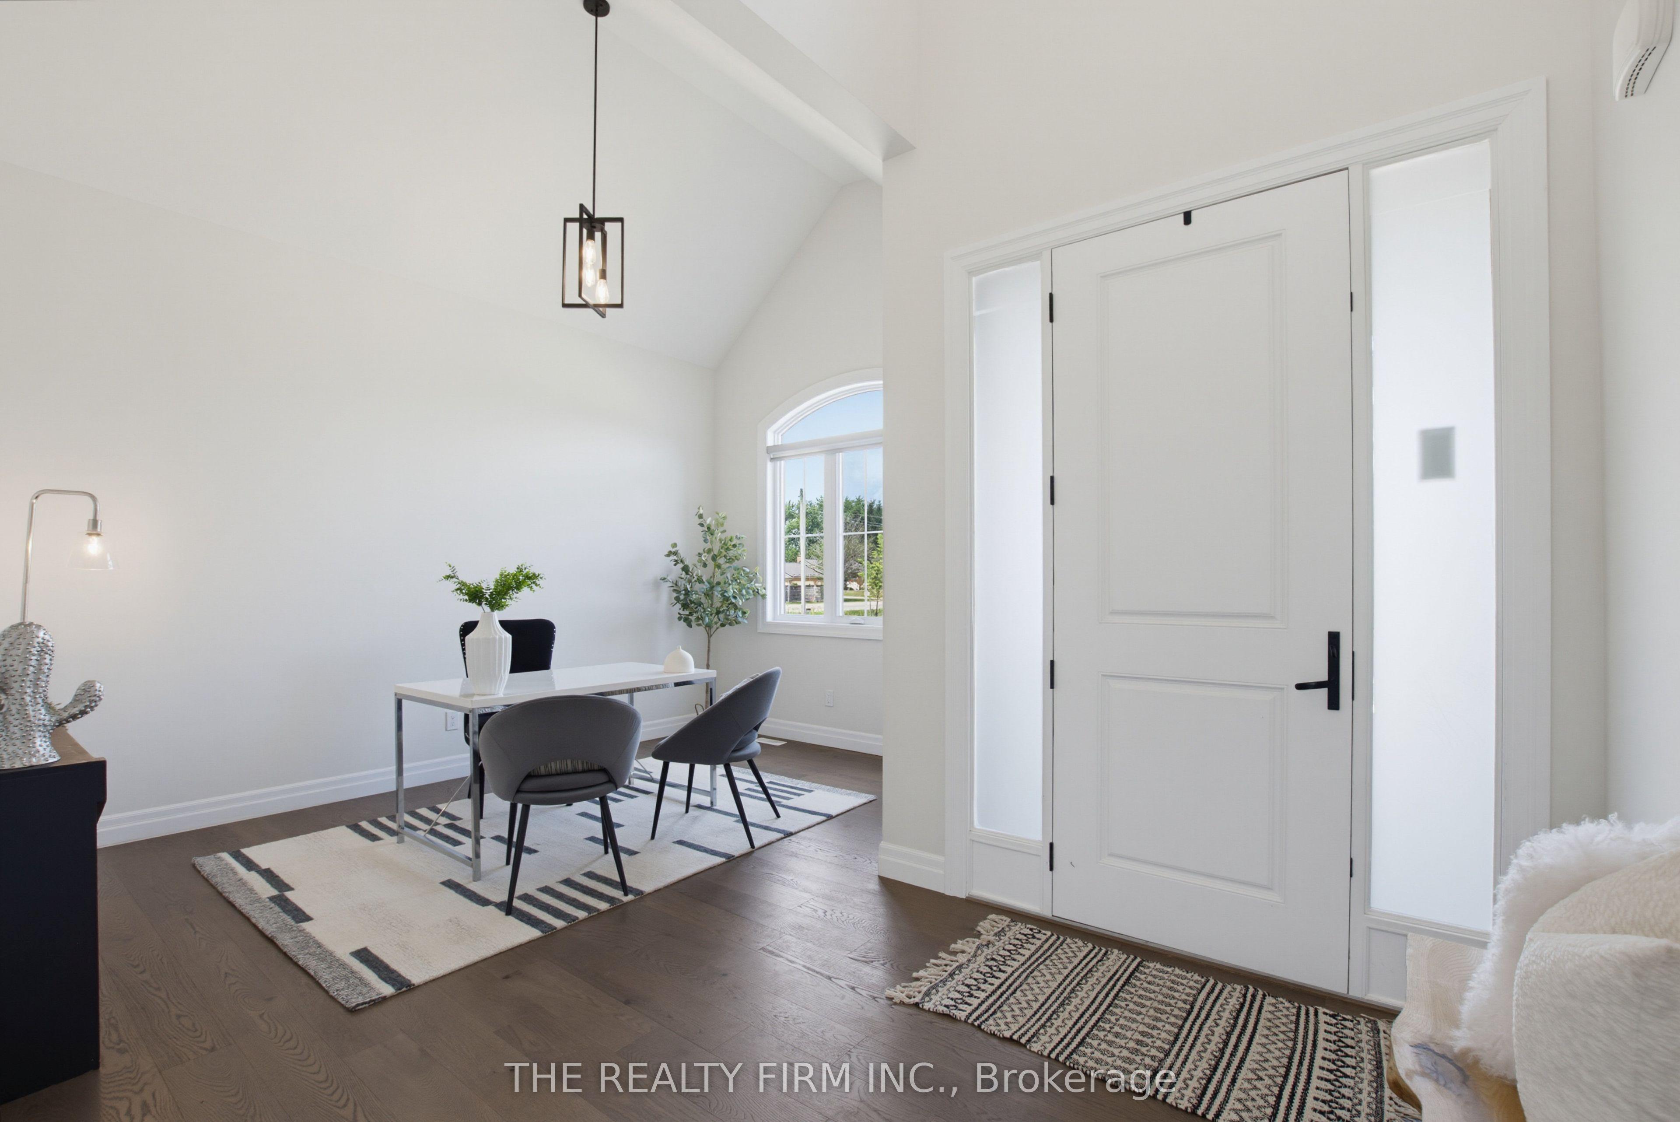
Welcome to 7 Aspen Circle in the growing community of Thorndale. Situated on a quiet circle in a sought-after neighbourhood, this move-in-ready two-storey home built by Hazelwood Homes offers over 2,000 sq. ft. of thoughtfully designed living space on an impressive 50 x 186 ft. lot. Step inside to a bright and welcoming foyer where a spacious front office with soaring cathedral ceilings creates the perfect work-from-home space. The open-concept main floor is designed for both everyday living and entertaining, featuring engineered hardwood flooring throughout, a sun-filled living room with an elegant electric fireplace, and a spacious dining area.The beautifully appointed white U-shaped kitchen offers quartz countertops, a centre island with seating, stainless steel appliances, and a walk-in pantry, combining style and functionality. Upstairs, the expansive primary suite serves as a private retreat, complete with a walk-in closet and a luxurious ensuite featuring dual sinks, a tiled walk-in shower, and a relaxing soaker tub. Three additional generously sized bedrooms and a well-appointed 5-piece bathroom provide ample space for the whole family. The unfinished basement offers endless possibilities to create additional living space tailored to your lifestyle. A double attached garage and the deep backyard provide plenty of room for storage, outdoor entertaining, or future landscaping dreams. Conveniently located just 15 minutes from London and close to excellent schools, parks, shopping, playgrounds, and the community centre, this exceptional home offers the perfect balance of modern comfort and small-town charm.
This Detached located at 7 Aspen Circle, Thames Centre, ON N0M 0A4 is currently for sale and has been available at Kash Invest for 107 days. This property, in the city of Thames Centre and Thorndale neighborhood, is listed at $929,900 with an estimated mortgage of $4,349* per month. It has an area of 50.12x186.22 sqft with 4 beds and 3 BR. Waterfront Communities C1, Weston and Bradford are nearby neighbourhoods.

Upcoming Open Houses

Schedule a Private Tour
Amenities and features
  • Auto Garage Door Remote
  • Sump Pump
  • Water Heater
  • Lighting
  • Year Round Living
  • None
Facts and Features
Property
Status: Active
Property Type: Residential Freehold
Property Sub Type: Detached
Transaction Type: For Sale
Style: 2-Storey
Assesment Year: 2025
Area: Middlesex
Community: Thorndale
Occupant Type: Vacant
Possession Type: Immediate
Cross Street: KING ST
Listed On: 2026-07-14
Last Modified: 2026-09-11
MLS Number: X13563372
Listing Brokerage: THE REALTY FIRM INC.
Co-Listing Brokerage: THE REALTY FIRM INC.
Inside
Air Conditioning: Central Air
Bedrooms: 4
Total Bathrooms: 3
Heating: Forced Air / Gas
Fireplaces Total: 1
Fireplace Features: Living Room
Interior Features: Auto Garage Door Remote, Sump Pump, Water Heater
Building
Kitchens Total: 1
Basement: Full, Unfinished
Foundation: Poured Concrete
Roof: Shingles
Construction: Stucco (Plaster)
Security Features: Smoke Detector
Living Area Range: 2000-2500
HST Application: Included In
Parking
Garage Type: Attached
Parking Features: Private Double
Parking Spaces (Driveway): 2
Parking Total: 4
Covered Spaces: 2
Financial
Tax Annual Amount: 4639
Tax Year: 2025
Tax Legal Description: LOT 11, PLAN 33M791 SUBJECT TO AN EASEMENT AS IN ER1330881 MUNICIPALITY OF THAMES CENTRE
Land
Frontage: 50.12
Lot Depth: 186.22
Lot Size Units: Feet
Lot Size Source: MPAC
Lot Irregularities: 186.22 ft x 50.12 ft x 187.44 ft x 50.13
Frontage Type: East
Directions: OFF KING ST
Sewer: Sewer
Parcel Number: 081540417
Roll Number: 392603102020917
Cross Street: KING ST
Commercial General
Contract Status: Available
List AOR: London and St. Thomas Association of REALTORS
Showing Requirements: Showing System, List Salesperson
Rooms
Room Level Dimensions
Foyer Main 2.1 x 3.79
Family Room Main 3.15 x 4.33
Living Room Main 4.32 x 4.62
Dining Room Main 2.5 x 4.31
Kitchen Main 3.93 x 4.24
Bathroom Main 1.03 x 2.4
Laundry Main 2.19 x 3.14
Primary Bedroom Second 4.05 x 4.45
Other Second 1.6 x 2.86
Bathroom Second 2.71 x 2.86
Bedroom Second 3.81 x 4.17
Bedroom Second 3.05 x 4.04
Bedroom Second 3.33 x 4.43
Bathroom Second 1.59 x 3.76
Utility Room Basement 4.23 x 10.95
Furnace Room Basement 2.01 x 3.65
Utility Room Basement 6.59 x 7.27
Latest Properties

The Most Recent Estate

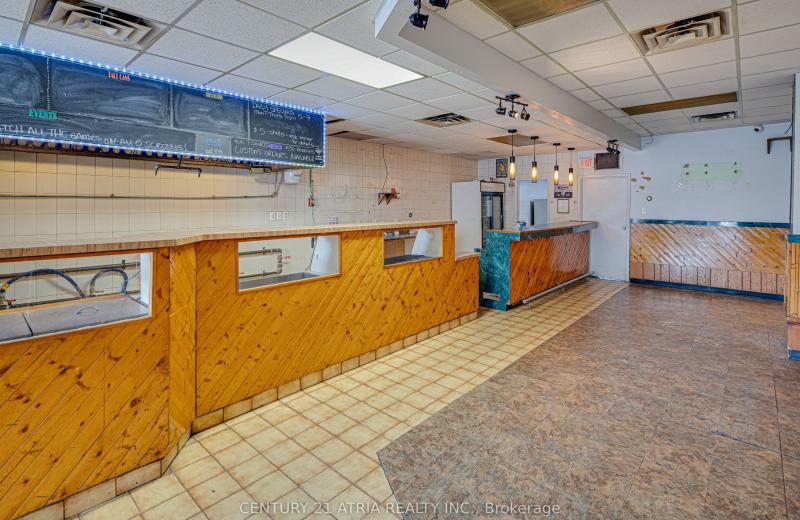
1564 Danforth Avenue, Toronto, ON M4J 1N4
For Sale
14 minutes
$1,149,900
2+1 bed • 3 bath • 2500-3000 sqft • 2 parking
Lot: 20 x 110 ft
MLS® E14126560 • CENTURY 21 ATRIA REALTY INC.
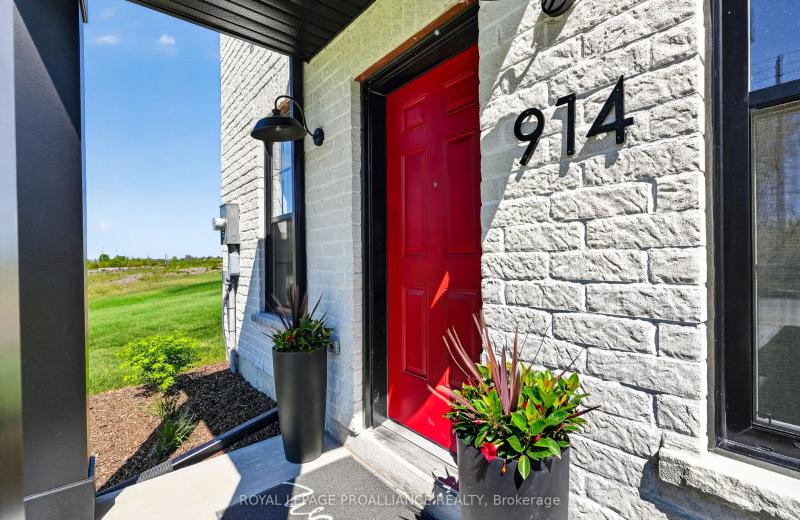
914 Kerr Street W, Cobourg, ON K9A 1N6
For Sale
16 minutes
$749,900
1+1 bed • 2 bath • 1100-1500 sqft • 2 parking
Lot: 36 x 102.7 ft • New
MLS® X14127686 • Royal LePage ProAlliance Realt...
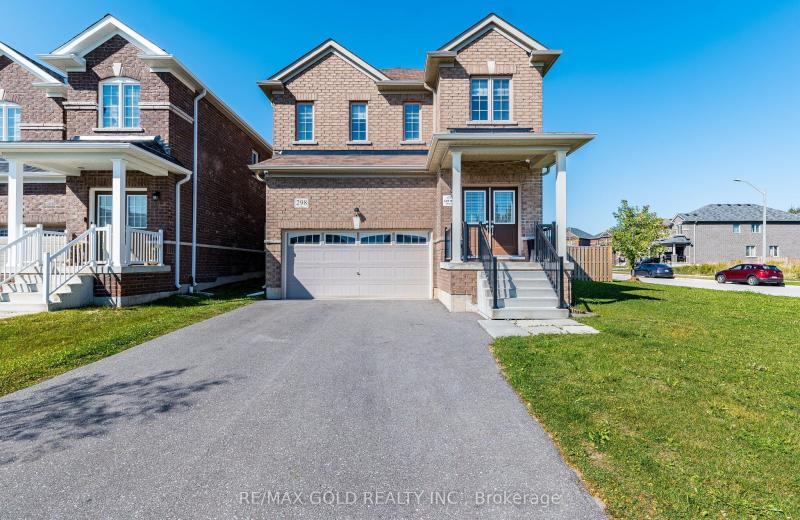
298 Ridley Crescent, Southgate, ON N0C 1B0
For Sale
18 minutes
$699,900
4+2 bed • 4 bath • 2000-2500 sqft • 6 parking
Lot: 47.74 x 128.08 ft
MLS® X14127684 • RE/MAX GOLD REALTY INC.
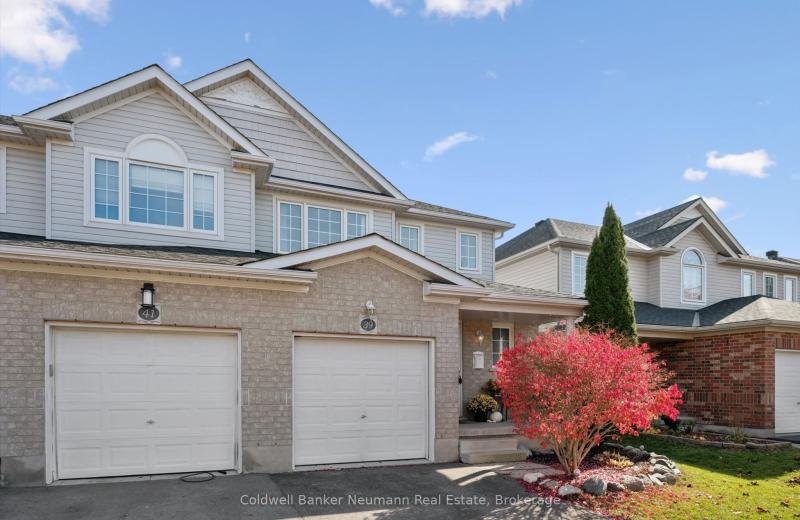
39 Edwards Street, Guelph, ON N1E 0B8
For Sale
Open: Sun Nov 1, 1-3 23 minutes
$749,900
3 bed • 3 bath • 1100-1500 sqft • 3 parking
Lot: 25.37 x 109.91 ft • 16-30 Years Old
MLS® X14127262 • Coldwell Banker Neumann Real E...
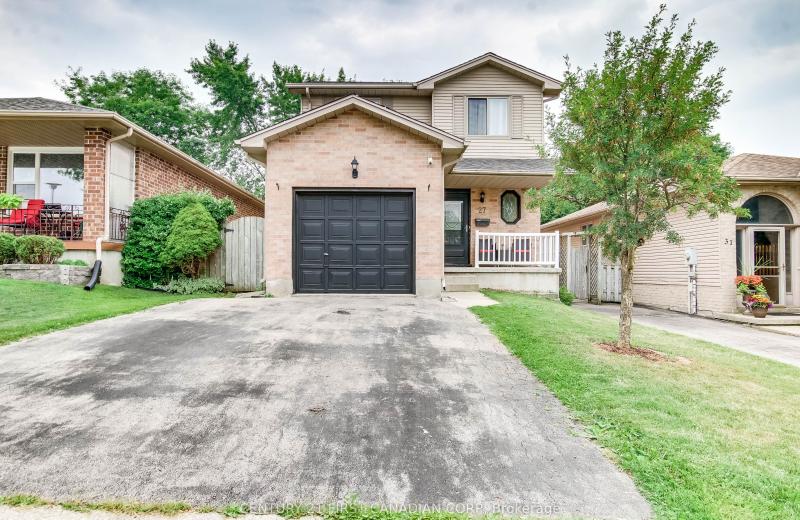
27 Gerald Crescent, London South, ON N5Z 5A3
For Sale
27 minutes
$574,900
3 bed • 3 bath • 1100-1500 sqft • 3 parking
Lot: 33.99 x 98.43 ft
MLS® X14127544 • CENTURY 21 FIRST CANADIAN CORP
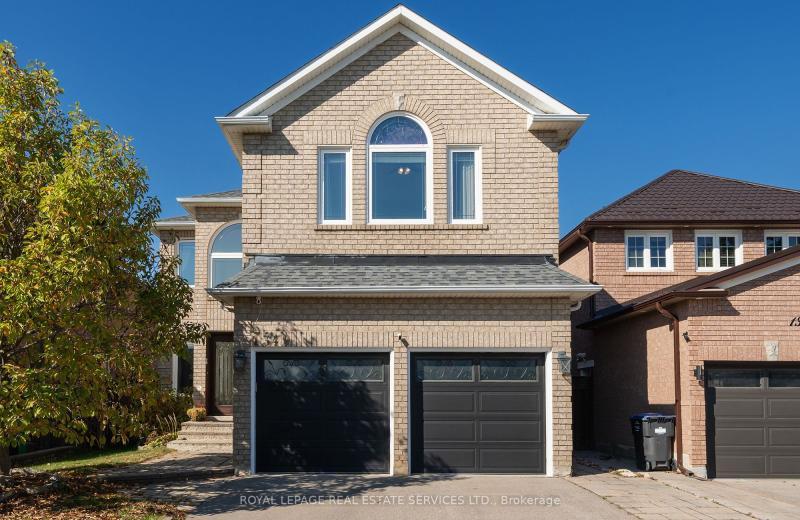
1349 Midgreen Lane, Mississauga, ON L5V 1V5
For Sale
Open: Sun Nov 1, 2-4 29 minutes
$1,649,000
4 bed • 4 bath • 3000-3500 sqft • 4 parking
Lot: 40.03 x 114.83 ft • 16-30 Years Old
MLS® W14124586 • ROYAL LEPAGE REAL ESTATE SERVI...
792 Mayfly Crescent, Barrhaven, ON K2J 6C7
For Sale
Open: Sun Nov 1, 2-4 31 minutes
$599,900
3 bed • 3 bath • 1100-1500 sqft • 2 parking
Lot: 23 x 83.66 ft
MLS® X14119532 • RE/MAX HALLMARK REALTY GROUP
8 Mallory Avenue, Markham, ON L3R 6P7
For Sale
34 minutes
$1,388,000
4 bed • 3 bath • 2500-3000 sqft • 6 parking
Lot: 50.24 x 111.66 ft • 31-50 Years Old
MLS® N14127662 • ROYAL LEPAGE TERREQUITY REALTY

FAQs About 7 Aspen Circle, Thames Centre, ON N0M 0A4, Thames Centre


7 Aspen Circle, Thames Centre, ON N0M 0A4 is a residential freehold, detached development located at 7 Aspen Circle, Thames Centre, ON N0M 0A4.

7 Aspen Circle, Thames Centre, ON N0M 0A4 offers a wide array of amenities including Auto Garage Door Remote, Sump Pump, Water Heater, Lighting, Year Round Living, None.

Ask About this Home

Your experience on this site will be improved by allowing cookies.